GuidesUpdated 5 min readFloorGen team
Average Master Bedroom Size, With King Bed Layouts
Average master bedroom size: typical 12 × 14 to 14 × 16 ft rooms, how much floor a queen or king bed needs, the IRC minimum, and why it is now the primary.
Most master bedrooms in US houses measure about 12 × 14 ft to 14 × 16 ft, or roughly 170 to 225 ft², and new homes often go to 16 × 20 ft. The building code asks far less: any bedroom needs only 70 ft² with no side under 7 ft. The size that works for you comes from the bed: a king bed needs about 11½ ft of clear wall once you allow walkways on both sides, a queen about 10 ft.
This guide covers the typical sizes, the clearances around each bed, the code minimums and a measured master suite from a real plan. One note on the name first.
Master bedroom or primary bedroom?
They are the same room. In June 2020 the Houston Association of Realtors replaced "master bedroom" and "master bathroom" with "primary bedroom" and "primary bathroom" in its listing database, and many builders, listing sites and designers followed. The National Association of Realtors did not ban the old term, and people still search for it far more often, which is why this page uses both. Building codes use neither: to the IRC, it is simply a sleeping room. FloorGen's templates label it "Primary bedroom", and its companion post on primary suite floor plans covers how to join the bedroom, bath and closet.
Typical master bedroom sizes
| Size | Area | What fits |
|---|---|---|
| 11 × 12 ft | 132 ft² | Queen bed, two small nightstands, one dresser; tight for a king |
| 12 × 14 ft | 168 ft² | Queen or king, nightstands, a dresser across from the bed |
| 14 × 16 ft | 224 ft² | King with room for a dresser and a chair or bench |
| 16 × 20 ft | 320 ft² | King, dressers, a sitting area or desk |
Area alone can mislead. A 10 × 17 ft room has 170 ft² but cannot fit a king bed across its width with walkways on both sides. Check the short dimension against the bed first, then the area. If the room also has to hold a desk for daily work, home office size shows how much floor that needs.
How much room each bed needs
Designers usually keep 30 in of walkway on each side of a bed and 36 in at the foot; 24 in is a workable minimum on a side nobody walks past. These are rules of thumb, not code. Add a headboard (2 to 4 in) and the bed frame, which runs a few inches larger than the mattress.
| Mattress | Mattress size | Floor for bed and walkways |
|---|---|---|
| Full | 54 × 75 in | 114 × 111 in (9 ft 6 in × 9 ft 3 in) |
| Queen | 60 × 80 in | 120 × 116 in (10 ft × 9 ft 8 in) |
| King | 76 × 80 in | 136 × 116 in (11 ft 4 in × 9 ft 8 in) |
| California king | 72 × 84 in | 132 × 120 in (11 ft × 10 ft) |
Nightstands usually sit inside those side walkways or push them wider: two 24 in nightstands beside a king make the bed wall about 124 in long, so the room needs about 11 ft of clear wall for the bed alone, plus space for the door and any window.
Dressers and doors
- A dresser is typically 18 to 22 in deep. Leave about 36 in in front of it to open the drawers and stand there, more if that is also the route to the bath.
- Keep the bedroom door swing clear of the bed and the dresser drawers, and keep the main path from the door to the closet and bath at about 36 in wide.
- Windows set the bed wall. A bed under a window works, but most people prefer a solid wall behind the headboard, so plan which wall stays windowless.
Code minimums vs typical size
The IRC does not treat a master bedroom differently from any other bedroom. The minimums, from the 2021 IRC with the 2024 renumbering:
| Rule | Minimum | Section |
|---|---|---|
| Floor area | 70 ft² | 2021 IRC R304 / 2024 IRC R312 |
| Smallest horizontal dimension | 7 ft | 2021 IRC R304 / 2024 IRC R312 |
| Ceiling height | 7 ft (with exceptions for sloped ceilings; see minimum ceiling height) | 2021 IRC R305 |
| Emergency escape opening | At least one per sleeping room | 2021 IRC R310 / 2024 IRC R319 |
| Closet | Not required by the IRC | None |
A 70 ft² room passes the code but holds a queen bed with almost nothing else, so the gap between the code minimum and a comfortable master bedroom is large; standard room sizes in US homes sets the two side by side for every room. Some states and cities amend these rules, and smoke and carbon monoxide alarm rules also apply; the full list is in legal bedroom requirements under the IRC. This is general information, not legal advice.
A measured master suite: 15 × 16 ft
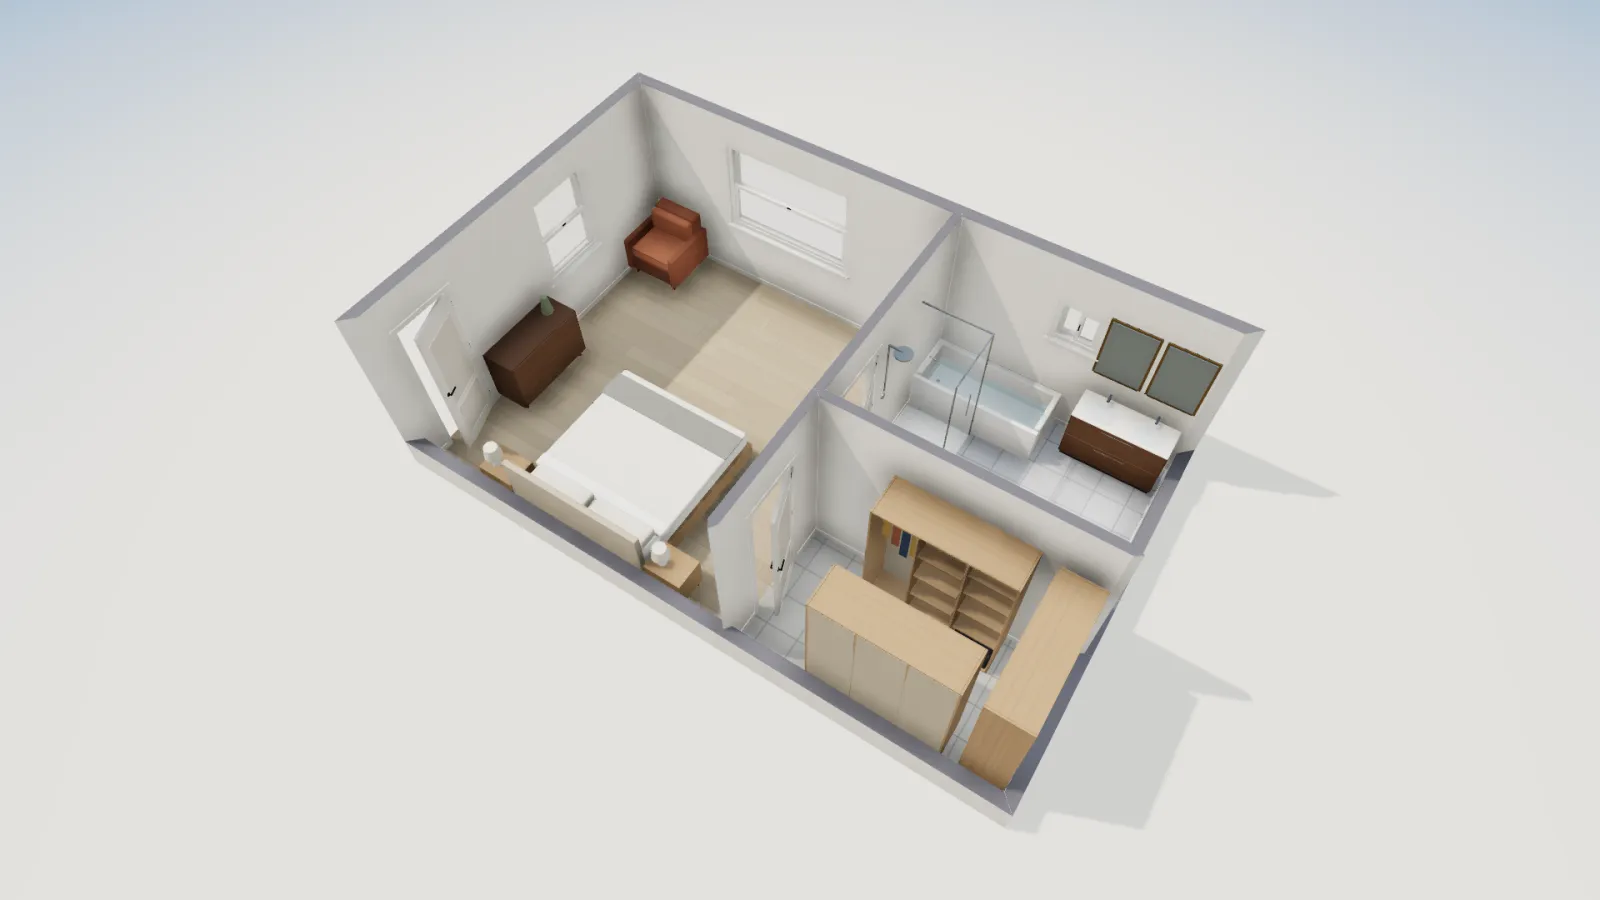
FloorGen's Primary suite template puts the bedroom, bath and walk-in closet in a 26 × 16 ft block. The bedroom is 15 × 16 ft on the wall centrelines and 224.8 ft² net, right at the 14 × 16 ft typical size. A king bed sits against the south wall between two nightstands, a dresser stands on the west wall, and the north half of the room is open under a 72 in window. A 36 in window on the west wall serves as a second opening.
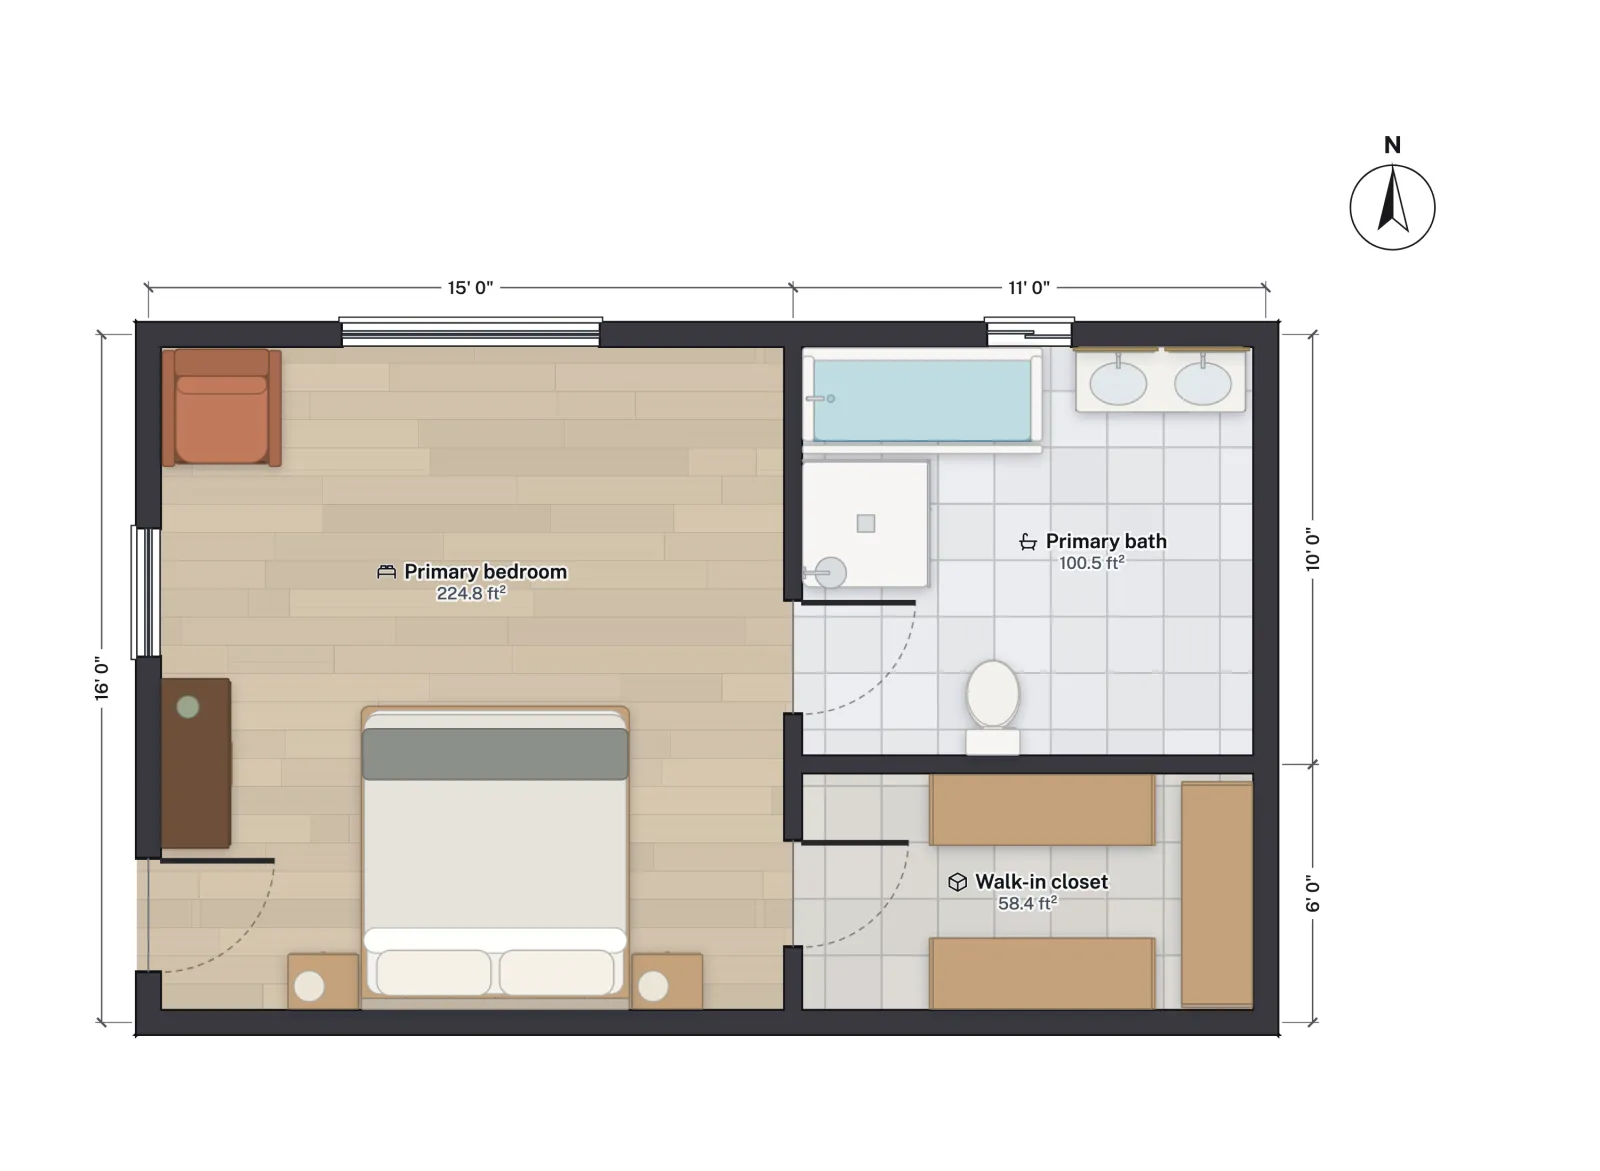
Next to the bedroom are a 100.5 ft² bath with a tub, a separate shower and a double vanity, and a 58.4 ft² walk-in closet, each through its own door from the bedroom. The whole suite comes to 383.7 ft² net. For a smaller example, the primary bedroom in FloorGen's 1,500 sq ft starter house is 172.1 ft², close to the 12 × 14 ft size in the table above.
Sizing your own master bedroom
- Pick the bed first. Its width plus two walkways (or nightstands) sets the length of the bed wall.
- Add 36 in at the foot of the bed, plus the depth of a dresser and 36 in in front of it if the dresser faces the bed.
- Place the door, the closet door and the bath door where their swings miss the bed and the drawers.
- Choose the bed wall so the headboard is on a solid wall and the escape window is reachable.
- Check the result against the code minimums; a master bedroom almost always clears them by a wide margin.
In FloorGen, the IRC code profile checks each room's area and narrowest dimension as you draw, and the tape measure gives you the walkway between the bed and the dresser. It also checks that the bedroom has an escape window big enough and low enough for the IRC. It does not check alarms, so take those to your building department. For a smaller secondary bedroom, see small bedroom layout, and bedroom closet dimensions for the reach-in closet that usually comes with it.
More from the blog
Guides5 min read
King Bed Room Size: Minimum and Comfortable DimensionsGuides5 min read
Closet Dimensions: Reach-In and Walk-In Sizes That WorkPlans5 min read
Primary (Master) Suite Floor Plans: Bath and Closet Layouts