CanadaUpdated 6 min readFloorGen team
Legal Basement Suite in Calgary and Edmonton: Requirements
Legal basement suite in Calgary or Edmonton: NBC(AE) 2023 rules on fire separation, alarms, 1.95 m ceilings and egress windows, city permits, and a plan.
A legal basement suite in Calgary or Edmonton (a secondary suite, in the code's words) has to meet the National Building Code – 2023 Alberta Edition (NBC(AE) 2023), in force since 1 May 2024: a smoke-tight separation from the main house, interconnected smoke alarms, a ceiling at least 1.95 m (6 ft 4¾ in) high (1.85 m under beams and ducts), a bedroom window with a 0.35 m² opening and its own entrance, kitchen and bathroom. Calgary and Edmonton add their own zoning and permit steps on top. Here is the checklist, with a one-bedroom basement suite plan you can open and edit. Law current as of October 2026.
What counts as a secondary suite
A secondary suite is a self-contained second dwelling inside a house: its own kitchen, bathroom, sleeping area and living space, and an entrance that does not pass through the main home’s living area. A basement suite is the most common kind, but a suite can also be on the main or upper floor. A backyard suite (Calgary) or backyard house (Edmonton) is a separate detached building and is permitted separately; our Vancouver laneway house guide covers a similar building in BC.
The building code checklist (NBC(AE) 2023)
The requirements below are as the City of Calgary summarizes them for new suites under NBC(AE) 2023; Edmonton and other Alberta municipalities apply the same code. Your safety codes officer has the final word. British Columbia writes its own rules; see secondary suite requirements in BC.
| Item | Requirement |
|---|---|
| Separation | Smoke-tight separation between the suite and the main dwelling, common spaces and the furnace room: at least 12.7 mm (½ in) drywall with taped and filled joints on walls and ceilings |
| Doors in the separation | Solid-core wood at least 45 mm (1¾ in) thick, with a self-closing device |
| Sound | Assemblies between the units with a sound transmission class (STC) of at least 43 |
| Smoke alarms | In each bedroom and on each storey, hard-wired and interconnected between both units |
| Carbon monoxide alarms | Where there are fuel-burning appliances, within 5 m (16 ft 5 in) of the bedrooms |
| Ceiling height (basement suite) | 1.95 m (6 ft 4¾ in); 1.85 m (6 ft 0¾ in) under beams and ducts |
| Bedroom window | Opens fully without tools; unobstructed opening ≥ 0.35 m² (3.8 ft²), no dimension under 380 mm (15 in) |
| Entrance | Its own entrance, directly from outside or through a shared exit that meets the code |
| Facilities | Its own kitchen, bathroom and hot water supply |
Two items catch out most basement conversions. The first is ceiling height: a basement with 2.4 m (7 ft 10½ in) to the underside of the joists and a 200 mm (8 in) deep trunk duct has about 2.2 m (7 ft 2½ in) under the duct, which is fine, but a 1.8 m (5 ft 11 in) clearance under an old steel beam is not. The second is heating: a single furnace serving both units can spread smoke between them, so suite guides deal with shared systems, typically by asking for separate heating or a smoke detector that shuts the fan down. Ask your city before you assume the existing furnace can stay as it is. Our guide to basement ceiling height in Canada compares the NBC, Ontario and BC numbers.
A one-bedroom basement suite plan
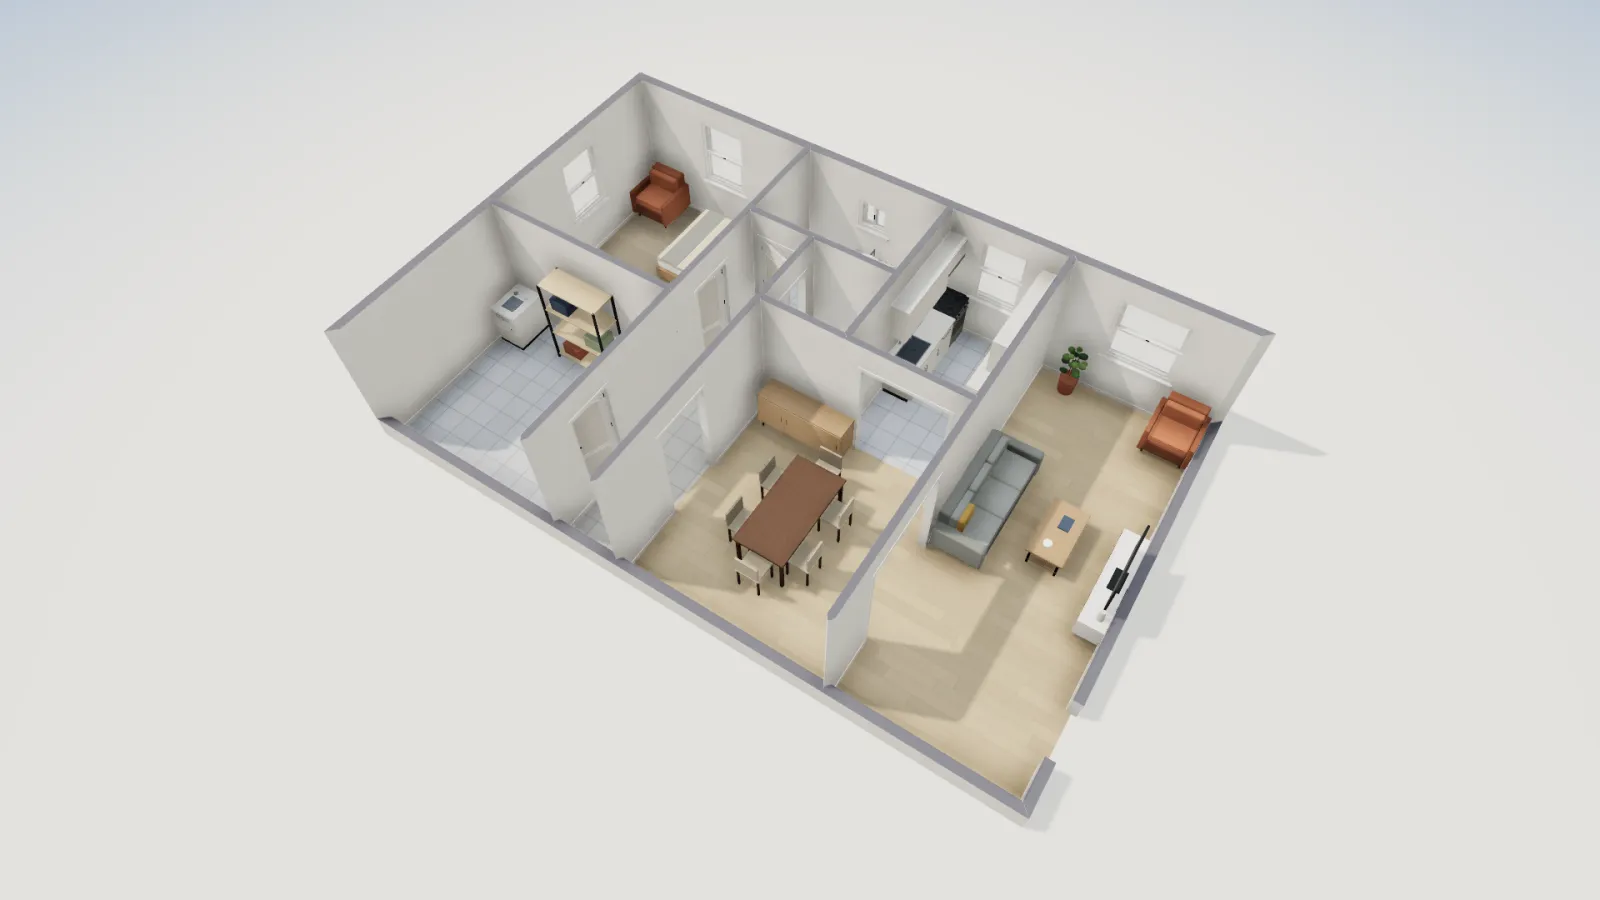
FloorGen’s Basement secondary suite template is laid out on an 11.58 × 7.32 m (38 × 24 ft) grid, the footprint of a modest bungalow. It has 77.89 m² (838.4 ft²) of net floor area: a bedroom with two windows on outside walls, a four-piece bathroom with a tub, a laundry alcove, a storage and furnace room, a galley kitchen, a dining area and a living room with the suite’s own exterior door.
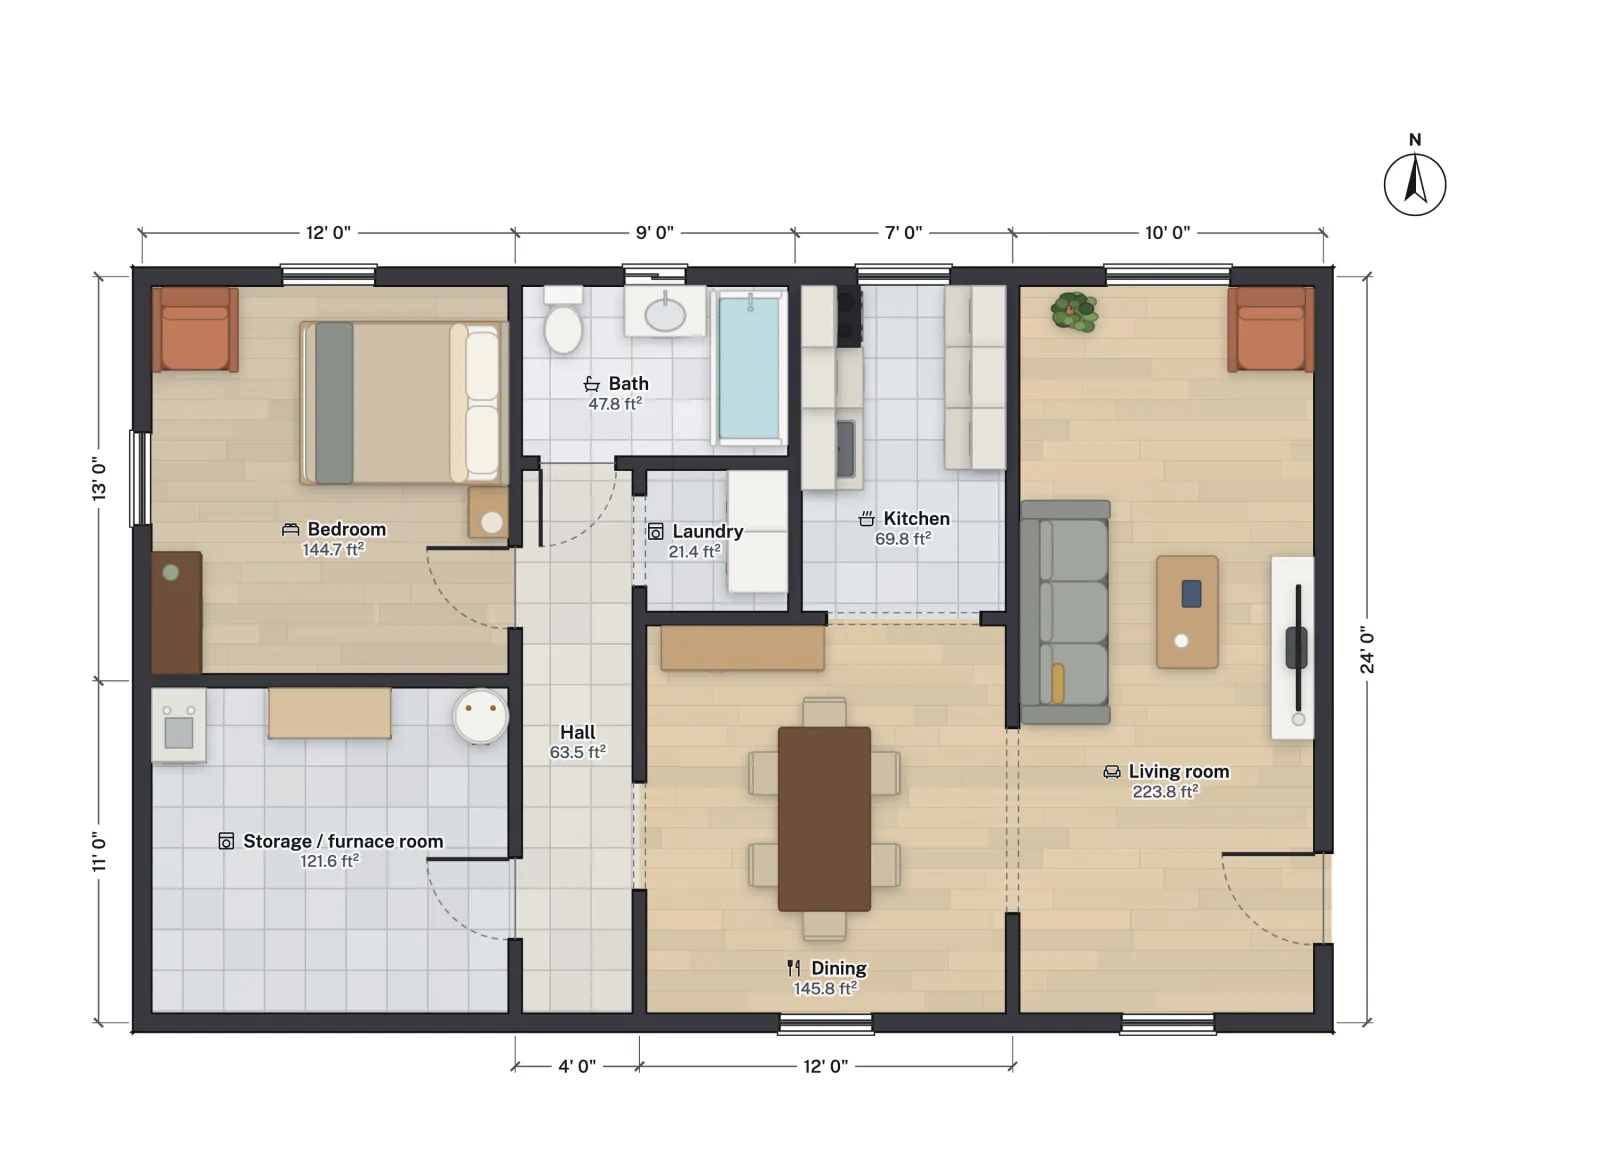
| Room | Net area |
|---|---|
| Living room | 20.79 m² (223.8 ft²) |
| Dining | 13.55 m² (145.8 ft²) |
| Bedroom | 13.45 m² (144.7 ft²) |
| Storage / furnace room | 11.30 m² (121.6 ft²) |
| Kitchen | 6.49 m² (69.8 ft²) |
| Hall | 5.90 m² (63.5 ft²) |
| Bath | 4.44 m² (47.8 ft²) |
| Laundry | 1.99 m² (21.4 ft²) |
| Total net | 77.89 m² (838.4 ft²) |
Read against the checklist, the plan gets the layout decisions right and leaves the code details to you:
- Egress: the bedroom has two 914 mm (36 in) windows. For the 0.35 m² rule, a window that wide needs about 385 mm (15¼ in) of clear opening height, which in a basement usually means a window well.
- Furnace room: it sits inside the suite here. If the furnace also serves the main house, the room needs the smoke-tight separation and a self-closing solid-core door, and the main-house owner needs access to it. Many owners move the door so the room opens to a shared hallway instead.
- Ceiling: the model uses a 2.45 m (8 ft ½ in) storey. Measure your real clear heights under beams and ducts; FloorGen does not check them.
- Entrance: the living room door stands in for a side or walk-out entrance. In a real basement it is usually at the bottom of an exterior stair, which needs its own headroom and guards; see the stair code in Canada.
Calgary: zoning and permits
In Calgary a new suite always needs a building permit, plus separate electrical and plumbing permits for that work. Whether you also need a development permit depends on the design: since July 2026 a secondary suite is a permitted use in all low-density districts, so you need one mainly when the design needs relaxations of the land use bylaw. The city’s address lookup tells you which applies.
The district rules have been moving. Council rezoned most residential land to R-CG in 2024, which allowed a secondary suite and a backyard suite on the same lot, then voted 12 to 3 on 8 April 2026 to repeal that blanket rezoning. The repeal took effect on 4 August 2026, returning properties to their previous districts: a lot can now have a secondary suite or a backyard suite, not both, and backyard suites need parking again (City of Calgary). Check your parcel’s current district before you design, and expect the rules for suites to keep changing. Legal suites are listed on the city’s Secondary Suite Registry and get a numbered sticker.
Edmonton: zoning and permits
Edmonton’s Zoning Bylaw 20001, in effect since 1 January 2024, put most low-density residential land into the RS (Small Scale Residential) zone. RS allows a range of housing on one lot, including secondary suites inside the house and backyard housing, up to a maximum number of units for the site. A suite needs a building permit and trade permits; whether a development permit is required depends on the zone and the design. The city publishes a Secondary Suite Design Guide that walks through the same code items as the table above.
What FloorGen checks
FloorGen has no Alberta profile, but it has an NBC Canada 2020 profile, the national code Alberta's edition is based on. Set it as the building code in the Building section of the properties panel and FloorGen checks the stairs (rise, run, width and headroom), guards and the bedroom escape window against the NBC's 0.35 m² and 380 mm; confirm Alberta's own variations with your permit office. The template opens under the IRC (US) profile, which also checks each habitable room against a 6.5 m² (70 ft²) minimum and a 2.13 m (7 ft) width. Neither profile checks the 1.95 m suite ceiling, fire separations, alarms or zoning. The NBC-based Alberta code sets no minimum bedroom area, so a room-size check is only a sanity check here; see minimum bedroom size in Canada for how the provinces differ.
More from the blog
Canada6 min read
Secondary Suite Requirements in BC (2024 Building Code)Canada6 min read
Minimum Basement Ceiling Height: Canada (NBC) and US RulesCanada6 min read
Minimum Bedroom Size in Canada: Ontario, BC and the NBC