CanadaUpdated 6 min readFloorGen team
Minimum Basement Ceiling Height: Canada (NBC) and US Rules
Minimum basement ceiling height: 2.1 m, or 1.95 m for a Canadian secondary suite and 1.85 m under beams, and the US IRC's 7 ft and 6 ft 4 in figures.
Under the National Building Code of Canada (NBC 2020), finished rooms in a house need a ceiling of at least 2.1 m (6 ft 10¾ in) over a minimum part of each room, but a basement secondary suite may have 1.95 m (6 ft 4¾ in) with 1.85 m (6 ft ¾ in) under beams and ducts. Ontario's 2024 code uses the same suite figures; British Columbia allows them only when converting an existing house. An unfinished basement needs 2.0 m (6 ft 6¾ in) where people walk under beams.
The general rule: 2.1 m over a minimum area
Canada's model code does not ask for the whole ceiling to be at full height. Table 9.5.3.1. sets a minimum ceiling height and the minimum floor area over which it must be provided, measured at floor level. That area has to be continuous with the room's entrance. The figures below are the ones British Columbia's 2024 code uses, which follow the NBC table:
| Room or space | Minimum height | Over at least |
|---|---|---|
| Living room or space | 2.1 m (6 ft 10¾ in) | The room, or 10 m² (108 ft²) if smaller |
| Dining room or space | 2.1 m | The room, or 5.2 m² (56 ft²) |
| Kitchen | 2.1 m | The room, or 3.2 m² (34 ft²) |
| Main bedroom | 2.1 m | The room, or 4.9 m² (53 ft²) |
| Other bedrooms | 2.1 m | The room, or 3.5 m² (38 ft²) |
| Bathroom, laundry above grade, other habitable rooms | 2.1 m | The room, or 2.2 m² (24 ft²) |
| Passage, hall, main entrance | 2.1 m | The whole space |
| Unfinished basement and its laundry | 2.0 m (6 ft 6¾ in) clear | Under beams and wherever people normally walk |
So a 12 m² basement bedroom does not need 2.1 m everywhere: 3.5 m² of it at 2.1 m, next to the door, meets the table. The rest of the room may be lower, under a sloped ceiling or a bulkhead. A hall, though, needs full height along its whole length, which is where a low duct trunk usually causes trouble.
Secondary suites: 1.95 m and 1.85 m
Because most secondary suites go into existing basements, the NBC 2020 added Sentences 9.5.3.1.(2) and (3): ceilings in a secondary suite may be 1.95 m, and the clear height under beams and ducts 1.85 m. Provinces adopt the NBC with their own changes, so the figure that applies depends on where you build:
| Code | Rooms | Under beams and ducts | Notes |
|---|---|---|---|
| NBC 2020 (model code) | 1.95 m | 1.85 m | Suites only; other dwellings follow Table 9.5.3.1. |
| Ontario, OBC 2024 | 1.95 m | 1.85 m | Article 9.5.3.1. harmonized with the NBC 2020; in force 1 January 2025 |
| British Columbia, BCBC 2024 | 2.1 m over the table areas (new work); 1.95 m when altering an existing building | 1.85 m (alterations only) | The reduction is in Division A, Table 1.1.1.1.(6) |
| Alberta (NBC Alberta Edition) | 1.95 m | 1.85 m | Already in the 2019 Alberta edition, per City of Medicine Hat guidance |
BC adds a condition worth copying everywhere: it must be possible to walk from the required area of each room to the required area of every other room without the ceiling dropping below 1.95 m. A bulkhead across the only route from the bedroom to the bathroom fails that, even if each room is fine on its own. Ontario's lower heights apply to secondary suites, a defined term; other basement apartments (a third unit, for example) need the general heights unless a Part 11 compliance alternative applies to an existing house.
How the US compares
The US International Residential Code works in feet and sets a single height for the room, not a minimum area. The 2021 IRC R305 asks for 7 ft (2.13 m) in habitable rooms, hallways and habitable basement space, and 6 ft 8 in (2.03 m) in bathrooms, laundry rooms and non-habitable basements, with beams, ducts and pipes allowed down to 6 ft 4 in (1.93 m) in basements. A Canadian 1.95 m suite ceiling is therefore a little lower than a US habitable basement, and a Canadian 1.85 m beam is about 3 in lower than the IRC's beam allowance. See IRC ceiling height requirements for the US rules in full.
Measuring before you design
- Measure from the top of the slab to the underside of the floor joists in several places, and separately to the underside of every beam, duct trunk and drain line.
- Subtract what you will add: subfloor or insulated floor panels (often 20 to 40 mm), finished flooring (10 to 20 mm) and the ceiling finish (12.7 or 15.9 mm gypsum, more on resilient channel).
- Compare the result with 1.95 m in the rooms and 1.85 m under beams, and check the route between rooms.
- If you are short, the usual fixes are: move ducts and drains into the joist bays, keep bulkheads to the edges of rooms, give up the subfloor in favour of a thin floor system, or lower the slab, which needs an engineer because it can undermine the footings.
A ceiling height that looks fine on an unfinished basement can lose 50 to 80 mm (2 to 3 in) once it is finished. That is often the difference between a suite and a rec room.
Laying out around the low spots
FloorGen's Basement secondary suite template is a one-bedroom suite on a 38 × 24 ft grid (about 11.6 × 7.3 m), drawn with a storey height of 2.45 m. The layout keeps the long open kitchen, dining and living space on one side and the bedroom, bath and storage off a 4 ft (1.2 m) hall on the other, which is the usual pattern when the main beam runs down the middle of a house: the beam lands over the hall wall instead of across the living room.
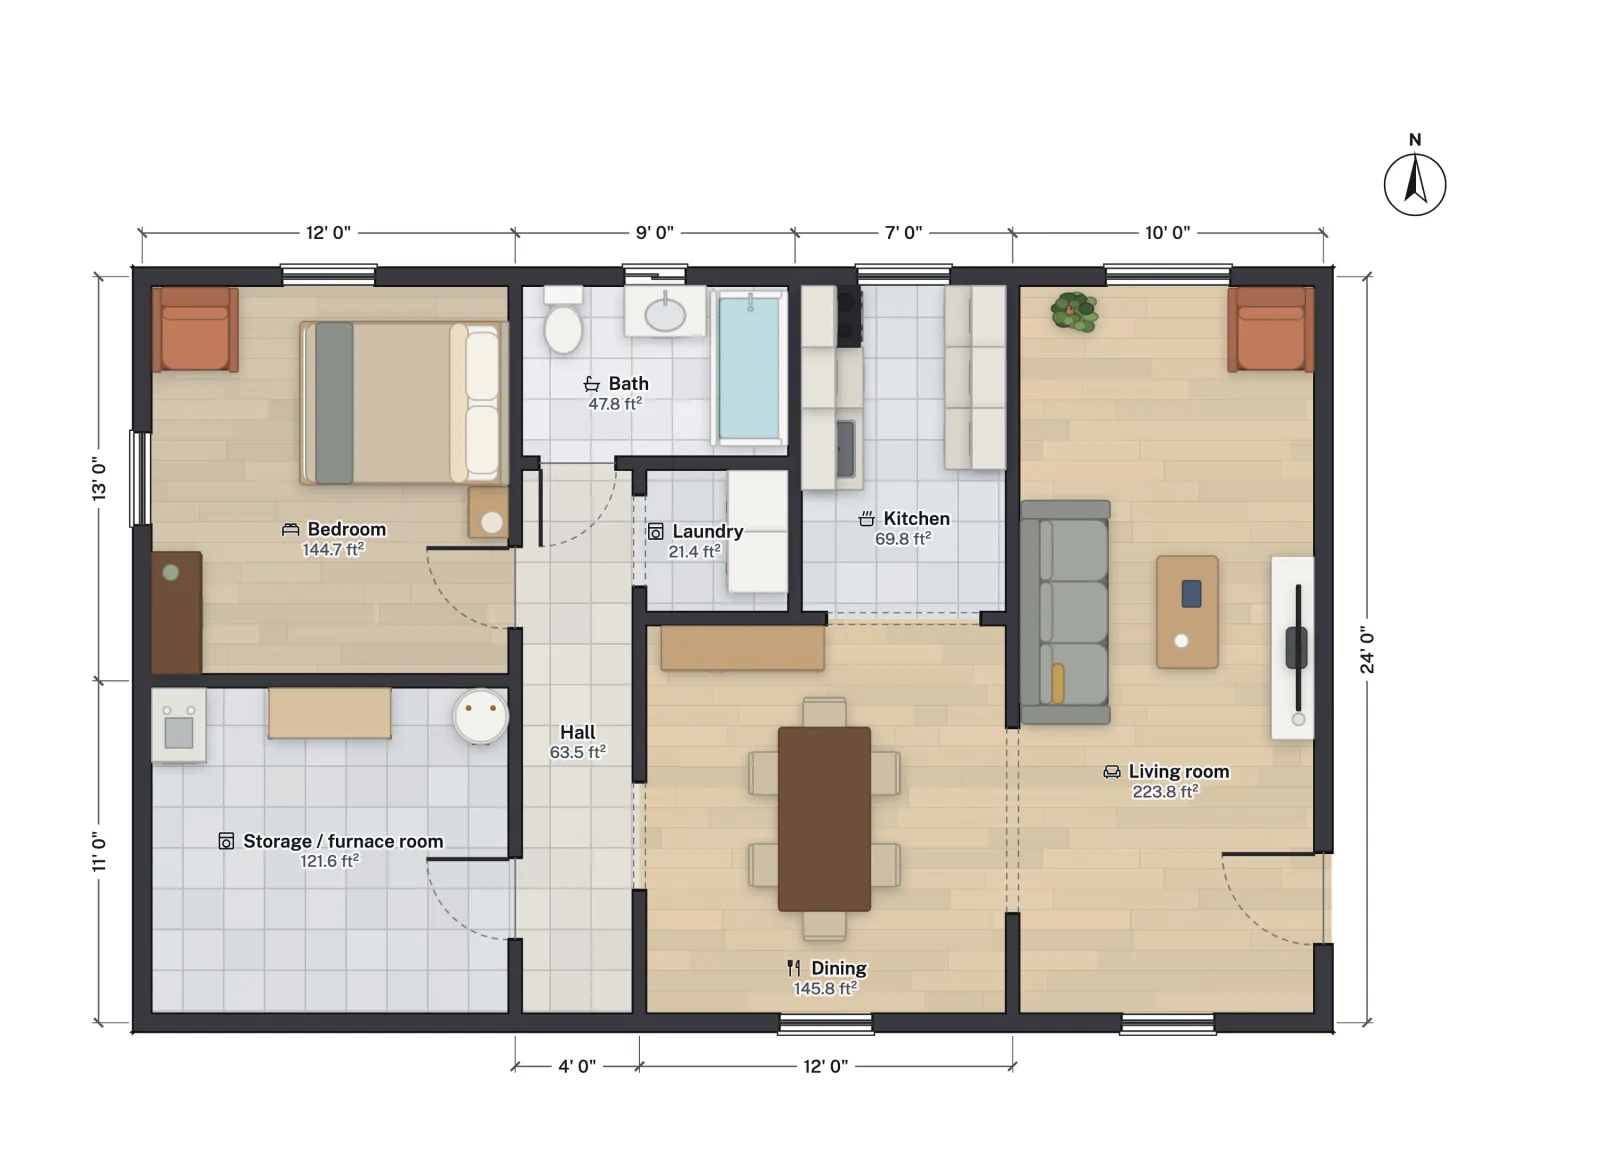
The suite's rooms are well above their minimum ceiling areas (the bedroom is 13.45 m², the living room 20.79 m²), so a bulkhead along one wall of each still leaves the required area at full height. The 11.30 m² storage and furnace room is where the ducts start: keep the main trunk over it and over the hall, and the habitable rooms can keep their height.
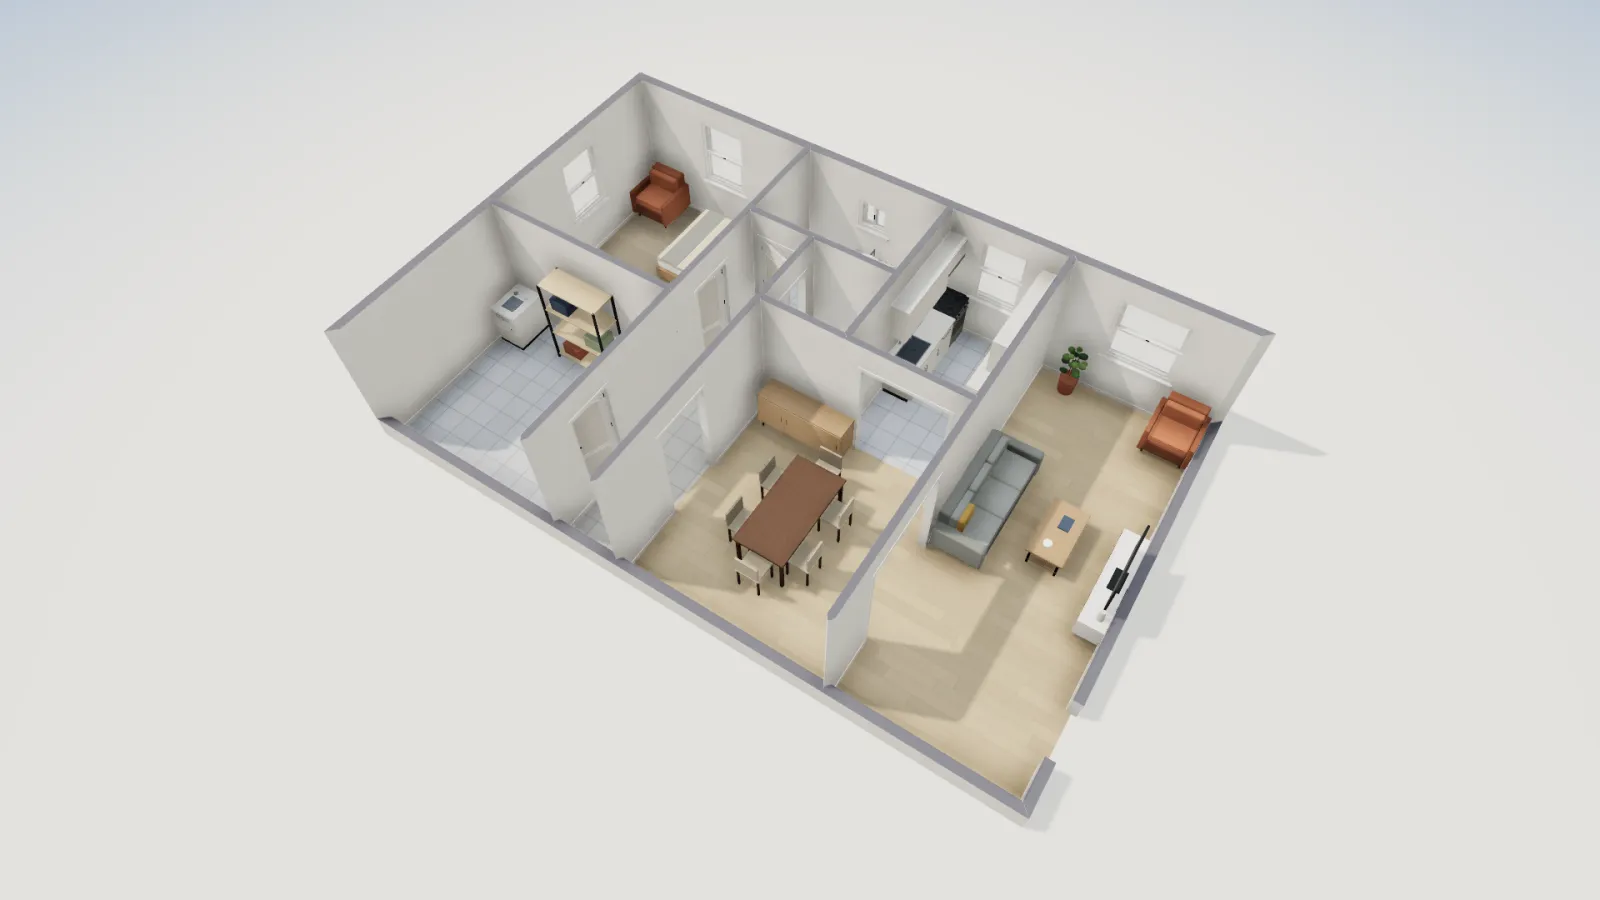
For the rest of what a suite needs, see basement apartment requirements in Ontario, secondary suite requirements in BC and Alberta secondary suite requirements. To add a unit in Ontario at all, start with the additional residential unit rules.
More from the blog
Canada7 min read
Basement Apartment Requirements in Ontario (2024 OBC Guide)Canada6 min read
Secondary Suite Requirements in BC (2024 Building Code)Canada6 min read
Legal Basement Suite in Calgary and Edmonton: Requirements