CanadaUpdated 6 min readFloorGen team
Minimum Bedroom Size in Canada: Ontario, BC and the NBC
Minimum bedroom size in Canada: Ontario’s 7 m² and 9.8 m² rules, why the National Building Code and BC set no area, and the window and egress rules that apply.
There is no single Canadian minimum bedroom size. Ontario still sets one: a bedroom needs at least 7 m² (75 ft²), or 6 m² with built-in cabinets, and one bedroom in each home needs 9.8 m² (105 ft²), or 8.8 m² with built-ins. The National Building Code of Canada and the codes based on it, including British Columbia’s and Alberta’s, set no minimum bedroom area at all. What every province does require is a ceiling height over part of the room, daylight, a window you can escape through and a smoke alarm.
Which code applies to you
Canada’s model code is the National Building Code of Canada (NBC), published by the National Research Council. It has no legal force until a province or territory adopts it, and each does so in its own way:
- Ontario writes its own code. The 2024 Ontario Building Code (OBC 2024) took effect on 1 January 2025 and keeps minimum room areas in Part 9.
- British Columbia publishes the BC Building Code 2024, based on NBC 2020 with BC changes. Vancouver has its own building by-law, also based on the NBC.
- Alberta adopts the NBC with Alberta amendments, NBC(AE) 2023.
- Most other provinces and territories adopt the NBC itself, sometimes with amendments.
Zoning and rental licensing can add their own room rules on top. Vancouver’s laneway house rules, for example, ask for an 8.4 m² bedroom (see Vancouver laneway house rules), and some cities’ property standards by-laws set a minimum floor area per occupant.
Ontario: minimum bedroom areas
The OBC sets bedroom areas in Subsection 9.5.7. A built-in cabinet here means a built-in closet or wardrobe; because it saves floor space for a dresser, the code lets the room be 1 m² smaller when one is provided.
| Room | Without built-in cabinets | With built-in cabinets |
|---|---|---|
| At least one bedroom per dwelling unit (the “master”) | 9.8 m² (105 ft²) | 8.8 m² (95 ft²) |
| Every other bedroom | 7.0 m² (75 ft²) | 6.0 m² (65 ft²) |
The same part of the OBC sets a minimum living area of 13.5 m² (145 ft²) for most dwelling units and a minimum kitchen area, so a basement apartment in Ontario has to meet room sizes, not just ceiling and window rules. Ceiling heights are set by Table 9.5.3.1: in a bedroom, at least 2.3 m (7 ft 6½ in) over at least half of the required floor area, or 2.1 m (6 ft 10½ in) over all of it. Our guide to basement apartment requirements in Ontario covers the rest.
BC, Alberta and the NBC: no minimum area
The NBC no longer sets minimum room areas in Part 9 (its 2015 and 2020 editions have none), and the BC and Alberta codes follow it. Section 9.5 of these codes still covers ceiling heights, hallway widths and door sizes, but a bedroom can be any size that fits a bed. Instead of an area, the NBC-based codes set a ceiling height over a minimum part of the room: 2.1 m (6 ft 11 in) over the lesser of the room’s area or 4.9 m² for the main bedroom and 3.5 m² for other bedrooms, measured from the entrance.
The rules that apply everywhere
An escape window or door
Under NBC Article 9.9.10.1, adopted with small changes in every province, each bedroom needs at least one outside window or exterior door that opens from the inside without keys, tools or special knowledge. A window must give an unobstructed opening of at least 0.35 m² (3.8 ft²) with no dimension under 380 mm (15 in). A 900 mm (35½ in) wide casement therefore needs about 390 mm (15⅜ in) of clear height to qualify. The rule is waived in some cases, such as a sprinklered suite, and basement bedrooms that open onto a window well need a clear space in front of the window. The US equivalent, a larger 5.7 ft² opening, is covered in our legal bedroom guide for the US. For how the Canadian opening compares with the US one, see egress window size: Canada vs US.
Daylight
Both the NBC and the OBC ask for natural light in bedrooms, in the form of unobstructed glazing of at least about 5% of the floor area (check your code’s table; bedrooms lit through another room have their own rules). For a 12 m² bedroom that is 0.6 m² of glass, which the egress window usually covers on its own.
Smoke alarms
The NBC requires a smoke alarm in each sleeping room and one between the sleeping rooms and the rest of the storey, hard-wired and interconnected in new work. Ontario’s code has the same requirement for bedrooms. When you finish a basement bedroom, plan for the wiring.
A closet is not required
No Canadian code makes a closet part of the definition of a bedroom. In Ontario a built-in closet only lowers the required area by 1 m². Real estate practice is another matter: many buyers and appraisers expect one.
A basement suite bedroom in metric
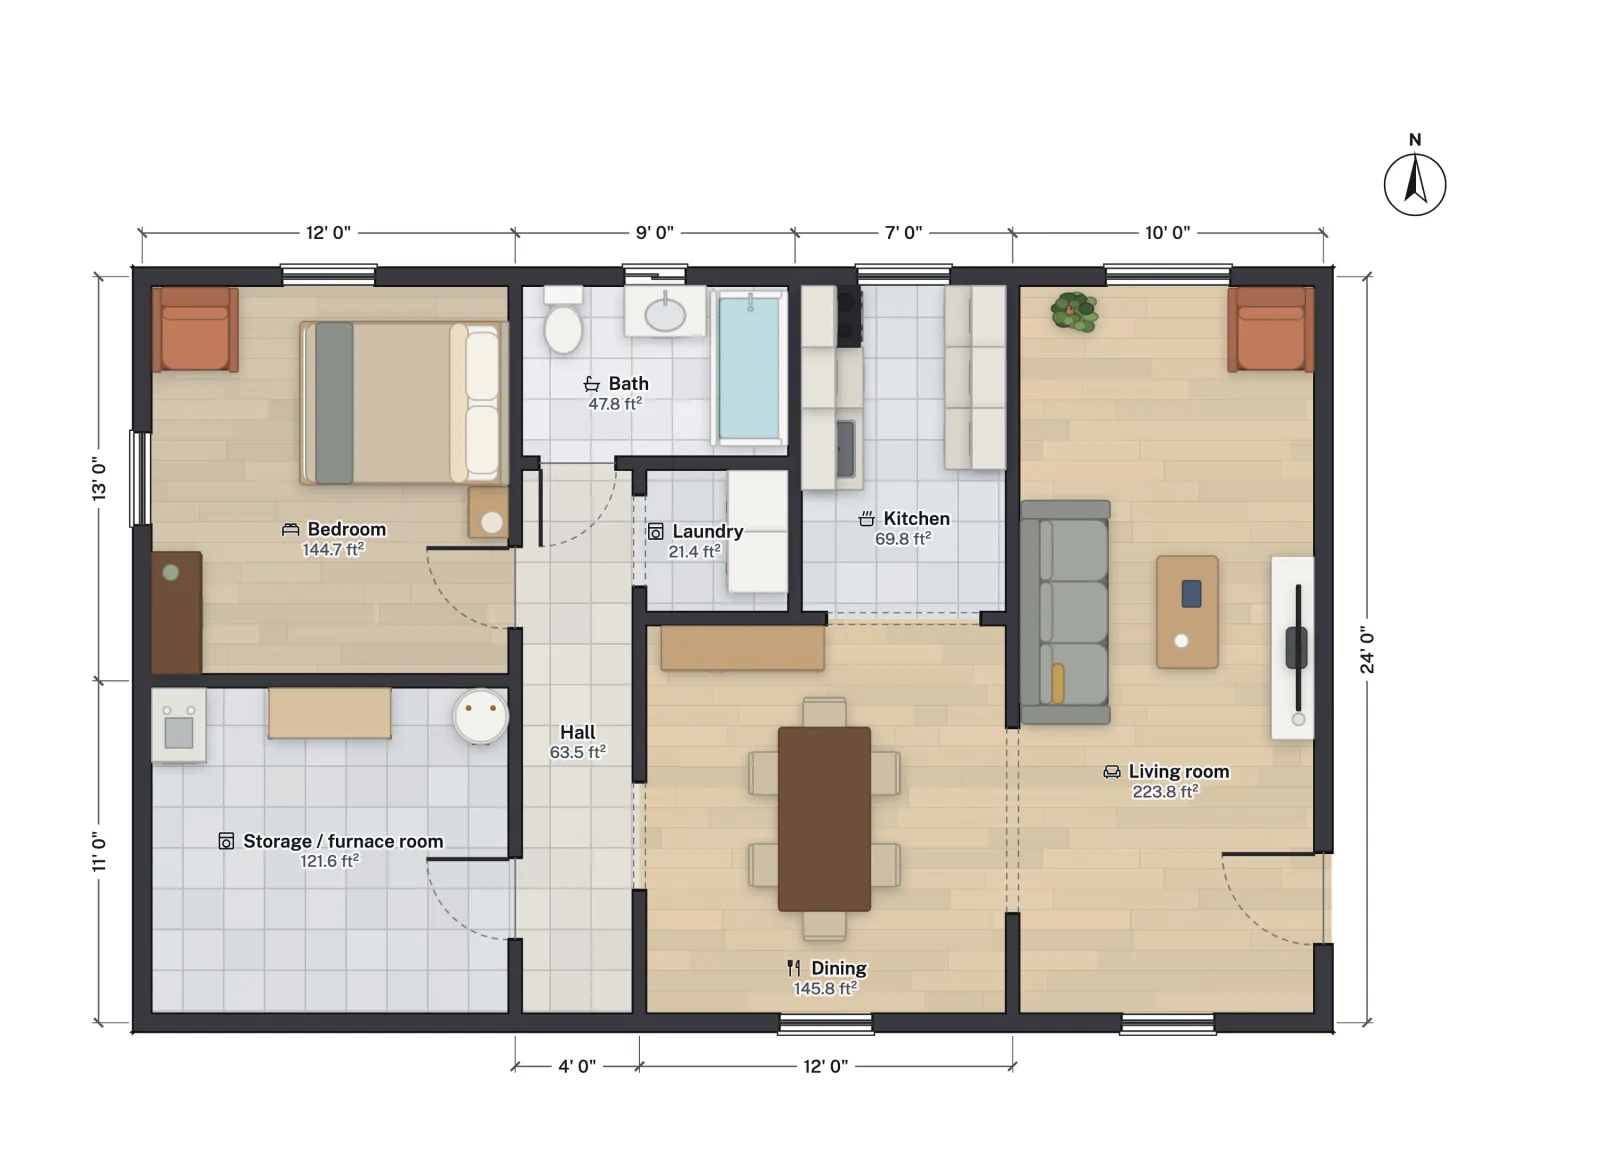
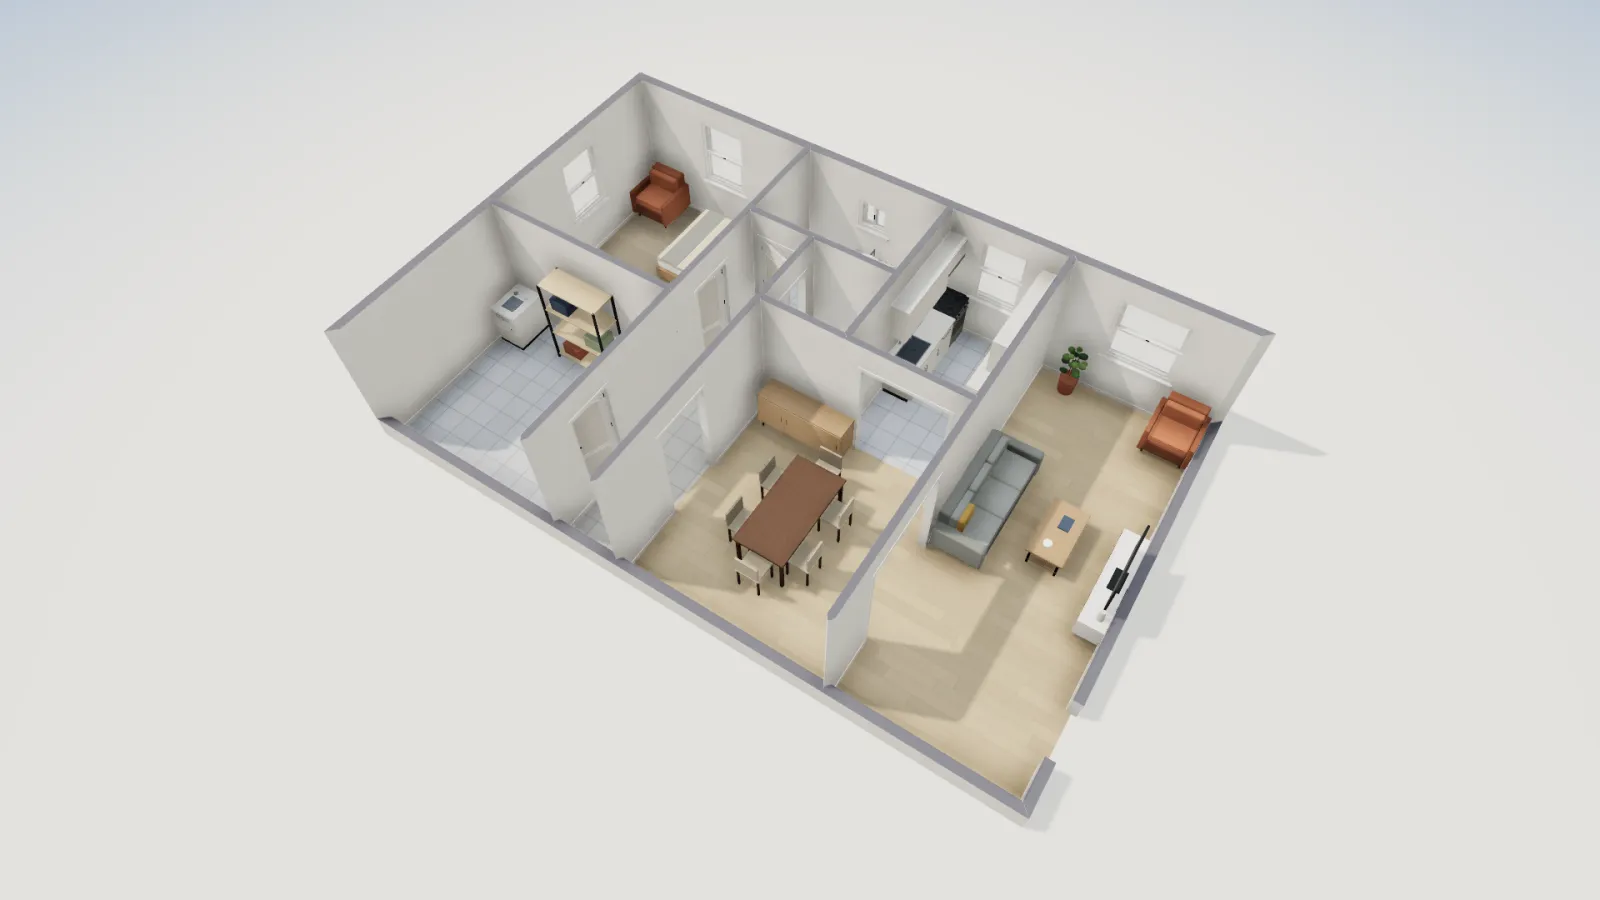
FloorGen’s basement secondary suite template is a one-bedroom suite on a 38 × 24 ft (11.6 × 7.3 m) footprint, the kind of legal basement apartment Ontario, BC and Alberta now allow. Its bedroom is 12 × 13 ft (3.66 × 3.96 m) on the wall centrelines, with two windows on outside walls, and measures 13.45 m² (144.7 ft²) inside the walls. The living room, at 20.79 m², also clears the Ontario living-area minimum of 13.5 m².
| Code | Rule | Template bedroom |
|---|---|---|
| OBC 2024 | 9.8 m² for one bedroom (8.8 m² with built-ins) | Passes as the main bedroom |
| OBC 2024 | 7.0 m² for other bedrooms | Passes |
| NBC 2020, BCBC 2024, NBC(AE) 2023 | No minimum area | – |
| IRC (US) | 70 ft² (6.5 m²) and 7 ft (2.13 m) wide | Passes |
| All | Escape window of 0.35 m², no side under 380 mm | Check the window maker’s clear opening |
Shrinking the bedroom shows where the limits are. At 9.8 m² a room is about 3.1 m (10 ft 3 in) square, which still fits a queen bed with walking space on both sides. At the Ontario minimum of 7 m², about 2.65 m (8 ft 8 in) square, a double bed fits against one wall but leaves little room for a dresser. For typical sizes beyond the code minimums, see standard room sizes.
What FloorGen checks, and what it does not
FloorGen has two Canadian code profiles: NBC Canada 2020, which also covers the BC Building Code 2024, and OBC (Ontario). Both check stairs, guards and bedroom escape windows against the 0.35 m² and 380 mm figures. Neither checks room areas or ceiling heights: the NBC sets no room areas, and FloorGen leaves Ontario’s out, so measure the bedroom in FloorGen and compare it with the table above yourself. A US plan under the IRC profile is checked for 70 ft² and 7 ft rooms instead, which is close to, but not the same as, Ontario’s 7 m² rule: a 6.6 m² bedroom passes the IRC check and fails the OBC. Daylight and smoke alarms are not checked under any profile. If the bedroom is in a basement suite, the Alberta secondary suite guide covers the extra rules for suites.
More from the blog
Canada7 min read
Basement Apartment Requirements in Ontario (2024 OBC Guide)Canada6 min read
Secondary Suite Requirements in BC (2024 Building Code)Canada6 min read
Legal Basement Suite in Calgary and Edmonton: Requirements