CanadaUpdated 6 min readFloorGen team
Secondary Suite Requirements in BC (2024 Building Code)
BC secondary suite rules: fire separation options tied to smoke alarms, ceiling heights, egress windows, sound, and what Bill 44 changed for zoning.
In British Columbia a secondary suite is built to the BC Building Code 2024 (BCBC), in effect since 8 March 2024. The suite must be separated from the main home by a fire separation whose rating (15, 30 or 45 minutes) depends on how the smoke alarms are interconnected, rooms need 2.1 m (6 ft 10¾ in) of ceiling height over a minimum area, bedrooms need an egress window, and the separation must meet a sound rating. For alterations to an existing house, the code allows a 1.95 m (6 ft 4¾ in) ceiling. Since Bill 44, zoning in almost every single-family area must allow a suite. Law current as of October 2026.
Zoning after Bill 44
The Housing Statutes (Residential Development) Amendment Act, 2023 (Bill 44) required local governments to update their zoning by 30 June 2024 for small-scale multi-unit housing. In general, every lot zoned for single-family or duplex use must allow at least a secondary suite or a detached accessory dwelling unit; in municipalities over 5,000 people, three or four units are allowed on many such lots depending on lot size, and at least six near frequent transit. A 2025 follow-up, Bill 25, widened where those rules apply and set a further bylaw deadline of 30 June 2026, now passed. Councils still set the details: maximum suite size, parking, height, lot coverage and design guidelines. Kamloops, for example, caps a secondary suite at 90 m² (969 ft²) of living area, while the Regional District of Central Okanagan caps it at 100 m². Read your local zoning bylaw first.
Vancouver issues permits under its own Vancouver Building By-law; the 2025 edition, in effect since 15 September 2025, is based on the 2024 BC code but is not identical. If you are in the City of Vancouver, use the city's own secondary-suite guides. For a detached unit there, see Vancouver laneway house rules.
The fire separation and the smoke alarms go together
The BCBC links the rating of the separation between the two units (and any common space or shared exit) to how the smoke alarms are installed. Under Article 9.10.9.16. and Sentence 9.10.19.5.(2), you choose one of four options:
| Option | Separation rating | Smoke alarms |
|---|---|---|
| A | 15 minutes | All smoke alarms in the house photo-electric and interconnected across both units and common spaces |
| B | 30 minutes | An additional photo-electric alarm in each unit and common space, interconnected between units |
| C | 45 minutes | No interconnection between units required (each unit's own alarms interconnected within it) |
| D | No rating | The building is sprinklered |
Option A is the cheapest to build and the most common in renovations. Kamloops gives an example of a 15-minute assembly: joist and stud spaces filled with sound-absorbing insulation (150 mm in the joists), resilient metal channel on one side at 400 or 600 mm centres, and at least 12.7 mm (½ in) gypsum board on the ceiling and both sides of walls. The separation must be continuous: lined joist spaces where bath, kitchen or principal exhaust fans penetrate it, and gypsum behind tubs and offset outlets. A furnace room that serves both units is a common space and gets the same rating, from both sides. Wireless interconnection is now accepted, but every alarm still needs a permanent electrical connection.
Heights, doors and windows
For a new house, BCBC Table 9.5.3.1. asks for a ceiling of at least 2.1 m over a minimum area of each room: the lesser of the room or 10 m² for a living room, 5.2 m² for a dining room, 3.2 m² for a kitchen, 4.9 m² for the main bedroom and 3.5 m² for other bedrooms, and over the whole of a hall. Many basements cannot give that. For alterations to an existing building to add a suite, Table 1.1.1.1.(6) of Division A allows these alternatives: See basement ceiling height in Canada for how this compares with the NBC and Ontario.
- Ceilings of at least 1.95 m over the required area of each room, with a route between rooms that never drops below 1.95 m.
- At least 1.85 m (6 ft ¾ in) clear under existing beams and ducting, including over stairs (except in shared exit corridors).
- Doorways within the suite sized for doors 1890 mm (6 ft 2½ in) high instead of 1980 mm.
- A 30-minute separation made by adding resilient channel and a second layer of 12.7 mm gypsum to one side of an existing finished wall or ceiling.
- Grab-bar reinforcement not required in an existing bathroom.
Every bedroom needs an egress window or door: an opening of at least 0.35 m² (3.77 ft²) with no dimension under 380 mm (15 in), openable from inside without tools, with 760 mm (30 in) clear in front if it opens into a window well (BCBC 9.9.10.1.). A sprinklered suite is exempt. The suite's entrance door must swing (a sliding patio door cannot be the entrance), and exits and exit stairs need to be at least 860 mm (33⅞ in) wide. The full comparison with US egress rules is in egress window sizes in Canada vs the US. The BC code sets no minimum bedroom area; see minimum bedroom size in Canada.
Sound, ventilation, CO and plumbing
- Sound (9.11.1.1.): the same insulated, resilient-channel assembly, or a tested STC of at least 43, or an ASTC of at least 40. In an existing finished assembly, adding resilient channel and one more layer of 12.7 mm gypsum to one side is accepted.
- Ventilation (9.32): every dwelling unit needs mechanical ventilation with a principal exhaust fan sized to the suite, plus kitchen and bathroom fans exhausting outdoors.
- Shared heating: a system serving both units must stop circulating smoke on a signal from a duct-type smoke detector, ducts through the separation need fire dampers, and each unit needs its own temperature control.
- Carbon monoxide (9.32.4.2.): where there is a fuel-burning appliance or an attached garage, a CO alarm in each bedroom or within 5 m (16 ft 5 in) of each bedroom door.
- Water: a separate shut-off valve for the suite, arranged so one unit can be shut off without the other.
A one-bedroom suite to start from
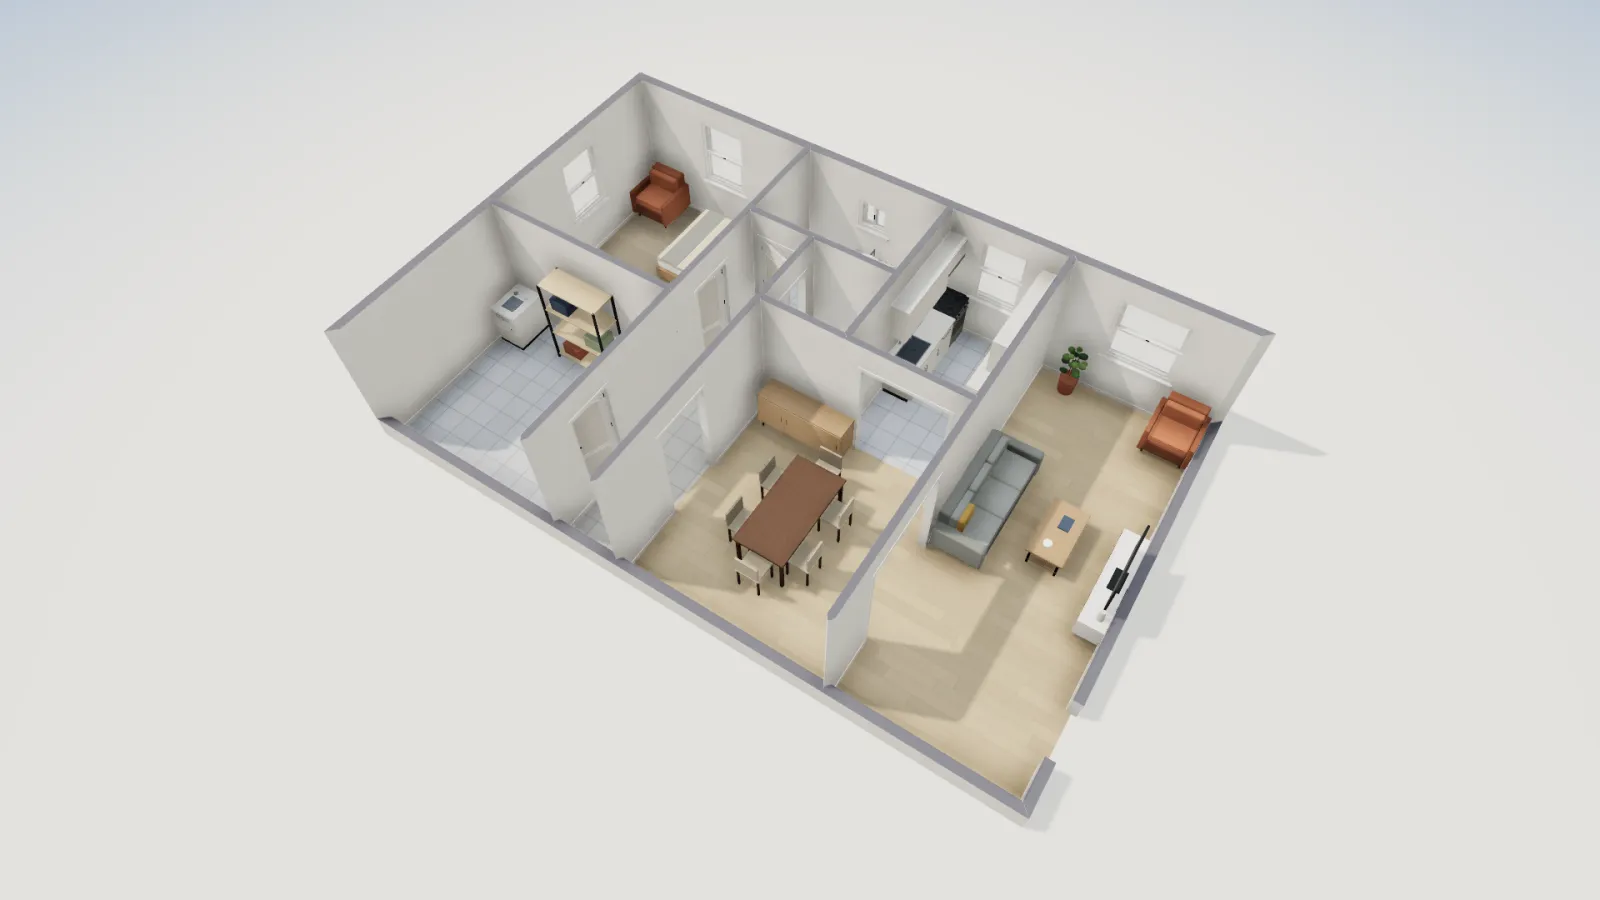
FloorGen's Basement secondary suite template is a one-bedroom unit on a 38 × 24 ft grid (about 11.6 × 7.3 m). Its net floor area is 77.89 m² (838.4 ft²), under the 90 or 100 m² caps some BC municipalities set. The bedroom (13.45 m²), a bath with a tub (4.44 m²), a laundry alcove and an 11.30 m² storage and furnace room open off a hall; the kitchen, dining room and living room are one space with the suite's own door.
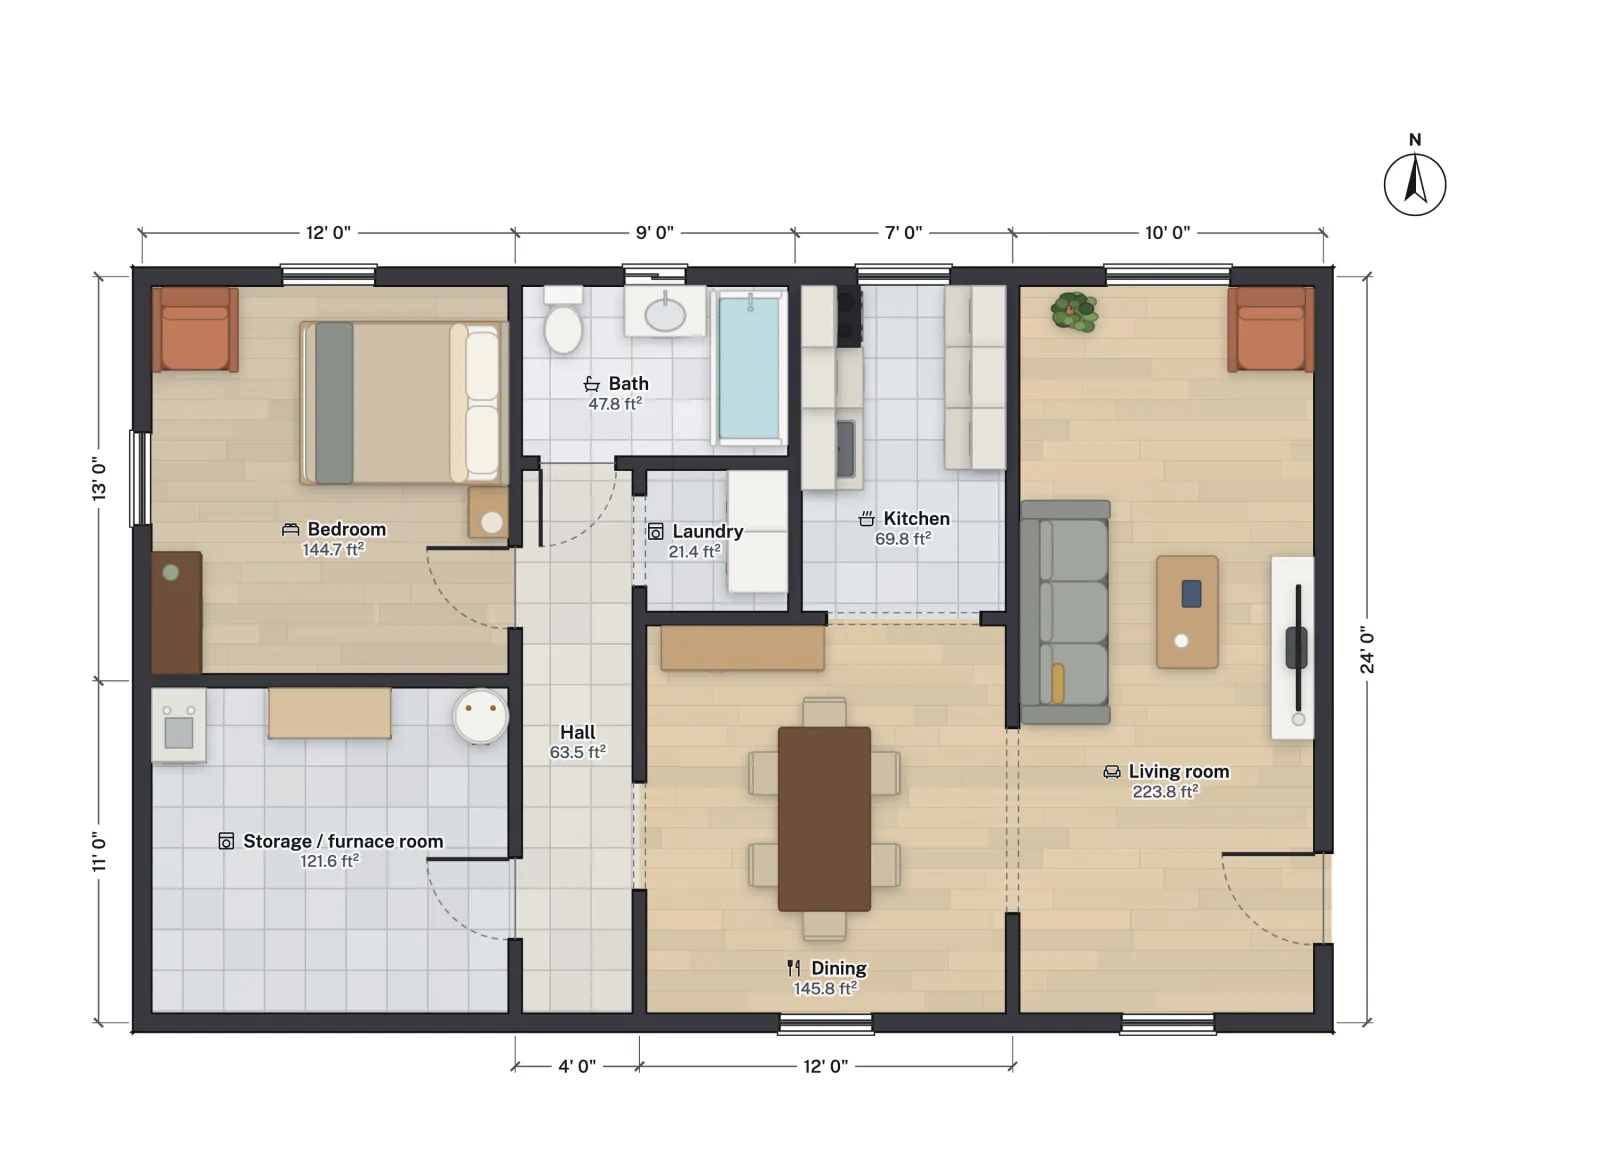
Two things to settle on the plan before the permit drawings: where the separation runs (if the furnace room serves the upstairs too, its walls are part of it), and which bedroom window is the egress window, with its well. The kitchen is 6.49 m² (69.8 ft²), with the range and sink on one wall and a counter run opposite.
Permit drawings
BC building departments typically ask for scaled floor plans of the whole house showing the separation location, rating and construction details, the protection of loadbearing elements, the sound assembly, heating and ventilation, room uses and door sizes, bedroom windows and wells, alarm locations, and the mechanical room, plus a site plan with the suite's access and parking. The same process for an Ontario house is described in basement apartment requirements in Ontario, and the general approach to permit drawings in how to draw floor plans for a building permit.
More from the blog
Canada6 min read
Minimum Basement Ceiling Height: Canada (NBC) and US RulesCanada6 min read
Legal Basement Suite in Calgary and Edmonton: Requirements
Canada6 min read
Vancouver Laneway House Rules: Size, Height and Room Minimums