CanadaUpdated 6 min readFloorGen team
Stair Code in Canada: Rise, Run, Headroom and Guards (NBC)
Canadian stair code for houses: 200 mm maximum rise, 255 mm minimum run, 860 mm width, 1.95 m headroom, handrails and guards, compared with the US IRC.
For stairs inside a house, the National Building Code of Canada allows a rise of 125 to 200 mm (5 to 7⅞ in) per step and a run of 255 to 355 mm (10 to 14 in), a width of at least 860 mm (2 ft 10 in) and headroom of at least 1.95 m (6 ft 4¾ in). A handrail is needed once a flight has more than two risers, and a guard of 900 mm (35⅜ in) inside a home wherever the drop beside the stair is more than 600 mm (23⅝ in). Ontario, BC and Alberta use the same numbers, with a few differences covered below.
The numbers for private stairs
Part 9 of the National Building Code (NBC) separates private stairs, those inside a house or a single dwelling unit, from public stairs, which serve more than one unit or the public. Private stairs get the looser limits. The table gives the NBC 2020 figures, which BC Building Code 2024 and Alberta’s NBC(AE) 2023 carry, beside Ontario’s code.
| Rule | NBC 2020 / BCBC 2024 / NBC(AE) 2023 | Ontario (OBC 2024) |
|---|---|---|
| Rise (riser height) | 125–200 mm (4⅞–7⅞ in) | 125–200 mm |
| Run (going) of rectangular treads | 255–355 mm (10–14 in) | 255–355 mm |
| Tread depth | At least the run, at most run + 25 mm | Same |
| Width, at least one stair between floors | 860 mm (2 ft 10 in) | 860 mm |
| Headroom | 1.95 m (6 ft 4¾ in) | 1.95 m |
| Handrail height | 865–965 mm (34–38 in) | 865–965 mm |
| Guard height inside a dwelling unit | 900 mm (35⅜ in) | 900 mm |
| Guard height elsewhere | 1 070 mm (42⅛ in) | 1 070 mm |
| Openings in guards | Must stop a 100 mm (4 in) sphere | Same |
The run limit is the newest change. Older editions, such as the 2015 NBC and the 2018 BC code, allowed private-stair runs down to 210 mm (8¼ in). Ontario raised the minimum to 255 mm for permits issued from 1 January 2022, and the NBC 2020 made the same change. The reason is falls: a Markham building department bulletin quotes NRC figures showing that 82% of stair falls happen in homes. The cost is length. A longer run adds roughly 25 to 30 cm (10 to 12 in) to a typical straight flight, which matters when you are fitting a new stair into an existing basement.
Handrails and guards
A handrail is what you hold. Inside a dwelling unit, a stair needs at least one handrail when it has more than two risers (an exterior stair serving one home, more than three), and a stair 1 100 mm (43¼ in) or wider needs one on each side. It must be continuously graspable from the bottom riser to the top one and sit 865 to 965 mm above the nosings.
A guard stops you falling. It is required where the drop beside a stair, landing or floor is more than 600 mm (23⅝ in), and also where the ground slopes away steeply next to a walking surface. Guards are 900 mm high inside a dwelling unit and 1 070 mm elsewhere, with an exception that lets exterior guards for a single dwelling be 900 mm when the walking surface is no more than 1.8 m (5 ft 11 in) above the ground. No opening may let a 100 mm sphere through. Guards over high drops must also be hard to climb; Ontario applies its non-climbable rule more widely than the NBC, so check the Ontario text if you are planning horizontal rails.
Canada vs the US IRC
If you are using American plans, or a US template like ours, the numbers are close but not interchangeable. The IRC figures are from the 2021 edition (Section R311.7 for stairs and R312 for guards, renumbered in the 2024 edition); our US stair code guide covers them in detail.
| Rule | Canada (NBC 2020) | US (2021 IRC) |
|---|---|---|
| Maximum rise | 200 mm (7⅞ in) | 7¾ in (197 mm) |
| Minimum run / tread | 255 mm (10 in) | 10 in (254 mm) |
| Minimum width | 860 mm (33⅞ in) | 36 in (914 mm) |
| Minimum headroom | 1.95 m (6 ft 4¾ in) | 6 ft 8 in (2.03 m) |
| Handrail needed from | 3 risers | 4 risers |
| Guard needed above a drop of | 600 mm (23⅝ in) | 30 in (762 mm) |
| Guard height inside a home | 900 mm (35⅜ in) | 36 in (914 mm) |
A stair that meets the IRC almost always meets the NBC: the IRC is stricter on rise, width and headroom. The exceptions are guards, where Canada asks for them over a smaller drop, and handrails, which Canada requires from three risers rather than four.
Working out a stair: the two-storey template
FloorGen’s 4-bed two-story template has 3.00 m (9 ft 10⅛ in) from floor to floor and a dog-leg stair of 16 risers in two flights of eight with a half landing. Each rise is 3 000 ÷ 16 = 187.5 mm (7⅜ in), inside the 200 mm limit. Fifteen risers would give exactly 200 mm, right at the limit, so a sixteenth is the safer choice. The treads are 280 mm (11 in), the stair is 1 100 mm (43⅓ in) wide and the handrail is drawn 900 mm above the nosings. All of that clears both the NBC and the IRC.
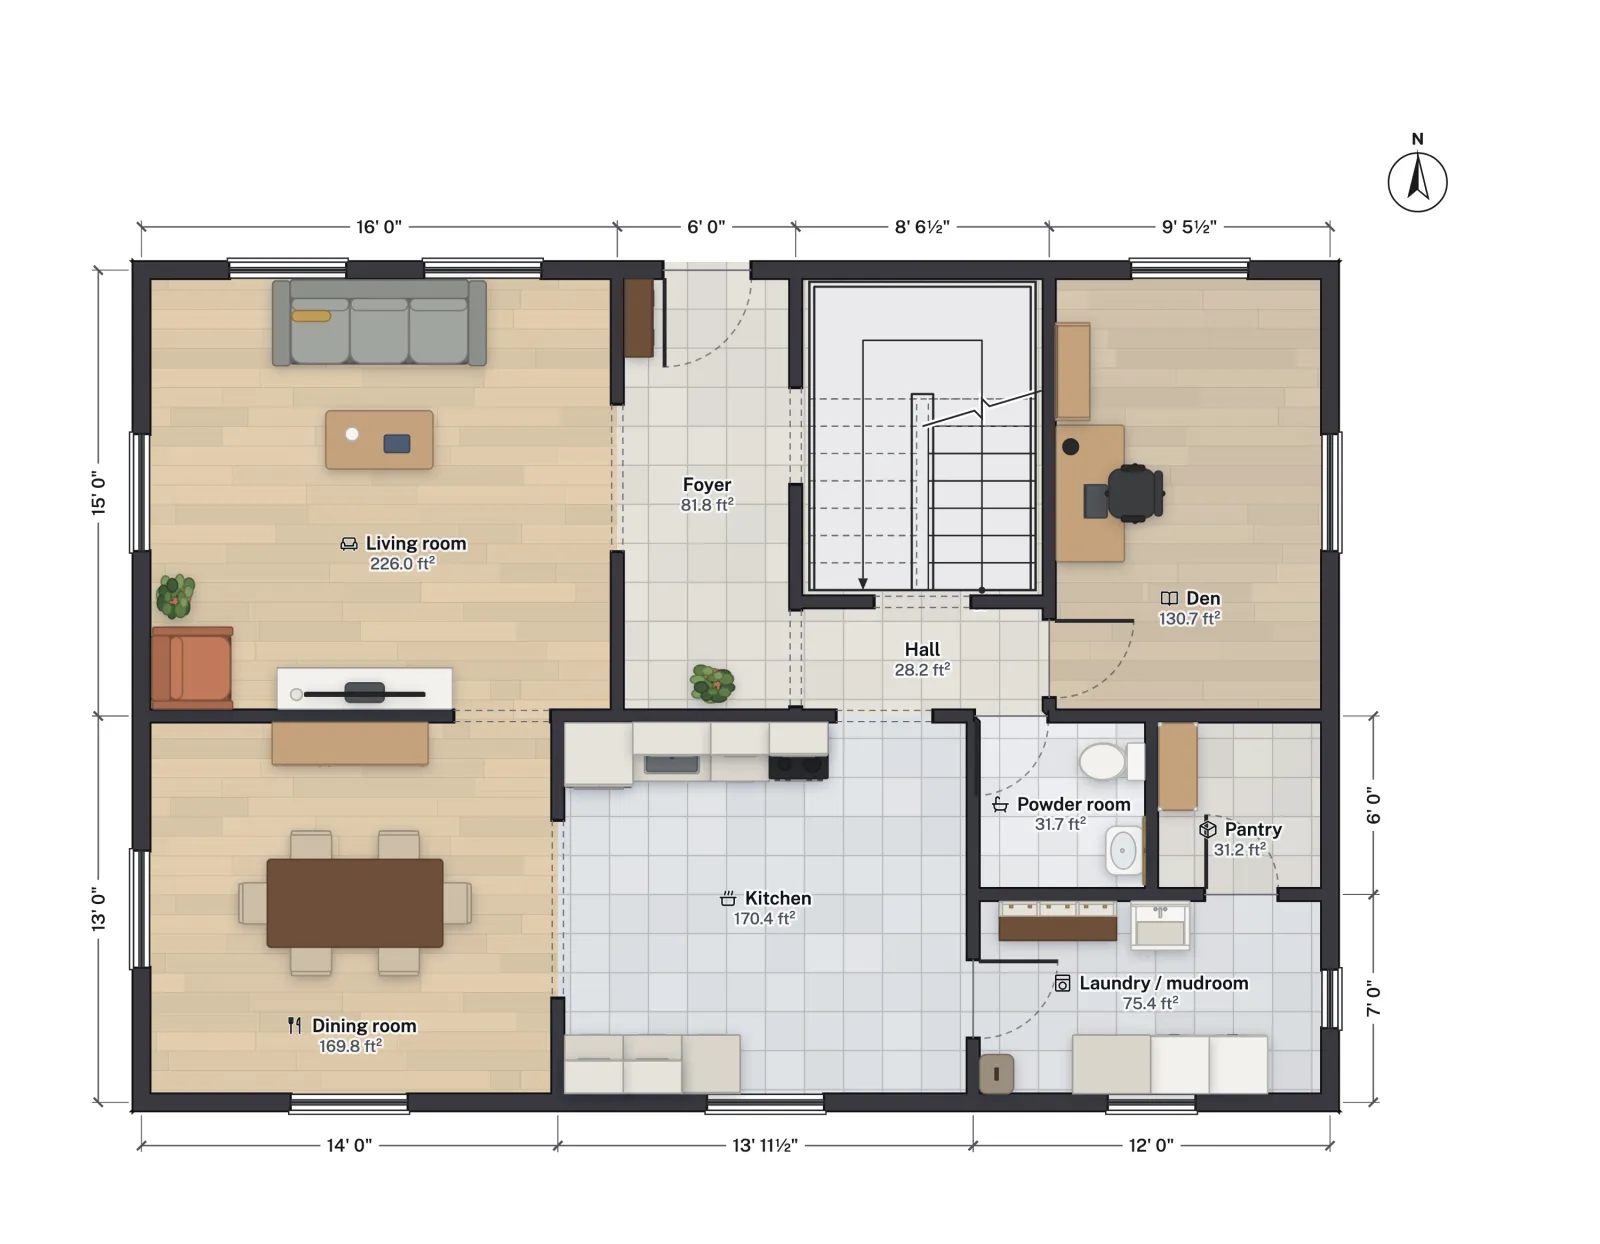
To size a stair for your own house, measure the floor-to-floor height (finished floor to finished floor, including the floor structure), divide it by 200 mm and round up to get the fewest risers. Divide again for the actual rise, then multiply the number of treads, one fewer than the risers on a straight flight, by your run. At 2.7 m (8 ft 10 in) floor to floor, for example, you need 14 risers of 193 mm; 13 treads at 255 mm make a run of 3.32 m (10 ft 10½ in), or 3.64 m (11 ft 11¼ in) at a more comfortable 280 mm.

What FloorGen checks
FloorGen has an NBC Canada 2020 code profile, which also covers the BC Building Code 2024, and an OBC (Ontario) profile. Under either, its stair checks use the Canadian private-stair numbers: a rise of 125 to 200 mm, a run of 255 to 355 mm, an 860 mm width, 1.95 m headroom, drawn handrails at least 865 mm high and 900 mm guards. The template opens under the IRC profile (risers up to 7¾ in or 197 mm, treads from 10 in, a 36 in width, 6 ft 8 in headroom), which is stricter on rise, width and headroom, so a stair that passes there will meet the NBC on those points too. FloorGen does not check the Canadian three-riser handrail rule, the 600 mm guard trigger, guard openings or climbability, so check those by hand.
Basement stairs are where Canadian renovations most often run into trouble, because an existing stair may be steeper than today’s code and the headroom under a beam may be short. If you are adding a suite, see Alberta secondary suite requirements, secondary suites in BC or basement apartments in Ontario, and for converting a drawing between millimetres and feet, metric vs imperial floor plans in Canada.
More from the blog
Canada7 min read
Basement Apartment Requirements in Ontario (2024 OBC Guide)
Canada6 min read
Vancouver Laneway House Rules: Size, Height and Room MinimumsCanada6 min read
Legal Basement Suite in Calgary and Edmonton: Requirements