Codes6 min readFloorGen team
Attic and Crawl Space Access Size: IRC Opening Rules
Attic access size under the IRC: a 22 × 30 in opening with 30 in of headroom, 18 × 24 in crawl space access, and the larger opening for attic equipment.
The International Residential Code asks for an attic access opening of at least 22 × 30 in (rough framing) with 30 in of headroom above it, wherever the attic is big enough to need one. A crawl space needs an opening at least 18 × 24 in through the floor or 16 × 24 in through a wall, and an attic that holds a furnace or air handler needs an opening and a path large enough to get the appliance in and out. This post cites the 2021 IRC; local codes often differ.
Below are the three rules, what each one measures, and where the opening belongs on a plan. For a finished attic room, which needs a real stair and not a hatch, see attic conversion requirements.
Attic access: 22 × 30 in and 30 in of headroom
2021 IRC R807.1 requires an attic access opening in buildings with combustible ceiling or roof construction, for attics with a clear height of 30 in or more over an area larger than 30 ft² (some printings of the rule say "not less than" 30 ft²; the difference only matters for a borderline attic). Smaller attics fall outside the rule. In those that are covered, the rough-framed opening in a ceiling must be at least 22 × 30 in, in a hallway or other readily accessible place, and there must be at least 30 in of unobstructed headroom in the attic at some point above the opening, measured up from the bottom of the ceiling framing. An opening in a wall must be at least 22 in wide by 30 in high.
| Item | Minimum |
|---|---|
| Attic that needs access | 30 in high over more than 30 ft² |
| Rough opening | 22 × 30 in |
| Headroom above the opening | 30 in, at some point above it |
Two practical points. The figure is the rough opening, so a trim kit or a hatch cover that narrows it can fail an inspection. And the 30 in of headroom is measured over the opening, not over the whole attic: a truss web or a duct directly above the hatch can make a code-sized hole useless. Some states amend R807.1, so check with your building department.
Crawl space access: 18 × 24 in or 16 × 24 in
2021 IRC R408.4 requires access to every under-floor space. An opening through the floor must be at least 18 × 24 in. An opening through a perimeter wall must be at least 16 × 24 in. Where part of a through-wall opening is below grade, the code asks for an areaway at least 16 × 24 in, with its bottom below the threshold of the opening.
| Opening through | Minimum |
|---|---|
| The floor | 18 × 24 in |
| A perimeter wall | 16 × 24 in |
On a plan, a floor hatch wants clear floor above it: not under a cabinet, a built-in or a fixed appliance. A hall, a closet or a utility room works. A wall opening needs outdoor space in front of it for a person to crawl in, so keep shrubs, decks and window wells out of the way. Older editions (the 2012 text, for one) also barred a wall opening from sitting under a door to the residence; check whether the edition you use still does.
Equipment in the attic: a larger opening
A furnace, air handler or water heater in an attic raises the bar. The IRC covers this under M1305.1.2, Appliances in attics (the 2021 and 2024 books use that number; the 2012 and 2015 editions numbered it M1305.1.3, which is why older sources differ). It asks for a clear access opening at least 20 × 30 in that is also large enough to take out the largest appliance, so a 22 × 30 in attic hatch is the floor, not the target. A bigger furnace needs a bigger hole.
- Passageway: at least 30 in high and 22 in wide, no longer than 20 ft measured along its centreline from the opening to the appliance, with continuous solid flooring at least 24 in wide.
- Service space: a level space at least 30 in deep and 30 in wide along each side of the appliance that needs access.
- Exceptions: the passageway and platform are not required if the appliance can be serviced and removed through the opening itself. A passageway that is unobstructed, at least 6 ft high and 22 in wide along its whole length may run up to 50 ft.
This is why designers keep equipment out of attics when they can: the floor, the platform and the long path all cost space. If a unit has to go up there, put the hatch directly under it or near it, and size the opening from the unit's dimensions, not from the table above.
Where to put the hatch on a plan
The code gives a size, not a location, so the choice is design. A hall or a closet ceiling is the usual answer. A bedroom ceiling is a poor one: the hatch lets noise, dust and cold air into the room you sleep in, and a ladder swinging down over a bed is no fun. A hall is a good place because it is on a short path to every room, and no furniture sits under it.
FloorGen's 3-bed ranch has a 4 ft wide hall (on the wall centrelines) that runs east from the kitchen past the hall bath and the two bedrooms, 121.5 ft² net. In the picture below we added a 22 × 30 in attic hatch in the hall ceiling, about 52½ ft from the west wall, between the doors of Bedroom 2 and Bedroom 3. It is the small rectangle under the "Hall" label.
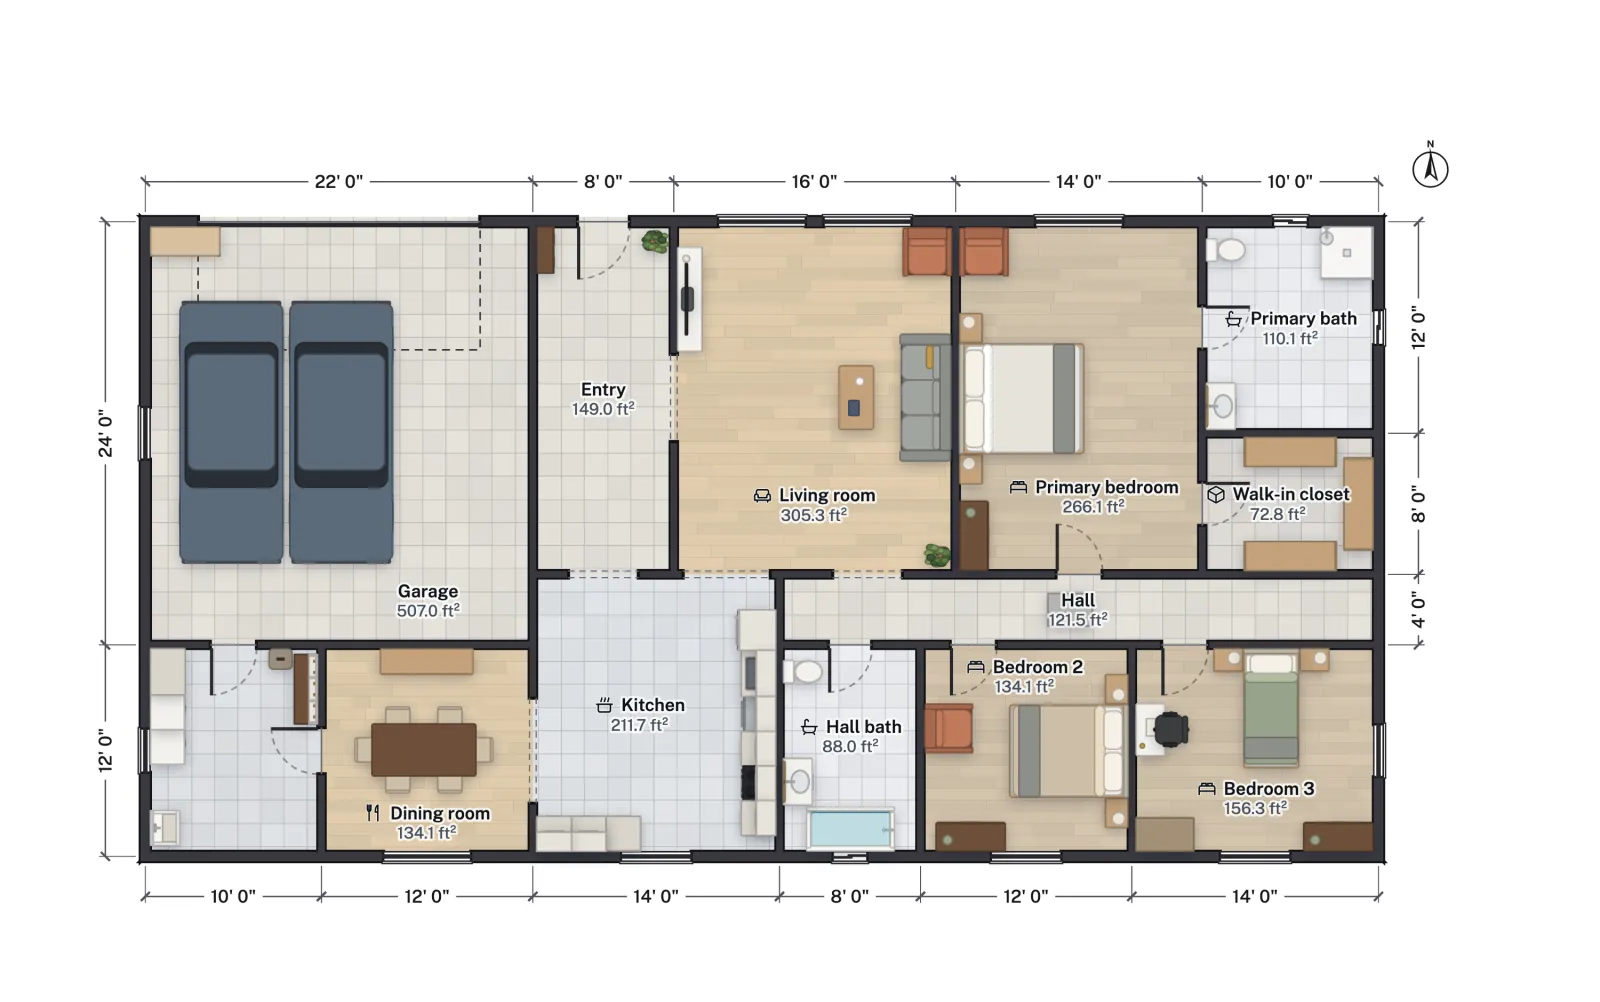
Why there? The hall is clear of beds and fixtures, and a pull-down ladder opens along the length of the hall, so there is room to unfold it. The hatch sits between two doors, so no door swing hits the ladder. A closet is the other common place; the closet dimensions post covers how deep a closet is, and a hatch needs a ceiling clear of shelves and hanging rods. Check hallway width too: the 3 ft minimum hall width still has to be clear when the ladder is down and someone is on it.

Before you fix the spot, think about what is above it: roof trusses have webs that may cross the opening and a duct run can block it, so the hatch should sit where the attic above has a clear 30 in. Also pick a spot with floor or a catwalk for the first step into the attic, so a person does not step on drywall.
Checklist
- Does the attic have 30 in of height over more than 30 ft²? Then plan a 22 × 30 in rough opening and 30 in of headroom above it (2021 IRC R807.1).
- Is there a crawl space? Plan an 18 × 24 in opening through the floor, or 16 × 24 in through the wall (2021 IRC R408.4).
- Is there equipment in the attic? Size the opening to the largest unit (20 × 30 in clear at least), and add the passageway and the 30 × 30 in service space.
- Put the hatch in a hall or closet, not a bedroom, and keep the space under it clear.
- Ask your building department which edition and amendments apply.
More from the blog

Codes7 min read
Attic Conversion: Requirements for an Attic Bedroom (IRC)Codes7 min read
2024 IRC Changes That Affect Your House Plans
Codes6 min read
Deck Railing Height Code: IRC Guard and Handrail Rules