Guides5 min readFloorGen team
Closet Dimensions: Reach-In and Walk-In Sizes That Work
Closet dimensions for reach-in and walk-in closets: 24 in depth, rod heights, aisle widths for one-sided and two-sided walk-ins, and two plans you can edit.
A reach-in closet works at 24 in deep inside, because a shirt on a hanger is about 20 to 22 in across. A walk-in closet needs that 24 in of hanging depth on each wall it uses, plus an aisle of at least 24 in and preferably 36 in: roughly 4 to 5 ft wide for hanging on one side and 6 to 7 ft for both sides. None of this is building code. These are working rules of thumb, and this post sets them out with two plans you can open and measure.
Does the code say anything about closets?
Very little. The International Residential Code does not require a closet in a bedroom, and a closet is not a habitable room, so the 70 ft² and 7 ft minimums do not apply to it (see legal bedroom requirements for where the closet myth comes from). What does apply:
- Lighting. The National Electrical Code limits the light fixtures allowed in clothes closets and how close they may be to the storage space (NEC 410.16). Enclosed LED fixtures on the ceiling or above the door are the usual choice; check your adopted NEC edition.
- Appraisal and listings. Local practice, lenders and listing rules sometimes treat a room without a closet differently, which matters when a home office is sold as a bedroom. That is a market convention, not code.
- Under-stair closets that are accessible need their walls and soffits protected with ½ in gypsum board (2021 IRC R302.7).
Reach-in closets
| Item | Typical | Notes |
|---|---|---|
| Inside depth | 24 in (22 in minimum) | Hangers are 17 to 19 in wide; coats and shoulders need more |
| Width | 4 to 8 ft | Measure in hanging length: about 1 in per shirt, 2 to 3 in per coat |
| Single rod height | 66 to 72 in | For dresses and coats; shelf just above |
| Double rods | About 40 in and 80 in | Shirts and folded trousers; doubles the hanging length |
| Shelf above the rod | 12 in deep, about 2 in above the rod | Keep 10 to 12 in clear over the shelf |
| Doors | Bypass, bifold or hinged pairs, 48 to 96 in | Bypass doors only ever open half the closet |
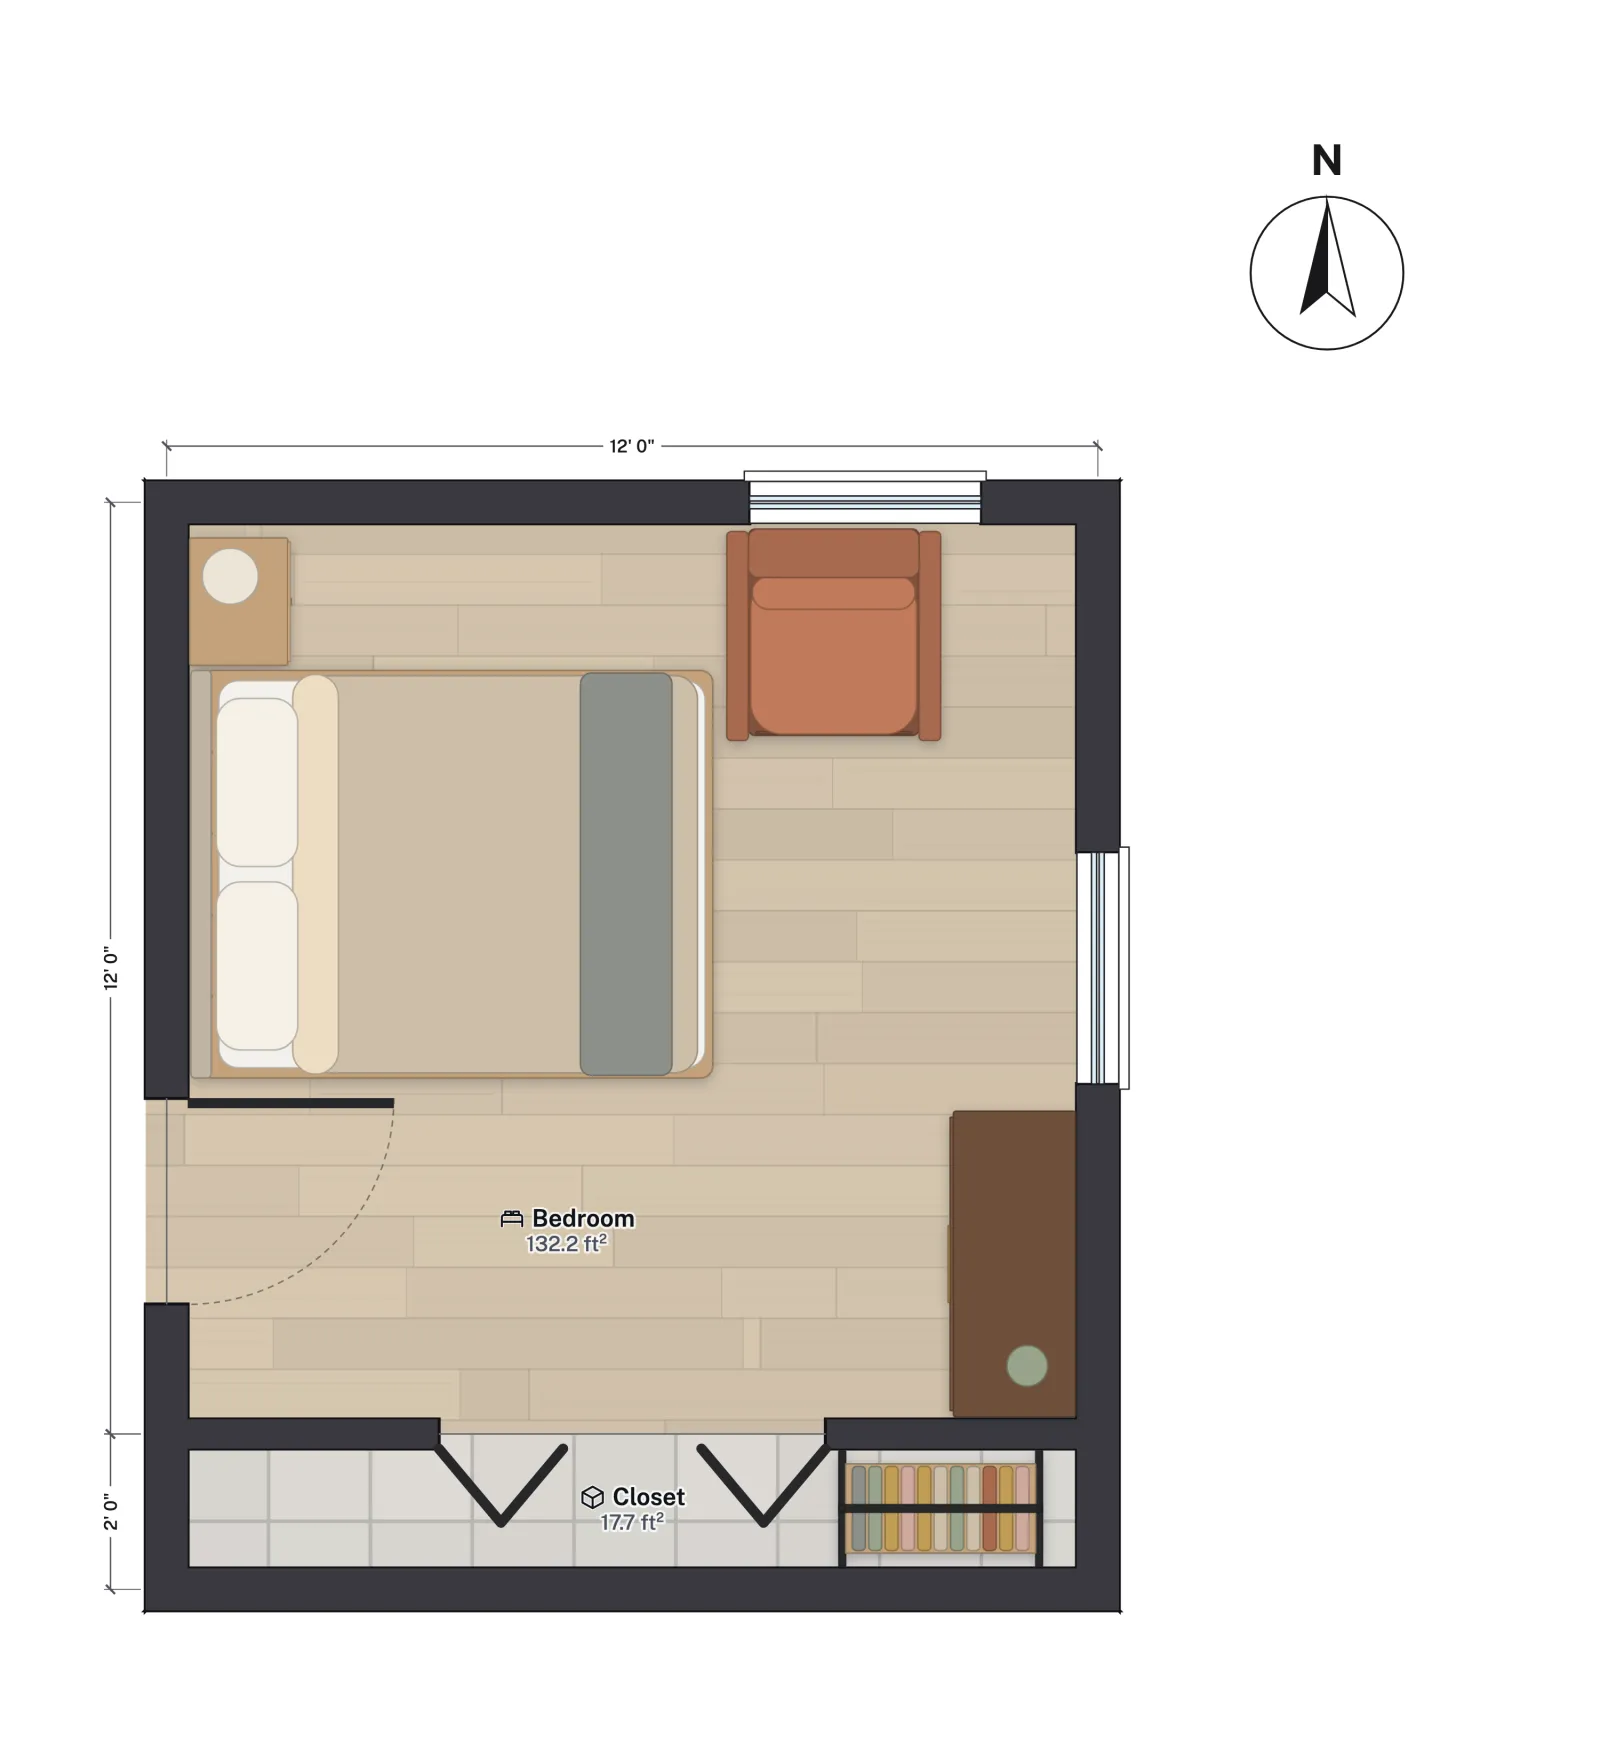
FloorGen's 12 × 12 ft bedroom template has a reach-in closet across one end, on a 12 × 2 ft grid with a 60 in bifold door and clothes rails. Inside the walls it is only about 18½ in deep and 17.7 ft², shallower than the 24 in rule. That is a useful lesson in how fast wall thickness eats a closet: 2 ft between wall centrelines leaves 18½ in once the framing and drywall are counted. Drag the closet's back wall out to 2 ft 6 in on the grid to get a true 24 in inside.
Walk-in closets
A walk-in closet is defined by its aisle. Add 24 in of hanging depth for every wall that carries rods, then the aisle width you want:
| Layout | Minimum width | Comfortable width |
|---|---|---|
| Hanging on one side | 24 + 24 = 48 in (4 ft) | 24 + 36 = 60 in (5 ft) |
| Hanging on both long sides | 24 + 24 + 24 = 72 in (6 ft) | 24 + 36 + 24 = 84 in (7 ft) |
| U-shape (both sides and the end) | 6 ft wide, at least 6 ft deep | 7 ft wide, 8 ft deep or more |
| With an island or bench | Add the island plus 36 in each side | Usually 10 ft or more wide |
Length is where the storage is. Measure walk-ins in linear feet of rod: a two-sided closet 8 ft long gives about 16 ft of single hanging, or nearly double that with double rods on one side. The door should land in the aisle, on the short end, so it does not cut a run of hanging.
The walk-in in the primary suite template
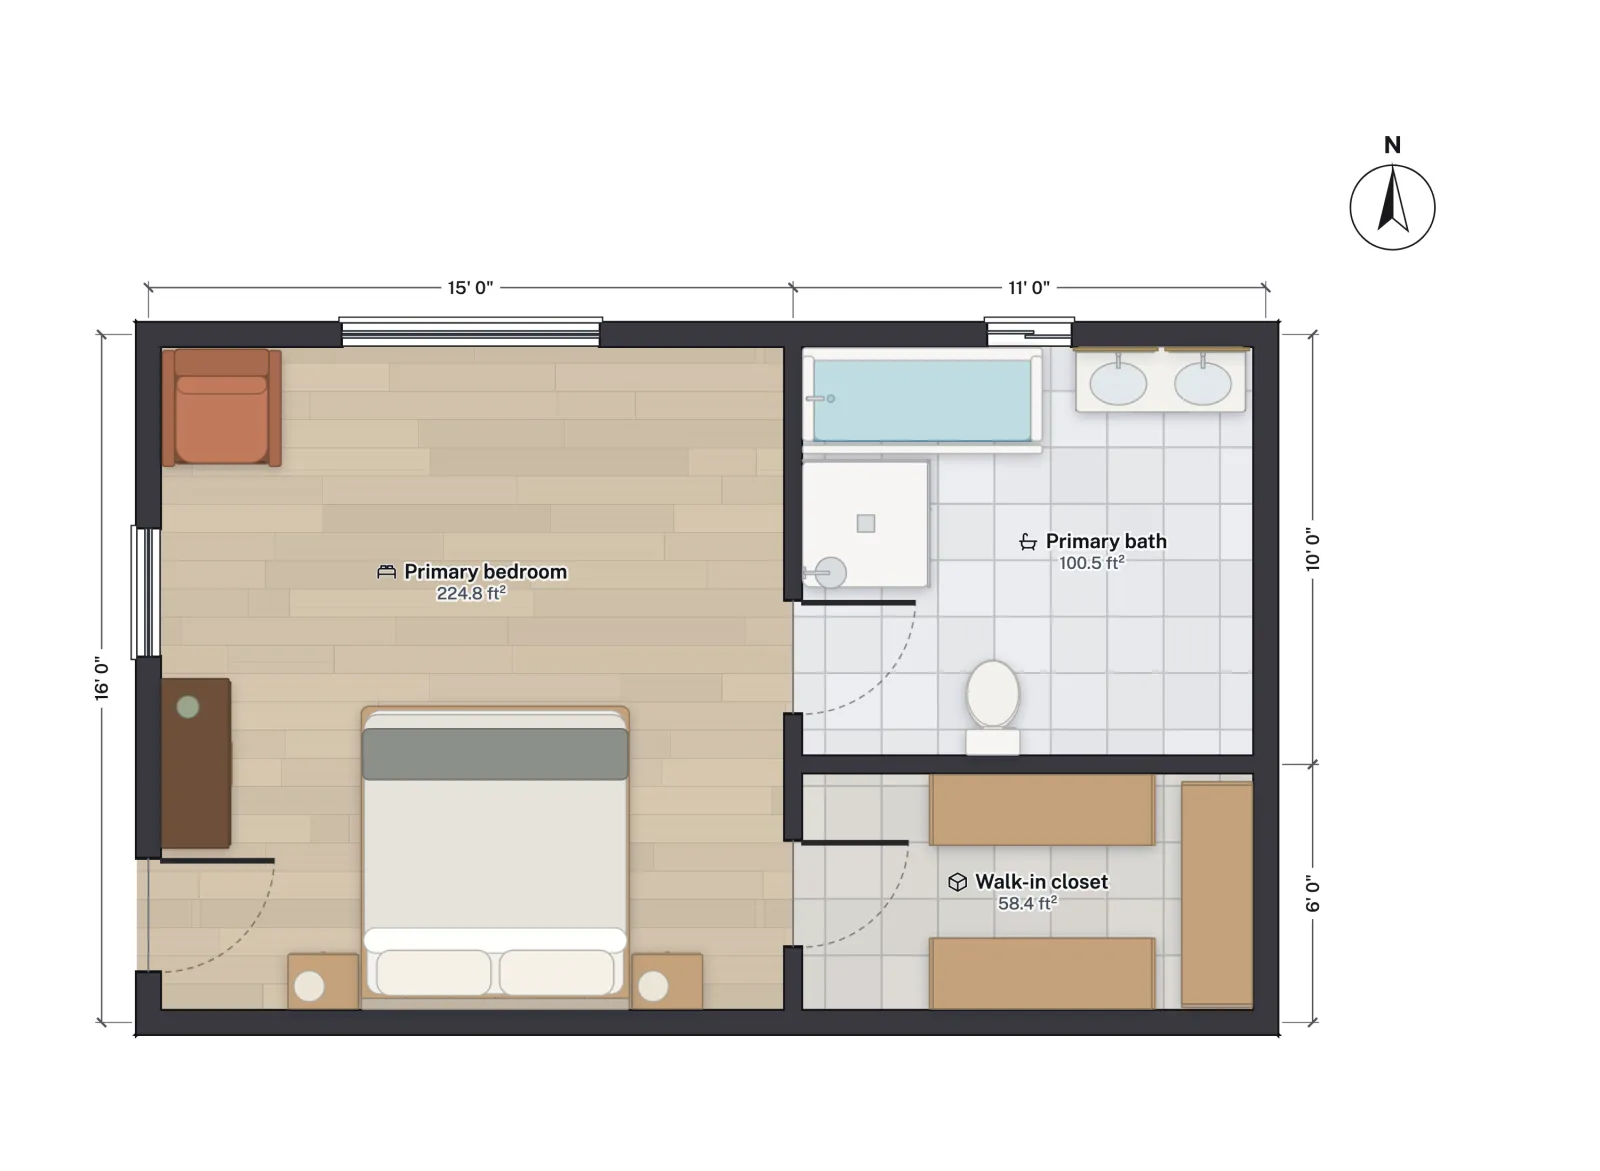
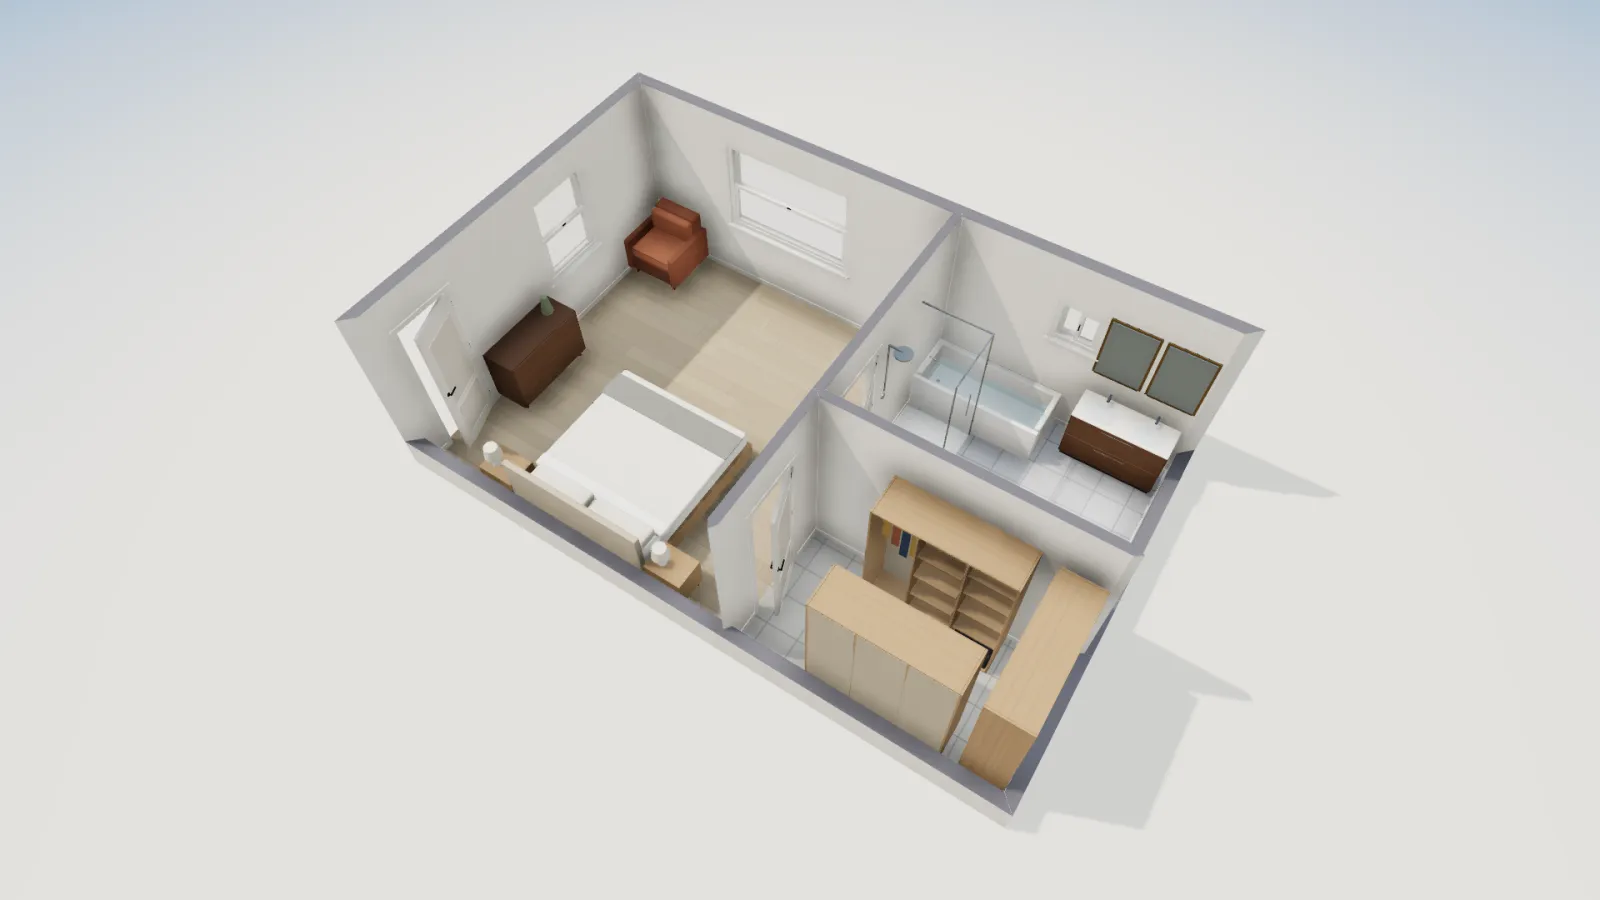
FloorGen's Primary suite template has a walk-in closet on an 11 × 6 ft grid off the bedroom, about 10 ft 6½ in × 5 ft 6½ in inside, 58.4 ft². The door is a 30 in swing door on the short west end, from the bedroom, and there are open wardrobe systems along both long walls, each about 20 in deep. That leaves an aisle of only about 26 in, at the bottom of the comfortable range: fine for one person, tight for two or with a drawer unit open.
| Room | Grid size | Net area |
|---|---|---|
| Primary bedroom | 15 × 16 ft | 224.8 ft² |
| Primary bath | 11 × 10 ft | 100.5 ft² |
| Walk-in closet | 11 × 6 ft | 58.4 ft² |
Two ways to improve it in the studio:
- Widen it to about 7 ft inside. Moving the wall between the closet and the bath north by 1½ ft gives room for 24 in of hanging on both sides and a 36 in aisle. The bath loses about 16 ft², which it can spare.
- Go one-sided. Keep the 6 ft grid and hang clothes on one long wall only. With the 20 in unit that is there now, the aisle grows to almost 4 ft, enough for shallow shelves or a bench along the other wall.
How much closet do you need?
There is no standard, but a few rules of thumb help when you size a plan:
- Secondary bedrooms: a reach-in 5 to 8 ft wide, 24 in deep.
- Primary bedroom: 10 to 12 ft of rod per person, which usually means a walk-in or two reach-ins (see master bedroom size).
- Entry or coat closet: 24 in deep and at least 3 ft wide by the front door.
- Linen closet: 16 to 20 in deep is enough for folded towels and sheets.
- Pantry: shelves 12 to 16 in deep; see walk-in pantry dimensions.
For the rest of the suite, including bed clearances and bath layouts, see primary suite floor plans. For a whole house that fits a walk-in into 1,500 ft², see 1,500 sq ft house plans.
More from the blog
Guides5 min read
King Bed Room Size: Minimum and Comfortable DimensionsGuides5 min read
Average Master Bedroom Size, With King Bed LayoutsPlans5 min read
Primary (Master) Suite Floor Plans: Bath and Closet Layouts