CodesUpdated 5 min readFloorGen team
Standard Hallway Width: Code Minimum vs What Works
Standard hallway width in a house: the IRC minimum is 36 in, designers draw 42 to 48 in, and wheelchair users need more. How it is measured, with a plan.
A standard hallway in a US house is 36 to 48 in wide, and the code minimum is the bottom of that range: the International Residential Code requires every hallway in a house to be at least 3 ft (36 in) wide. That is the whole rule: there is no separate number for long halls, halls to bedrooms or basement halls. Thirty-six inches is enough to walk down, but tight for moving furniture, passing another person or using a wheelchair, which is why most designers draw halls 42 to 48 in wide. This post covers the code, how the width is measured, the accessible standards and what the extra inches buy.
The rule and where it lives
Hallway width is part of the IRC's means-of-egress section: 2021 IRC R311.6, which became R318.6 when the 2024 edition reorganized Chapter 3 (the text, "the width of a hallway shall be not less than 3 feet (914 mm)", did not change). Most states adopt the IRC with amendments, so check the edition your jurisdiction enforces.
| Element | Minimum | Section |
|---|---|---|
| Hallway | 3 ft (36 in) | R311.6 |
| Stairway | 36 in above the handrail height; handrails may project 4½ in into it | R311.7.1 |
| Required egress door | 32 in clear with the door open 90°, 78 in clear height | R311.2 |
| Other interior doors | No minimum width in the IRC | — |
| Landing at an exterior door | As wide as the door, 36 in deep | R311.3 |
The IRC does not say in so many words where the 3 ft is measured. Inspectors normally read it as the clear width between the finished wall surfaces, so plan on 36 in between drywall faces, not between stud centrelines. A hall drawn exactly 3 ft on the framing grid finishes at about 31½ in with 2×4 walls, which fails.
Why 36 inches feels narrow
- Two people pass comfortably at about 48 to 54 in; at 36 in one of them turns sideways.
- Furniture has to turn into bedroom doors. A sofa or a box spring that clears a 36 in hall straight on may not make the 90° turn into a 30 in door.
- Door swings. Bedroom, bath and linen doors usually swing into their rooms; a door that swings into a 36 in hall blocks it while open.
- Wheelchairs need 36 in to roll straight, but about 60 in to turn around, and wider halls make the turn into a doorway possible.
- Wall clutter. Thermostats, return-air grilles and picture frames take an inch or two each; a 36 in hall has none to spare.
| Clear width | Use |
|---|---|
| 36 in | Code minimum; short halls with few doors |
| 42 in | The usual residential choice; furniture turns into rooms |
| 48 in | Comfortable passing; aging-in-place and many accessible designs |
| 60 in | A wheelchair can turn around anywhere in the hall |
Accessible hallways
Private single-family houses are not covered by the ADA. Its 2010 Standards apply to public accommodations, and the Fair Housing Act's design requirements apply to covered multifamily buildings (generally four or more units). They are still the best-known numbers for an accessible route, and they are useful targets for aging in place:
- 36 in minimum clear width for an accessible route, which may narrow to 32 in for a stretch no longer than 24 in, such as at a doorway (2010 ADA Standards 403.5.1).
- A 60 in turning circle or a T-shaped turning space where a wheelchair has to reverse direction (304.3).
- Passing spaces of 60 × 60 in at least every 200 ft where a route is narrower than 60 in (403.5.3), which rarely matters inside a house.
- Doors with 32 in clear width and enough clear floor beside the latch to pull them open.
A 36 in hall with 32 in doors therefore meets the bare accessible-route width, but turning from that hall into a 32 in door in a wheelchair is hard. A 42 to 48 in hall makes the turn workable.
Halls in a measured plan
FloorGen's 1,500 sq ft 3-bed starter house has one short hall that does a lot of work. It is 4 ft on the framing grid and 19 ft long, and runs from the living room past two bedrooms, the hall bath and the laundry and mudroom. With 2×4 walls on both sides that is about 43½ in clear, and the hall is 66.2 ft² net. The hall bath has a pocket door, so it never swings across the hall.
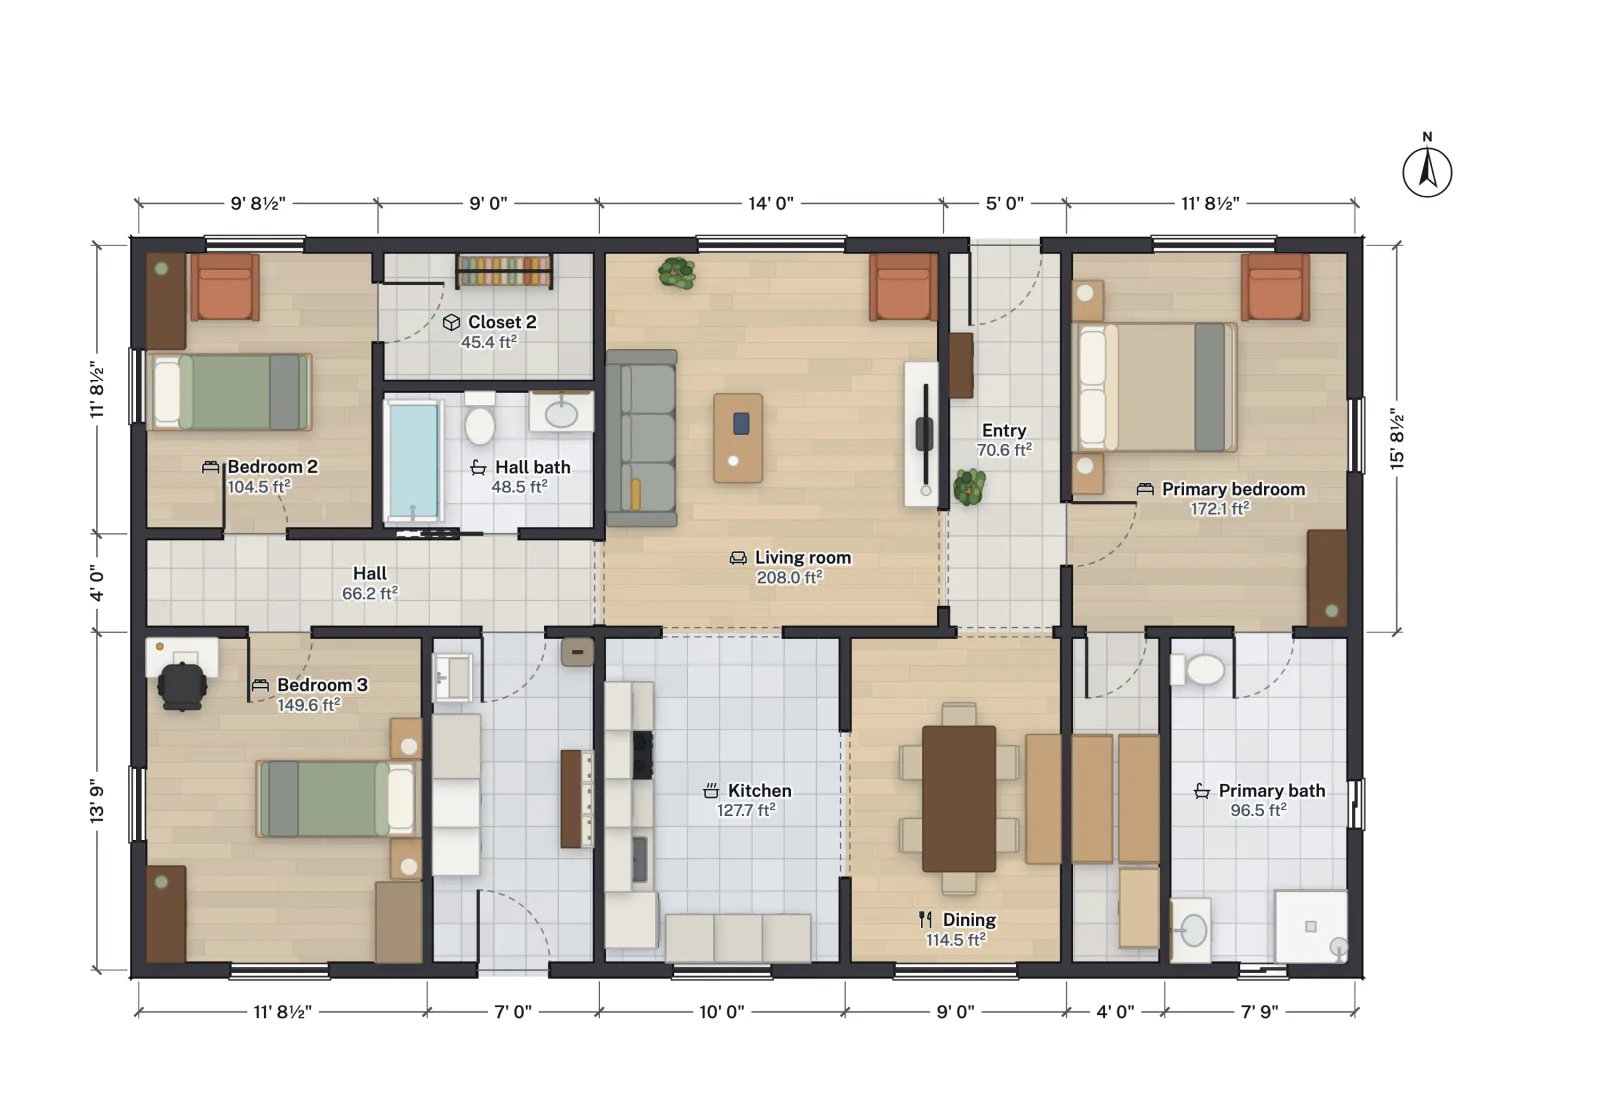
Compare the 4 ft hall in each unit of the side-by-side duplex, the upstairs hall of the 4-bedroom two-story, drawn 3 ft 10 in on centres (about 41½ in clear), and the ranch's 4 ft bedroom hall in ranch house floor plans. All of them clear the code's 36 in with a few inches to spare, which is where most real houses land.

Planning tips
- Draw halls to the clear width you want plus the wall thickness: a 42 in clear hall between 2×4 walls is about 46½ in on centres.
- Keep halls short. Every foot of 42 in hall is 3½ ft² that is not in a room; a central hall that serves four doors is better than two halls that serve two.
- Put a wider spot (a landing or alcove) where doors cluster, so open doors do not meet.
- Do not let a door swing into the hall unless the hall is wide enough to pass the open door.
- Plan the furniture path from the front door to each bedroom, and check the turn at each door.
What FloorGen checks
FloorGen flags walkways narrower than 75 cm (about 30 in) between furniture and walls, and doors that swing into furniture. It does not check the IRC's 3 ft hallway rule as such, accessibility or the egress path, so measure the halls yourself with the tape measure. For room-by-room sizes, see standard room sizes in US homes, and for walkways between furniture, living room furniture spacing. The numbers here are the model code and published accessibility standards; your local amendments decide, and this is not legal advice.
More from the blog
Guides6 min read
Living Room Layout: How to Arrange Furniture, With SpacingGuides5 min read
Standard Door Sizes for Houses: Interior, Exterior and Code
Guides6 min read
Aging in Place Home Design: Clearances, Doors and Bathrooms