Codes7 min readFloorGen team
Attic Conversion: Requirements for an Attic Bedroom (IRC)
Attic conversion requirements for an attic bedroom under the IRC: sloped ceiling heights, a real stair, an escape window, 30 psf floor framing, story rules.
The main attic conversion requirements under the International Residential Code (IRC) are: a room of at least 70 ft² and 7 ft across, a ceiling at least 7 ft high over half of that required area with nothing counted under 5 ft, a permanent stairway rather than a pull-down ladder, an emergency escape window, and floor framing designed for a 30 psf live load. Smoke alarms, insulation and a building permit come with it. Below, each rule with its 2021 IRC section and the 2024 number where it moved.
Attic conversion requirements at a glance
| Requirement | Figure | 2021 IRC | 2024 IRC |
|---|---|---|---|
| Room size | 70 ft² and 7 ft in every direction | R304 | R312 |
| Ceiling height, sloped ceiling | Required area at 5 ft or more; half of it at 7 ft or more | R305.1 | R313 |
| Access | A stairway or ramp, not a pull-down ladder | R311.4, R311.7 | R318 |
| Escape opening | 5.7 ft² net clear, 24 in high, 20 in wide, sill at most 44 in | R310 | R319 |
| Floor live load | 30 psf for habitable attics and attics served by fixed stairs | Table R301.5 | Check your edition |
| Smoke alarms | In each sleeping room and outside sleeping areas, on every level | R314 | R310 |
| Story or not | Not a story if small enough and inside the roof | R326 | Check your edition |
Your city or state adopts a particular edition, often with amendments, and an existing house may be reviewed under its existing-building rules. Ask the building department which apply before you design.
What makes an attic habitable
The IRC defines a habitable attic as a finished or unfinished area, not considered a story, that has at least 70 ft² of occupiable floor area (R304), a ceiling height that meets R305, and is enclosed by the roof assembly above, knee walls (where present) at the sides and the floor-ceiling assembly below. Note the word "unfinished": an attic that meets these tests and has a fixed stair is treated as habitable whether or not you drywall it.
Whether it counts as a story matters for zoning height limits, in many codes for floor area ratio, and for the IRC's own limits. Under 2021 IRC R326.3, a habitable attic is a story above grade plane unless, among other conditions, its aggregate area is no more than one-third of the floor area of the story below (one-half in a house with an automatic sprinkler system), and its floor does not extend beyond the exterior walls of the story below. Several states amend these fractions.
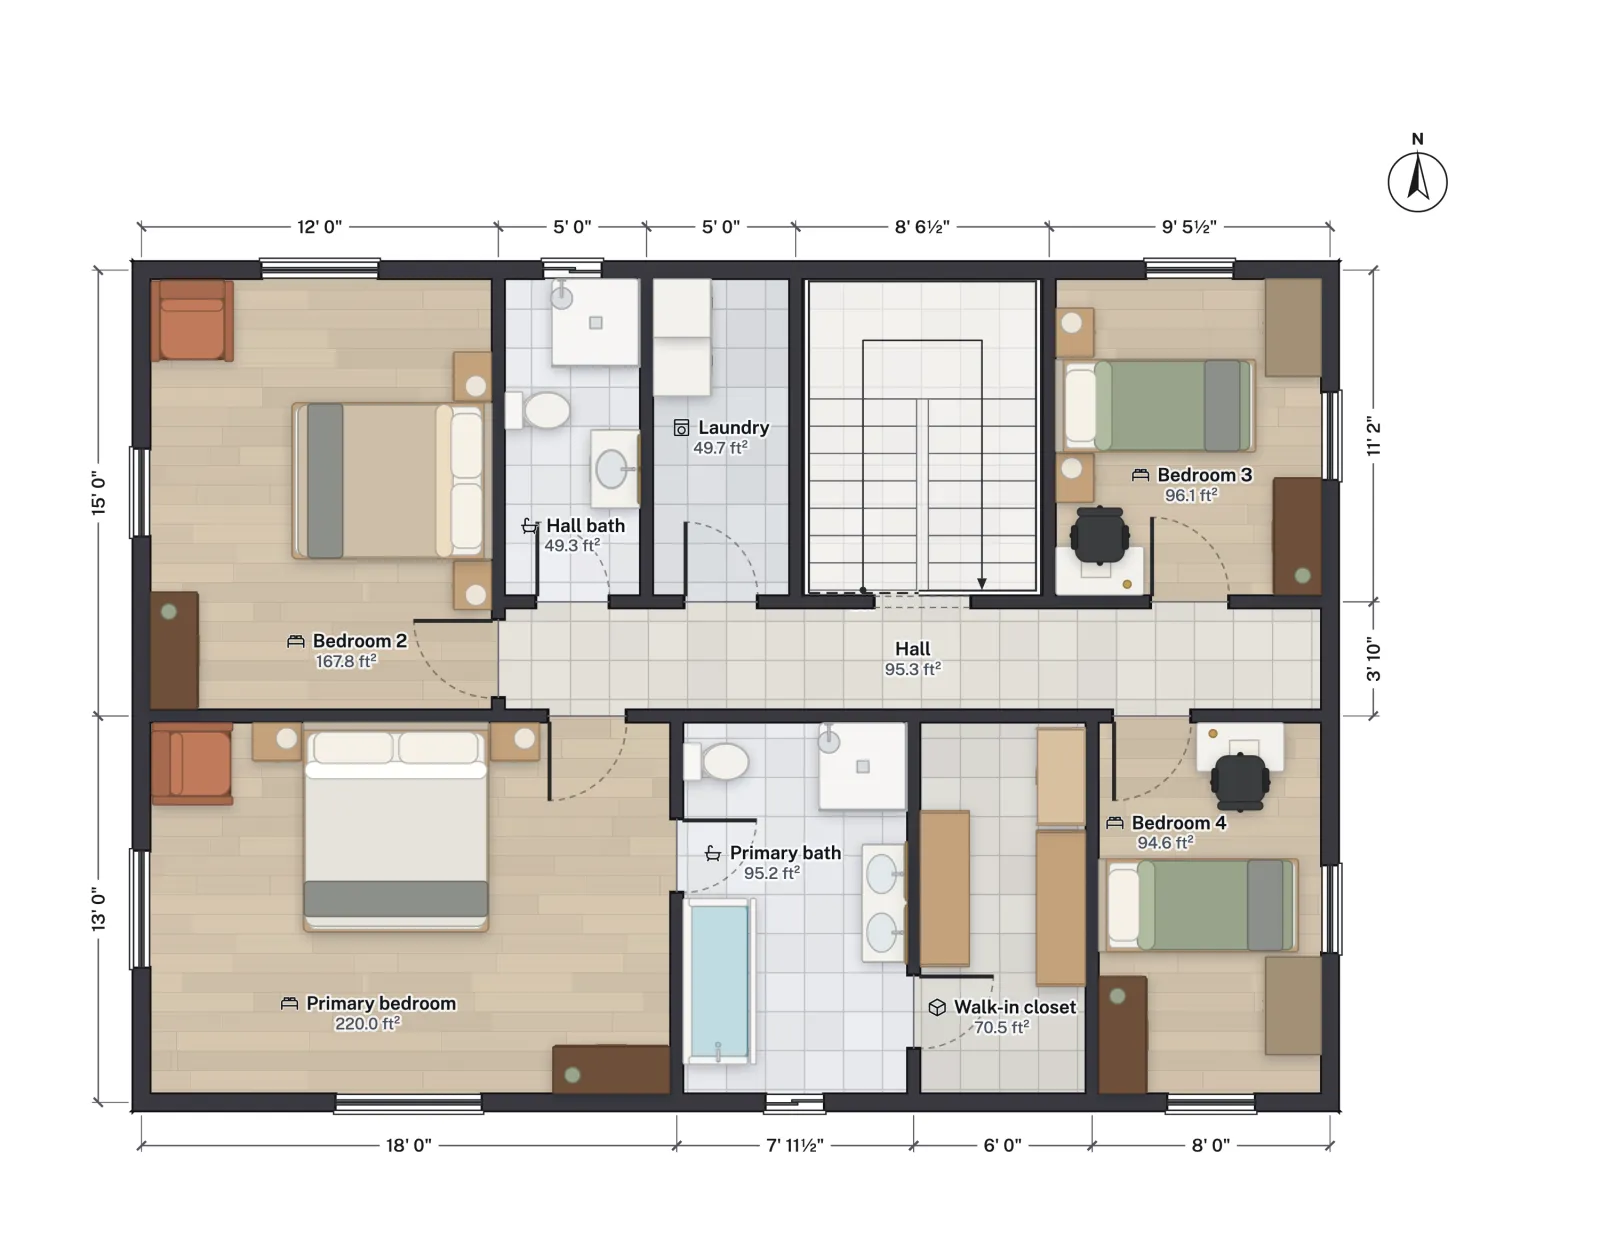
For FloorGen's 4-bed two-story template, the second floor measures 1,156.3 ft² to the outside of its walls. One-third of that is about 385 ft² of habitable attic; one-half, with sprinklers, is about 578 ft². Codes and officials differ on whether the fraction is measured on gross or net area, so treat these as a first check.
Ceiling height under a sloped roof
This is the rule that decides most attic projects. Habitable rooms need a 7 ft ceiling, but 2021 IRC R305.1 Exception 1 allows sloped ceilings: the room's required floor area must have at least 5 ft of height, and at least 50 percent of that required area must have at least 7 ft. Floor under 5 ft does not count toward the room's area. For a room that must reach 70 ft², that means 70 ft² at 5 ft or more, with 35 ft² of it at 7 ft or more.
Roof pitch is what makes or breaks it. Take an attic over the two-story template, roughly 27 ft (27.4 ft) between the inside faces of the walls, with a gable roof rising from the floor line at each side. The heights below are to the underside of the rafters; a simplified example, not a design:
| Roof pitch | Peak height | Width at 5 ft or more | Width at 7 ft or more |
|---|---|---|---|
| 6 in 12 | 6 ft 10 in | 7.4 ft | None: fails |
| 10 in 12 | 11 ft 5 in | 15.4 ft | 10.6 ft |
| 12 in 12 | 13 ft 8 in | 17.4 ft | 13.4 ft |
A 12 ft long room under the 10/12 roof has 15.4 × 12 = 184.8 ft² of counted floor and 10.6 × 12 = 127.2 ft² at 7 ft or more, so it passes easily. Under the 6/12 roof no part reaches 7 ft. Now subtract the finished ceiling: rafters deepened for insulation plus drywall commonly take 8 to 12 in off these heights (a rule of thumb; your build-up decides it), which can turn a marginal attic into a failing one. Knee walls, dormers and raising the roof are the usual fixes. The ceiling height requirements guide covers basements and beams too.
Stairs: why a pull-down ladder is not enough
Under 2021 IRC R311.4 (vertical egress), a habitable attic without its own exterior egress door must be reached by a ramp or a stairway that meets R311.7. A folding attic ladder does not qualify, even if the space is labeled storage. Alternating-tread devices and ship ladders are allowed by the IRC only in limited cases; do not plan on one as the only way up without your building official's agreement.
| Measure | IRC figure |
|---|---|
| Clear width | 36 in minimum |
| Headroom | 6 ft 8 in minimum, measured from the nosing line |
| Riser height | 7¾ in maximum |
| Tread depth | 10 in minimum |
| Handrail | On at least one side of a flight of four or more risers |
Headroom is the hard one in an attic, because the stair arrives under a sloping roof. Land it under the ridge or under a dormer. Space is the other problem: a straight stair for a 9 ft 6 in rise needs 15 risers of about 7.6 in and 14 treads, a run of about 11 ft 8 in at 10 in treads. The two-story template stacks its stair in the same 87.2 ft² stair room on both floors, which is the natural place to continue up. The residential stair code guide has the full rules.
An escape window in the attic
Habitable attics and every sleeping room need an emergency escape and rescue opening (2021 IRC R310; 2024 IRC R319): at least 5.7 ft² of net clear opening, 24 in clear height, 20 in clear width, with the sill no more than 44 in above the floor. In an attic that usually means a casement in a gable end or a dormer, because a window set into the roof slope is often too high above the floor or too small. Check the manufacturer's net clear opening, not the frame size. See what makes a room a bedroom for the rest of the bedroom rules.
Floor framing: 30 psf, not 10
2021 IRC Table R301.5 sets the minimum live loads floors are designed for. Attic floors are usually framed as ceiling joists for the rooms below, sized for far less than a bedroom:
| Use | Live load (psf) |
|---|---|
| Uninhabitable attic without storage | 10 |
| Uninhabitable attic with limited storage | 20 |
| Habitable attic, or attic served by fixed stairs | 30 |
| Sleeping rooms | 30 |
| Rooms other than sleeping rooms | 40 |
Note the third row: an attic served by fixed stairs is designed for 30 psf even if you never finish it. Many existing ceiling joists, often 2×4s or 2×6s, will not carry that over a full span, and roof trusses cannot be cut or loaded without the truss maker's or an engineer's design. Plan on new floor joists sistered to or beside the old ones, and have an engineer check the beams and bearing walls they land on.
The rest of the checklist
- Smoke alarms in an attic bedroom and outside it, interconnected with the rest of the house, plus CO alarms where required (2021 IRC R314 and R315). See smoke detector placement and CO alarm placement.
- Insulation and ventilation: the roof becomes the thermal boundary, so the energy code's roof insulation rules apply, and the old attic ventilation has to be rethought. Bath fans must still vent outdoors, not into what is left of the attic (see the bathroom exhaust fan code).
- Heating and cooling to the new rooms; attics overheat in summer without it.
- Guards at any stair opening or edge more than 30 in above the floor below.
- A permit, with permit drawings that show the room sizes, ceiling heights in section, the stair and the window.
Plan it in FloorGen
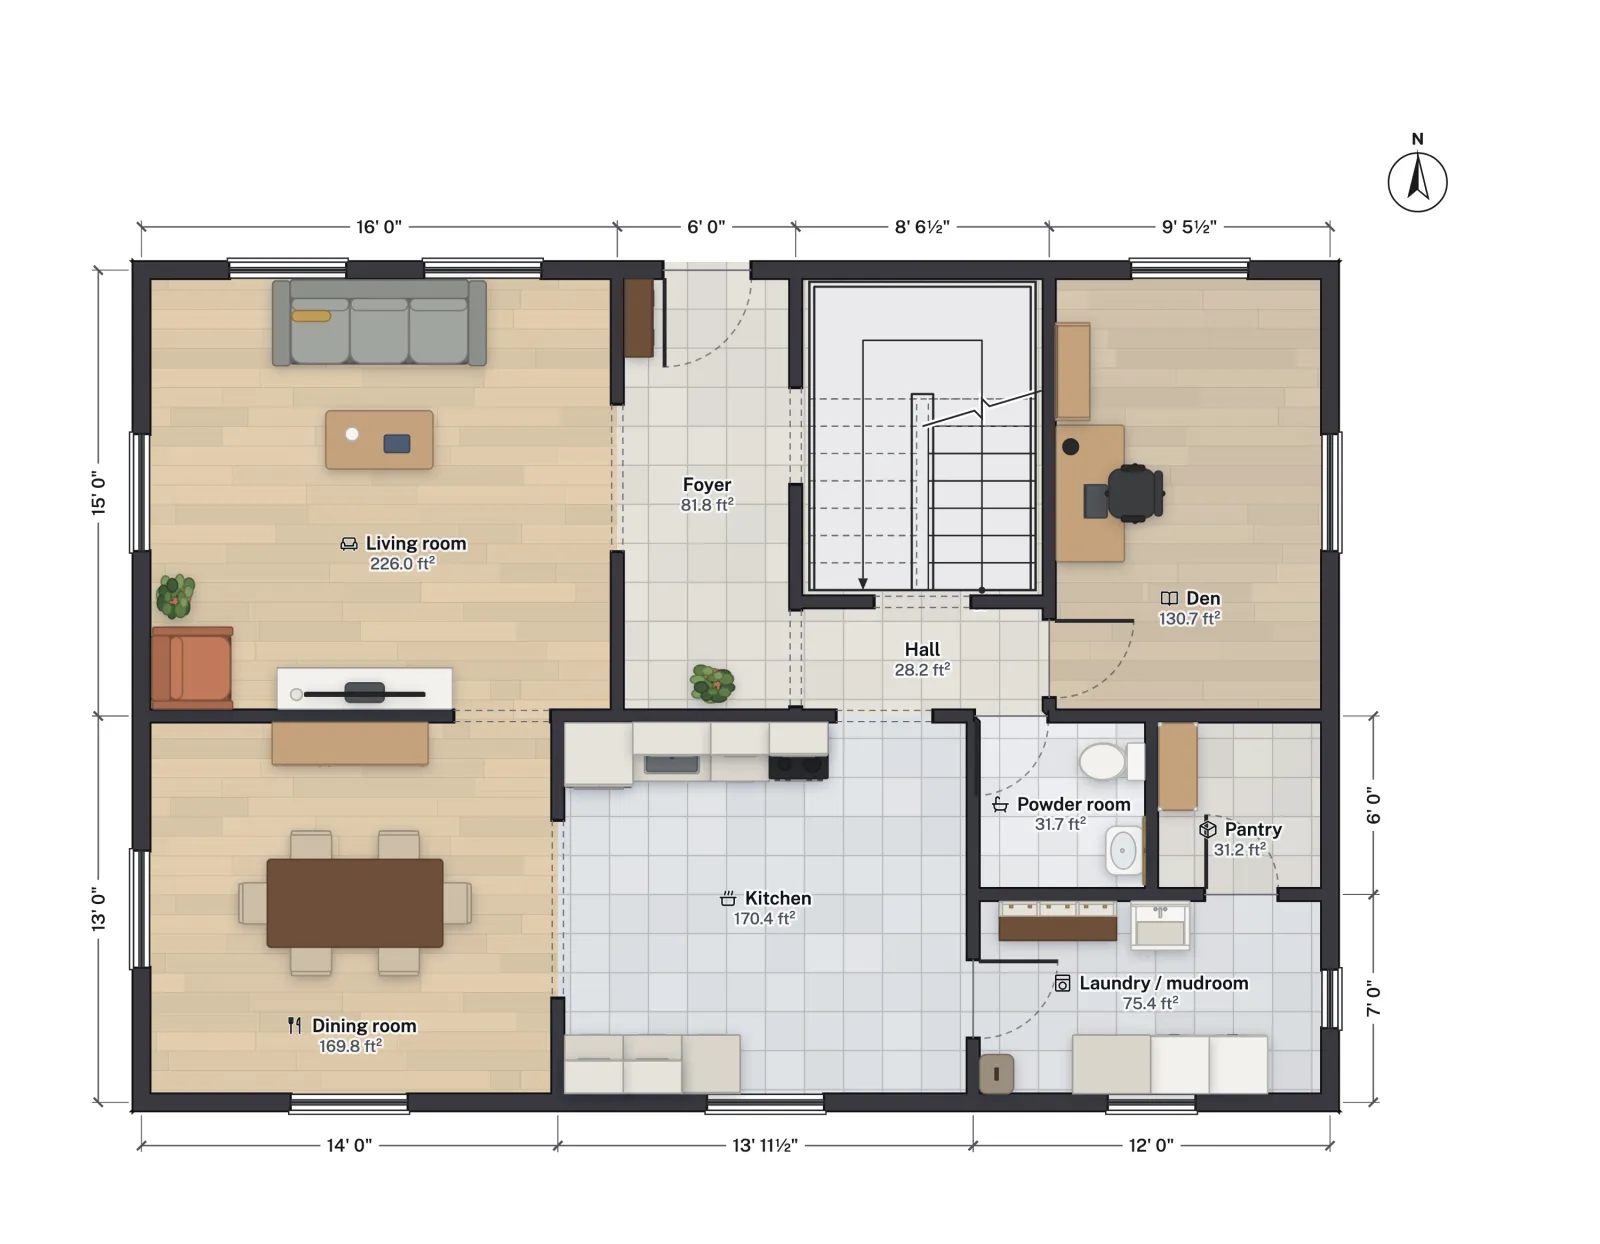

Open the two-story template, add a floor above the second floor, and draw the attic rooms between your knee-wall lines. FloorGen's IRC profile then checks each room's 70 ft² area and 7 ft width, flat ceiling heights, the stair's risers, treads, width and headroom, and the escape opening in every bedroom. It does not model sloped ceilings, roof framing or floor loads, so check the 5 ft and 7 ft lines and the joists separately.
This is general guidance on the model code, not legal advice. Local amendments and existing-building rules vary, and an attic conversion almost always needs an engineer for the floor and a permit for the work.
More from the blog
Codes6 min read
Stair Code and Dimensions: Rise, Run and Headroom (IRC)Codes6 min read
Smoke Detector Placement: Where to Put Smoke Alarms
Codes6 min read
Bonus Room Over Garage: Knee Walls, Fire Code and HVAC