CodesUpdated 5 min readFloorGen team
Standard Ceiling Height vs Code Minimum for Houses
Standard ceiling height vs the code minimum: 8 to 9 ft is typical in US houses, the IRC asks for 7 ft (6 ft 8 in in baths). Slopes, beams and basements.
The standard ceiling height in US houses is 8 ft, with 9 ft now common on the main floor of new homes. The code minimum is lower. Under the International Residential Code, habitable rooms, hallways and the parts of basements that contain them need a ceiling at least 7 ft high. Bathrooms, toilet rooms and laundry rooms need 6 ft 8 in. Sloped ceilings, beams and ducts get specific exceptions, and unfinished parts of basements have their own lower minimum. The rules are in 2021 IRC R305, which moved to R313 in the 2024 edition. This post sets them out with the measurements that decide whether a basement, attic or bonus room passes.
The minimums
| Space | Minimum height | Section |
|---|---|---|
| Habitable space: bedrooms, living, dining, kitchens | 7 ft (2134 mm) | R305.1 |
| Hallways | 7 ft | R305.1 |
| Basement areas containing habitable space or hallways | 7 ft | R305.1 |
| Bathrooms, toilet rooms, laundry rooms | 6 ft 8 in (2032 mm) | R305.1 |
| Above a shower or tub with a showerhead | 6 ft 8 in over a 30 × 30 in area at the showerhead | R305.1 Exception 2 |
| Beams, girders, ducts in a basement with habitable space | May project down to 6 ft 4 in (1931 mm) | R305.1 Exception 3 |
| Basement areas with no habitable space or hallways | 6 ft 8 in; 6 ft 4 in at beams, girders, ducts | R305.1.1 |
"Habitable space" is space for living, sleeping, eating or cooking. Closets, storage, utility rooms and halls are not habitable, but the IRC names hallways in the 7 ft rule anyway. Stairs are separate: the stair rule is headroom of 6 ft 8 in measured from the sloped line of the tread nosings (see residential stair code).
Sloped ceilings
Rooms under a roof slope, such as attic bedrooms, bonus rooms over garages and Cape Cod upper floors, use Exception 1 of R305.1: the room's required floor area must have a ceiling at least 5 ft high, and at least 50 percent of that required area must be at least 7 ft high.
The phrase that matters is *required* floor area. A habitable room must have at least 70 ft² (2021 IRC R304; R312 in the 2024 edition), and the room-area section adds that floor under a sloped ceiling lower than 5 ft, or under a furred-down ceiling lower than 7 ft, does not count toward that minimum. In practice:
- Measure the floor area where the ceiling is 5 ft or higher. It must be at least 70 ft² for a bedroom, and at least 7 ft wide in every direction.
- Measure the part of that area where the ceiling is 7 ft or higher. It must be at least half of the required 70 ft², so 35 ft².
- Floor under the slope below 5 ft is fine for storage, beds and knee walls; it just does not count.
Basements
A finished basement is held to the same 7 ft as the rest of the house wherever there is habitable space or a hallway, with one important exception: beams, girders and ducts may hang down to 6 ft 4 in. That allows a typical steel beam or a main duct trunk under a 7 ft ceiling, but not a ceiling that is 6 ft 4 in everywhere.
Unfinished basement areas (mechanical rooms, storage) need 6 ft 8 in, again with 6 ft 4 in under beams and ducts. A basement with an 8 ft foundation wall usually ends up with about 7 ft 2 in to 7 ft 6 in under the joists after the slab, the joist depth and the drywall, which is why many basement finishes use soffits around ducts rather than lowering the whole ceiling. If you plan a bedroom in the basement, it also needs an emergency escape opening, usually in an egress window well; see what makes a room a bedroom.
Typical heights versus minimums
| Height | Where you see it |
|---|---|
| 7 ft to 7 ft 6 in | Basement finishes, older houses, attic rooms |
| 8 ft | Standard for decades; 8 ft wall studs and 4 × 8 drywall |
| 9 ft | Common on the main floor of new houses |
| 10 ft and up, vaulted | Great rooms, entries, primary bedrooms |
Taller ceilings cost more in framing, drywall and heating, and change the stairs: a 9 ft ceiling with a 10 to 12 in floor system needs more risers than an 8 ft one. Under the 2021 IRC's 7¾ in maximum riser, a total rise of about 9 ft 10 in needs 16 risers.
Check it on a finished basement
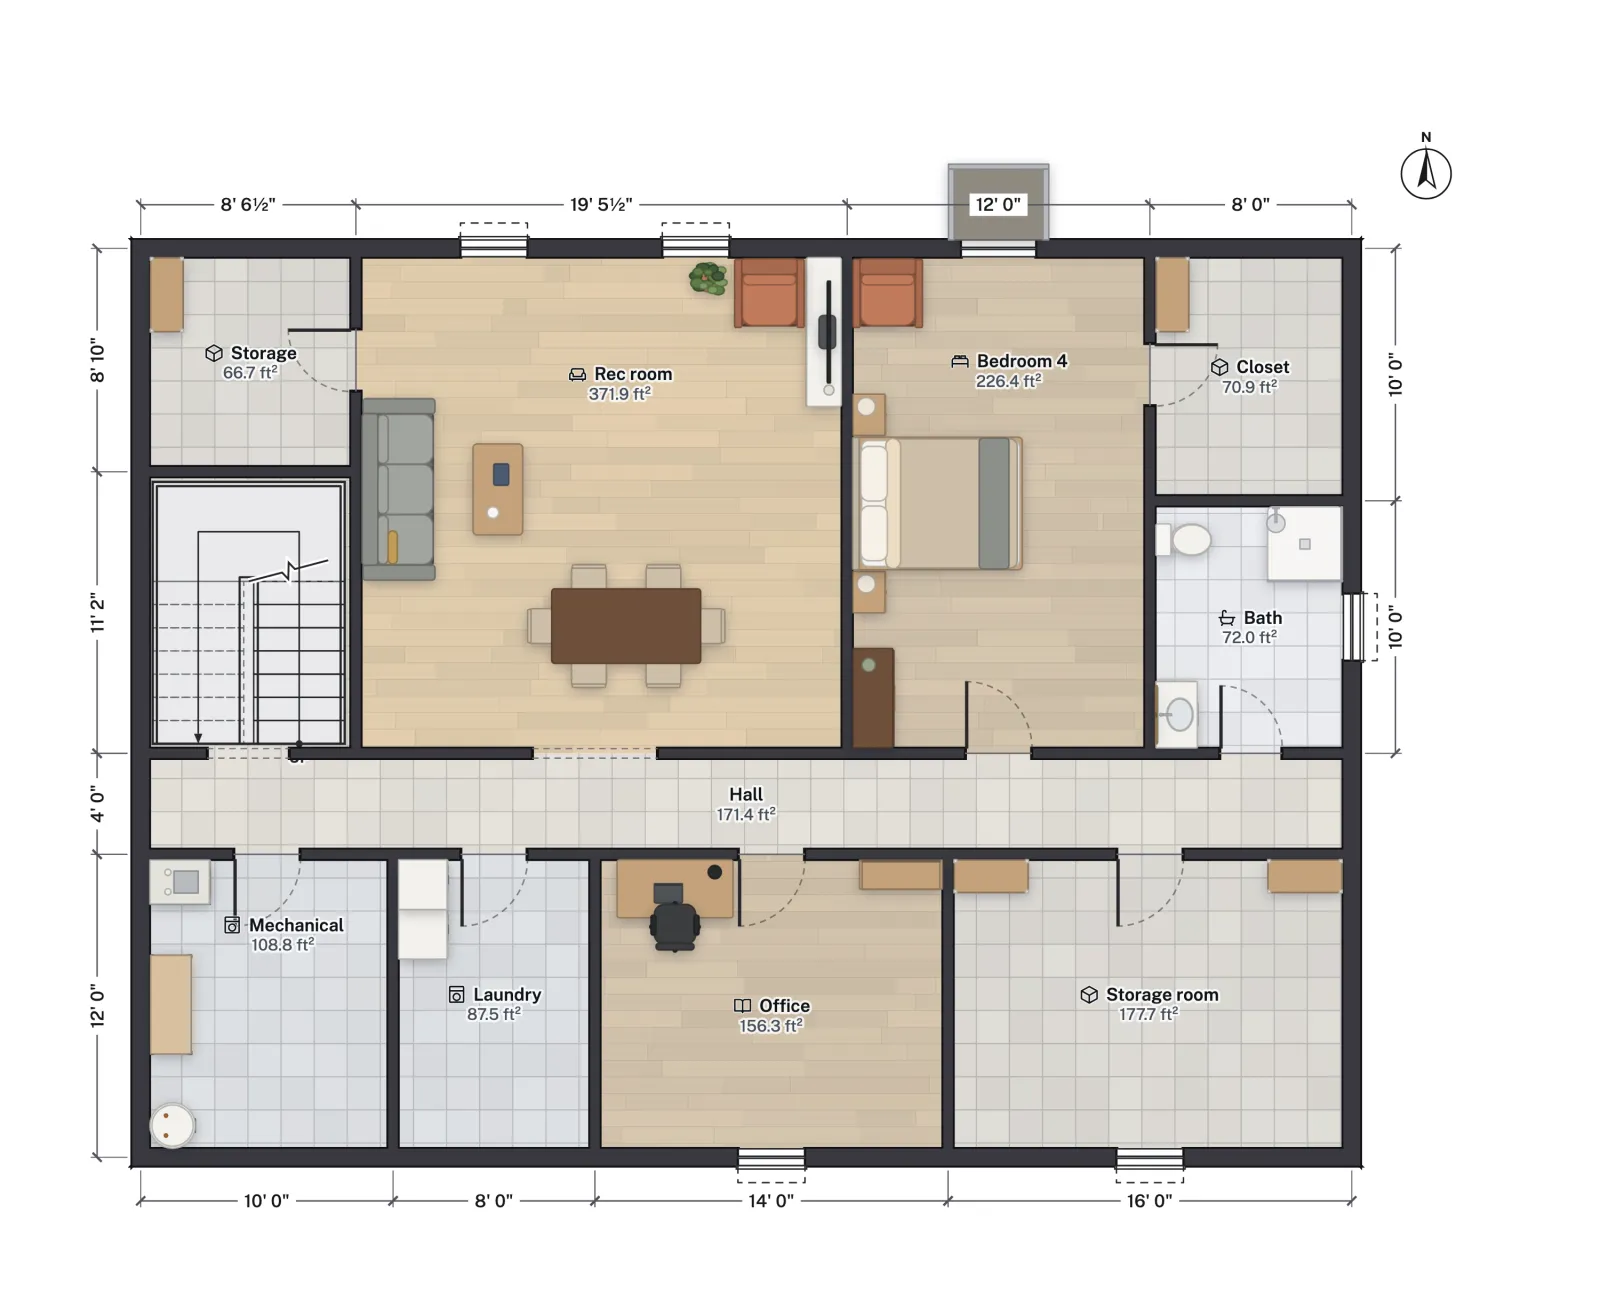
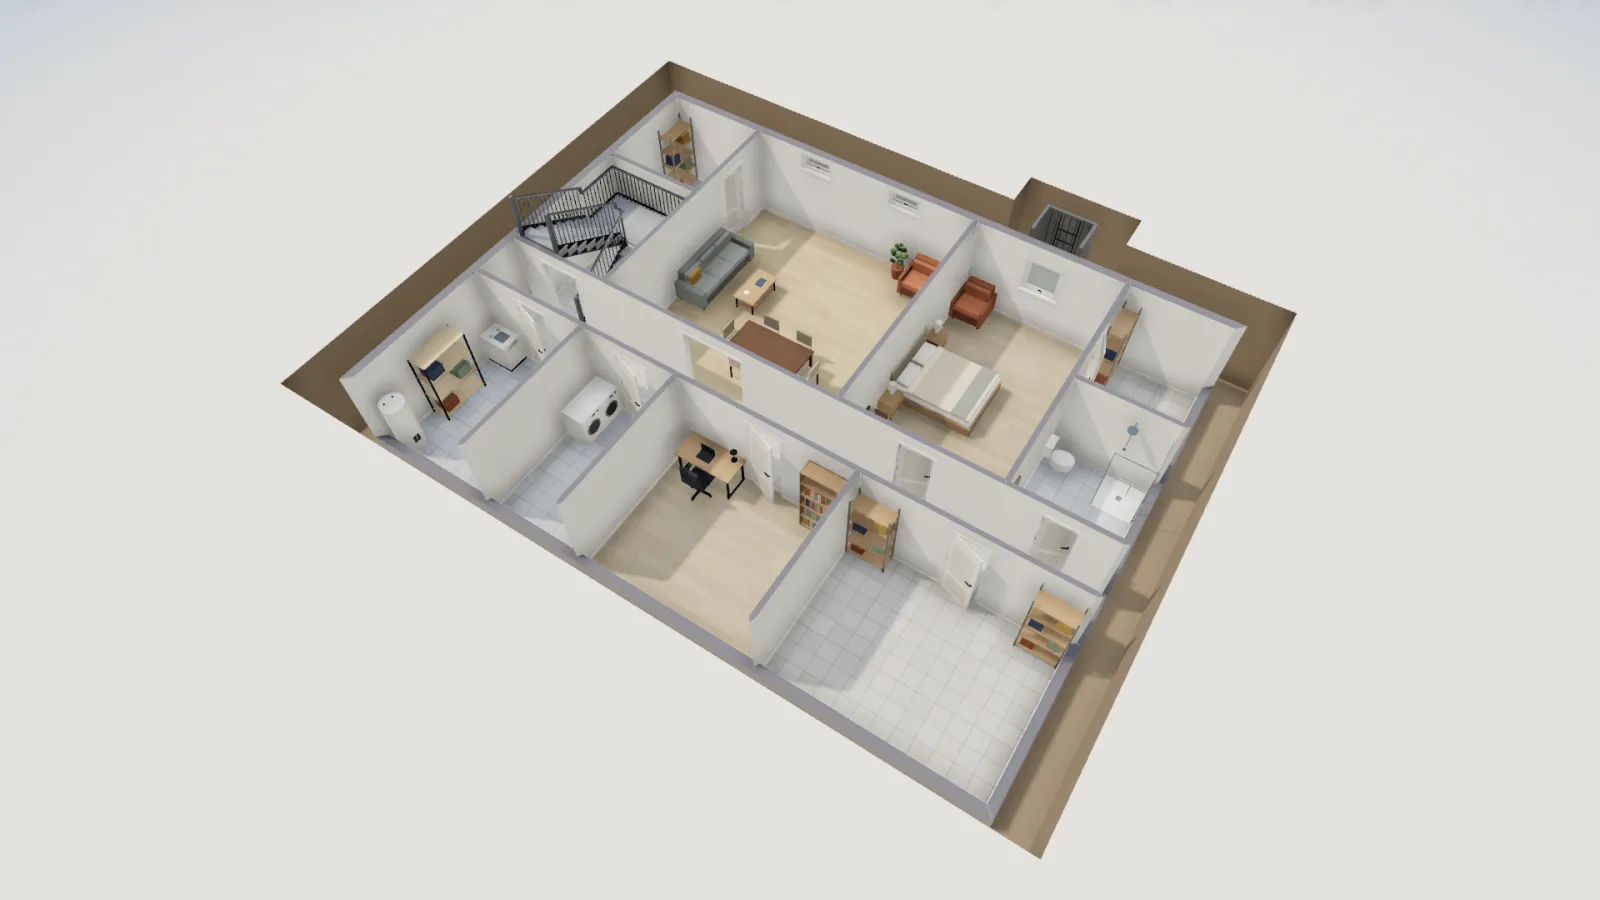
FloorGen's 3-bed ranch with finished basement template puts a rec room, a fourth bedroom with an egress window, a bath, laundry, an office, a mechanical room and storage in a 48 × 36 ft basement under the ranch. The basement is drawn with an 8 ft clear height, floor to the underside of the floor above, so every room clears R305 with a foot to spare. The useful test is to set that clear height to what you actually measured. At 6 ft 10 in, for example, the rec room, bedroom and office are flagged for falling under 7 ft, while the bath and the laundry and mechanical rooms still pass at 6 ft 8 in.
What FloorGen checks
FloorGen's IRC profile checks room area and width, ceiling heights (7 ft for habitable rooms and halls, 6 ft 8 in for baths and laundry), stairs and guards, and door swings. It checks one flat ceiling height per room, so it does not apply the 6 ft 4 in allowance under beams and ducts or the sloped-ceiling area rule; work those out on site or in a section. The numbers above are the 2021 model code; states and cities amend the IRC, and existing houses may be judged under older rules when you renovate. This is not legal advice: ask your building department before you finish a basement or an attic. For floor-by-floor sizes see standard room sizes.
More from the blog
Codes7 min read
Egress Window Well Requirements: IRC Size, Ladder and CoversPlans5 min read
Finished Basement Floor Plans and Layout Ideas by Size
Codes6 min read
Bonus Room Over Garage: Knee Walls, Fire Code and HVAC