Guides6 min readFloorGen team
Ceiling Fan Size by Room: Blade Span Chart and Clearances
Ceiling fan size by room: blade span by room area, the 7 ft floor-to-blade minimum, 18 in from walls, downrods for tall ceilings and a 12 × 12 ft bedroom.
The ceiling fan size for a room comes from its floor area: roughly 29 to 36 in of blade span up to 75 ft², 36 to 42 in for 76 to 144 ft², 44 in for 145 to 225 ft² and 50 to 54 in for 226 to 400 ft². Mount it in the middle of the room with the blades at least 7 ft above the floor (8 to 9 ft is better) and 18 in from the walls. All of these are ENERGY STAR and maker guidance, not electrical code; the fan's own manual governs.
Below is the chart with its source, what each clearance rests on, how to choose a downrod for a tall ceiling, and a worked example in a 12 × 12 ft bedroom where the fan is bigger than the chart suggests. For the room itself, see how big a master bedroom should be and the small bedroom layout guide.
Blade span by room size
Blade span is the diameter of the circle the blade tips draw. The usual chart is on ENERGY STAR's Ceiling Fan Basics page, which credits the American Lighting Association (2003), and it matches the span to the floor area of the room. Other makers' charts differ somewhat, so treat the bands as a starting point.
| Room area | Blade span | Metric |
|---|---|---|
| Up to 75 ft² | 29 to 36 in | Up to 7 m², 74 to 91 cm |
| 76 to 144 ft² | 36 to 42 in | 7 to 13 m², 91 to 107 cm |
| 145 to 225 ft² | 44 in | 13 to 21 m², 112 cm |
| 226 to 400 ft² | 50 to 54 in | 21 to 37 m², 127 to 137 cm |
The chart stops at 400 ft². For a larger room, check what the fan maker recommends.
Height: 7 ft is the floor, not the target
The widely used minimum is 7 ft from the floor to the lowest part of the blades. ENERGY STAR gives it as "at least 7 feet above the floor", and fan makers' installation instructions say the same. We could not confirm that any published standard sets it as a rule, so read your own fan's manual for the exact wording.
For airflow, ENERGY STAR suggests blades 8 to 9 ft above the floor where the ceiling allows. Guidance cited by PNNL (from the Florida Solar Energy Center) puts the blades 8 to 10 in below the ceiling, with 6 in as the bare minimum. On a standard 8 ft ceiling that leaves the blades at about 7 ft 2 in to 7 ft 4 in, which meets the 7 ft figure but is tight for tall people. A standard fan suits ceilings of at least 8 ft; "hugger" (flush) fans suit lower ones and move less air. Our guide to ceiling height requirements covers what the IRC asks for the room itself.
Clearance from walls and furniture
ENERGY STAR and PNNL give 18 in between the blade tips and the walls, and your manual may ask for more. To test a position, add half the blade span to 18 in: the fan's centre must be at least that far from every wall. A 52 in fan needs its centre 44 in from a wall (26 + 18).
- Sloped ceilings. Measure the 7 ft to the lowest blade, on the low side, and use a fan the manual allows on a slope.
- Fixtures and beams. Keep the blades clear of hanging lights, soffits and beams, and apply the 18 in to them too.
- Over a bed. Someone standing on the bed can reach the blades, so keep them clear of tall headboards and cabinets.
Downrods for tall ceilings
A downrod is the pipe between the ceiling mount and the fan body. On a tall ceiling it lowers the blades into the 8 to 9 ft band where they move air. Pick the rod that puts the blades about 8 to 9 ft above the floor, using the length chart in your fan's manual or on the maker's site: they differ by model, and we do not give a table here. Use a rod the fan is rated for, in the diameter its mount takes.
Worked example: a fan in a 12 × 12 ft bedroom
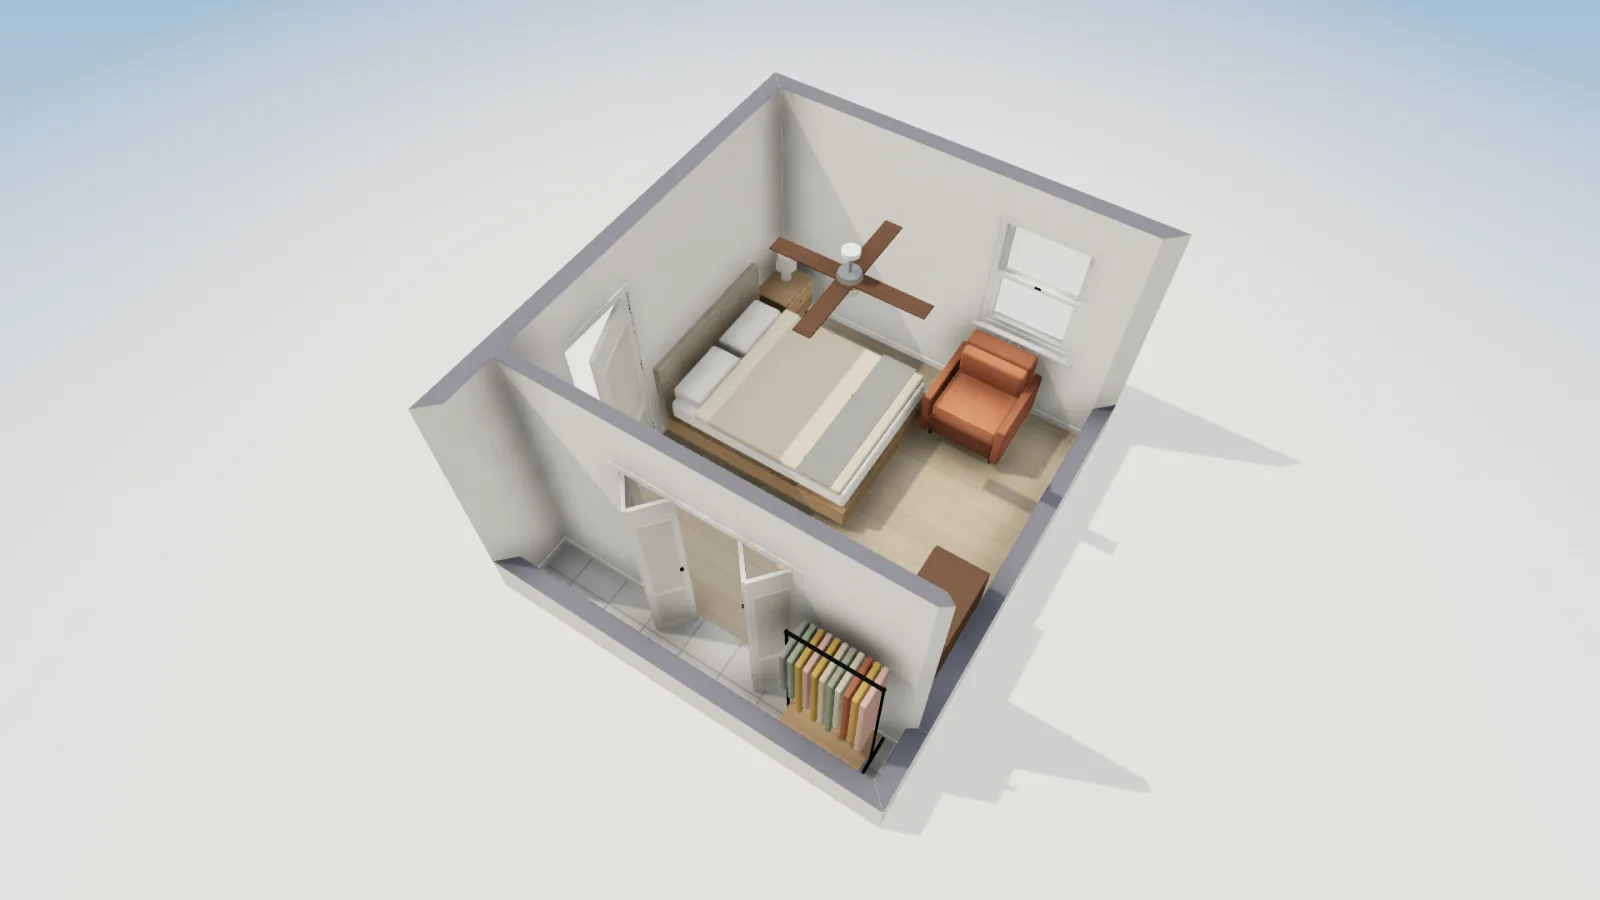
FloorGen's 12 × 12 ft bedroom template has a bedroom of 132.2 ft² net (to the inside faces of the walls; the 12 ft strings in the image run along the wall centrelines), with a 2 ft deep closet on the south side. That is the 76 to 144 ft² band, so the chart says 36 to 42 in. We hung a 51 in (130 cm) fan in the middle, a size from the chart's top band, to see what it does to the clearances. The template has a 9 ft 10 in (300 cm) ceiling, and the fan body hangs so that the blades are about 8 ft 6 in above the floor.
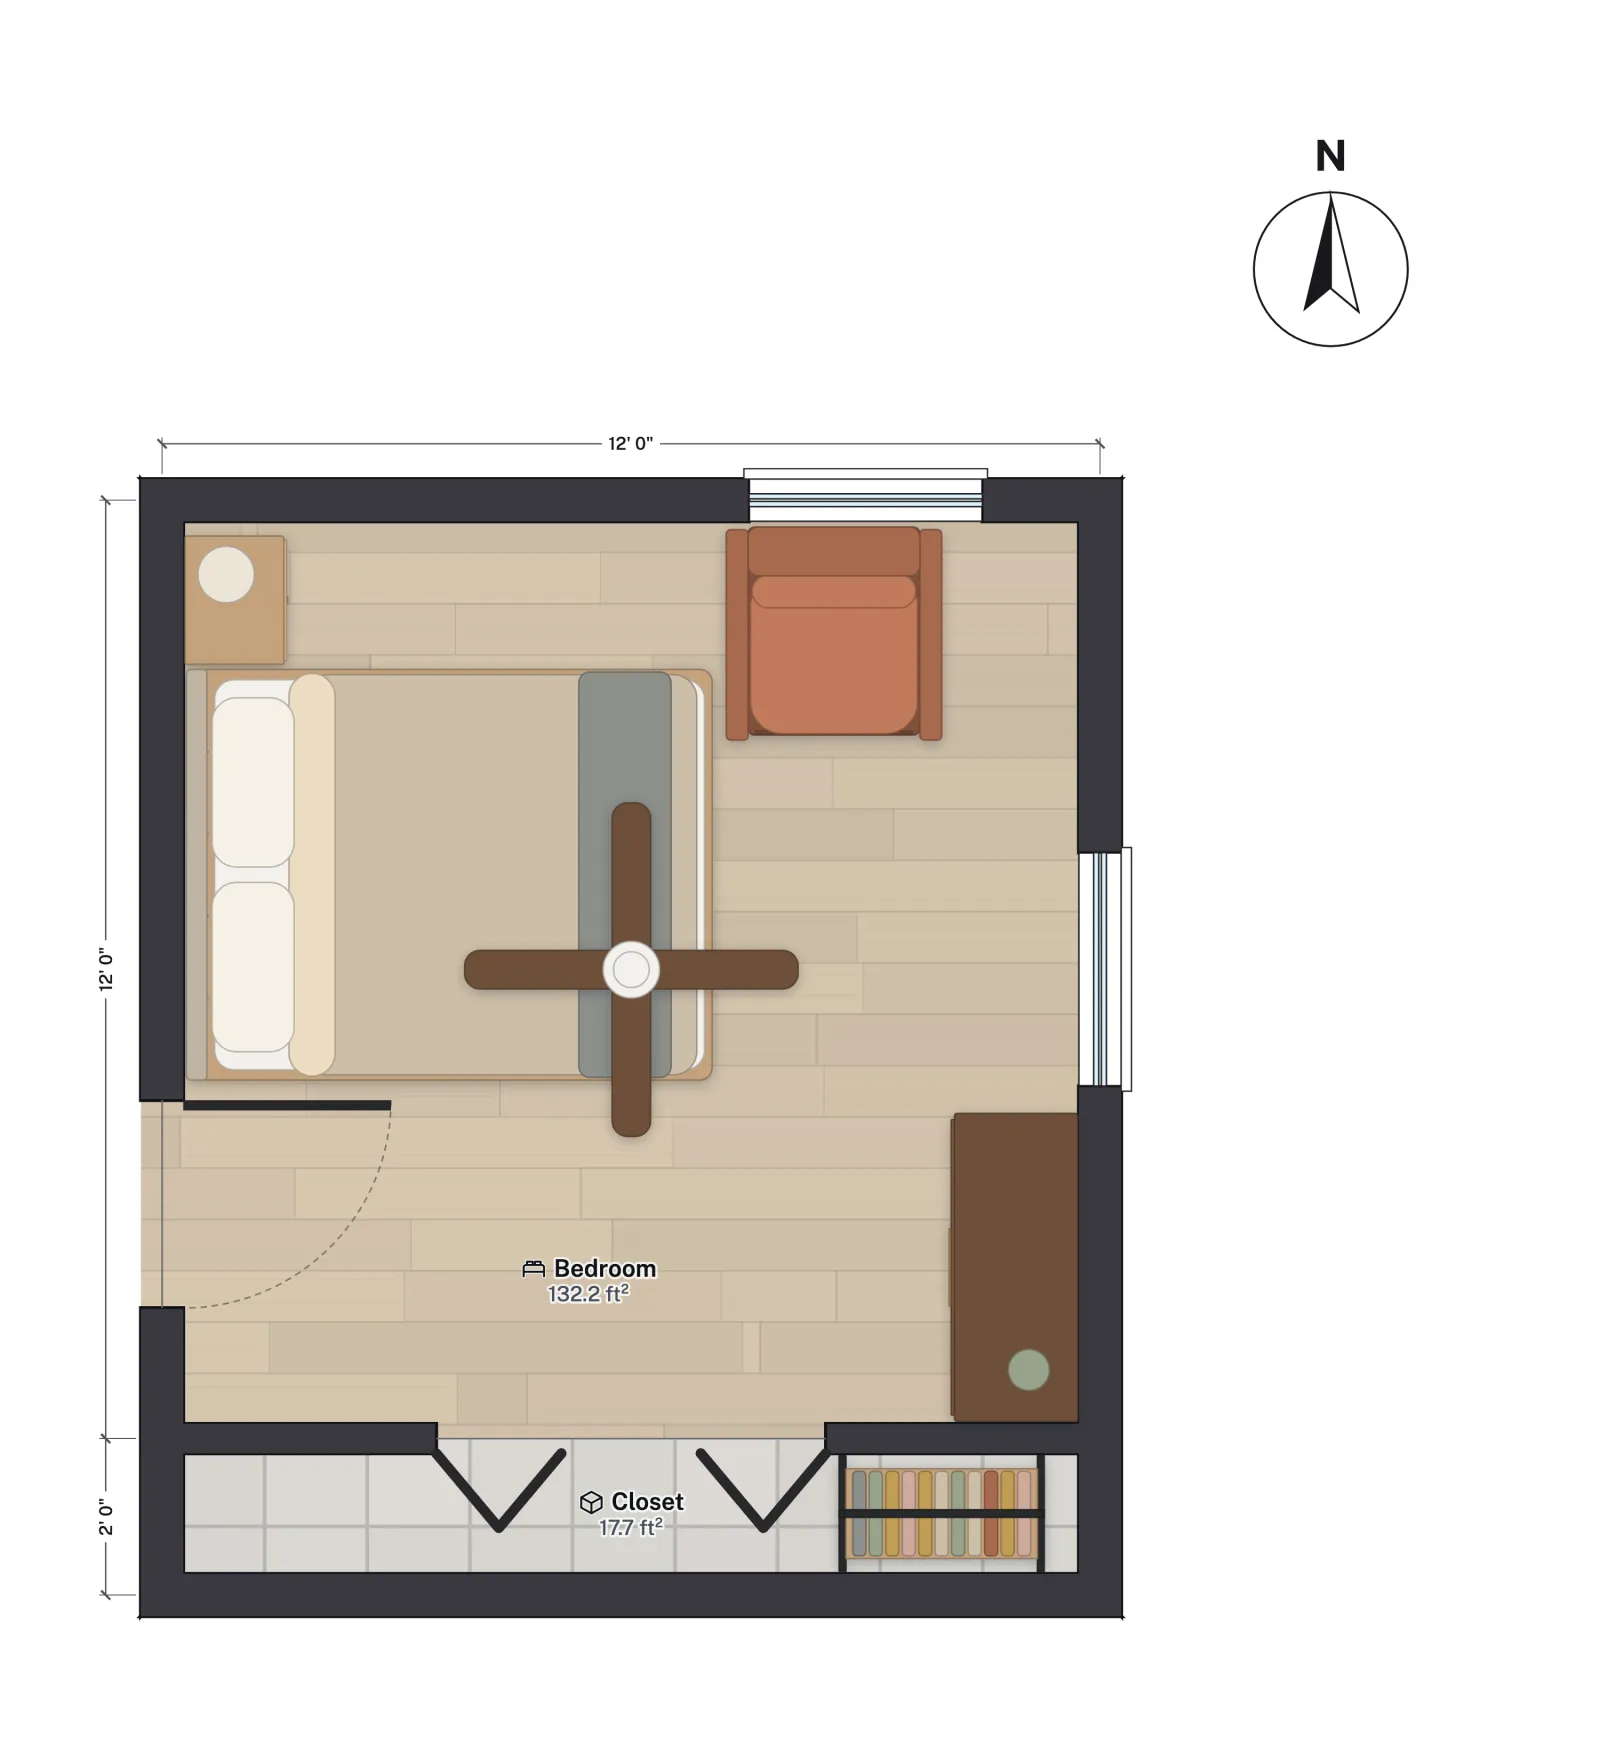
- Height: about 8 ft 6 in to the blades, well over the 7 ft minimum and inside the 8 to 9 ft band, so the standard rod is fine on this ceiling.
- Walls: the room is about 11 ft 6 in across inside, so the fan centred in it has about 5 ft 9 in to each wall. Take off the 25½ in blade radius and the tips are about 43 in from the walls, more than twice the 18 in.
- Size against the chart: 51 in is two bands above the chart's 36 to 42 in. It still fits with room to spare, and a 42 in fan would leave about 4 ft to each wall.
In Canada
Fans sold in Canada come with the same kind of manual, and the guidance converts directly: blades at least 2.1 m (7 ft) above the floor, 2.4 to 2.7 m (8 to 9 ft) for good airflow, and about 46 cm (18 in) from the walls. A 52 in fan is 132 cm, so its centre needs about 112 cm from a wall. The chart's band edges in metric are 7, 13, 21 and 37 m². How the fan is supported and wired falls under the Canadian Electrical Code and your province's rules, so ask your electrician; we do not give code numbers for it here.
Ceiling fan checklist
- Measure the room inside the walls and find the area; pick the blade span from the chart.
- Check the ceiling height: 8 ft or more for a standard fan, a hugger fan below that.
- Choose a downrod so the blades sit 8 to 9 ft above the floor, and never below 7 ft.
- Keep the blade tips 18 in or more from walls, light fixtures and beams (or what your manual says).
- Confirm the box is marked for fan support and rated for the fan's weight, or that the fan hangs from the framing.
- Plan the switch and the lights: see the outlet and switch rules for bedrooms for what the room needs around it.
This is design guidance, not legal advice. A fan's manual overrides any chart here, and your building department and electrician decide what applies where you live.
More from the blog
Guides5 min read
Average Master Bedroom Size, With King Bed LayoutsGuides6 min read
Ceiling Fan Size by Room: Blade Span Chart and Clearances
Guides6 min read
Small Bedroom Layout: What Bed Fits and Where to Put It