Guides6 min readFloorGen team
Small Bedroom Layout: What Bed Fits and Where to Put It
Small bedroom layout guide: the room each bed needs with 24 and 30 in walkways, where to put the bed, the IRC minimums, and a measured 12 × 12 ft bedroom plan.
In a small bedroom layout the bed decides everything else. Plan 24 in of floor beside the bed and at its foot as the tight minimum and 30 in for comfort, and a queen (60 × 80 in) needs about 10 × 9 ft of clear floor; a full fits in about 9½ × 8¾ ft and a twin in about 8 × 9 ft. The building code's floor is lower: a bedroom must be at least 70 ft² and 7 ft in every direction under the IRC, so a legal bedroom can be smaller than a comfortable one.
Below is the room each bed size needs, five ways to place the bed, the code minimums, and a measured 12 × 12 ft bedroom you can open and rearrange. For larger rooms, see master bedroom size and king bed room size.
Room size by bed
Standard US mattresses (Amerisleep's sizes) are twin 38 × 75 in, full 54 × 75 in, queen 60 × 80 in and king 76 × 80 in. Walkway guidance varies: Amerisleep gives 24 in as the minimum around a bed, and Dimensions.com 30 in as the minimum and 36 in as comfortable. Add the walkway to both sides and the foot of the mattress, with the head against a wall, and you get the clear floor each bed needs:
| Bed (mattress) | With 24 in walkways | With 30 in walkways |
|---|---|---|
| Twin, 38 × 75 in | 7 ft 2 in × 8 ft 3 in | 8 ft 2 in × 8 ft 9 in |
| Full, 54 × 75 in | 8 ft 6 in × 8 ft 3 in | 9 ft 6 in × 8 ft 9 in |
| Queen, 60 × 80 in | 9 ft × 8 ft 8 in | 10 ft × 9 ft 2 in |
| King, 76 × 80 in | 10 ft 4 in × 8 ft 8 in | 11 ft 4 in × 9 ft 2 in |
The first number is the wall the headboard goes on; the second is the depth of the room from that wall. Push a twin or full against a side wall and you need only one walkway: a twin with one 30 in walkway needs a wall just 68 in long. A dresser needs its own floor in front, roughly the depth of a drawer pulled out plus room to stand, so place it where that space overlaps a walkway rather than adding to it.
Five ways to place the bed
- Centred on the wall facing the door. The classic layout: two equal sides, nightstands on both, and the bed is the first thing you see. It needs the full width in the table.
- Against a side wall or in a corner. For a twin or full in a child's room, a guest room or a home office, it frees a whole strip of floor for a desk or play space. Making the bed is harder.
- Under the window. Often the only wall long enough. Keep the window openable and the headboard low, and if it is the room's only escape window, make sure you can still climb out over the bed.
- Off-centre to clear the door. When the door is on the headboard wall, slide the bed along that wall until the door swings clear. One side gets narrower, as in the template below.
- Up off the floor. A loft bed or bunks give back the floor area of the bed itself; a twin's 20 ft² is a fifth of a 100 ft² room.
The code minimums for a bedroom
Under the 2021 International Residential Code, a habitable room needs at least 70 ft² of floor and must be at least 7 ft in any horizontal direction (R304.1 and R304.2; R312.1 and R312.2 in the 2024 edition). The ceiling must be at least 7 ft high (R305), with an exception for sloped ceilings. Every sleeping room also needs an emergency escape opening: at least 5.7 ft² clear (5.0 ft² at grade level), at least 24 in high and 20 in wide, with the sill no more than 44 in above the floor (R310; R319 in the 2024 edition). The IRC does not require a closet. Our guide to legal bedroom requirements has the details, and egress window requirements the window sizes.
A 7 × 10 ft room passes the code and holds a twin bed with one 30 in walkway, but not much else. Most small bedrooms in new US houses are about 10 × 10 to 12 × 12 ft; standard room sizes has the typical ranges.
A 12 × 12 ft bedroom plan
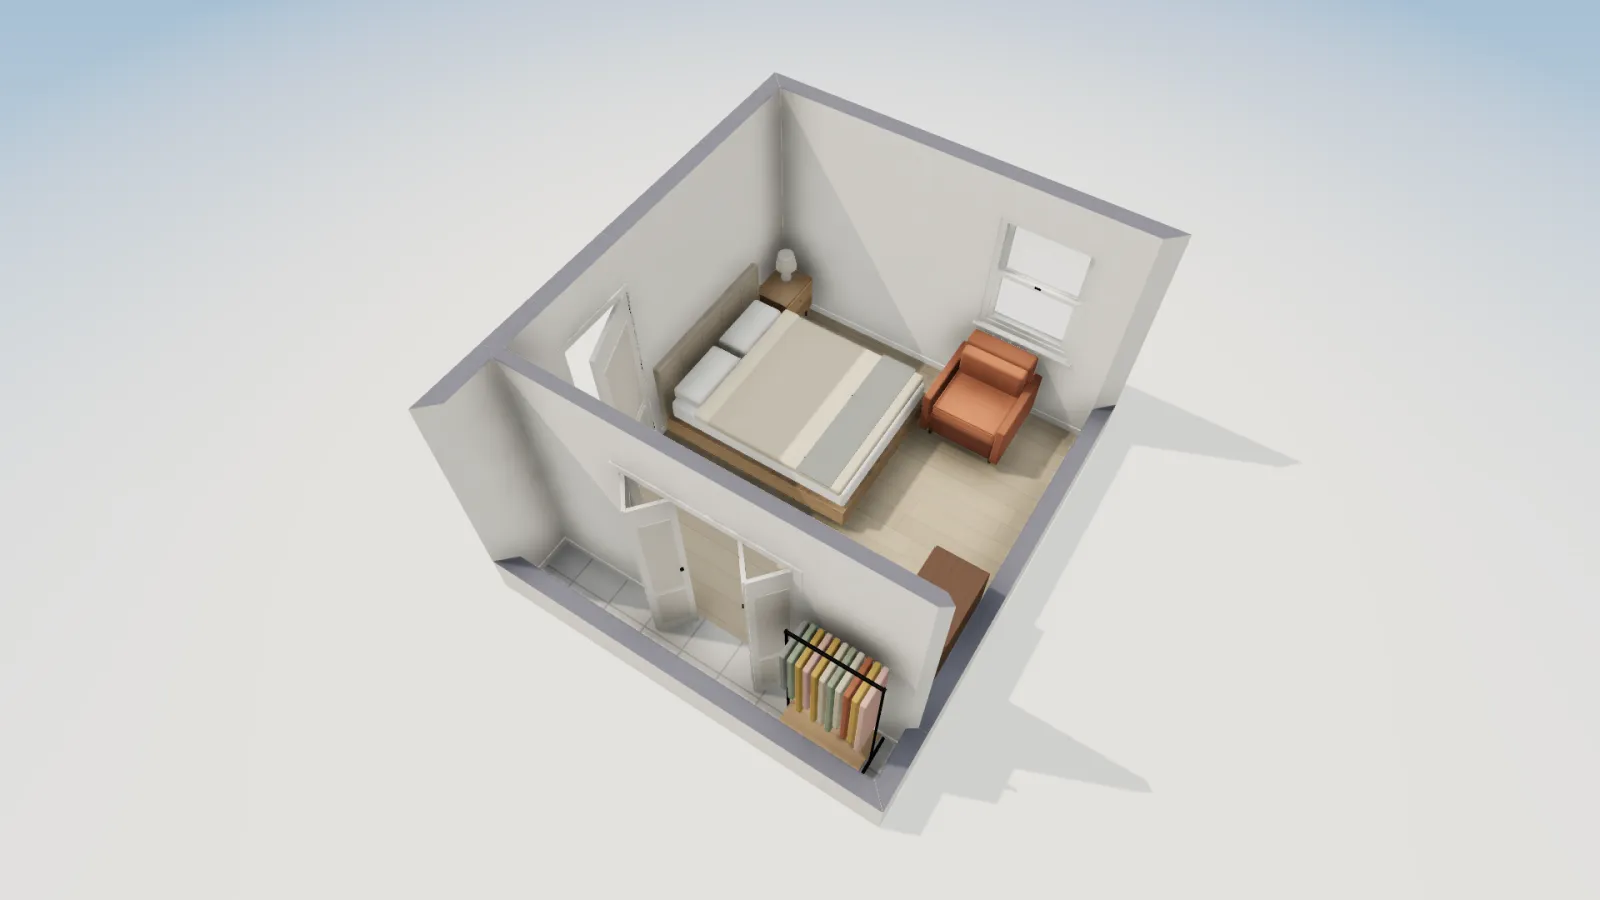
FloorGen's 12×12 bedroom with closet template is 11 ft 5½ in × 11 ft 6½ in inside, 132.2 ft², with a 2 ft reach-in closet behind a 60 in bifold door on the south side (17.7 ft² more). The 32 in door is in the west wall, toward the south, and there are 36 in windows in the north and east walls. It is furnished with a 160 × 200 cm double bed (about 63 × 79 in, close to a US queen), a nightstand, a dresser and an armchair.
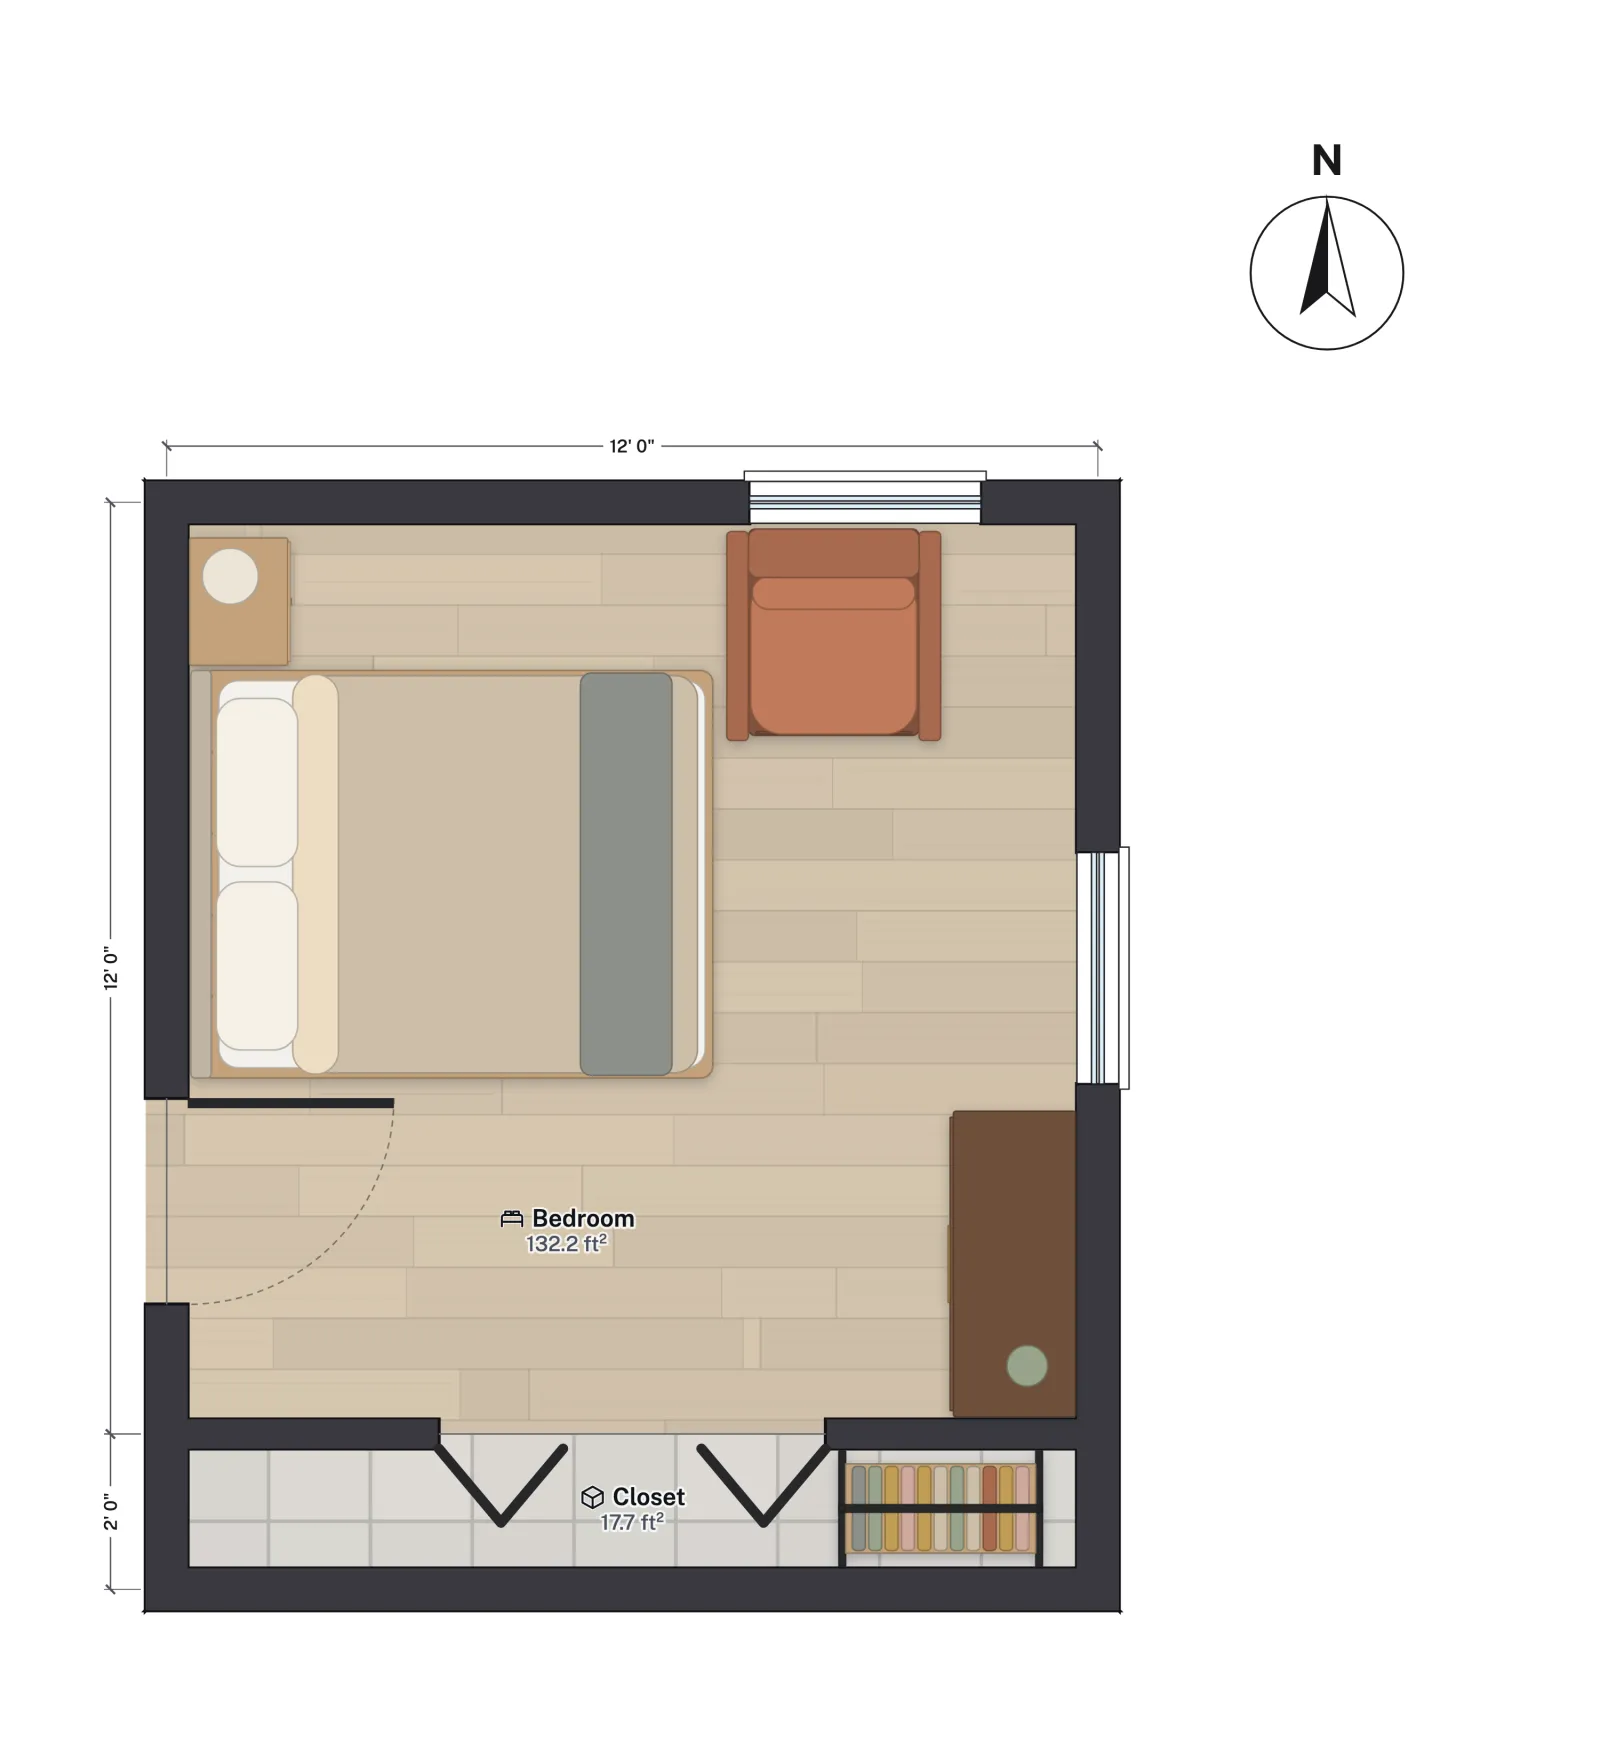
The bed's head is on the west wall, pushed north, and a nightstand fills the 22 in between the bed and the north wall, under the 24 in minimum for a walkway, so you get in from the south side, next to the door. The foot has about 56 in of floor to the east wall, the armchair sits in the north-east corner, and the dresser stands on the east wall south of the bed, out of the way.
One fix is to turn the bed so its head is on the north wall, centred under the window: that gives about 37 in on each side and about 58 in at the foot, the door still clears it, and the east window stays free. The trade-off is a window behind the headboard. Moving the door to the south end of the west wall is the other option, if you are building rather than furnishing.
Small bedroom ideas that save floor
- Sliding or bifold closet doors instead of hinged ones, so the closet does not need its own swing space, as in the template's 60 in bifold door.
- Wall-mounted lights and shelves in place of nightstands, which lets a bed sit in a narrower space.
- Storage under the bed, in drawers or a lift-up frame, instead of a second dresser.
- A tall chest rather than a wide dresser: the same storage on less wall.
- Keep the door swing clear. Nothing makes a small room feel smaller than a door that hits the bed.
What FloorGen checks
Under its IRC profile, FloorGen checks each bedroom's area and narrowest width, its ceiling height and its escape window as you draw; the template's 36 in double-hung windows pass the escape check. It also flags walkways under 29½ in between furniture and walls, and door swings that hit furniture, in the Review panel. Where a narrow gap is deliberate, such as the side of a bed against a wall, choose Ignore this one.
More from the blog
Guides5 min read
King Bed Room Size: Minimum and Comfortable DimensionsGuides5 min read
Average Master Bedroom Size, With King Bed Layouts
Guides5 min read
Average Room Sizes in US Homes: Bedroom, Living, Kitchen