Codes7 min readFloorGen team
Outlet Spacing Code for Living Rooms and Bedrooms
Outlet spacing code for living rooms and bedrooms: the NEC 6 ft rule, which walls count, hallways, foyers and floor outlets, plus Canada’s 1.8 m rule.
In a US living room or bedroom, the National Electrical Code (NEC 210.52(A)) wants receptacles placed so that no point along the floor line of a wall is more than 6 ft from one, which is why you see an outlet about every 12 ft or less. A wall space counts once it is 2 ft or wider, and doorways break it. In Canada the Canadian Electrical Code uses a 1.8 m (5 ft 11 in) reach and a 900 mm minimum wall space.
Below are the rules in plain terms, then a wall-by-wall check of a real 12 × 12 ft bedroom with seven outlets. Kitchens have their own, tighter rule; see kitchen outlet spacing. States adopt NEC editions on their own schedules, so section numbers here are from the 2023 NEC and you should confirm what your jurisdiction enforces.
The 6-foot rule in the NEC
NEC 210.52(A) covers every kitchen, family room, dining room, living room, parlor, library, den, sunroom, bedroom, recreation room and similar room of a dwelling. The test is simple: walk along the floor line of every wall space, and you must never be more than 6 ft, measured horizontally, from a receptacle. Two consequences follow:
- Outlets on a long straight wall can be at most about 12 ft apart, because each one covers 6 ft either way. This is sometimes called the 6/12 rule; it is not a separate requirement.
- The ends matter too: the first outlet must be within 6 ft of the end of the wall space, whether that end is a corner or a doorway.
- The outlet that covers a point must be in the same wall space, which runs on round corners. Distances are measured along the floor line, not up the wall to the outlet.
What counts as wall space
The code defines wall space (210.52(A)(2)) as any wall width of 2 ft or more, measured around corners, and unbroken along the floor line by doorways and similar openings, fireplaces and fixed cabinets without counters. The 2023 edition also lists stationary appliances among the things that break it. Fixed panels in exterior walls (not sliding ones), such as the glass beside a sliding door, and fixed room dividers such as railings or a freestanding bar-type counter do count as wall space.
| Item | Effect |
|---|---|
| Door or other floor-level opening | Breaks the wall space |
| Window above the floor | Does not break it |
| Fireplace, stationary appliance | Breaks it |
| Fixed panel or room divider | Counts as wall space |
| Wall stub under 2 ft | Not wall space alone; it counts if it runs on round a corner |
Furniture does not break a wall space. A bed or dresser in front of an outlet does not take it out of the count, but it does make the outlet hard to use, so plan furniture and outlets together. Closets are not on the list of rooms in 210.52(A), so a closet needs no receptacle for this rule.
Floor outlets, hallways and foyers
- Floor outlets. A receptacle in the floor can count toward the wall requirement if it sits within 18 in of the wall (210.52(A)(3)). It is the usual fix for a long run of glass or a sliding door.
- Hallways. A hallway 10 ft or longer, measured along its centreline without passing through a doorway, needs at least one receptacle (210.52(H)). The 6 ft spacing does not apply in a hall.
- Foyers. A foyer that is not part of a hallway and is larger than 60 ft² needs a receptacle on any wall space 3 ft or wider (210.52(I)).
Receptacles in these rooms are also tamper-resistant (NEC 406.12) and their circuits need arc-fault protection under 210.12; our guide to GFCI and AFCI requirements by room has the room-by-room list.
Worked example: the 12 × 12 ft bedroom
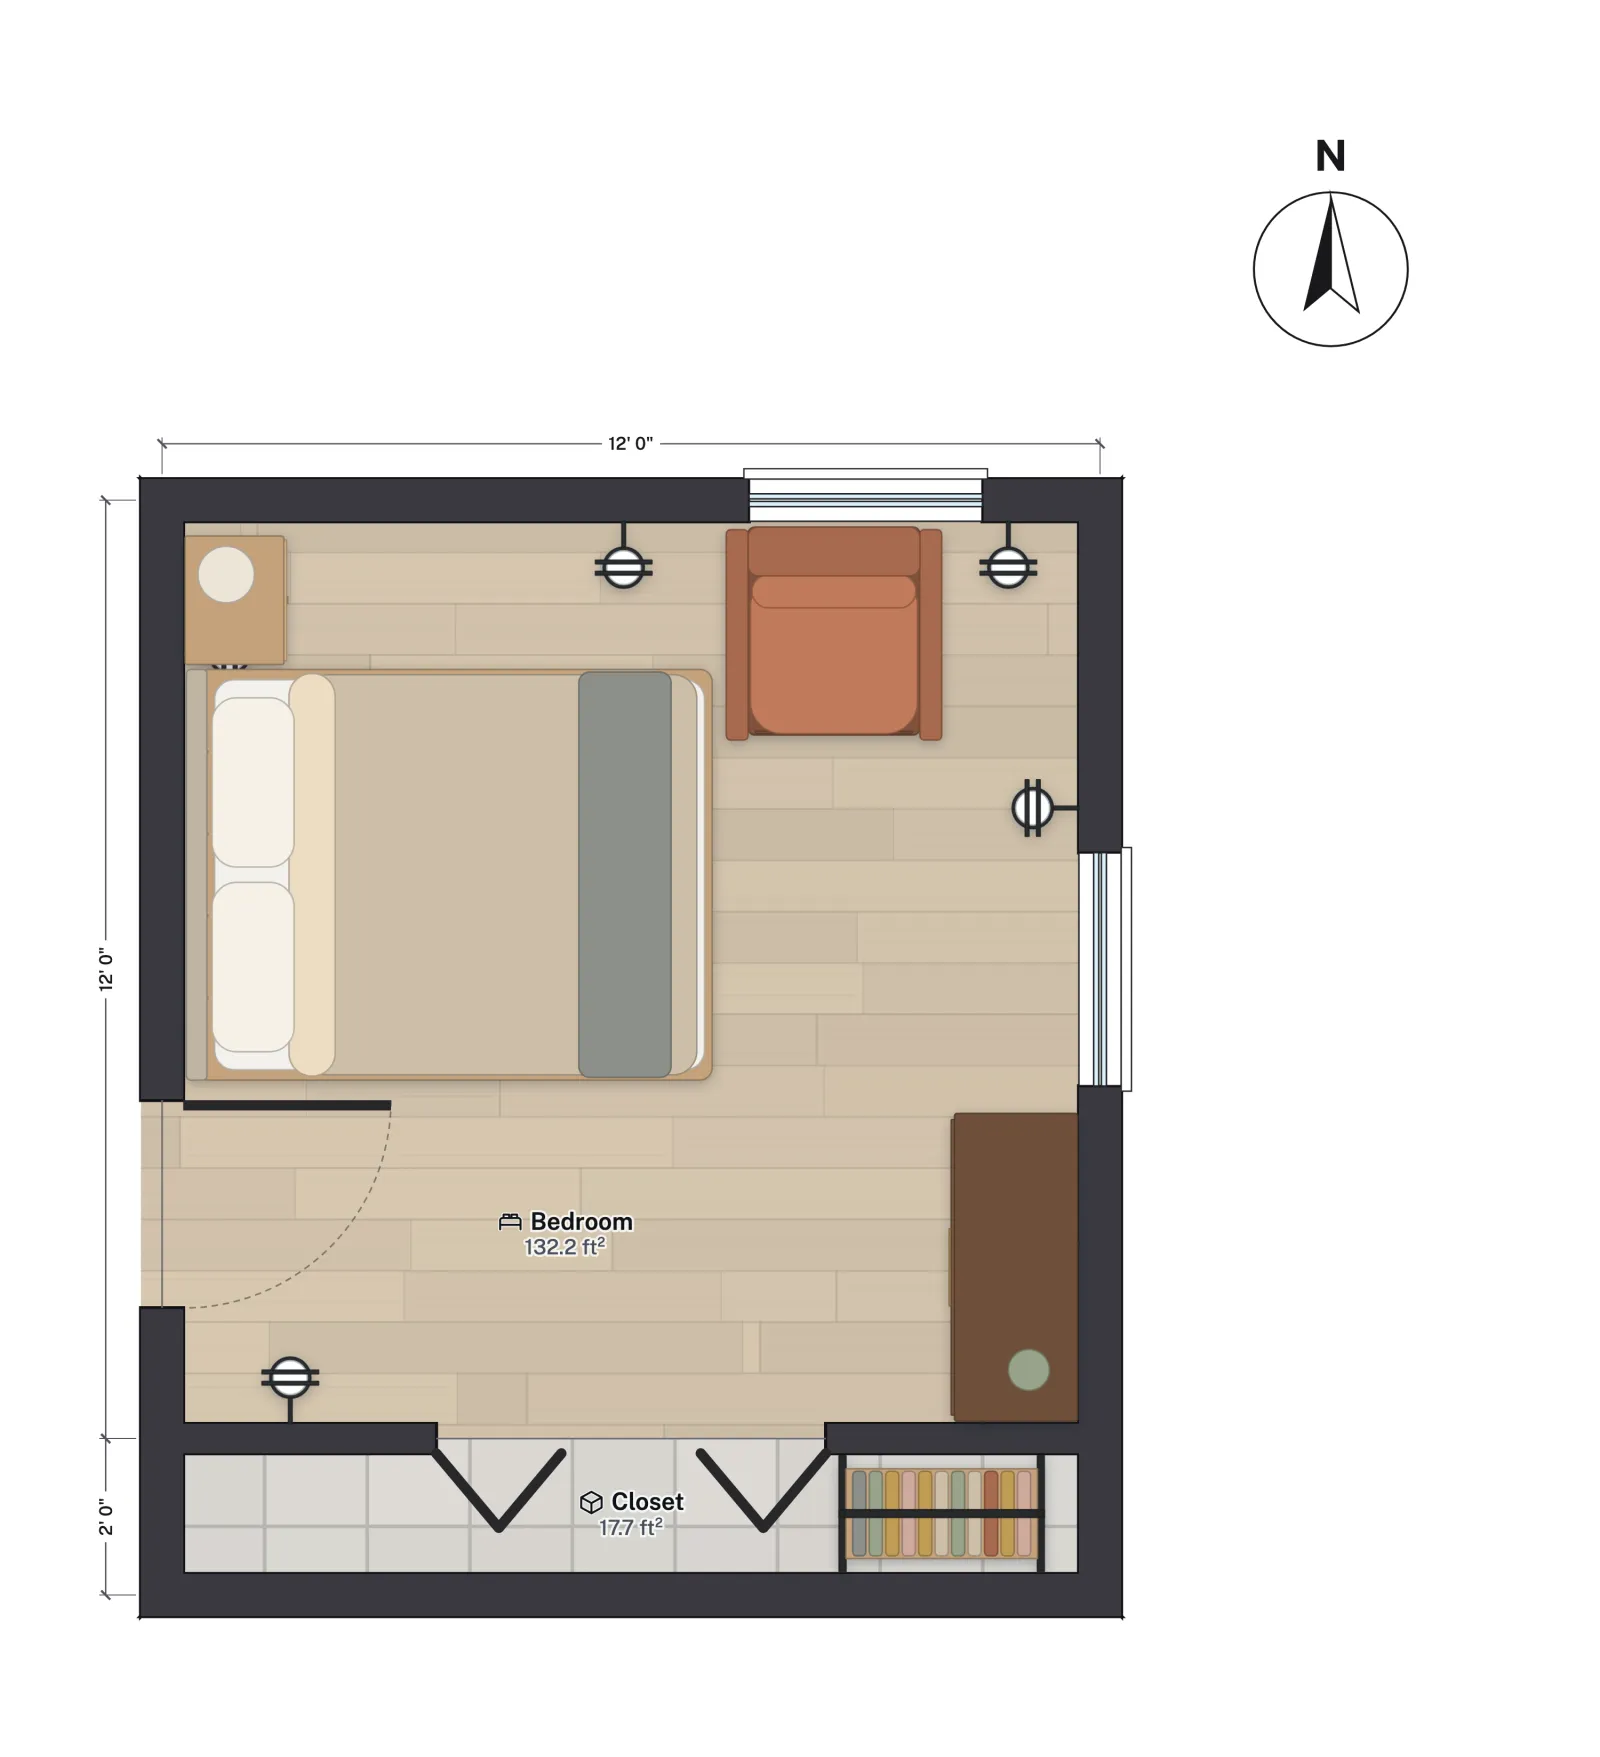
FloorGen’s 12×12 bedroom with closet template has a 132.2 ft² bedroom (net, to the inner wall faces) and a 17.7 ft² closet. The picture below is that template with seven Duplex outlets added at 12 in above the floor (a common height, not an NEC figure). Positions are measured along the wall centrelines. The bedroom has a 32 in door in the west wall, a window in the north wall and one in the east wall, and a 60 in bifold closet door in the south wall.
| Wall | Outlets | Longest reach | Limit |
|---|---|---|---|
| West (north of door) | 2 ft | 5 ft 8 in, at the door edge | 6 ft |
| North | 5 ft 11 in, 10 ft 10 in | 3 ft 11½ in, round the NW corner | 6 ft |
| East | 3 ft 11 in, 9 ft 6 in | 2 ft 9½ in | 6 ft |
| South, east of closet | 10 ft 6 in | 2 ft at the bifold edge | 6 ft |
| South, west of closet | 1 ft 8 in | 3 ft 4 in, round the stub to the door | 6 ft |
How the numbers work. The west door is centred 9 ft from the north corner, so the door edge is at 7 ft 8 in and the outlet at 2 ft reaches it in 5 ft 8 in, the tightest spot in the room, with 4 in to spare. Going round the north-west corner, the outlets at 2 ft (west) and 5 ft 11 in (north) are 7 ft 11 in apart, so the midpoint is 3 ft 11½ in from each. North to east: the second north outlet is 1 ft 2 in from the corner and the first east outlet 3 ft 11 in beyond it, 5 ft 1 in apart. The east wall outlets are 5 ft 7 in apart, and the second one is 4 ft from the south outlet round the south-east corner. The 1 ft 8 in stub of west wall south of the door is under 2 ft, so it is not wall space by itself, but it runs round the corner into the south wall, where the outlet at 1 ft 8 in is 3 ft 4 in from the door edge and 1 ft 10 in from the bifold.
So every wall point is within 6 ft of an outlet, and the largest gap between neighbours is 7 ft 11 in. This is our own arithmetic on the plan, not an inspection: measuring along centrelines slightly overstates distances round corners (the inner faces are closer), so the check errs on the safe side. The real room gets the inspector’s measurement, and furniture decides whether the outlets are usable. Behind the dresser, two outlets are covered, so you would want a gap in the dresser or a different spot for them in practice.
The same arithmetic works for a living room. Walk the walls, subtract the door and any sliding-glass opening, and check that no stretch is longer than 12 ft between outlets or 6 ft from an end. For furniture and wall lengths to plan around, see living room layout dimensions and small bedroom layout.
Canada: the 1.8 m rule
The Canadian Electrical Code (CSA C22.1) is built the same way but with metric numbers. For dwelling rooms, duplex receptacles go in the finished walls so that no point along the floor line of any usable wall space is more than 1.8 m (5 ft 11 in) horizontally from a receptacle in that space or an adjoining one. Usable wall space is 900 mm (2 ft 11½ in) wide or more and excludes doorways, door-swing areas, floor-length windows, fireplaces and similar permanent installations. Bathrooms, hallways, laundry and utility rooms, water closet rooms and closets are outside this subrule and have their own rules.
| Rule | US (NEC) | Canada (CEC) |
|---|---|---|
| Reach from an outlet | 6 ft (1.8 m) | 1.8 m (5 ft 11 in) |
| Smallest wall space | 2 ft (600 mm) | 900 mm (2 ft 11½ in) |
| Door swing | Not listed as an exclusion | Excluded |
| Rule number | 210.52(A) | 26-722 in recent editions (see note) |
The two rules give nearly the same layout, but Canada’s reach is about 1 in shorter and its minimum wall space is wider. Our bedroom still passes on the same arithmetic, ignoring door swing, which can only shorten the usable wall: the tightest spot is 5 ft 8 in (1.73 m), under 1.8 m. Bedroom size and egress under the NBC are covered in bedroom size requirements in Canada.
More from the blog
Guides6 min read
Ceiling Fan Size by Room: Blade Span Chart and Clearances
Guides6 min read
Small Bedroom Layout: What Bed Fits and Where to Put It
Codes6 min read
GFCI and AFCI Requirements by Room (NEC 2023)