Russia6 min readFloorGen team
Ceiling Height and Guard Rules in Russia: SP 55 for Houses
Russian rules for a private house under SP 55.13330.2016: 2.5 m ceilings in living rooms and kitchens, 2.1 m in corridors, 0.9 m guards at stairs and balconies.
Also in: Русский
A private single-family house in Russia is designed to СП 55.13330.2016 «Дома жилые одноквартирные» (SP 55, single-family houses), as amended by Change 2 in 2023. For room heights and fall protection it asks for three numbers: a ceiling of at least 2.5 m in living rooms and kitchens, 2.1 m in corridors, and guards (ограждения) at least 0.9 m high at stairs, balconies, loggias and terraces. Much of what an apartment code regulates, such as stair width and pitch, SP 55 leaves to the designer. The details, the apartment rules they are often confused with, and a two-storey house that meets them are below.
Ceiling heights under SP 55 6.2
SP 55 clause 6.2 sets the height from floor to ceiling. Living rooms (жилые комнаты) and the kitchen (кухня) need at least 2.5 m; corridors (коридоры) need at least 2.1 m. The kitchen counts with the living rooms, so a kitchen-diner (кухня-столовая) is held to 2.5 m too.
The clause also has a colder-climate case: in climate regions IА, IБ, IГ and IД (defined in СП 131.13330, construction climatology) the habitable figure rises to 2.7 m. Check your house’s region there; the 2016 and 2018 texts used a different list (they named IIА), so make sure your designer works from Change 2. FloorGen does not model the 2.7 m case: it checks 2.5 m everywhere.
SP 55 sets no figure for bathrooms (санузел), boiler rooms or storage. Its scope is houses of up to three storeys, and for a private house these figures are the floor, not the target: most new houses are built with ceilings well above them.
| Room | Private house (SP 55 6.2) | Apartment (SP 54 5.12) |
|---|---|---|
| Living rooms, kitchen, kitchen-diner | 2.5 m | 2.5 m (2.7 m in subregions IА, IБ, IГ, IД, IVА) |
| Corridors, halls, entrance halls | 2.1 m | 2.1 m |
| Bathroom, boiler room, storage | no figure | no figure |
Guards under SP 55 8.3
SP 55 clause 8.3 asks for guards (ограждения) at least 0.9 m high on stairs, balconies, loggias, terraces and other places with a dangerous drop. Unlike many codes, it has no taller figure for upper floors: a first-floor balcony and a second-floor one both need 0.9 m.
The apartment code is stricter, and it is the figure many Russian articles quote. СП 54.13330.2022 «Здания жилые многоквартирные» (apartment buildings, with Change 1 of 2024) clause 6.4.4 asks for 1.2 m at outside stairs, balconies, French balconies, loggias, terraces and floor drops of 0.45 m or more, and 0.9 m only where a balcony or terrace is less than 0.45 m above the ground. Its clause 6.4.5 asks for 0.9 m with handrails on internal stairs and landings, rising to 1.2 m where the horizontal gap between flights or guards is more than 0.12 m. Those clauses bind apartment buildings, not a private house; FloorGen does not check them.
SP 54 clause 6.4.7 also points metal guards to ГОСТ 25772 (metal guards of stairs, balconies and roofs; current edition 2021) for their construction. That is a product standard for strength and details, not a height rule, and FloorGen does not check it.
What SP 55 leaves unregulated
For stairs, SP 55 clause 8.2 gives no numbers: the slope and width of flights, the step heights and goings, the landings and the headroom must be convenient and safe, and steps of different heights are not allowed. Clause 7.5 adds that an open internal stair used as an escape in a two-storey house has no required fire resistance, width or slope. The figures people quote, a width of 0.9 m and a pitch no steeper than 1:1.25, come from table 6.1 of SP 54.13330.2022 for stairs inside an apartment (внутриквартирные лестницы). SP 55 gives no figure for headroom, handrail height or escape-window size either. Note that Change 2 of SP 54 amended clause 6.4.2, which points to that table, in August 2025: read the current text before relying on it.
Room sizes are the other trap. SP 55 clause 6.1 lists minimum areas, 16 m² for the living room (14 m² in a one-room house), 8 m² for a bedroom (10 m² for two people) and 8 m² for the kitchen, but they bind houses built with state or municipal money. A private house follows its owner’s design brief. FloorGen holds these figures as pending and does not check them yet.
The template: a Russian two-storey house
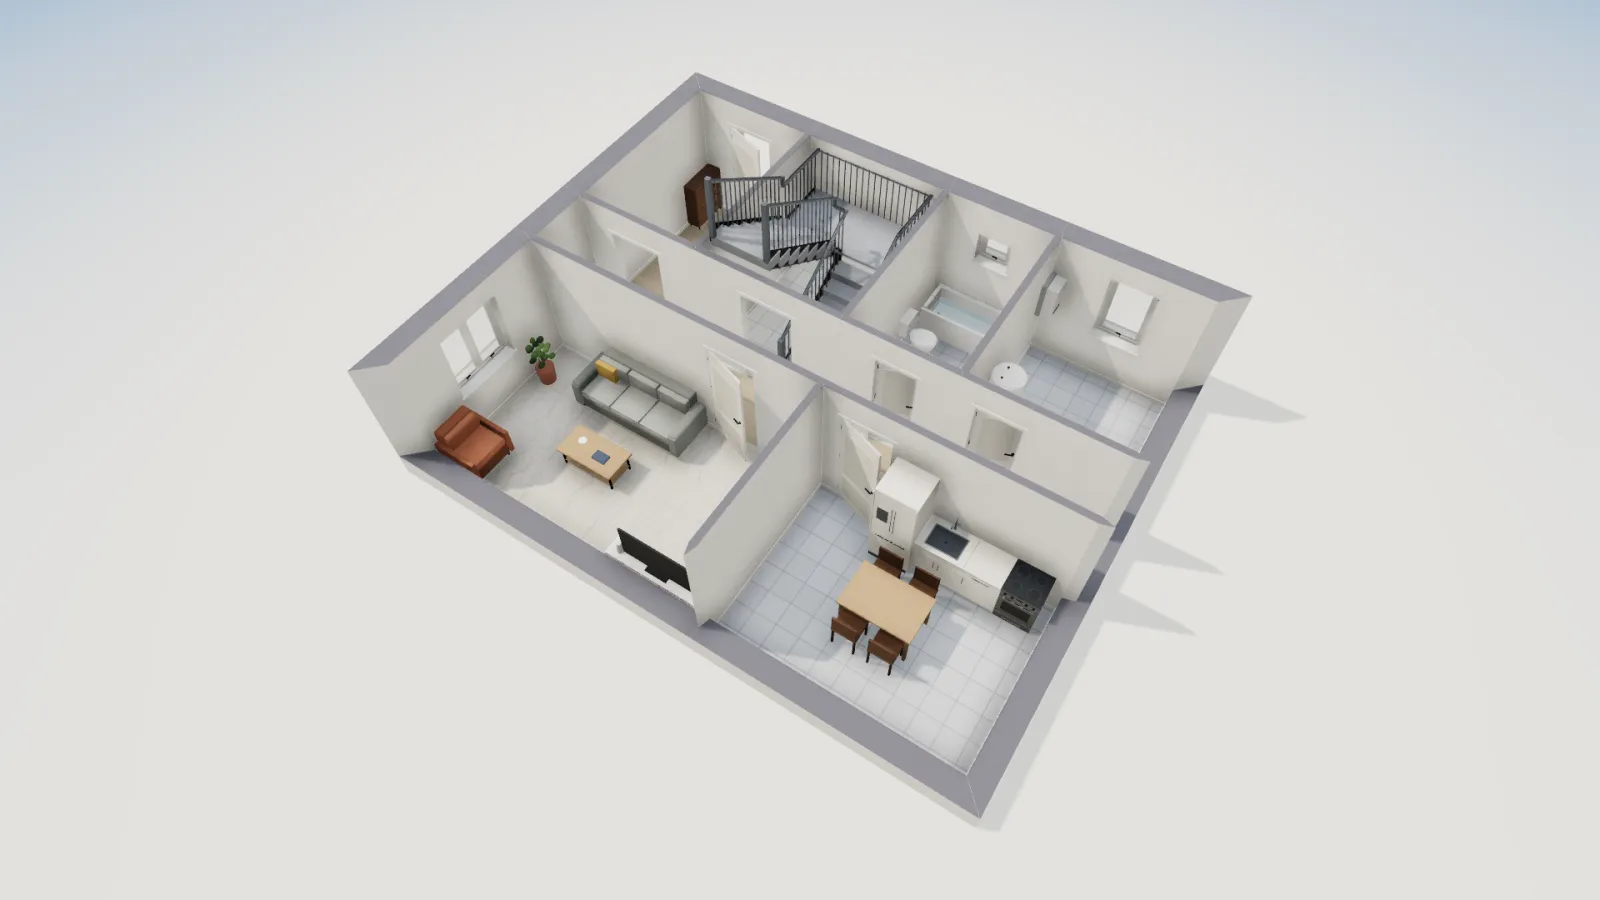
FloorGen’s Russian two-storey house is an ИЖС house (individual housing construction): 10.0 × 8.0 m on wall centrelines, with outside walls of 40 cm aerated-concrete block and inside walls of 12 cm. Each storey is 3.00 m from floor to floor on 15 cm slabs, and the walls are 2.60 m high, so every ceiling is 2.60 m, above both the 2.5 m and the 2.1 m of SP 55. The room labels in the plans are in Russian; each floor has 69.12 m² net.
| Label in the plan | Room | 1-й этаж (ground floor) | Label in the plan | Room | 2-й этаж (upper floor) |
|---|---|---|---|---|---|
| Прихожая | entrance hall | 7.26 m² | Холл | hall | 7.26 m² |
| Лестница | stair | 8.36 m² | Лестница | stair | 8.36 m² |
| Санузел | bathroom | 6.09 m² | Санузел | bathroom | 6.09 m² |
| Котельная | boiler room | 8.23 m² | Спальня 2 | bedroom 2 | 8.23 m² |
| Коридор | corridor | 10.37 m² | Коридор | corridor | 10.37 m² |
| Гостиная | living room | 16.23 m² | Спальня 1 | bedroom 1 | 16.23 m² |
| Кухня-столовая | kitchen-diner | 12.59 m² | Спальня 3 | bedroom 3 | 12.59 m² |
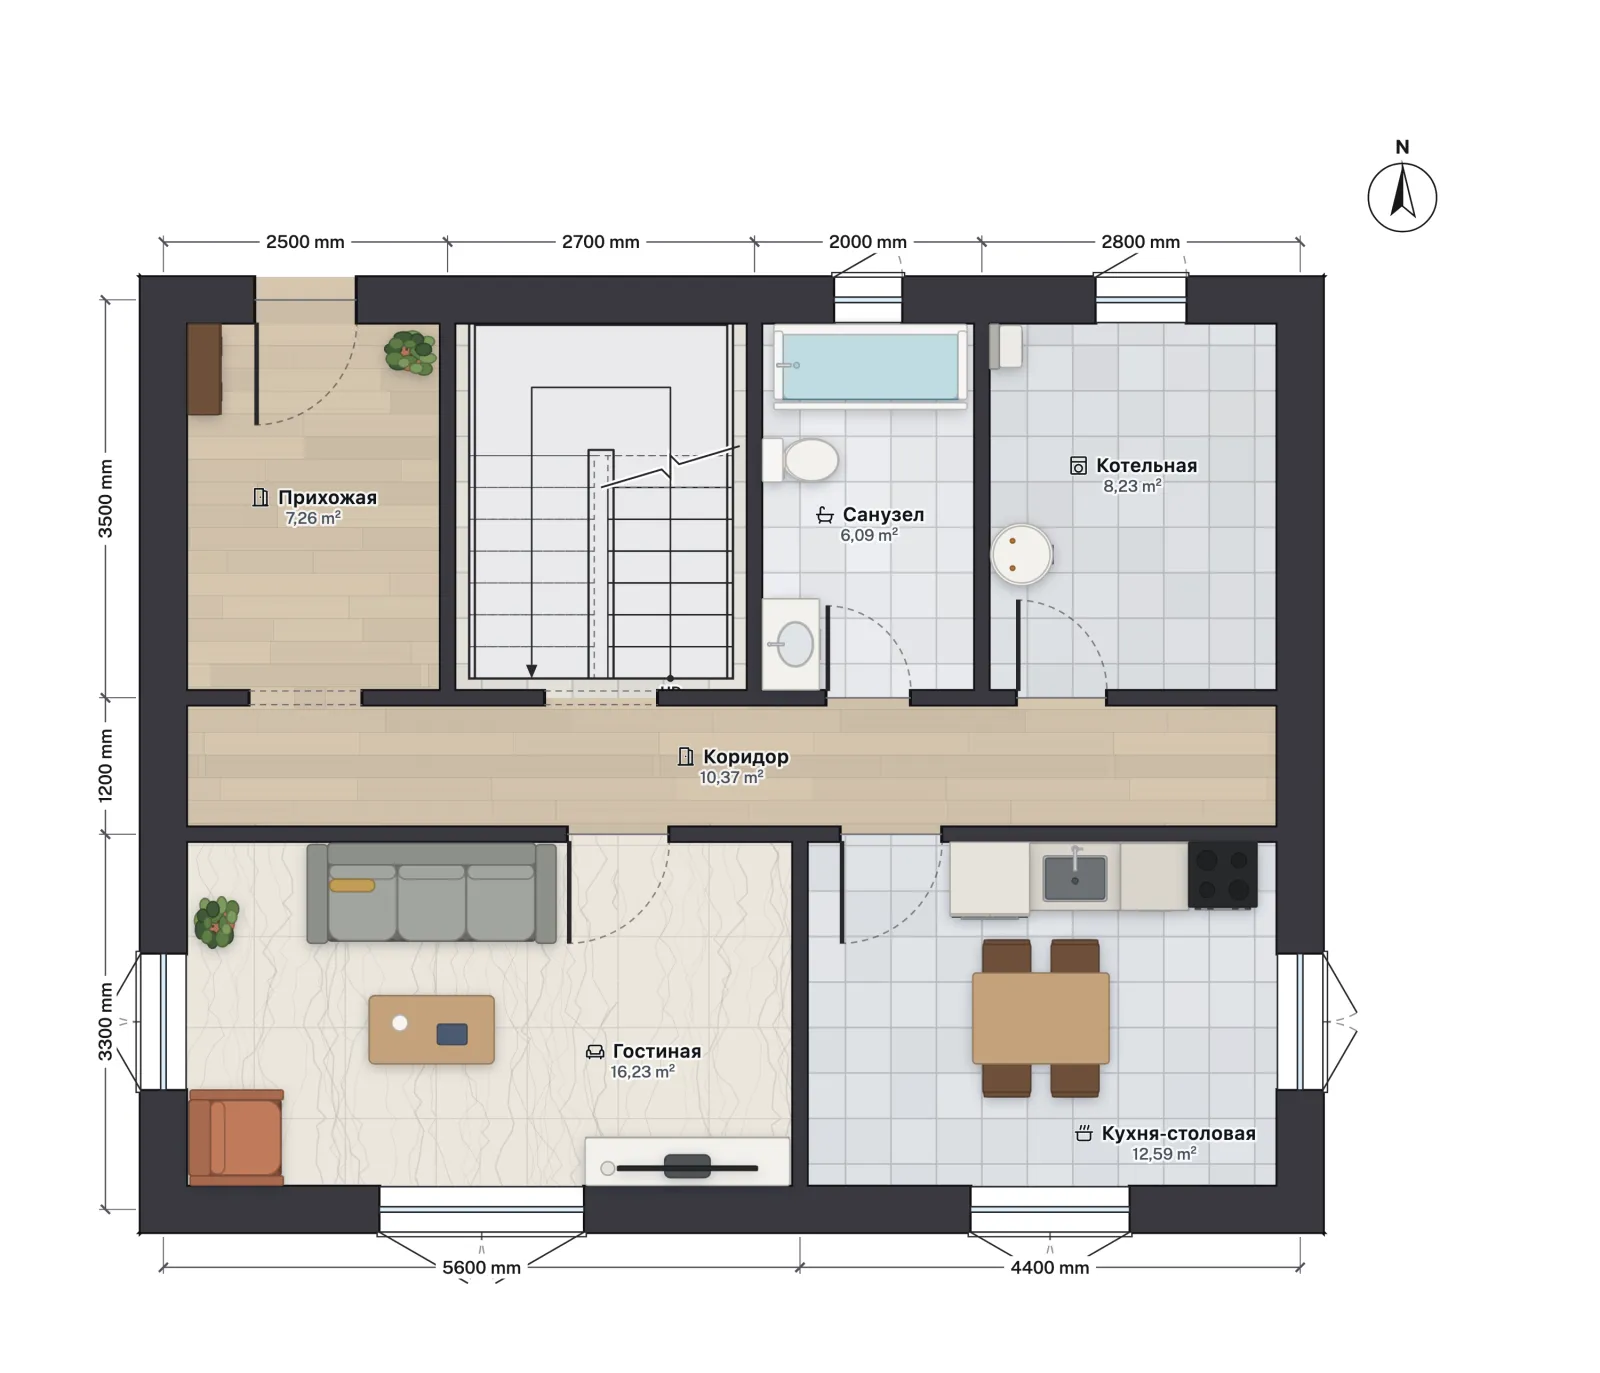
The stair core is a switchback stair of 16 risers of 18.75 cm over the 3.00 m storey, with 28 cm goings and a width of 110 cm. SP 55 gives no stair numbers beyond equal risers, which they are. Even against the apartment figures it would pass: it is wider than 0.9 m, and 18.75 ÷ 28 is a pitch of about 1:1.49, gentler than 1:1.25. The rooms that SP 55 6.1 would size in a state-funded house also clear their minimums: the living room and bedroom 1 have 16.23 m², the smallest bedroom 8.23 m², the kitchen-diner 12.59 m².
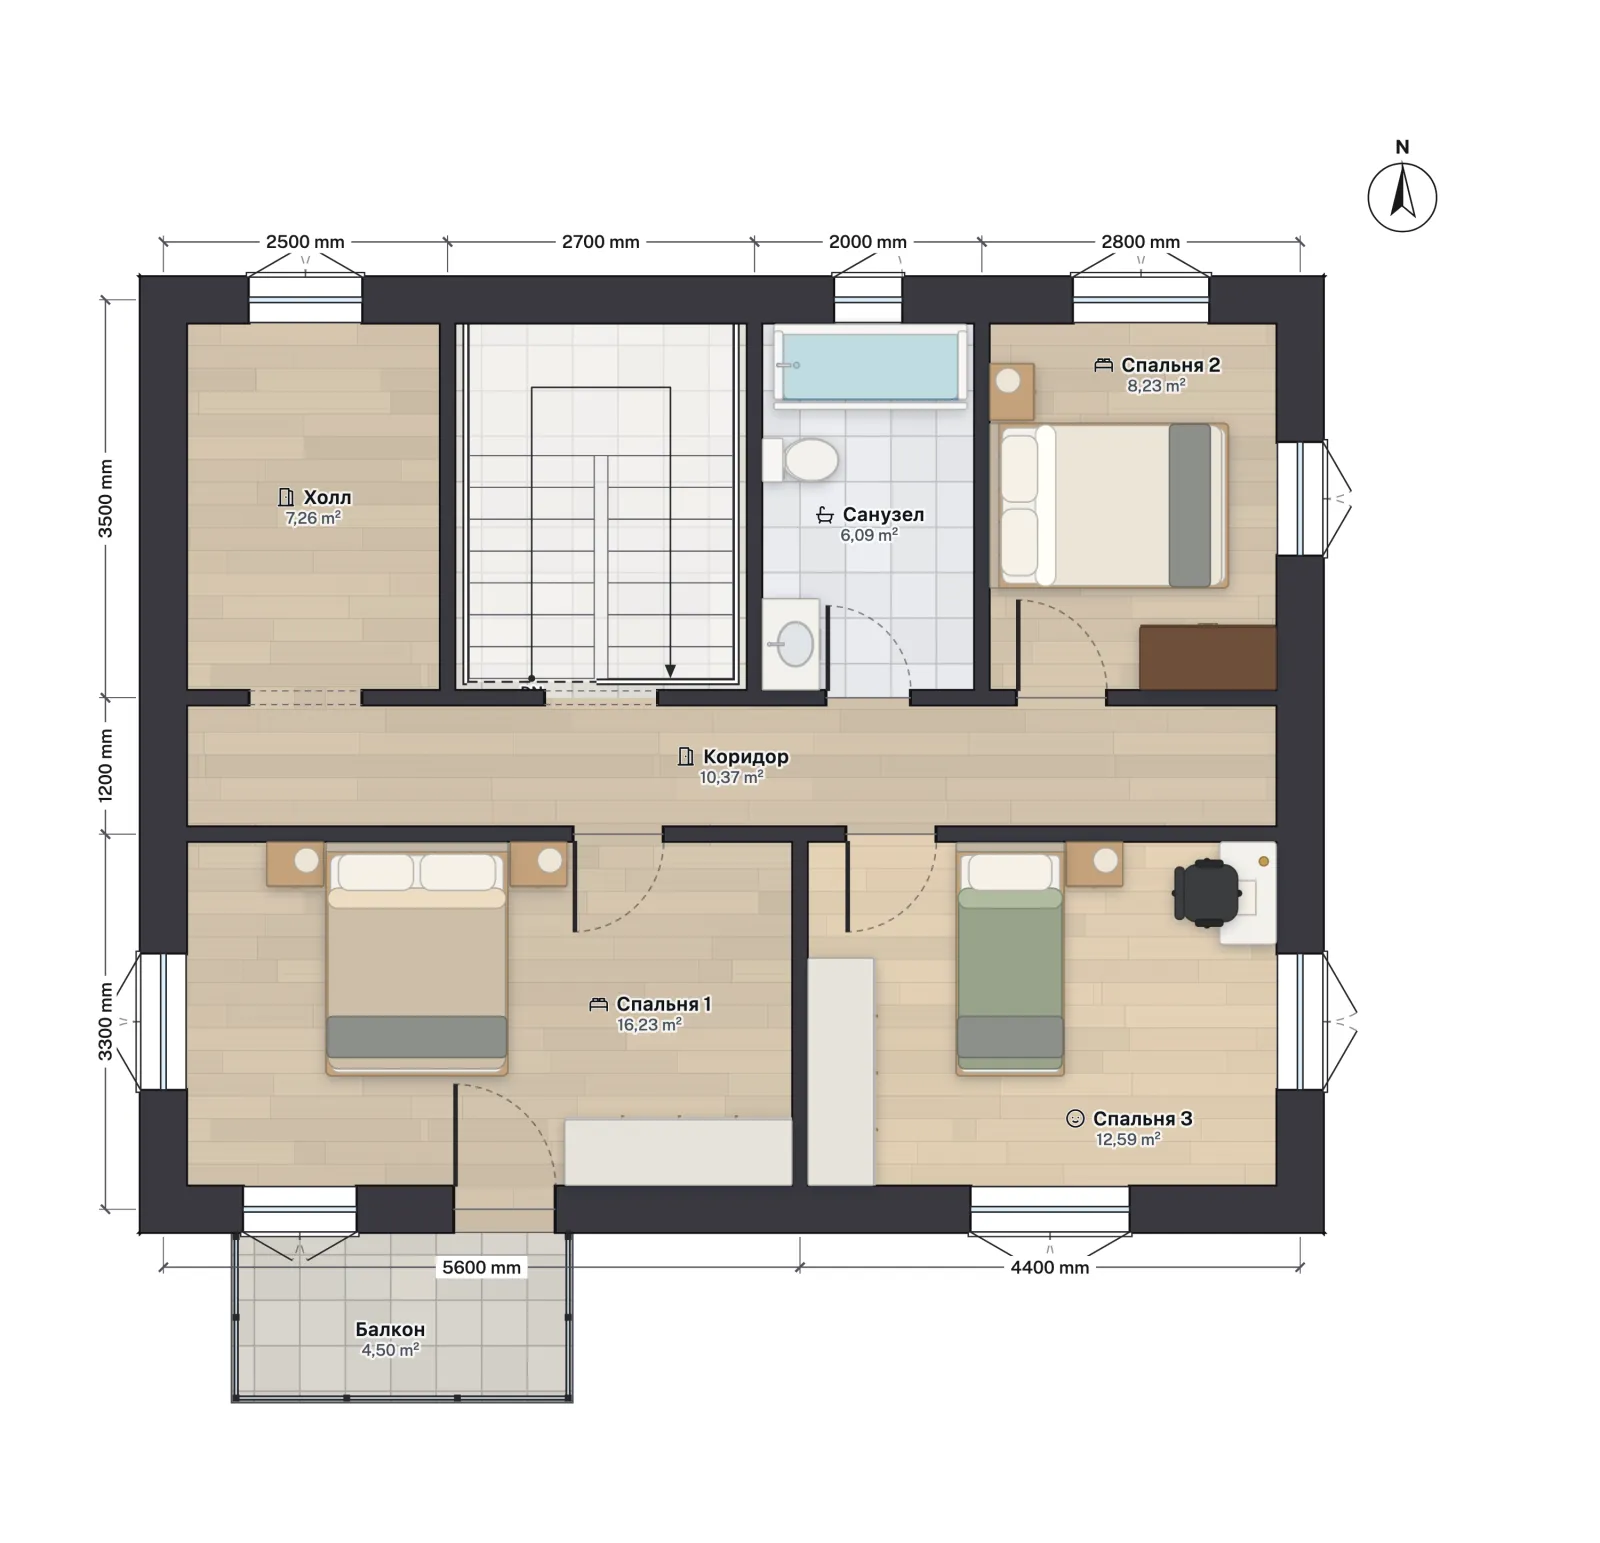
The guard rule meets the plan at the balcony (Балкон) off Спальня 1: 3.00 × 1.50 m, with FloorGen’s default glass railing 1.00 m high, above the 0.9 m of SP 55 8.3. An apartment balcony at that height would need 1.2 m under SP 54 6.4.4; in a house, raising the railing is your choice.
What FloorGen checks under SP 55
With the Russia profile, FloorGen’s Review panel checks that living rooms and kitchens have a ceiling of at least 2.5 m and corridors at least 2.1 m, and that every balcony railing is at least 0.9 m high. In its words: checks against SP 55 (Russia, houses), SP 55 2016 (Change 2, 2023); applies to Russia, single-family houses (apartments follow SP 54). A design aid, not a code review or approval; local amendments apply.
It does not check stairs against SP 55, which sets no numbers for them; as hints, it warns when 2 × riser + going falls outside 60–66 cm, a general comfort rule of thumb, and notes steep risers, short goings and headroom under 2.00 m. Nor does it check the 2.7 m colder-climate ceiling, bathroom ceilings, guards along stairs and landings, the SP 54 apartment figures, or the room minimums of SP 55 6.1. FloorGen does not check those yet, so check them by hand with your designer, and confirm the current text of SP 55 with your local administration before you build. Nothing here is legal advice.
For the same questions in other countries, see ceiling height requirements under the US code; stair rules in Germany, where the model building code is usually quoted at 0.90 m for guards and 2.40 m for habitable rooms; and deck railing height for guards on decks and balconies in the US. For stairs, see the US stair code under the IRC.
More from the blog
Codes6 min read
Deck Railing Height Code: IRC Guard and Handrail Rules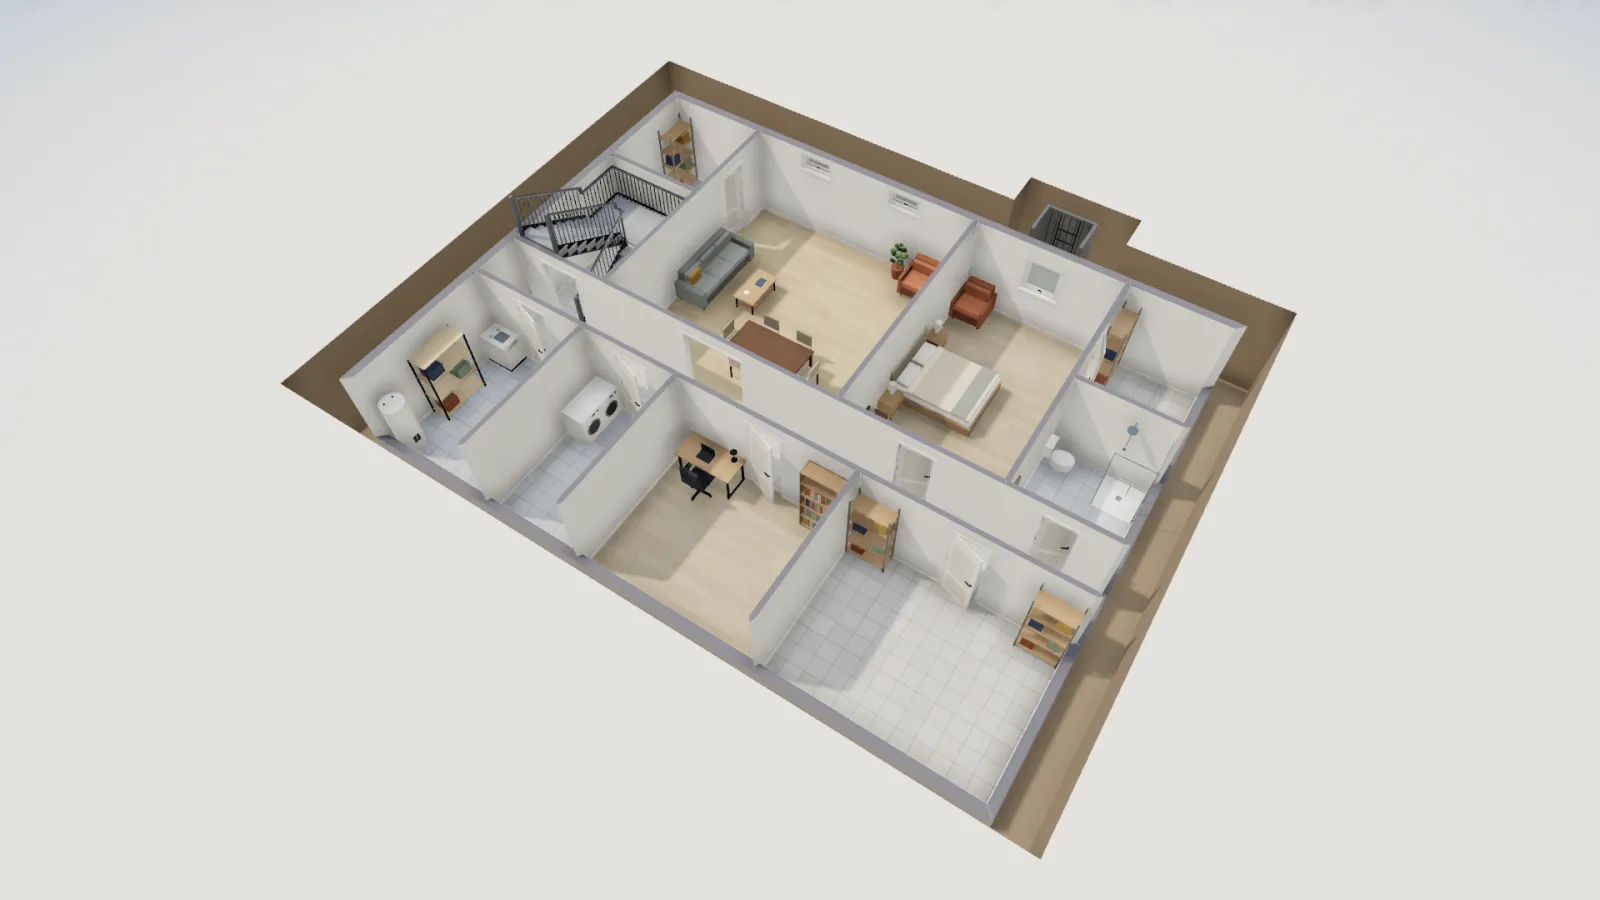
Codes5 min read
Standard Ceiling Height vs Code Minimum for Houses
Germany6 min read
Stair Rules in Germany: DIN 18065 Rise, Going and Headroom