Germany6 min readFloorGen team
Stair Rules in Germany: DIN 18065 Rise, Going and Headroom
German stair dimensions under DIN 18065 for houses: 14–20 cm rise, 23–37 cm going, 80 cm width, 2.00 m headroom, handrails and MBO guard heights.
Also in: Deutsch
For the required stair of a house with no more than two dwellings, and for stairs inside a dwelling, DIN 18065 asks for a rise of 14–20 cm per step, a going (tread depth) of 23–37 cm, a clear width of at least 80 cm and headroom of at least 2.00 m. Handrails sit 80–115 cm above the nosings. Guards against a fall come from the Länder building codes, which follow the model code (MBO): 0.90 m for most drops and 1.10 m above 12 m. The details, and what changes in a block of flats, are below.
The DIN 18065 figures for houses
DIN 18065 (Gebäudetreppen, current edition 2020-08) sets the main dimensions of stairs in buildings. Its Table 1 has one column for residential buildings with up to two dwellings and for stairs inside dwellings, and a stricter one for all other buildings, such as the shared stairwell of an apartment block. It also separates required stairs (baurechtlich notwendige Treppen, the stair a floor depends on for access and escape) from additional ones.
| Dimension | Houses with up to two dwellings, required stair | Other buildings, required stair |
|---|---|---|
| Rise (Steigung) | 14–20 cm | 14 cm up to 19 cm |
| Going (Auftritt) | 23–37 cm | 26 cm up to 37 cm |
| Clear width (nutzbare Laufbreite) | 80 cm | 100 cm |
| Headroom (lichte Durchgangshöhe) | 200 cm | 200 cm |
| Handrail height | 80–115 cm | 80–115 cm |
Additional stairs that are not required, such as a second stair to a hobby room, may be looser: secondary sources give a width from 50 cm, risers up to 21 cm and goings from 21 cm. Loft ladders and space-saver stairs are outside these columns altogether.
The headroom is measured vertically above the line of the step nosings, so a beam or the edge of the ceiling opening must stay at least 2.00 m above every nosing. The width is the clear width between walls, or from a wall to the inside of the handrail, not the width of the treads.
The step rule and the pitch
Within those limits, rise and going have to suit a normal stride. DIN 18065:2020-08 gives the step-length rule 2 × rise + going = 59–65 cm, with about 63 cm as the usual target. Sources disagree on whether the standard words it as a requirement or as guidance, and we could not check the paywalled text, so treat it as a strong recommendation that a building inspector may ask about.
DIN 18065 sets no separate pitch limit for house stairs: the angle follows from rise and going. A stair inside the table can still be steep. Take a storey height of 2.75 m, as in FloorGen’s German apartment template. 275 ÷ 20 = 13.75, so you need at least 14 risers of 19.6 cm. With the shortest going of 23 cm the step rule gives 62.3 cm, inside 59–65 cm, but the pitch is about 40.5°, steep for a stair used every day. Sixteen risers of 17.2 cm with a 28 cm going give 62.4 cm and a pitch of about 31.5°, and a straight flight of 15 treads is 4.20 m long. That extra length is the real cost of a comfortable stair.
Handrails and guards
The model building code (MBO §34) asks for a firm, graspable handrail on stairs, and on both sides where safety calls for it, for example on wide stairs. DIN 18065 puts the handrail 80–115 cm above the nosings. Most Länder copy this, but check yours.
A guard (Umwehrung) is a different thing: it stops a fall from a floor, landing, balcony or the open side of a stair. MBO §38(1) asks for one where a walking surface borders an area more than 1 m lower. MBO §38(4) sets the height at 0.90 m for drops up to 12 m and 1.10 m above that. Each Land has its own version: Niedersachsen, for example, puts the guard heights in its implementing regulation (DVO-NBauO) rather than the code itself. FloorGen holds the 0.90 m figure but has not yet confirmed it against every Land, and it does not check the 1.10 m figure yet.
The template: a German 3-room apartment
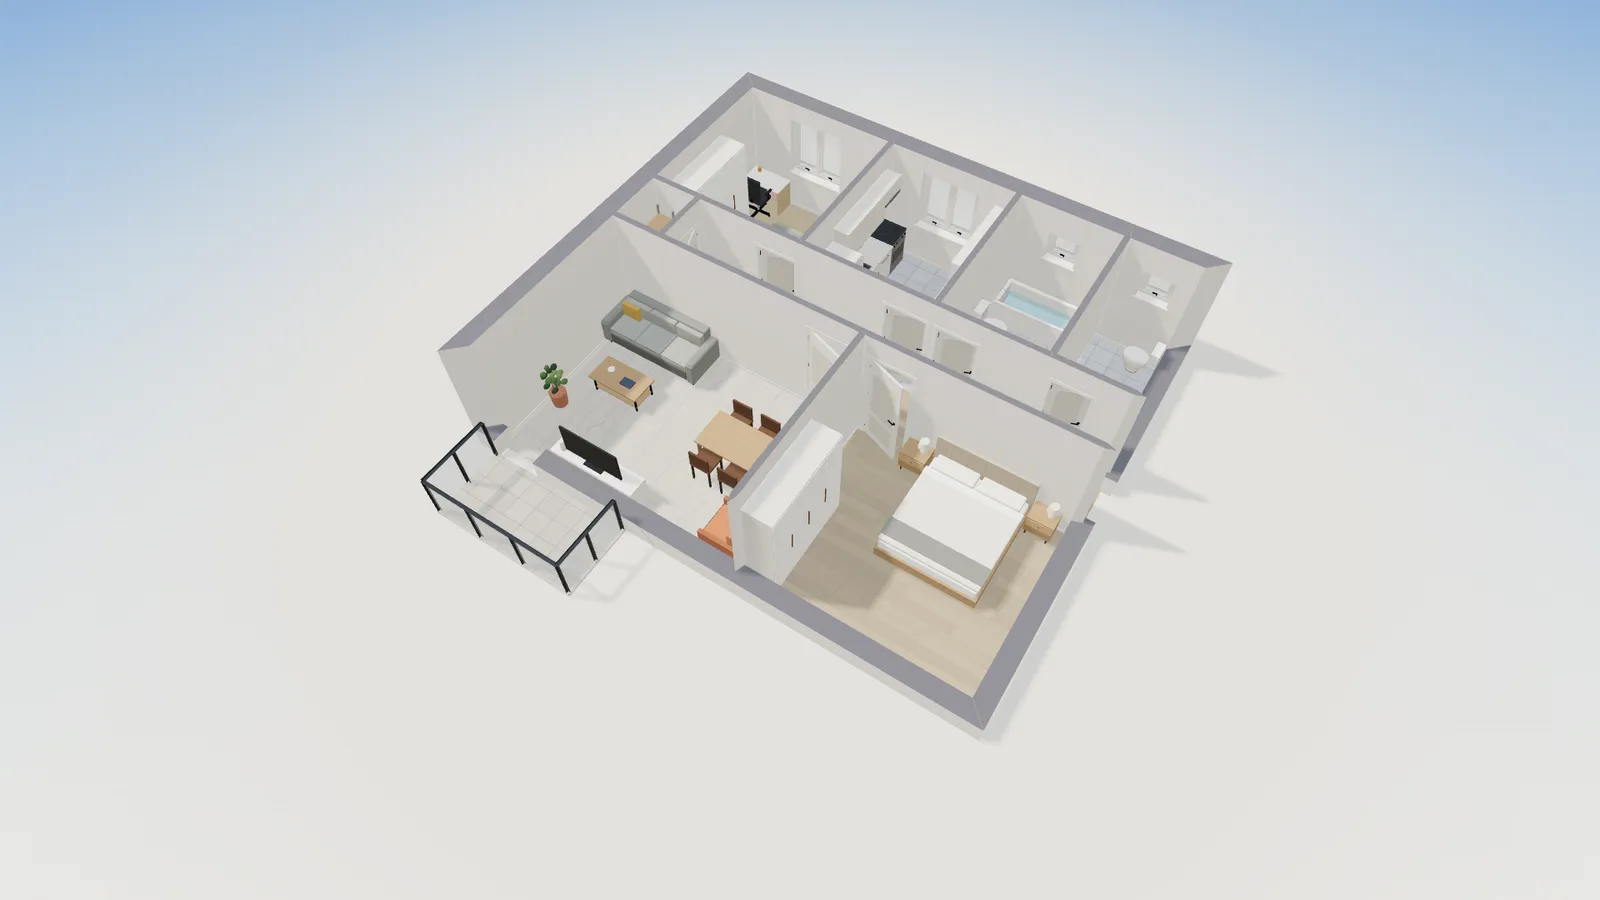
FloorGen’s 3-Zimmer-Wohnung template is a flat of 72.95 m² net in a block of flats, 9.80 m × 8.50 m on wall centrelines: Flur, Wohnzimmer with a balcony, Küche, Bad, a separate WC, two bedrooms and an Abstellraum. It has no internal stair, and that is typical: the stair you use every day is the building’s shared stairwell, which falls under the stricter column for other buildings (100 cm wide, risers up to 19 cm). The house figures apply once you plan a house, a semi or a maisonette with its own stair.
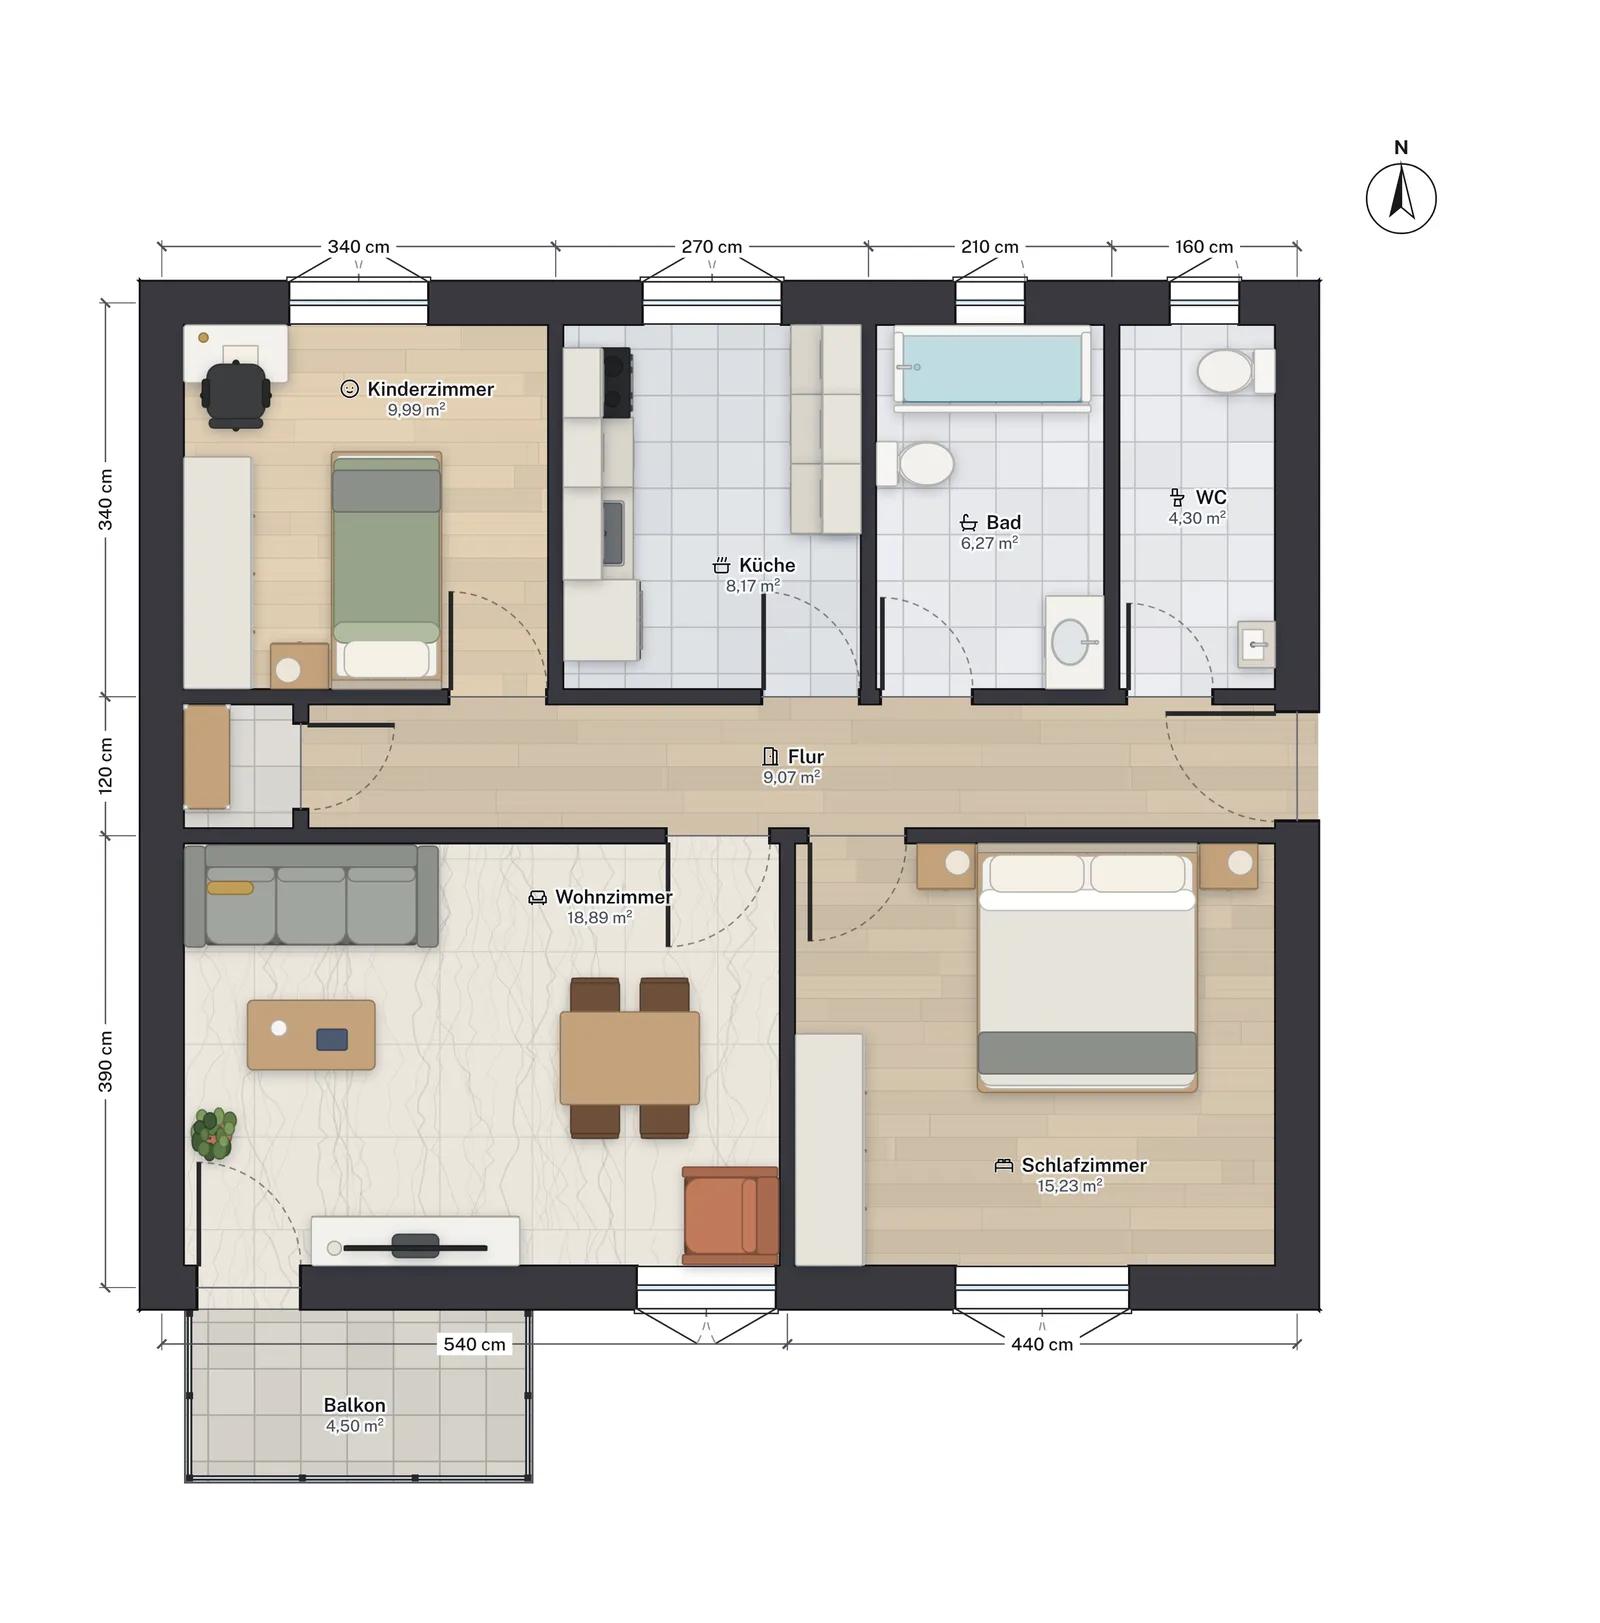
Where the plan does meet the guard rule is the balcony: 3.00 m wide and 1.50 m deep, with the default glass railing of 1.00 m, above the 0.90 m the profile asks for. In a real block the balcony is usually more than 1 m above the garden, so a guard is needed; on a building over 12 m the 1.10 m figure would apply instead.
What FloorGen checks under DIN 18065
With the Germany profile, FloorGen’s Review panel checks each stair for risers of 14–20 cm, goings of 23–37 cm, a width of at least 80 cm and headroom of 2.00 m under the floor or the flight above. A handrail you draw must sit 80–115 cm high, and every balcony railing must be at least 0.90 m. It also warns when 2 × rise + going falls outside 60–66 cm, a general comfort rule of thumb rather than the DIN range.
It does not check the stricter column for apartment-block stairwells, the rules for additional stairs, a missing handrail, guards along stairs and landings, the 1 m drop that triggers a guard (it asks for a balcony guard at any height), the 1.10 m guard above 12 m, or the 2.40 m ceiling height that MBO §47 asks of habitable rooms. FloorGen does not check those yet, so check them by hand. Its checks are a design aid, not a code review or approval: your Land’s building code and local rules apply, and nothing here is legal advice.
For the same questions in other countries, see the US stair code under the IRC, stair rules in Canada, stair rules in Japan, guard and stair rules in France and stair and balustrade rules in Australia; for guards on decks and balconies, deck railing height; and for room heights, ceiling height requirements.
More from the blog
Codes6 min read
Deck Railing Height Code: IRC Guard and Handrail Rules
Codes6 min read
Stair Code and Dimensions: Rise, Run and Headroom (IRC)Canada6 min read
Stair Code in Canada: Rise, Run, Headroom and Guards (NBC)