Codes6 min readFloorGen team
Fireplace and Wood Stove Clearances: Hearth Code Rules
Hearth extension requirements under the 2021 IRC (16 in front, 8 in sides; 20 and 12 for large openings), stove clearances, wall shields and CSA B365.
For a masonry fireplace, the 2021 IRC wants a hearth extension that reaches 16 in in front of the opening and 8 in beyond each side, or 20 in and 12 in when the opening is 6 sq ft or more. A freestanding wood stove is different: it has no fixed table, and its clearances come from its listing label and installation manual. This guide covers both, how a wall shield shortens the distance, the Canadian rule, and how to arrange furniture around the heat.
Hearth extension sizes at a glance
The hearth is the floor of the firebox. The hearth extension is the noncombustible surface in front of and beside the opening that catches sparks and rolling embers. In the 2021 IRC, the construction of both is in R1001.9 and the minimum sizes are in R1001.10. Both are measured from the fireplace opening, not from the wall.
| Opening area | In front | Each side |
|---|---|---|
| Under 6 sq ft | 16 in | 8 in |
| 6 sq ft or more | 20 in | 12 in |
A quick check: a 30 in wide by 24 in tall opening is 5 sq ft and takes the smaller extension. A 36 × 24 in opening is exactly 6 sq ft and takes the larger one, which is why wide fireplaces get a surprisingly deep hearth. Those two openings are examples, not FloorGen templates. The extension must also be built of noncombustible material, and no combustible material should be left against its underside. Read the thickness rules in R1001.9 for your edition.
Clearances to combustibles around a fireplace
For a site-built masonry fireplace, 2021 IRC R1001.11 keeps wood framing and other combustibles at least 2 in from the front and sides of the masonry and 4 in from the back, with the gap left open apart from noncombustible fill or fireblocking. The code lets a combustible mantel or trim go on the masonry front, but not within 6 in of the opening, and anything combustible within 12 in of the opening may project only ⅛ in for every inch of distance from it. There are exceptions, for example for masonry fireplaces listed to touch combustibles. A factory-built fireplace follows its own listing instead, and many are labeled to touch framing. Trim details differ between editions and local amendments, so confirm them in the text your jurisdiction adopted.
The mantel is where plans most often go wrong. A TV over a fireplace also pushes the screen above comfortable eye height; couch to TV distance shows the numbers.
Wood stoves follow their listing
Under the 2021 IRC (M1414.1, as cited in building-department guides; check the number in your edition), fireplace stoves have to be listed and labeled, and installed as the listing says. The label gives the distance to combustible walls from the sides and back, the chimney connector clearance and the size of the floor protection. Those numbers are the code requirement, and they are usually less than a general rule. Follow the manual for the exact model, including the hearth pad size, which differs from the fireplace hearth extension above.
For an unlisted or antique stove there is no label to follow. Building departments commonly point to 36 in to unprotected combustible walls, which fire-district guides tie to NFPA 211, and some ask for more (one fire district notes up to 54 in for some units). Treat 36 in as a starting point and ask the department.
How wall shields reduce clearance
A noncombustible shield mounted with an air gap behind it lets the distance to the wall shrink. The NFPA 211 reduction table, as reproduced in extension-service and chimney-supplier guides, gives examples against a 36 in base: 24-gauge sheet metal on spacers 1 in off the wall cuts it by 66% (to 12 in), and a 3½ in masonry wall with no ventilated gap cuts it by 33% (to 24 in). Other materials and gaps have other percentages, and the table changes between editions, so check the one your authority uses. The gap must be open at the top and bottom so air flows behind the shield, and the shield must stand off the wall on noncombustible spacers. A shield glued flat to the wall does almost nothing.
For a listed stove, use the reductions in its manual, not the general tables. For an unlisted one, ask your building department which table it accepts before buying materials. Apply the reduction to the wall behind the stove and to the side wall separately, then check the connector pipe too: it needs its own clearance, and it usually sets the tightest spot.
Canada: CSA B365
In Canada, solid-fuel appliances are installed to CSA B365, the installation code for solid-fuel-burning appliances and equipment, which the National Building Code and provincial codes refer to. Which edition applies depends on the province and municipality, and we could not confirm which edition the 2020 National Building Code names (the current one is B365:25, which replaced B365-17), so check the edition your authority adopted. As in the US, a certified appliance follows its label and manual. Unlisted appliances have bigger figures. A Greater Sudbury guide, based on the 2010 edition, gives 1200 mm (48 in) to the sides and rear for an unshielded unlisted appliance, which drops to 900 mm (36 in) at the rear with a shield. Treat those as an example and check the current edition and your authority. The code also restricts installation where flammable vapours may be present, which commonly matters in a garage.
A stove in the cabin living room
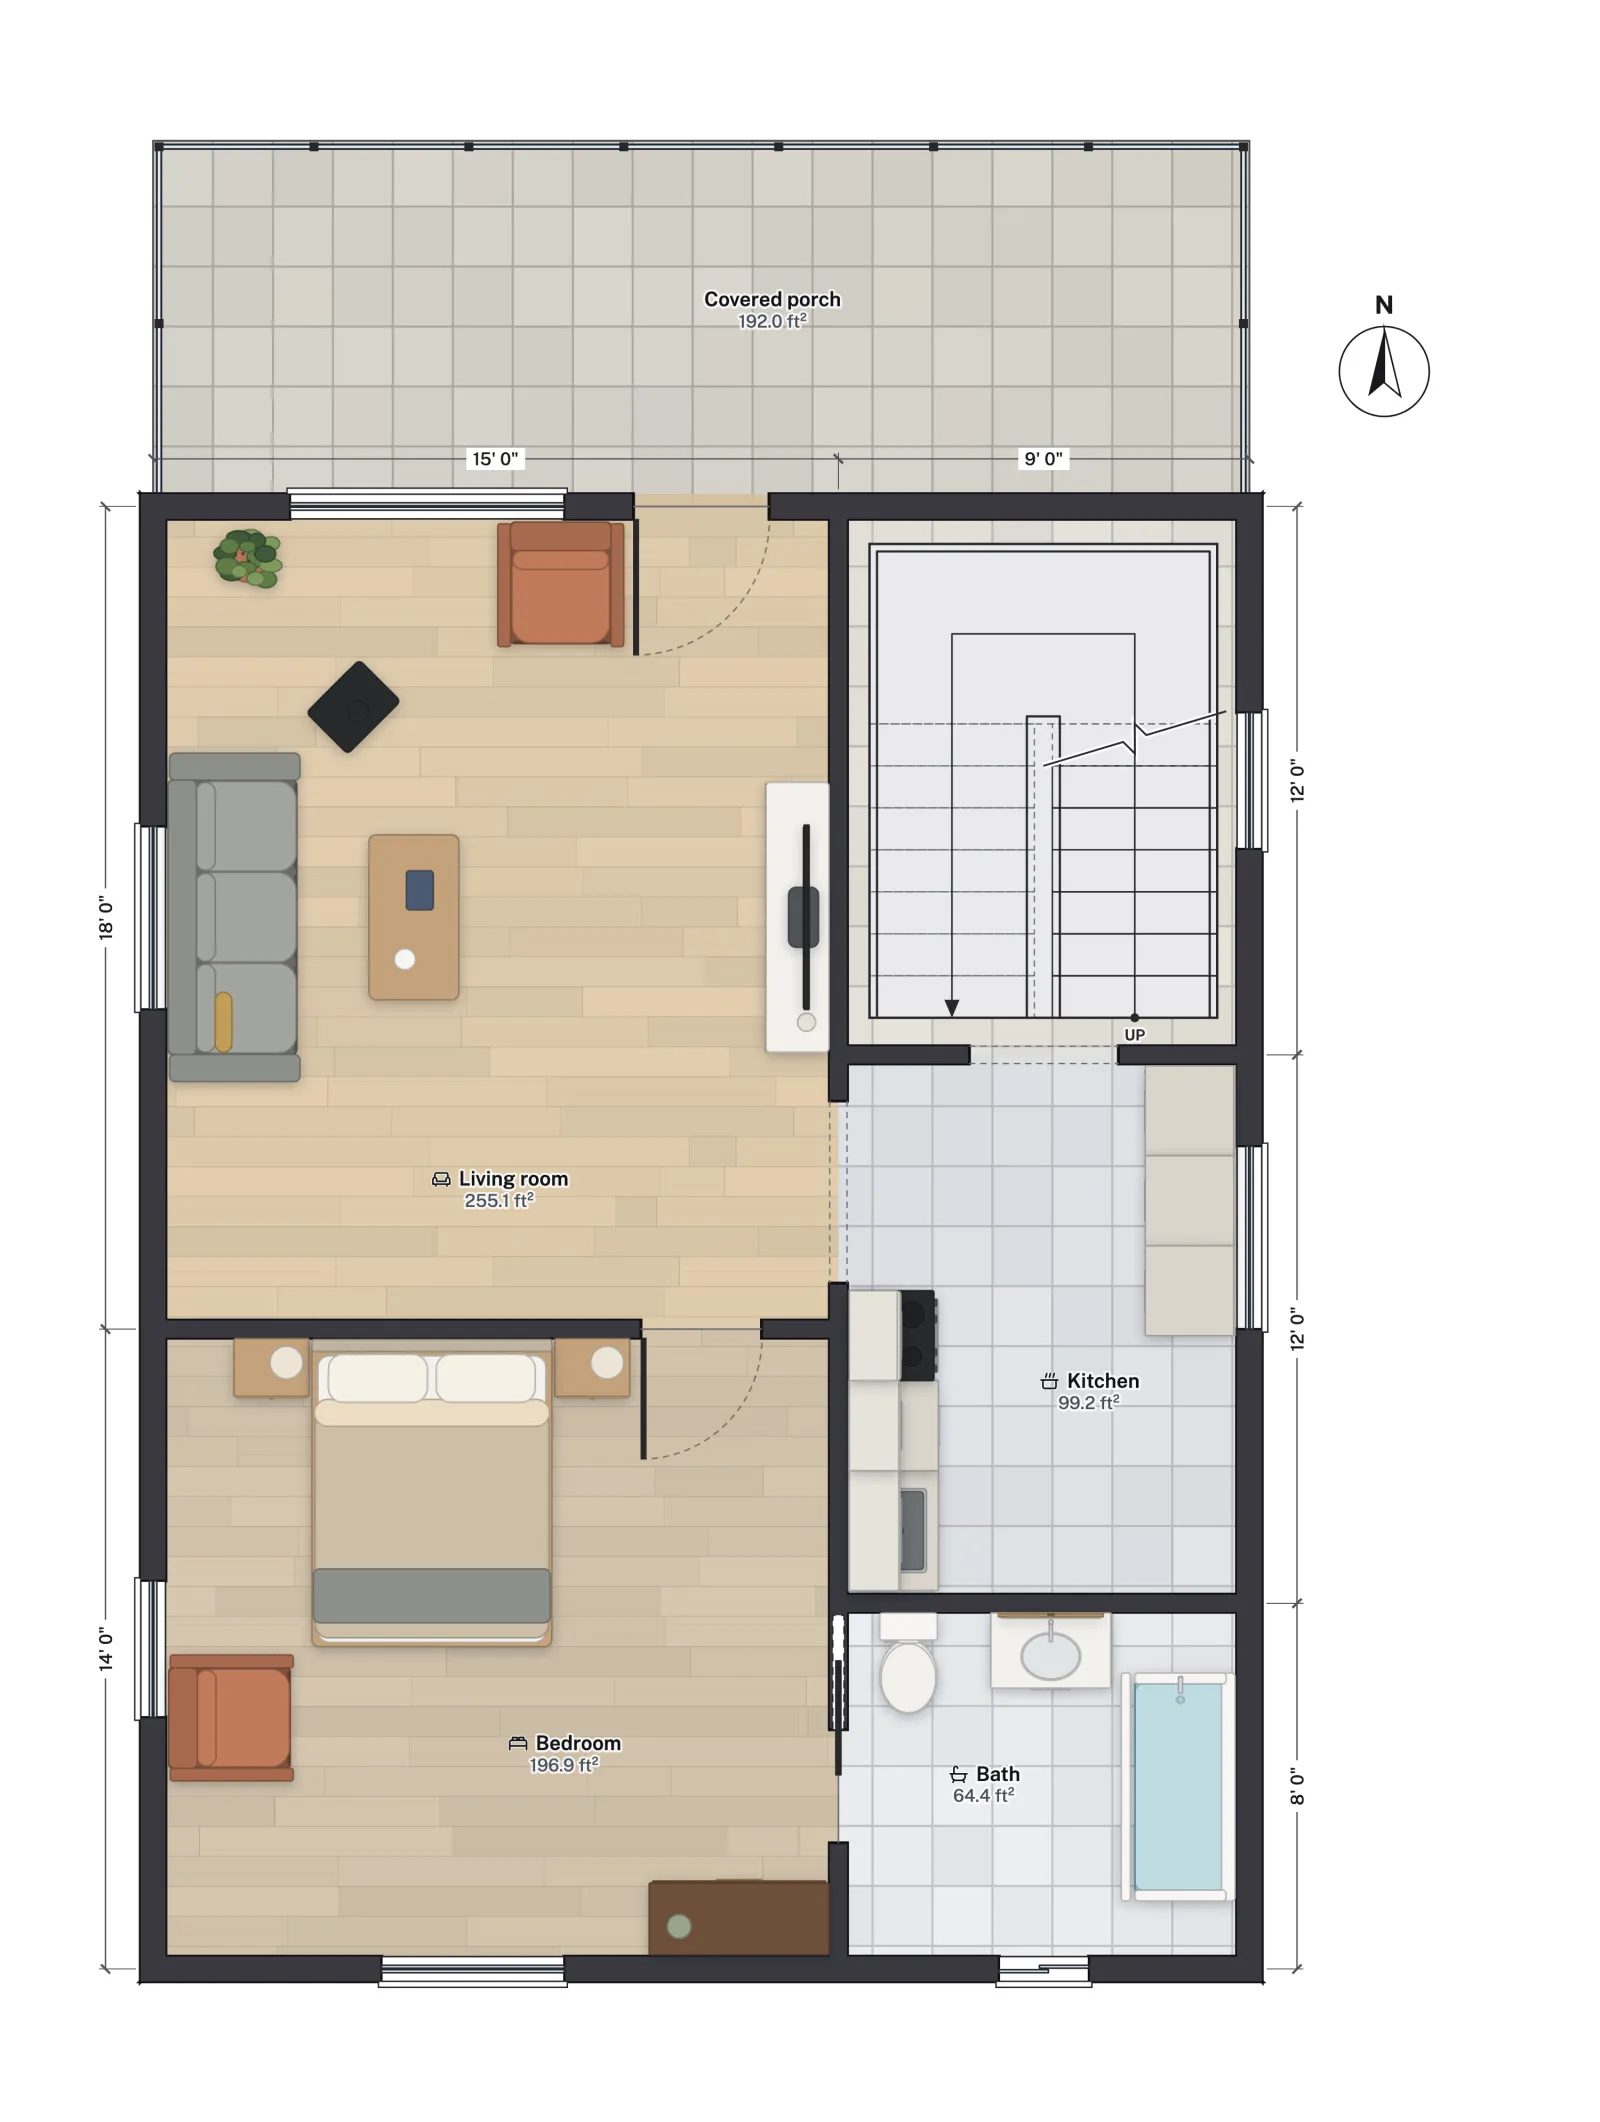
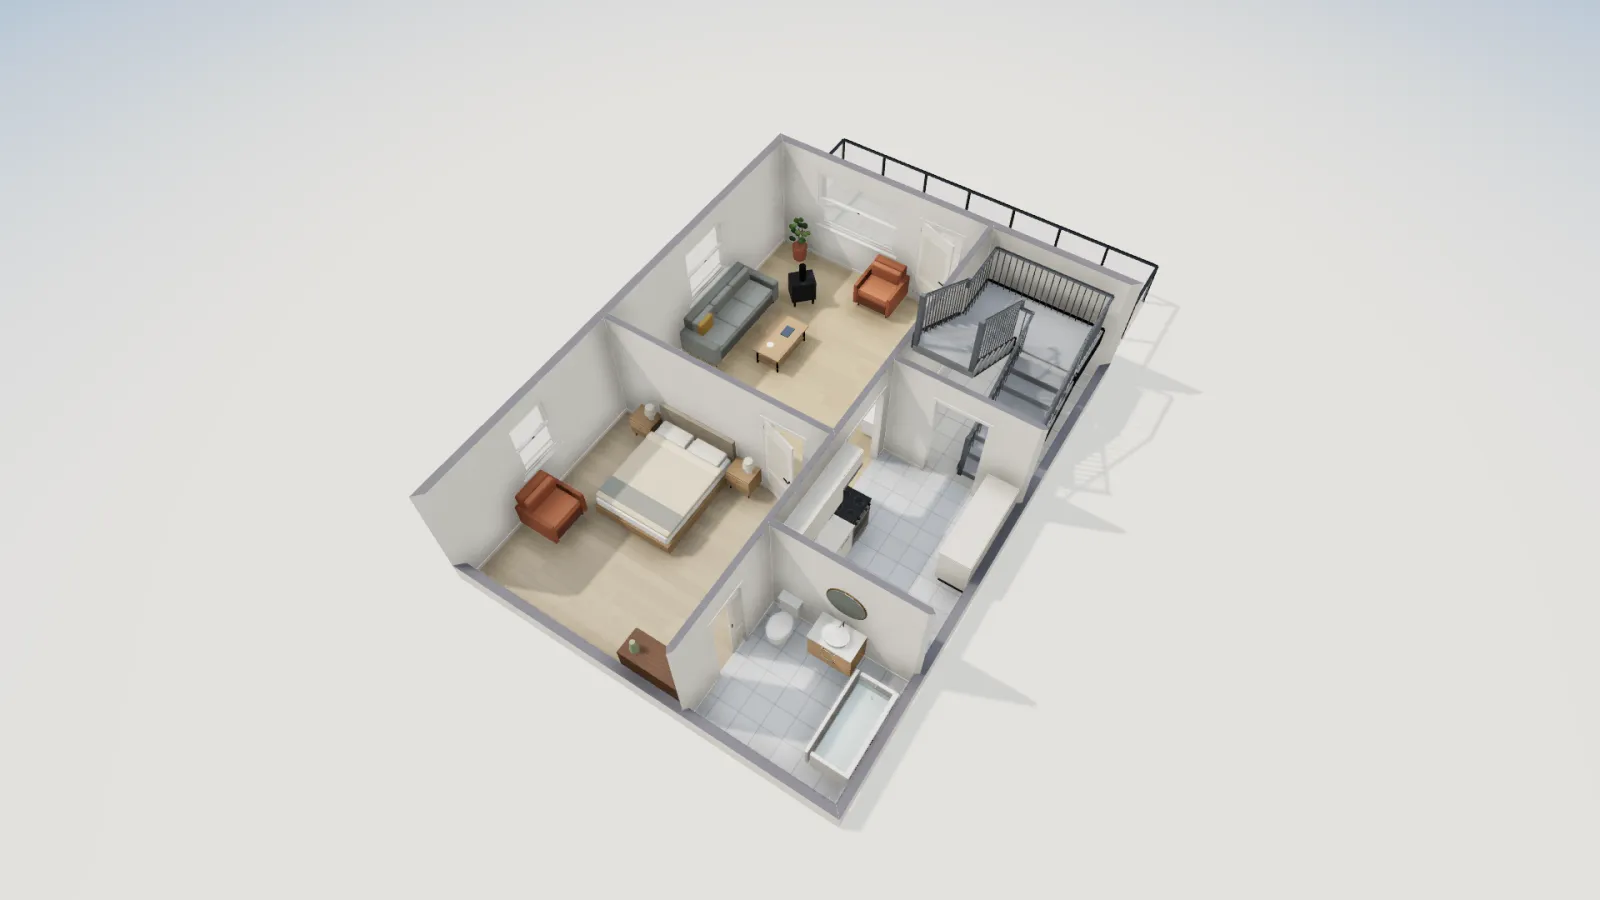
FloorGen's cabin with a sleeping loft has a living room of 255.1 ft² net, 15 ft by 18 ft on the plan's centreline dimensions. For this post we added a freestanding wood stove from the library, about 20 × 18 in, set diagonally in the living room's north-west corner, its nearest corner 36 in from each wall behind it. That is the common figure for an unlisted stove against unprotected walls (some guides ask for more); a listed stove sits wherever its label allows, often closer. More about the house is in cabin floor plans.
Furniture layout around a fireplace or stove
Clearances come first, then the furniture. The numbers below are design guidance, not code, and the same spacing ideas are in living room layout dimensions.
- Keep the clearance zone empty. Draw the label distance as a square around the stove and keep sofas, chairs, curtains and firewood out of it. Piles of wood count as combustibles.
- Seat at the hearth, not on it. A sofa 5 to 6 ft from the opening is comfortable; a chair right at the hearth edge gets too hot.
- Hold the walkway. Leave 30 to 36 in of path, and do not route the main route to the door past a hot surface.
- Rugs. Keep a rug off the hearth extension.
- TV. Avoid the mantel above a fireplace if you can; a TV beside the fireplace gets a lower, more comfortable view.
More from the blog
Plans6 min read
Cabin Floor Plans with a Loft: 24×32 Layout and Loft RulesCodes6 min read
Fireplace and Wood Stove Clearances: Hearth Code RulesCodes7 min read
Loft and Mezzanine Code: IRC Size, Headroom and Guards