Plans6 min readFloorGen team
Cabin Floor Plans with a Loft: 24×32 Layout and Loft Rules
Cabin floor plans with a sleeping loft: a measured 24 × 32 ft one-bedroom cabin with a porch, plus the IRC rules for lofts, guards, stairs and escape windows.
Good cabin floor plans fit a living room, a kitchen, one bedroom and a bath on a compact main floor, and then put extra sleeping space in a loft under the roof. A 24 × 32 ft footprint with a 24 × 12 ft loft is a common size that sleeps a family or a few guests without feeling cramped. Once a loft is used for sleeping, the building code treats it as a habitable room, so it needs a real stair, guards on any open edge and a way out in an emergency.
Below is a measured cabin you can open and edit, what its layout gets right, and the loft rules to plan for. For a rural home with a big shop instead, see barndominium floor plans.
A 24 × 32 ft cabin floor plan with a loft
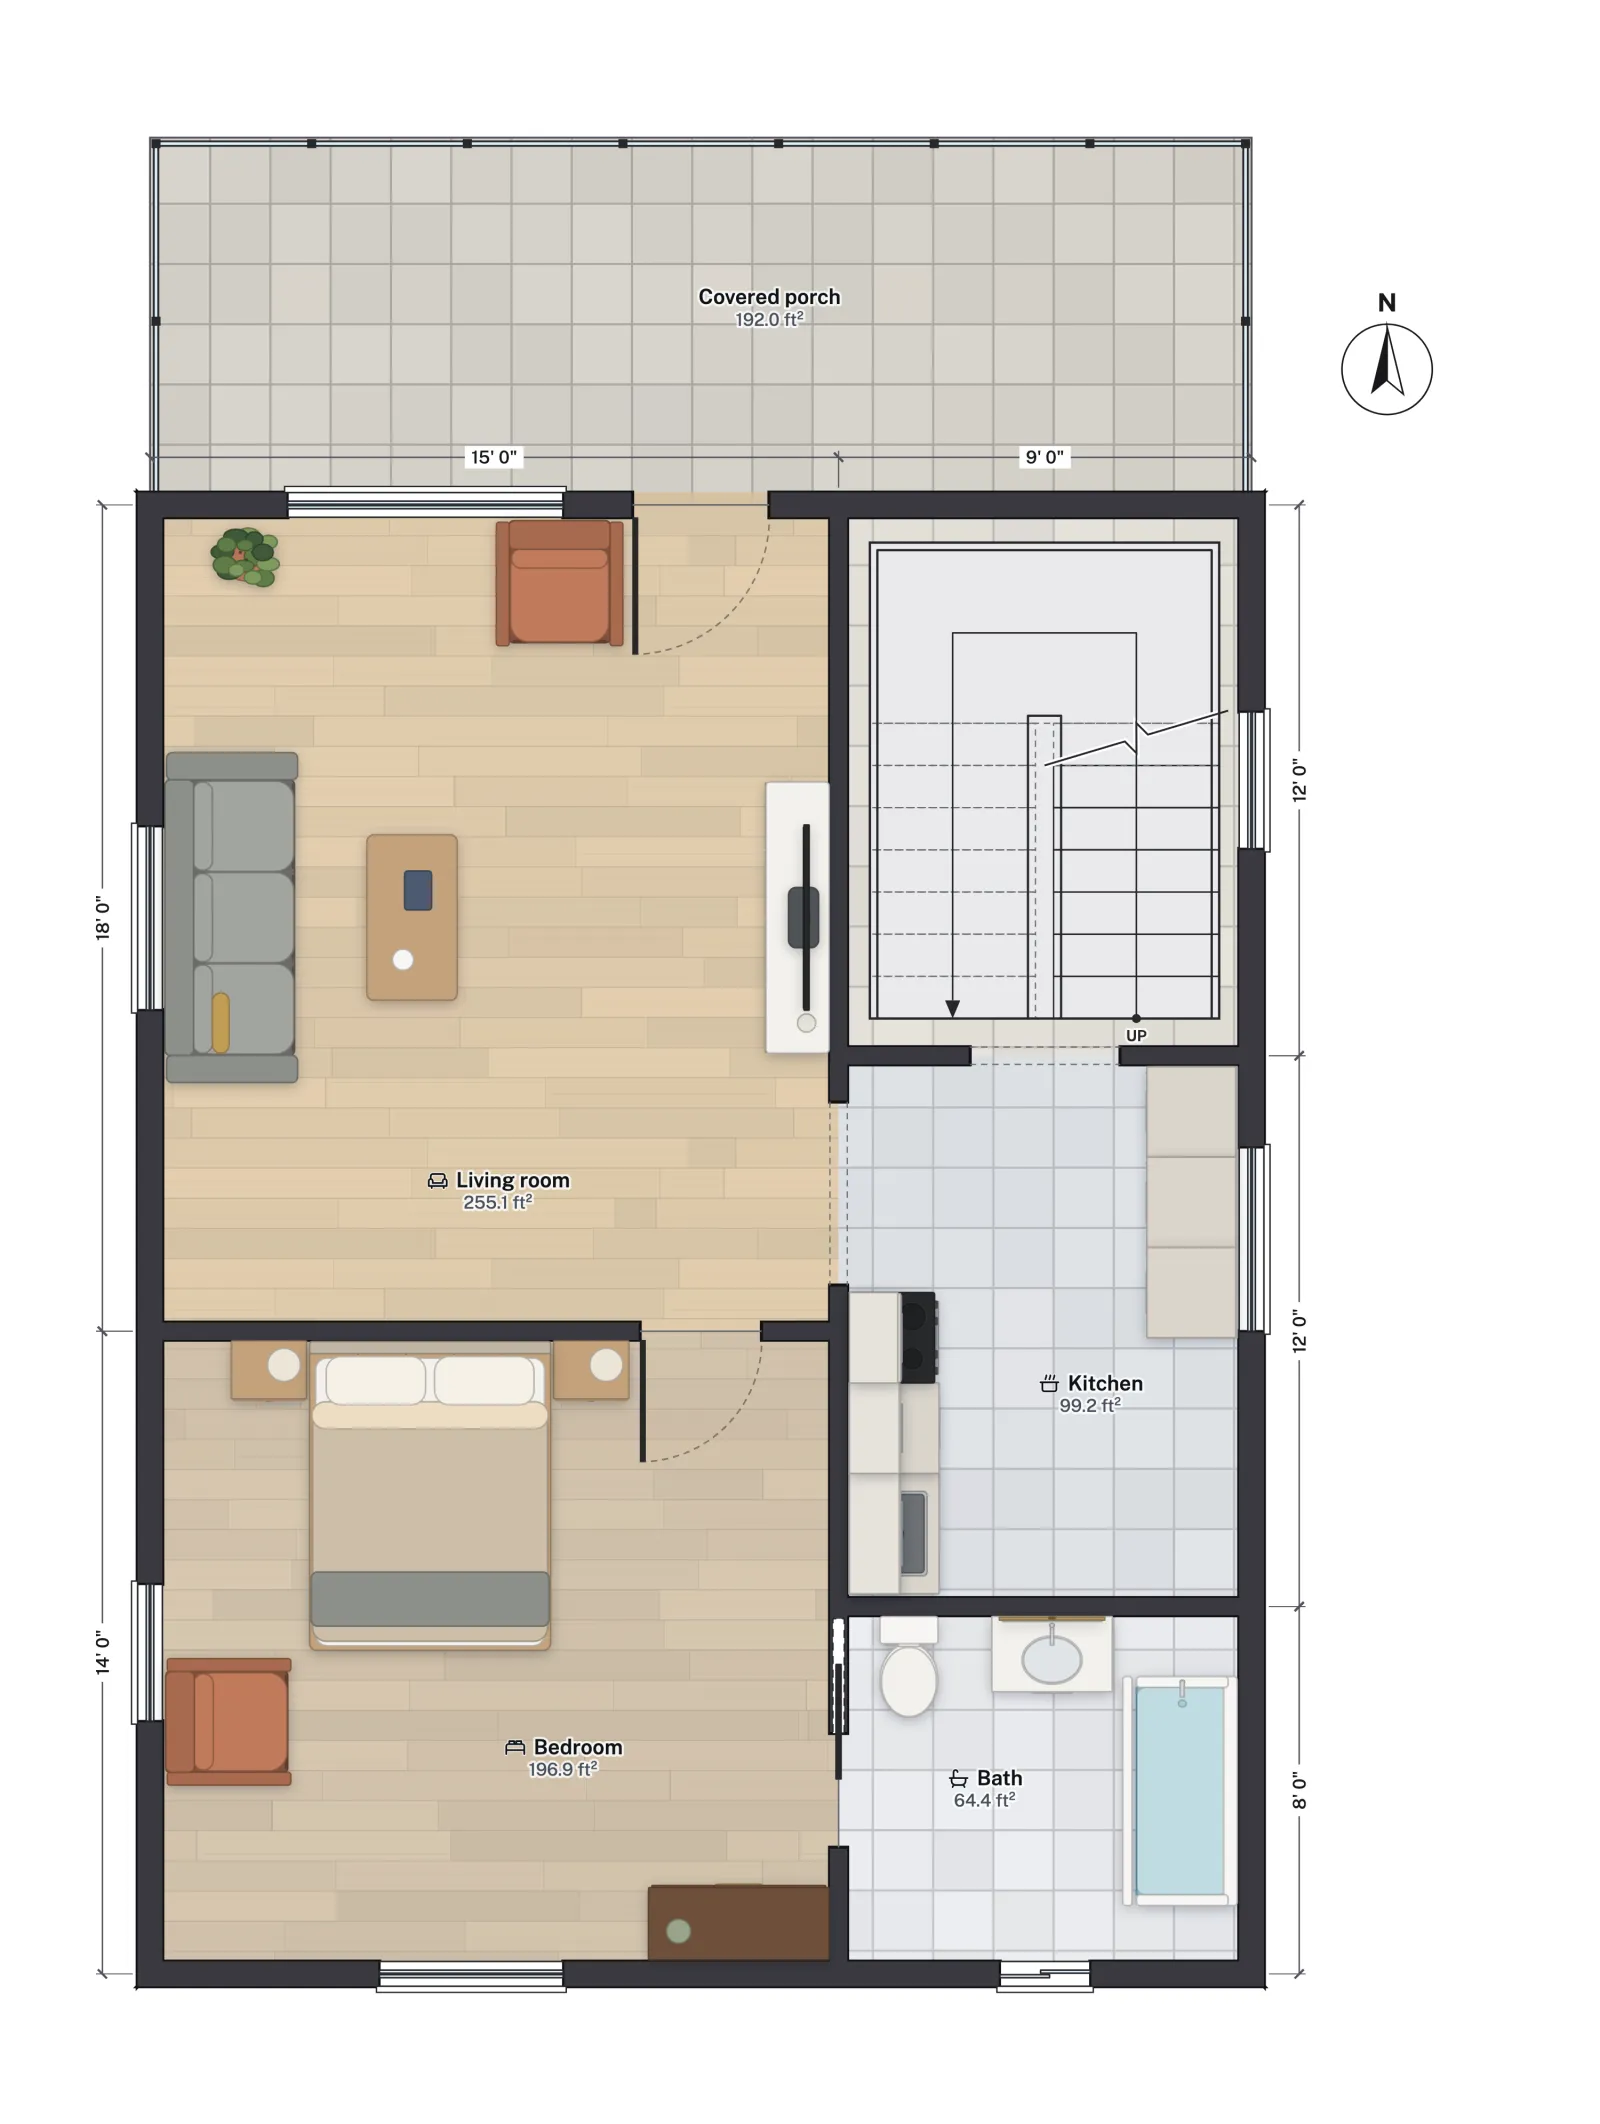
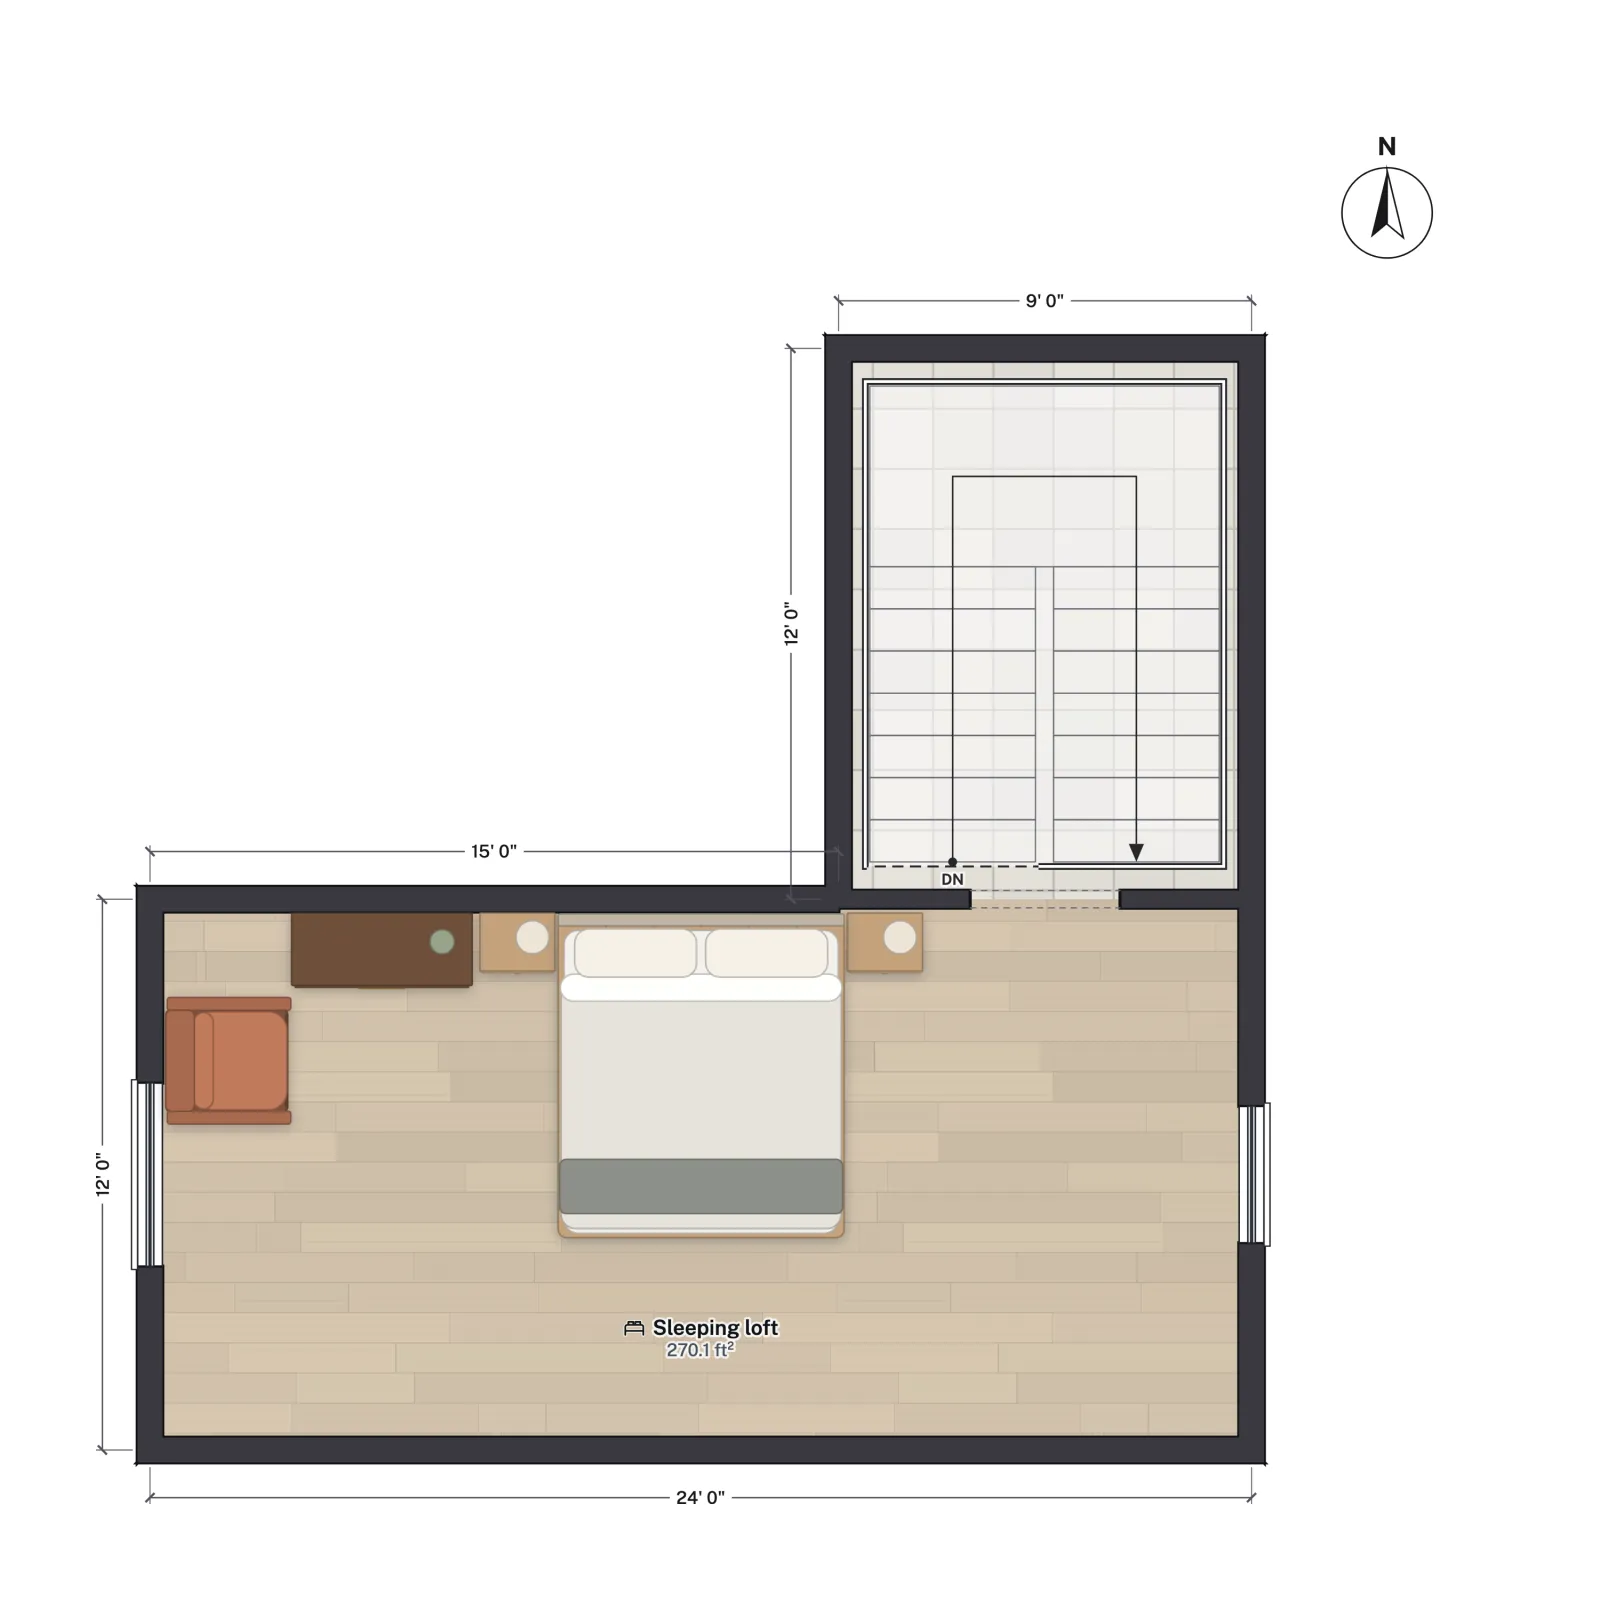
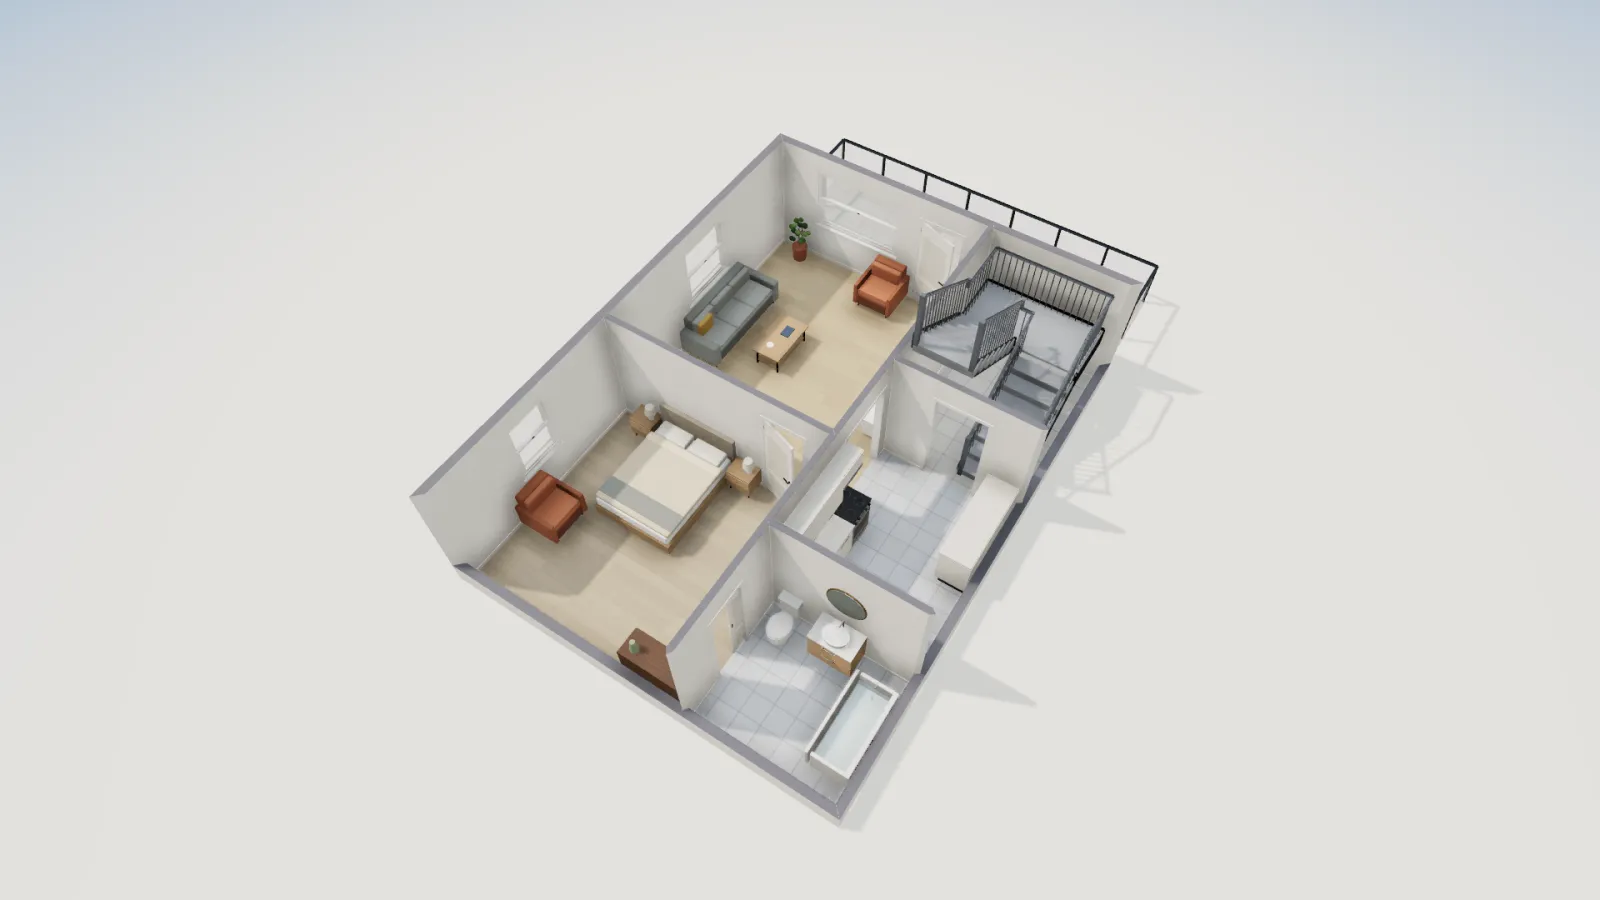
FloorGen's Cabin with sleeping loft template is 24 × 32 ft on its wall grid, 798.6 ft² to the outside of the walls, with an 8 ft deep covered porch across the 24 ft front. The main floor has a living room, a kitchen, a bedroom, a bath with a tub and a stair room; a switchback stair climbs to a 24 × 12 ft loft across the middle of the cabin. Its main floor alone sits in the range of our small house plans under 1,000 sq ft.
| Floor | Room | Net area |
|---|---|---|
| Main | Living room | 255.1 ft² |
| Main | Bedroom | 196.9 ft² |
| Main | Kitchen | 99.2 ft² |
| Main | Bath | 64.4 ft² |
| Main | Staircase | 98.5 ft² |
| Main | Main floor total | 714.2 ft² |
| Loft | Sleeping loft | 270.1 ft² |
| Loft | Staircase | 97.6 ft² |
What the layout gets right
- The porch is the entry. The front door opens from the 24 × 8 ft porch straight into the living room, which has a 6 ft window on the porch side and a 4 ft window on the side wall. A wet coat comes off under cover.
- The stair is in its own room. The 9 × 12 ft stair room sits beside the living room and opens into the kitchen, so the stair is not in the middle of the seating area. It is a switchback with a half landing, which takes less floor than a straight run.
- Wet rooms are together. The kitchen and bath sit back to back down the same side of the cabin, so one plumbing wall can serve both.
- The bedroom is quiet. It sits at the back, off the living room, with windows on two walls.
One trade-off to notice: the bath's pocket door opens from the bedroom, so a guest sleeping in the loft walks through the bedroom to reach the bath. If the loft is for guests rather than children, move the bath door to the kitchen side or add a short hall. Drag the door along the wall in the studio and the plan reflows around it.
Loft, attic or second story?
The word loft means different things to a builder and to the code. What matters is how your building department classifies the space, because that decides which rules apply. Section numbers below are from the 2021 IRC, with the 2024 numbers where the edition renumbered them.
| Classification | When it applies | Key limits |
|---|---|---|
| Sleeping loft (2024 IRC R315) | A new section in the 2024 edition for a sleeping space open to the room below | Under 70 ft²; reduced stair and ceiling rules |
| Mezzanine (2021 R325 / 2024 R314) | An intermediate level open to the room it sits in | Up to one-third of that room's floor area (one-half in some sprinklered homes) |
| Habitable attic (2021 R326 / 2024 R316) | Finished space enclosed by the roof, knee walls and the floor below | Not counted as a story if it stays within one-third of the floor below (one-half with sprinklers) |
| Second story | Anything larger or more enclosed | Full habitable-room rules, which a two-story cabin meets easily |
At 270.1 ft², this cabin's loft is far too large for the 2024 sleeping-loft section and, if opened to the 255.1 ft² living room, far over the mezzanine limit. Against the floor below it sits right around one-third of the main floor, depending on whether your building department measures the main floor to the outside of the walls (798.6 ft²) or inside them (714.2 ft²). The simple answer for a cabin is to plan the loft as habitable space from the start: it changes little in the drawing, and a 1½- or 2-story cabin is well within the IRC.
The rules a habitable loft has to meet
- Ceiling height: at least 7 ft over habitable space (2021 IRC R305.1). Under a sloped roof, at least half the required floor area must reach 7 ft and no part of it may count below 5 ft. Floor under the eaves lower than that is storage, not room. See minimum ceiling height requirements.
- Room size: at least 70 ft² and 7 ft in every horizontal direction for a habitable room (2021 IRC R304 / 2024 R312). This loft is 24 × 12 ft on its grid, easily over both (see what makes a room a bedroom).
- A real stair: risers up to 7¾ in, treads at least 10 in, 36 in clear width and 6 ft 8 in headroom (2021 IRC R311.7 / 2024 R318.7). Outside the tiny house appendix and the 2024 sleeping-loft section, a ladder is generally not accepted as the main access to habitable space.
- Guards on open edges: where the loft floor is more than 30 in above the floor below, any open side needs a guard at least 36 in high whose openings will not pass a 4 in sphere (2021 IRC R312.1 / 2024 R321.1).
- An escape opening: a sleeping room needs an emergency escape and rescue opening with at least 5.7 ft² of net clear opening and a sill no more than 44 in above the floor (2021 IRC R310 / 2024 R319). In a loft, that usually means a large casement in a gable end or an egress roof window.
- Smoke alarms in the sleeping space and outside it (2021 IRC R314 / 2024 R310; see smoke detector placement).
The template's stair already meets the stair rules. Over its 9 ft 10⅛ in floor-to-floor height it has 16 risers of about 7⅜ in and 11 in treads, it is about 43 in wide, and it has a handrail on each side. Our stair code guide works through the same stair riser by riser.
Opening the loft to the living room
Many cabin owners want the loft open to the room below, for light and so warm air reaches it. In the template the loft is drawn as a walled room, which is the easy case for the code. To open it, delete the loft wall on the living-room side and draw a railing along the edge; you set the railing's height in FloorGen, and the 3D view shows the result. Keep the railing at 36 in or more. Remember that an open loft shares its air and its noise with the room below, and that heat collects at the top.
Planning the cabin in FloorGen
Switch between the main floor and the loft to edit each level; the stair spans both. With the IRC code profile on, as it is on US templates, FloorGen checks room sizes, ceiling heights, escape openings and every stair as you edit, and flags a balcony railing lower than 36 in. It does not check a free-standing railing you draw along a loft edge, so measure that one yourself, and it does not decide whether your loft is a mezzanine or a story, so that conversation stays with your building department.
More from the blog
Plans6 min read
Tiny House Floor Plans Under 400 Sq Ft (with IRC Loft Rules)
Plans4 min read
Small House Plans Under 1,000 Sq Ft: Layouts That FitPlans6 min read
Cabin Floor Plans with a Loft: 24×32 Layout and Loft Rules