Codes7 min readFloorGen team
Loft and Mezzanine Code: IRC Size, Headroom and Guards
Loft building code requirements under the IRC: a mezzanine is capped at one-third of the room, needs 7 ft above and below, and an open edge needs a guard.
Under the International Residential Code, a mezzanine is an intermediate level that covers no more than one-third of the floor area of the room it sits in, has 7 ft of clear height above and below its floor, and stays open to that room. A loft that is larger, walled off, or used as a bedroom is treated as a story or habitable room, with the stair, escape-opening and guard rules that come with it. This guide sets out the numbers, with the section numbers of both the 2021 and 2024 IRC.
What the IRC means by a mezzanine
The word "loft" has no single meaning in the code. If the space is an intermediate level open to the room below, the mezzanine section applies; if it is bigger or enclosed, it is an ordinary story or a habitable attic. Which one your loft is decides everything else, and the building department makes that call. The mezzanine rules are 2021 IRC R325; the 2024 edition renumbered Chapter 3 and moved them to R314.
| Rule | Limit | 2021 IRC | 2024 IRC |
|---|---|---|---|
| Headroom | 7 ft above and below the floor | R325.2 | R314.2 |
| Area | ⅓ of the room (½ with sprinklers*) | R325.3 | R314.3 |
| Openness | Open to the room, low walls only | R325.5 | R314.5 |
| Exit path | Follows the stair rules | R325.4 | R314.4 |
*The ½ allowance applies to a dwelling with a residential sprinkler system under P2904, and only if the mezzanine is open to the room as described below. Sub-section numbers follow the ICC text of each edition as published summaries give them; confirm them in your edition, since states amend these sections (some lower the openness wall height, for example).
The one-third area rule
The limit is measured against the room or space the mezzanine is in, not the whole house, and enclosed parts of that room (a closet, a bath) are left out of its area. A living room of 255 ft² can carry a mezzanine of about 85 ft². That is a platform of roughly 7 × 12 ft, enough for a bed and a walkway, not a second bedroom suite.
Two mezzanines in the same room add up against one limit. In a dwelling with a residential sprinkler system, the cap rises to one-half of the room, but only when the mezzanine is open to the room apart from enclosed closets and bathrooms, with nothing on the open side taller than 42 in except columns, beams and posts.
Headroom: 7 ft above and 7 ft below
A mezzanine needs at least 7 ft of clear height both over and under its floor construction. Add the depth of the floor construction (joists, subfloor and finish) and the room needs a ceiling of roughly 15 ft before a mezzanine fits. That is a great-room or a vaulted cabin, not a standard 8 or 9 ft room. The ordinary room-by-room minimums are in our ceiling height requirements guide.
Under a sloped roof the habitable-room rule differs: the required floor area needs at least 5 ft of ceiling and at least half of it needs 7 ft (2021 IRC R305.1; 2024 IRC R313.1), and floor under a sloping ceiling lower than 5 ft does not count toward the room's minimum area (R304.3; R312.3).
Open to the room below
A mezzanine must stay open and unobstructed to the room it sits in, apart from enclosed closets and bathrooms. The ICC text lets the open side have a wall up to 42 in high, plus columns and posts; some states lower it (Pennsylvania uses 36 in), so check your adopted text. Enclosed spaces on the mezzanine are allowed up to 10 percent of its area. A full-height wall along the edge beyond that turns the mezzanine into a room, and then the one-third rule no longer decides anything: it is a story.
The stair or ladder that reaches a mezzanine is covered by the means-of-egress rules (R311 in the 2021 IRC, R318 in the 2024 IRC), so a standard stair is the safe assumption. Both editions also allow a ship's ladder (a steep stair-ladder with handrails; 2021 IRC R311.7.12, now within R318.7 in the 2024 IRC) as an exit element for a loft or mezzanine of 200 ft² or less that is not the only access to a kitchen or bathroom. See the residential stair code guide for risers, treads and headroom.
Guards on the open edge
Any open side of a floor, mezzanine or loft that is more than 30 in above the floor or grade below, measured within 36 in of the edge, needs a guard (2021 IRC R312.1.1; the guard rules are R321 in the 2024 IRC). The guard must be at least 36 in high (R312.1.2), and its openings must not let a 4 in sphere pass (R312.1.3). A loft floor sits well over 30 in above the room below, so every open side qualifies. Insect screening does not count as a guard. Stair guards have their own, slightly lower figures. The same figures apply to a deck; see the deck railing height code guide.
When a loft counts as a bedroom
People sleep in lofts, and that is where the trouble starts. A sleeping space is expected to meet the habitable-room rules: 70 ft² with no horizontal dimension under 7 ft (2021 IRC R304; 2024 IRC R312), a 7 ft ceiling over the area that counts (2021 IRC R305; 2024 IRC R313), and an emergency escape and rescue opening with a net clear area of 5.7 ft² (5.0 ft² at grade floor) and a sill no higher than 44 in above the floor (2021 IRC R310; 2024 IRC R319). Our legal bedroom guide has the full list.
The mezzanine sections do not exempt a sleeping space from these rules, so ask your building department how it treats escape from a sleeping mezzanine. The 2024 edition also added a separate sleeping loft section (R315) for small lofts: floor area under 70 ft², a ceiling above 7 ft over no more than half of it, at least 3 ft of ceiling over the area that counts as loft floor, and 7 ft clear below. Published summaries of R315 also allow a narrower stair or a ladder as its exit and count a qualifying loft as part of the story below; read R315 before relying on those details. Several lofts and mezzanines in one room still share the one-third limit. Ask which edition and which amendments your department uses before you design the loft.
A measured example: the 24 × 32 ft cabin
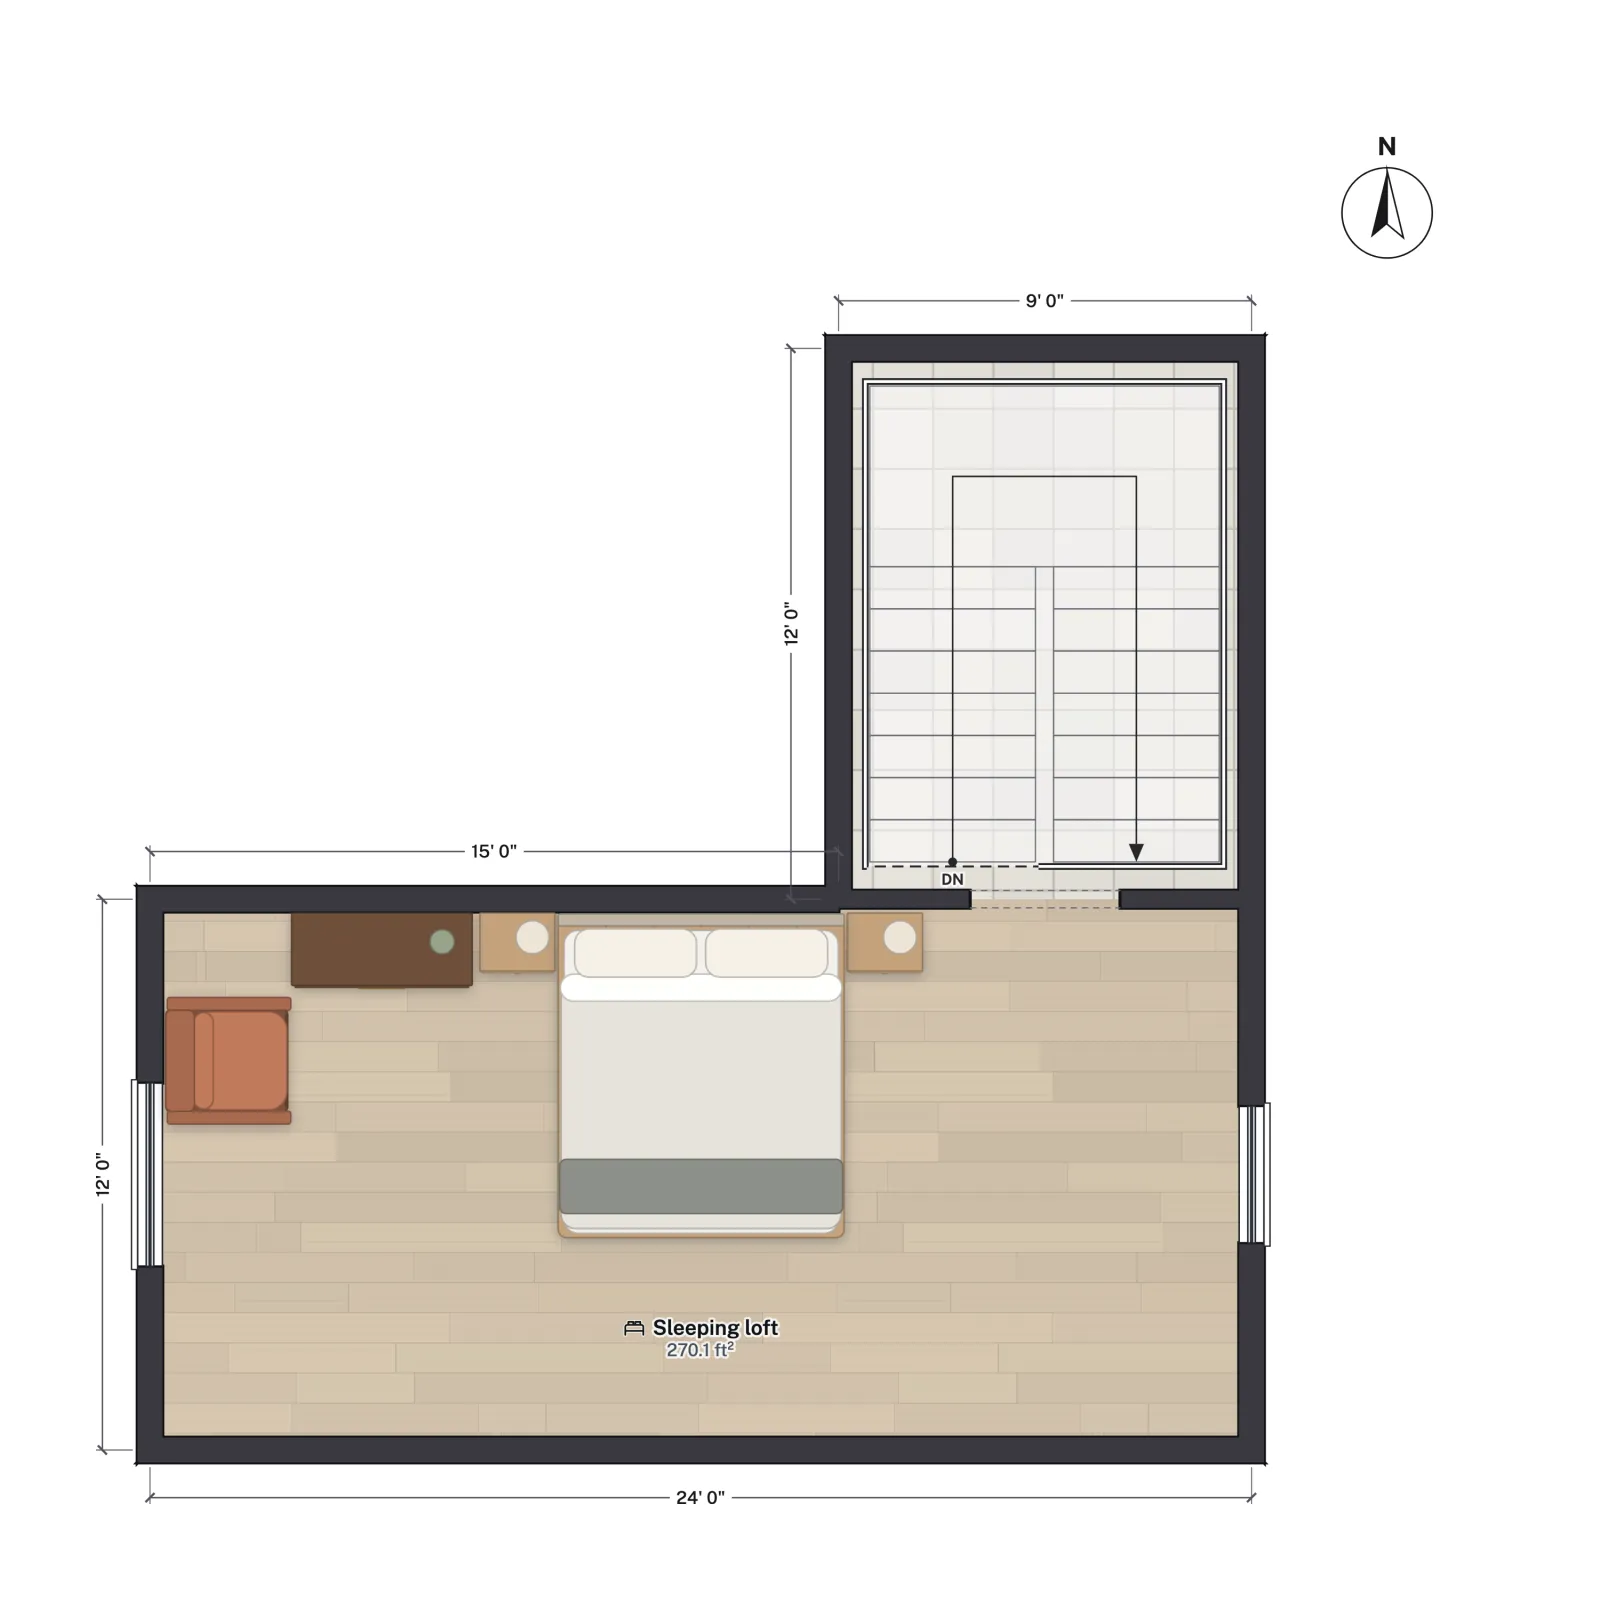
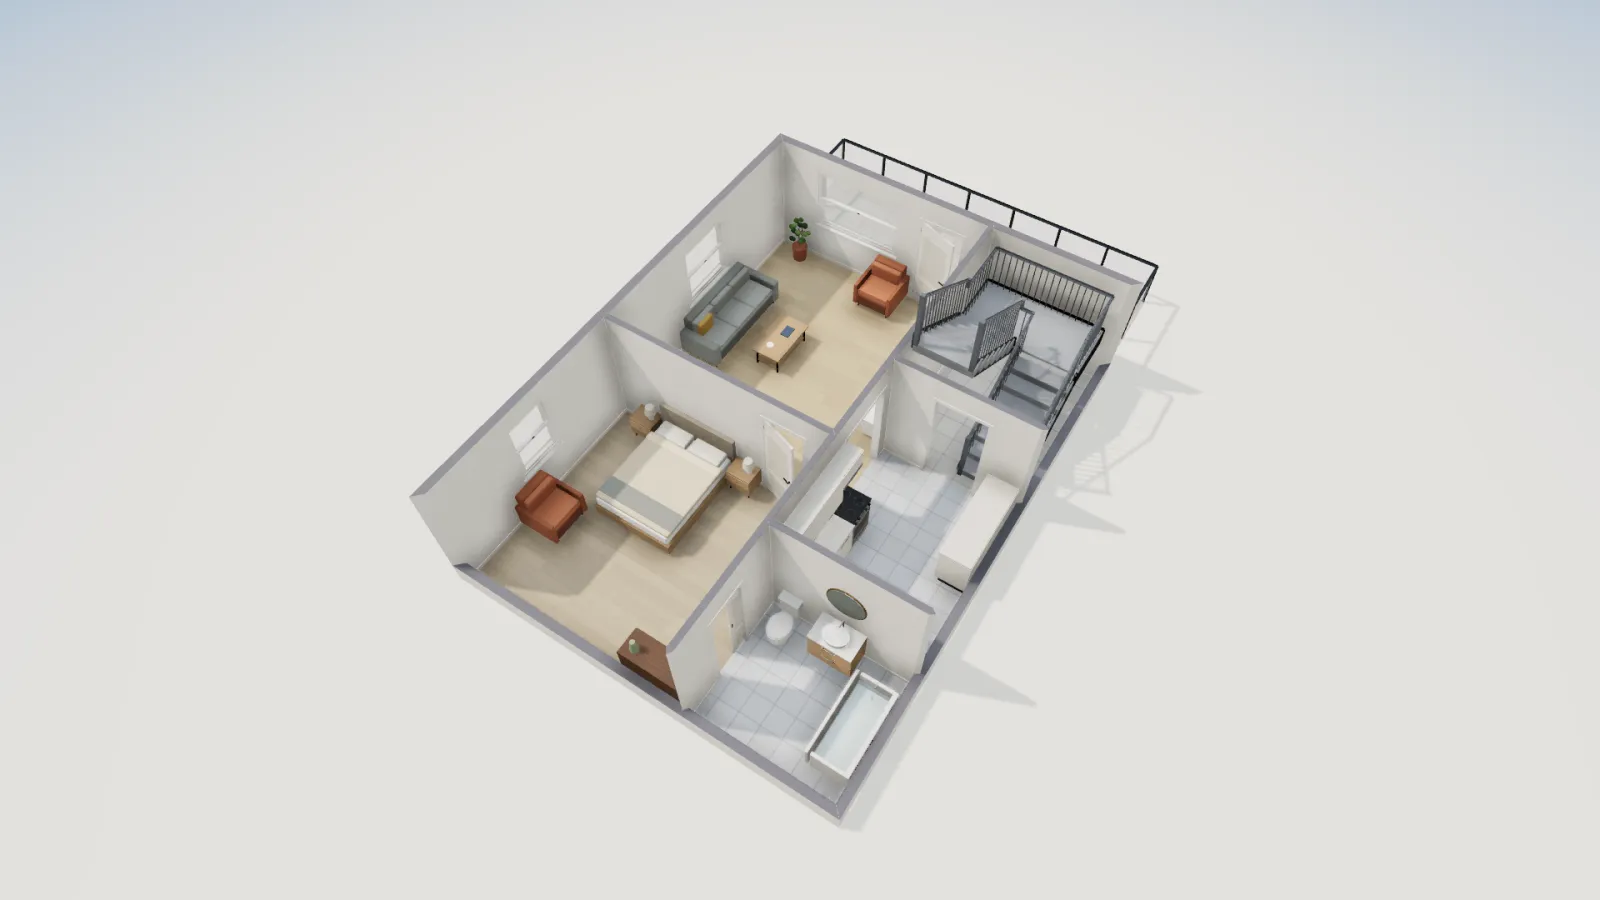
FloorGen's Cabin with sleeping loft template shows the line between a mezzanine and a story. Its loft is a 270.1 ft² sleeping room (24 × 12 ft on the wall grid) reached by a switchback stair, and the stair room at the loft level adds 97.6 ft² more. Both figures are net, to the inner wall faces, and dimension strings in the image run along wall centrelines.
| Space | Area |
|---|---|
| Living room (main floor) | 255.1 ft² |
| Mezzanine cap over the living room (⅓) | 85.0 ft² |
| Main floor, all rooms | 714.2 ft² |
| Sleeping loft | 270.1 ft² (38% of the main floor) |
The loft is more than three times what a mezzanine over the living room could be, and it is a walled room, so it is a second storey on both counts. The floor-to-floor height is about 9 ft 10 in, far short of the roughly 15 ft that 7 ft above and 7 ft below would need. As drawn, it is an upper floor with its own windows, stair and escape openings. More on its layout is in the cabin floor plans guide.
Tiny-house lofts are different
The IRC's optional tiny house appendix (Appendix Q in the 2018 IRC, Appendix AQ in the 2021 IRC, renamed Appendix BB in 2024) relaxes the rules for a dwelling of 400 ft² or less, not counting lofts. Its lofts may have ceilings under 6 ft 8 in, must be at least 35 ft² and 5 ft in every direction in the 2021 text, and may be reached by a compact stair, a ladder or an alternating-tread device. The appendix applies only where a state or city adopts it by name and only to small dwellings. The cabin above, at 798.6 ft² outside, is far past it. See tiny house floor plans for the figures.
More from the blog
Plans6 min read
Cabin Floor Plans with a Loft: 24×32 Layout and Loft Rules
Codes7 min read
2024 IRC Changes That Affect Your House Plans
Codes6 min read
Fireplace and Wood Stove Clearances: Hearth Code Rules