ADUsUpdated 5 min readFloorGen team
Florida ADU Rules 2026: The New By-Right Law Explained
Florida now requires cities and counties to allow ADUs by right on single-family lots by December 1, 2026. What the law bans, what stays local, and a plan.
Florida's ADU rules changed in 2026. Under CS/CS/HB 1389 (Chapter 2026-179, Laws of Florida), every county and city must adopt an ordinance by December 1, 2026 that allows accessory dwelling units by right in areas zoned for single-family homes. Local governments can no longer require the owner to live on the property, add parking where the driveway can take another car, or send an ADU through a public hearing. They still set size, height and setbacks, and the Florida Building Code still governs construction. Law current as of October 2026; the December 1 deadline is still ahead.
Below: what the law changes, what your county or city still decides, how the Florida Building Code applies, and a 400 ft² garage-conversion plan you can open in the browser. For how Florida's law compares with other states, see ADU laws by state; the Texas ADU rules are still set city by city, and North Carolina's statewide ADU law starts in 2027.
What the old law said
For two decades, section 163.31771, Florida Statutes has let (but not required) local governments adopt ordinances allowing ADUs in single-family zones, aimed at affordable rentals. Under that version, an applicant could be asked for an affidavit that the unit would be rented at an affordable rate, and ADUs rented that way counted toward the local comprehensive plan's affordable housing goals. Many cities allowed ADUs under their own codes; many others restricted them by zoning district, lot size, owner occupancy, parking or a conditional-use hearing.
What HB 1389 changes
The Legislature passed HB 1389 in March 2026, the Governor approved it on June 26, 2026, and it took effect July 1, 2026 (bill page). As summarized in local government staff analyses of the bill, the ADU part does the following:
- By December 1, 2026, each local government must adopt an ordinance allowing ADUs in areas zoned for single-family residential use.
- Approval is by right: no public hearing, variance, conditional use, special exception or other discretionary action beyond checking the site plan against the zoning rules.
- The ordinance may not require the owner to live in the primary home.
- It may not increase parking requirements where the driveway can hold another vehicle, or require replacement parking when a garage or carport is converted.
- It may not impose discretionary review standards that are not applied to other housing in the same district.
- The old affidavit that an ADU be rented at an affordable rate is removed. The primary home keeps its homestead eligibility, and a rented ADU is assessed and taxed according to its use.
- Jurisdictions that state law requires to limit new dwelling units are treated differently; check whether yours is one.
What your city or county still decides
The law takes away the most common blockers, but local codes still control the shape of the unit:
| Question | Who decides | Notes |
|---|---|---|
| Is an ADU allowed on a single-family lot? | State law | Yes, by right, once the local ordinance is in place |
| Must the owner live on site? | State law | No owner-occupancy requirement allowed |
| Extra parking? | State law, then local | Not where the driveway fits another car; no replacement for a converted garage |
| Maximum size and height | Local ordinance | Often a square-foot cap or a share of the main house |
| Setbacks and lot coverage | Local zoning | Same district standards as other buildings |
| Short-term rental use | Local and state rental rules | Ask before you plan a vacation rental |
| Flood zone and wind design | Florida Building Code and floodplain rules | Can raise floor heights and cost |
| HOA covenants | Your HOA documents | Private covenants are separate from zoning |
HOA covenants deserve their own check. State preemption of local zoning does not automatically override a private covenant that limits a lot to one dwelling, so read your declaration before paying for drawings.
The cheapest Florida ADU: convert the garage
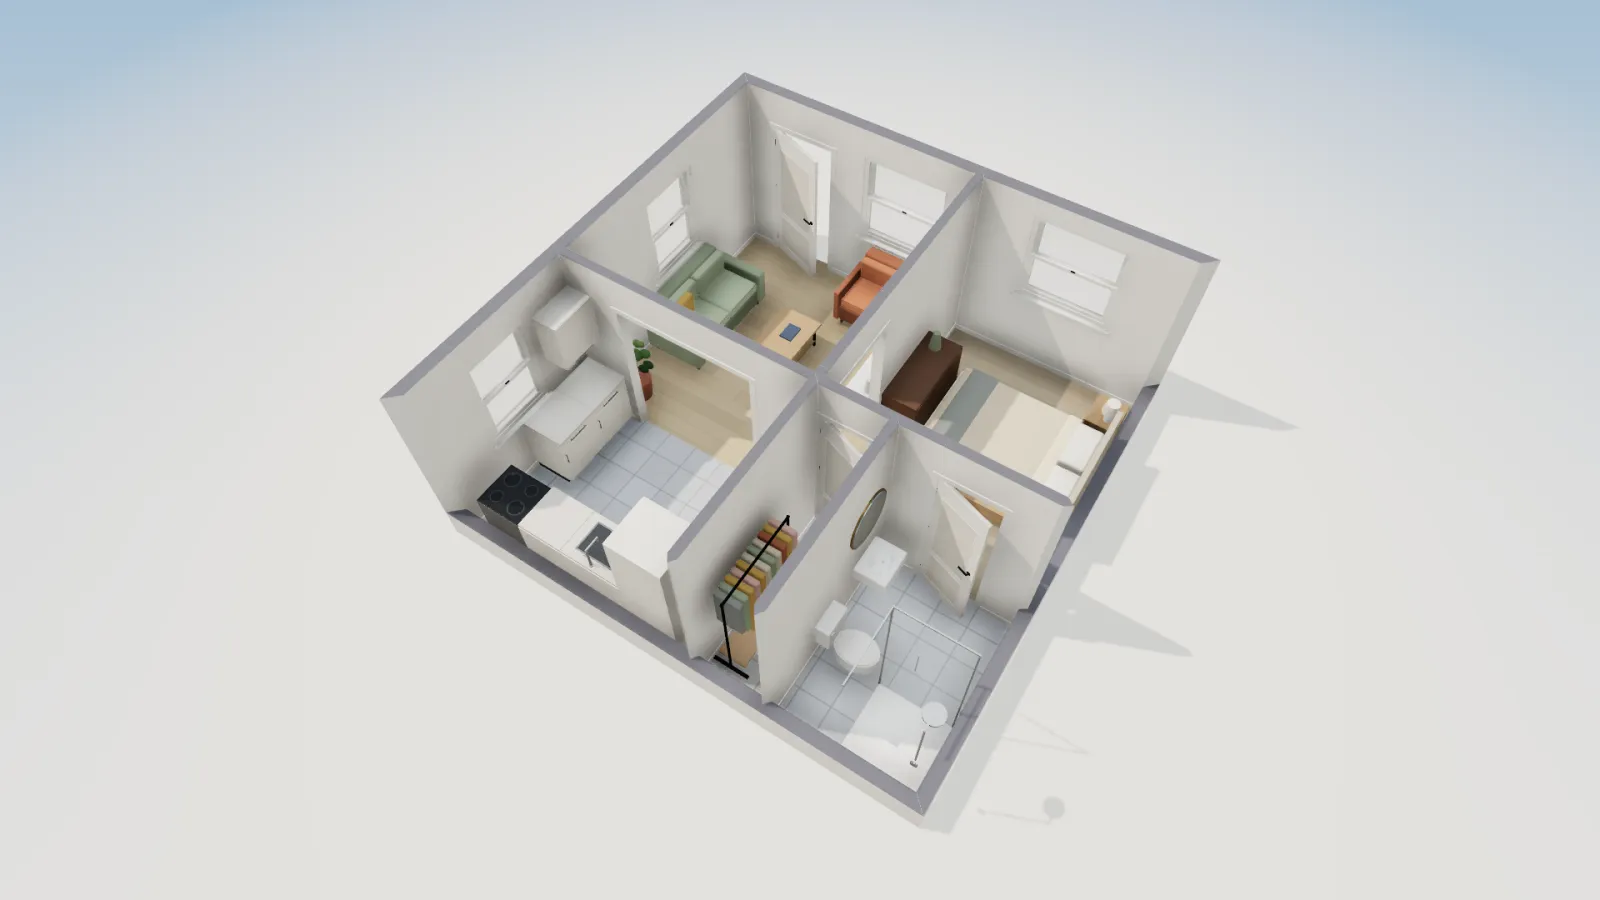
Because the law bans replacement parking when a garage or carport is converted, turning an attached or detached two-car garage into a studio is now one of the most practical ADUs in Florida. FloorGen's 2-car garage to studio ADU template starts from a 20 × 20 ft shell on the wall centrelines. Inside it has 361.3 ft² of net floor area: a living room where the garage door was, a sleeping area, a kitchen run, a closet and a shower bath across the back.
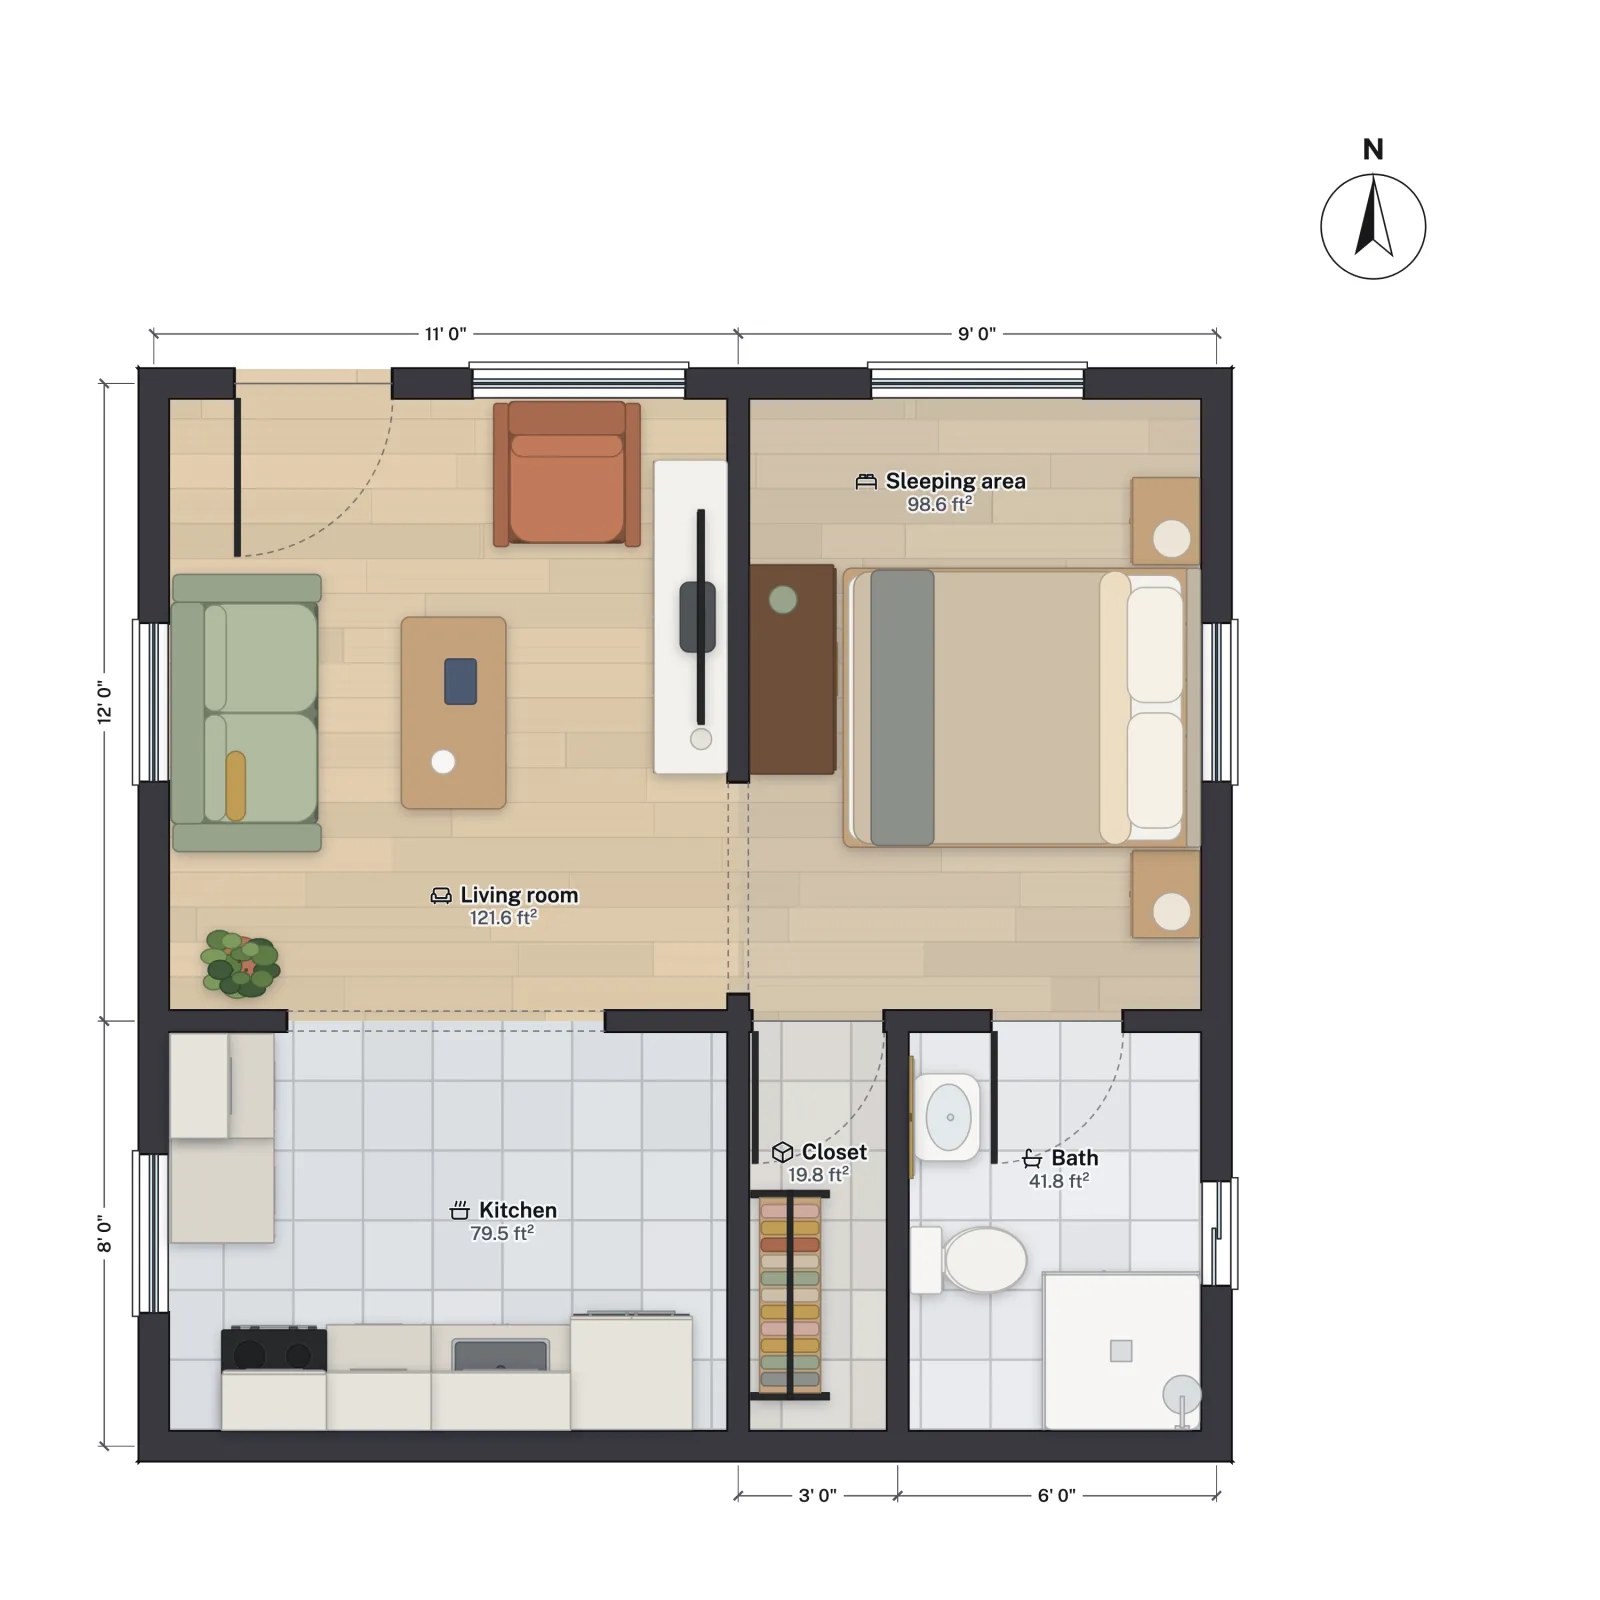
| Room | Net area |
|---|---|
| Living room | 121.6 |
| Sleeping area | 98.6 |
| Kitchen | 79.5 |
| Closet | 19.8 |
| Bath | 41.8 |
| Total | 361.3 |
Keeping the kitchen and bath back to back along one wall keeps the new drain lines short, which matters when you are cutting a slab. In Florida also check the slab elevation: a garage floor often sits below the house floor and, in a flood zone, may sit below the base flood elevation that new living space must meet. Raising the floor inside the garage can solve it, at the cost of ceiling height. The garage conversion guide walks through the other conversion issues.
The Florida Building Code, Residential
Florida builds to its own statewide code. The Florida Building Code, Residential, 8th Edition (2023) is based on the 2021 International Residential Code with Florida-specific changes, and stays in force until the 9th Edition (2026) takes over on December 31, 2026, most notably for wind loads, impact-resistant openings in the wind-borne debris region, energy and flood. For floor planning, the familiar IRC minimums still apply:
- Habitable rooms (other than kitchens) of at least 70 ft² and 7 ft in any direction (2021 IRC R304).
- Ceiling height of at least 7 ft in habitable rooms (2021 IRC R305).
- An emergency escape and rescue opening in every sleeping room, including a studio's sleeping area (2021 IRC R310).
- Smoke alarms, and carbon monoxide alarms where there are fuel-burning appliances or an attached garage.
- Fire separation between a converted space and any remaining attached garage.
FloorGen's IRC profile checks room areas and widths, ceiling heights, bedroom escape windows, stairs and door swings in the plan. It does not check alarms, wind or flood design, which your designer and permit reviewer will. See legal bedroom requirements for the escape-opening sizes, and drawing plans for a permit for what the permit set should show.
A checklist before you apply
- Ask your planning department whether its HB 1389 ordinance is adopted, and get the size, height and setback numbers in writing.
- Check your flood zone and base flood elevation on the county's flood map.
- Read your HOA declaration or deed restrictions.
- Decide on detached, attached or converted space; conversions avoid new foundations.
- Draw the plan to scale, check the room sizes, and take it to a permit pre-application meeting.
More from the blog

ADUs6 min read
ADU Laws by State: Which States Require Cities to Allow ADUsADUs7 min read
Texas ADU Rules: Austin, Houston, Dallas & San Antonio (2026)ADUs6 min read
Arizona ADU Laws: Casita Rules for Phoenix and Big Cities