ADUsUpdated 6 min readFloorGen team
NC ADU Laws: Raleigh, Durham and Charlotte Rules
NC ADU laws: SB 445 (2026) makes cities of 50,000 or more allow an ADU with each house from 2027. Raleigh, Durham and Charlotte rules today, and a plan.
NC ADU laws are changing. North Carolina's first statewide ADU law, SB 445 (the Regulatory Reform Act of 2026, signed in August 2026), requires cities of 50,000 or more outside the coastal area to allow at least one accessory dwelling unit (ADU) with each single-family house from January 15, 2027. Until then, and in smaller towns, each city's zoning code decides. The three biggest cities already allow ADUs on most single-family lots: Raleigh caps a detached ADU at 800 sq ft on most lots, Durham at 800 sq ft, and Charlotte sets the cap as a share of the main house (40% for an ADU inside it, 50% for one in an accessory building). Whatever the zoning says, the unit is built to the North Carolina Residential Code. Here is what the new law requires, what each city allows today, and an 800 sq ft plan to start from. Law current as of October 2026.
The state picture
In 2025 the General Assembly considered House Bill 627 and an identical Senate Bill 495, "Regulation of Accessory Dwelling Units". As filed, they would have made every local government allow at least one ADU per single-family detached home in residential zones and barred cities from requiring conditional zoning, parking minimums, higher fees than for a comparable house, or a maximum size below 800 sq ft. H627 advanced in the House, but neither bill was enacted in 2025. In 2026 a version of the same rules passed as Section 44 of SB 445, the Regulatory Reform Act of 2026 (S.L. 2026-59). As summarized by the General Assembly's staff and the UNC School of Government, it:
- Applies to cities of 50,000 or more people outside the coastal area, which includes Raleigh, Durham and Charlotte.
- Requires at least one ADU to be allowed with each single-family detached house in areas zoned for single-family homes.
- Bars cities from requiring special zoning approval or minimum parking, charging higher permit fees than for a comparable house, or capping ADUs below 800 sq ft. Cities can still set setbacks and where on the lot an ADU goes.
- Does not override private covenants, and does not apply in historic preservation districts or to units without water and sewer, a well or a septic system.
- Takes effect on January 15, 2027; cities must adopt their implementing rules by July 1, 2027.
Until the law takes effect, and in towns under 50,000 people, your city or county's development ordinance (most now call it a UDO, a unified development ordinance, under Chapter 160D of the General Statutes) is what decides whether you can build, how big, and where on the lot. The Texas ADU rules are local in the same way, while Florida's 2026 ADU law now requires ADUs by right; our guide to ADU laws by state covers the states with mandates.
Raleigh, Durham and Charlotte compared
| Raleigh | Durham | Charlotte | |
|---|---|---|---|
| Where allowed | Residential districts, with a single-unit home | All residential districts (2019 Expanding Housing Choices) | With any single-family home or duplex, in any district |
| How many | One; up to two in Frequent Transit Areas | One | One per lot |
| Size cap | 800 sq ft gross floor area; 1,000 sq ft on lots over 40,000 sq ft | 800 sq ft | 40% of the house (inside it) or 50% (in an accessory building) |
| Height | 26 ft maximum | Per the district rules | No taller than the main house |
| Setbacks | Behind the front wall of the house; side and rear 5 to 10 ft by lot size | Side and rear yards of the district | May sit in the rear or side setback, but no closer to the line than the district side setback |
| Ownership | Cannot be transferred apart from the main house | — | Same owner as the main house |
| Other | At least 6 ft from other buildings; lockable outside entrance | — | Shares the main driveway, except corner or alley lots |
Charlotte's permit guide adds an important building-code note: an ADU inside the main house that is not internally connected to it creates a two-family dwelling, which must meet the North Carolina Residential Code's fire separation and fire-rated construction rules. Raleigh's rules are in UDO Section 2.6.3.
An 800 sq ft ADU for a Triangle lot
FloorGen's 800 sq ft 2-bed ADU template is a detached cottage, 40 × 20 ft to the outside of its walls: two bedrooms at one end, a bath with a tub and a laundry alcove off a short hall, and an open kitchen, dining and living room at the other. Its outside footprint is 800 sq ft; inside the exterior walls it measures about 736 sq ft, and its rooms add up to about 700 sq ft of net floor.

Whether it fits under an 800 sq ft cap depends on how the city measures. Raleigh writes its cap as gross floor area, which is usually measured to the outside of the walls, so this plan sits right at the limit there; any bump-out or a covered porch counted as floor area pushes it over. Ask your city's zoning staff which measure applies, and read our guide to measuring square footage for the difference between gross and net.
| Room | Net area |
|---|---|
| Living room | 175.4 |
| Bedroom 1 | 115.7 |
| Dining | 112.7 |
| Bedroom 2 | 93.2 |
| Kitchen | 88.5 |
| Hall | 48.1 |
| Bath | 45.4 |
| Laundry | 21.4 |
On a typical Raleigh lot under 40,000 sq ft, the cottage needs to sit behind the front wall of the house, keep the side and rear setbacks for its lot size, and stay at least 6 ft from the house and any shed. In Charlotte the size cap is relative, so a 1,600 sq ft house allows an 800 sq ft detached ADU (50%) and a smaller house means a smaller ADU, at least until the city adopts its SB 445 rules: the state's 800 sq ft floor may make it change the percentages for small houses.

The North Carolina Residential Code
North Carolina writes its own state editions of the building codes rather than adopting the IRC directly. The 2018 North Carolina Residential Code (effective January 1, 2019) has stayed in force while the start of the 2024 edition was delayed by the legislature and by Hurricane Helene recovery; the 2024 code may be used as an alternative if the owner requests it. Ask your inspections department which edition your permit falls under, because a few numbers differ between editions.
The parts of the code that shape an ADU floor plan are familiar from the IRC:
- Minimum room sizes and ceiling heights for habitable rooms.
- An emergency escape opening in every sleeping room; see what makes a room a bedroom for the IRC version of these rules.
- Smoke alarms in and outside sleeping rooms, and carbon monoxide alarms where there are fuel-burning appliances.
- Fire separation between units when the ADU is attached to, or inside, the main house.
What FloorGen checks
FloorGen's code profile follows the IRC, which the North Carolina Residential Code is closely related to but not identical with. It checks habitable rooms against a 70 sq ft area and 7 ft width, stairs and guards, and flags doors swinging into furniture. It also checks ceiling heights and each bedroom's escape window. It does not check zoning, setbacks, the size cap or fire separation. When your layout is settled, our guide to floor plans for a building permit covers what the drawings need to show.
More from the blog
ADUs6 min read
ADU Laws by State: Which States Require Cities to Allow ADUsADUs7 min read
Texas ADU Rules: Austin, Houston, Dallas & San Antonio (2026)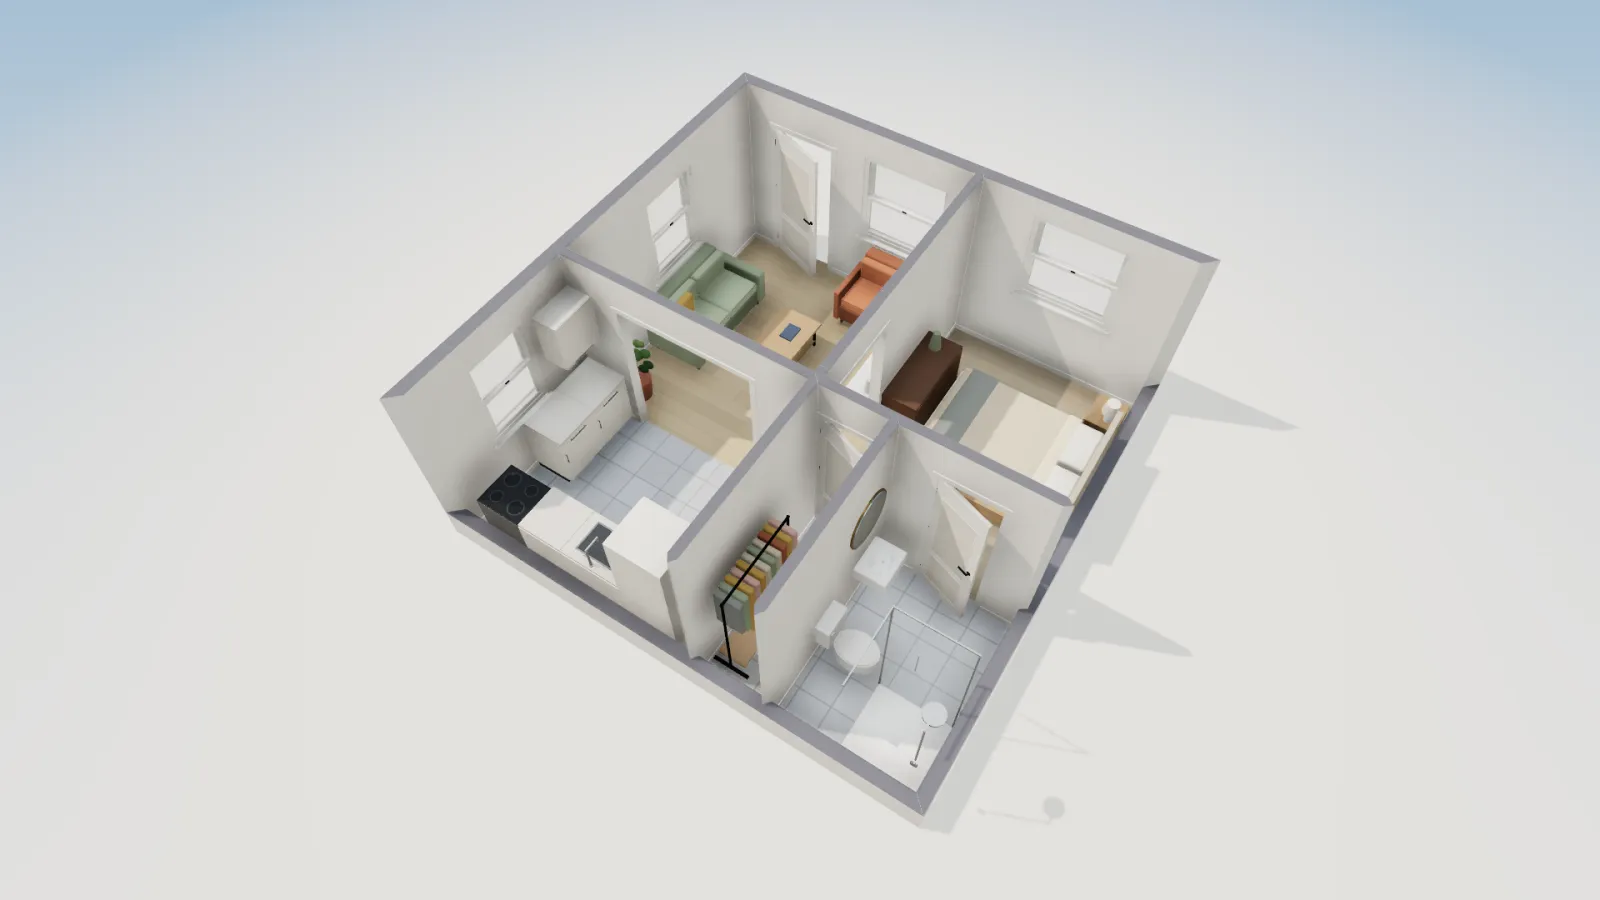
ADUs5 min read
Florida ADU Rules 2026: The New By-Right Law Explained