Guides7 min readFloorGen team
Kitchen Island Dimensions: Sizes, Aisles and Seating Space
Kitchen island dimensions that work: common island sizes, 42 to 48 in aisles, 24 in per stool, overhang depth by counter height, and a 12 × 14 ft example.
Good kitchen island dimensions start at about 2 × 4 ft for a work island and run to 4 × 8 ft or more for one with a sink and four stools. What decides the size is the floor around it: the National Kitchen & Bath Association (NKBA) recommends a 42 in aisle on the working side for one cook and 48 in for two, 24 in of island length per stool, and a knee space of 15 in at a standard 36 in counter. Those are design guidelines, not building code.
Below are the common island sizes, the clearances that go around them, the arithmetic for how wide a kitchen has to be, and a worked example in a real 12 × 14 ft kitchen plan. For the work triangle and landing areas, see the companion guide to kitchen layout dimensions.
Common kitchen island dimensions
Cabinet boxes come in 3 in steps, and most islands are built from standard 24 in deep base cabinets, sometimes back to back. The sizes below are common rules of thumb, with the seat count worked out from the NKBA's 24 in per diner.
| Island (depth × length) | What fits | Stools on one side |
|---|---|---|
| 24–30 in × 48 in | Prep top and base storage only | None, or 2 if you add an overhang |
| 36 in × 72 in | Prep space with a counter-height overhang | 3 |
| 42 in × 84 in | A prep sink or cooktop plus seating | 3 |
| 48 in × 96 in | Sink or cooktop, dishwasher and seating | 4 |
| 48–54 in × 120 in | Two-sided island for a large open kitchen | 5 |
Islands deeper than about 4 ft get hard to use: you cannot reach the middle of the top to wipe it, and a seam usually appears in stone or quartz. Once the island grows past 9 or 10 ft long, it also starts to block the route around it, so many designers split it in two or leave a gap.
Aisles around an island (NKBA guidance)
The NKBA Kitchen Planning Guidelines set the clearances most designers work to. They are recommendations; the IRC does not set a minimum kitchen aisle, though your local code or an accessibility requirement may.
| Where | NKBA guideline | Recommended |
|---|---|---|
| Work aisle, one cook | 6 | 42 in |
| Work aisle, more than one cook | 6 | 48 in |
| Walkway with no work counter | 7 | 36 in |
| Behind seated diners, no one passes | 8 | 32 in |
| Behind seated diners, people edge past | 8 | 36 in |
| Behind seated diners, people walk past | 8 | 44 in |
A work aisle is measured between the counter edges, tall cabinets or appliance fronts, not between the cabinet boxes. If a range or dishwasher on the island opens toward the wall run, the open door eats into the aisle, so lean toward the 48 in figure there. Seating clearance is measured from the edge of the counter, not from the stool.
Seating width and overhang depth
NKBA Guideline 9 gives each seated diner a knee space 24 in wide. The depth depends on the counter height: the higher the counter, the more upright you sit and the less knee room you need.
| Counter height | Width per seat | Knee space depth (overhang) |
|---|---|---|
| 30 in (table height) | 24 in | 18 in |
| 36 in (standard counter) | 24 in | 15 in |
| 42 in (bar height) | 24 in | 12 in |
So a 72 in long island seats three at counter height, and the top needs to run about 15 in past the cabinet face on the seating side. On a 24 in base cabinet that makes the top about 39 in deep. How far a top can cantilever without brackets or corbels depends on the material and its thickness; many stone fabricators want support once the overhang passes roughly 10 to 12 in, so ask yours before you settle the depth.
- Stools at the ends. An end overhang adds a seat without lengthening the island, but each end seat still needs 24 in of width and the clearance behind it.
- Two heights. A raised 42 in bar on the seating side hides the work surface and needs only 12 in of knee space, but it splits the top and is harder for children and older guests.
- Accessible seating. The NKBA's access recommendations call for a seat 30 to 36 in wide with a knee space at least 27 in high and 17 in deep, at a counter 28 to 34 in high.
How wide the kitchen has to be
Add up the depths across the room, wall to wall, and you know quickly whether an island fits. The sums below use 24 in deep base cabinets and the NKBA figures above; check your own cabinet and countertop depths.
| Layout across the room | Sum | Room width |
|---|---|---|
| Wall run, work aisle, 24 in work island, walkway to a wall | 24 + 42 + 24 + 36 in | 126 in (10 ft 6 in) |
| Wall run, work aisle, island with counter seating, people edge past | 24 + 42 + 39 + 36 in | 141 in (11 ft 9 in) |
| Two cooks, island with seating, people walk past | 24 + 48 + 39 + 44 in | 155 in (12 ft 11 in) |
| Run on both walls, 36 in island between, one cook | 24 + 42 + 36 + 42 + 24 in | 168 in (14 ft) |
That is why a common rule of thumb says an island rarely works in a kitchen under about 12 ft across. Below that, a peninsula, which needs aisle on only one side, a movable cart or a galley kitchen layout is often the better choice.
Worked example: an island in a 12 × 14 ft kitchen
FloorGen's L-shaped kitchen template is 14 × 12 ft on its wall centrelines and 13 ft 5½ in × 11 ft 5½ in inside, 154.2 ft² net. The range and refrigerator are on the north wall, the sink and dishwasher run down the west wall under a window, and a 36 in door opens in the south wall. The template leaves the middle of the room open, with only a small four-seat table standing in it, so the question is whether an island fits there instead.
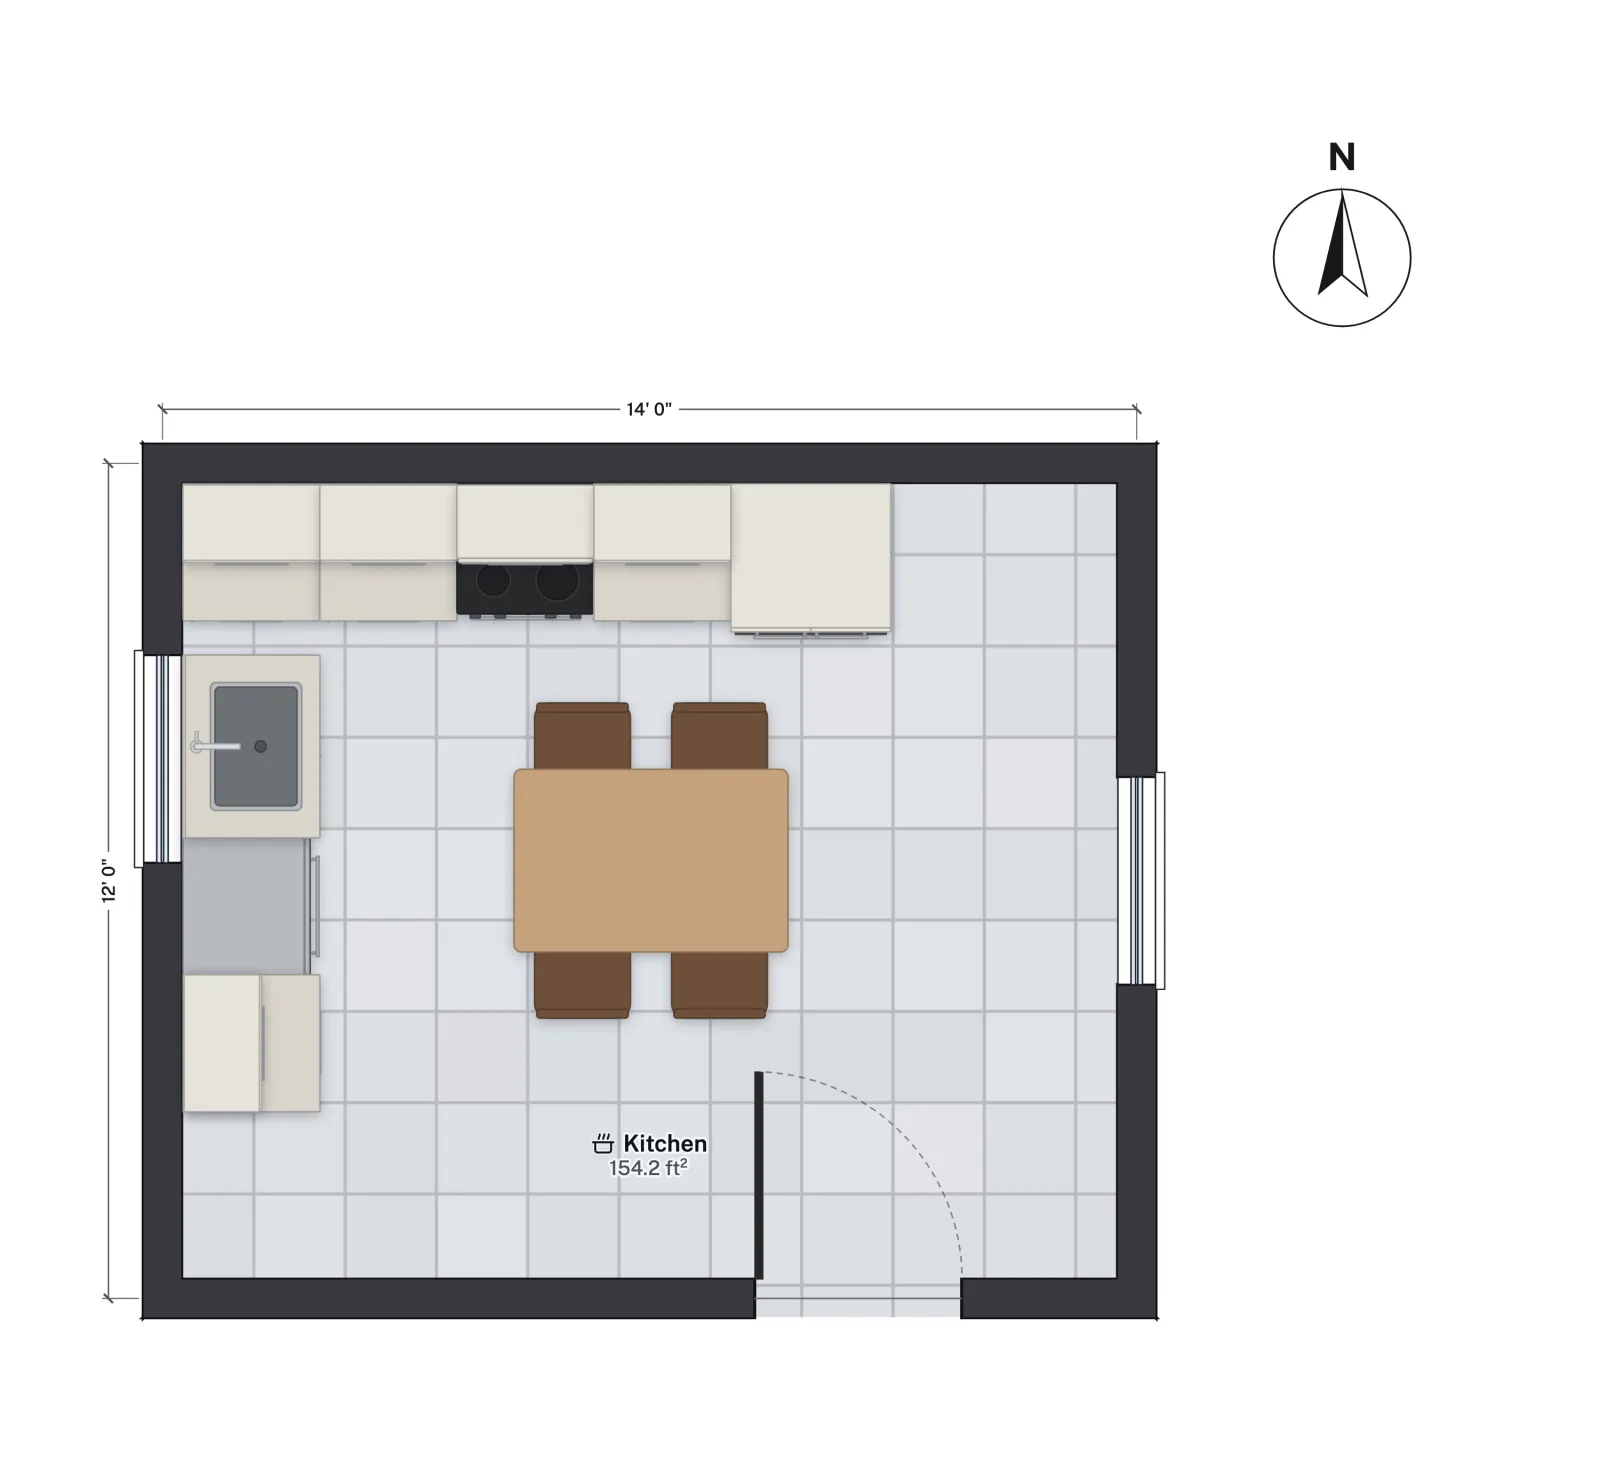
North to south, the room is 137½ in inside. Take off the 24 in north cabinet run and 113½ in is left in front of it (a little less in front of the refrigerator, which stands proud of the cabinets):
- A 24 in deep work island with a 42 in aisle in front of the range leaves 47½ in to the south wall: more than the 36 in walkway, so it fits.
- Add 15 in of seating overhang on the south side and only 32½ in remains behind the stools. That meets the NKBA's 32 in only when nobody passes behind, and the door swings into that strip. Seats on the south side do not really work here.
West to east, the room is 161½ in inside. Less the 24 in sink run, a 42 in aisle in front of the sink and a 36 in walkway along the east wall, the island can be up to about 59 in long. A 48 in island, with one or two stools at its east end, is the realistic choice. FloorGen's catalog island is 180 × 90 cm (about 71 × 35 in), longer than that, so drag its corners to shrink it after you place it.

Letting FloorGen propose island layouts
If you connect an AI agent to FloorGen over MCP (see connecting Claude, ChatGPT or Cursor), it can call generate_kitchen with the island layout. The tool proposes two or three options, each with its work triangle and walkway widths, and changes nothing until you pick one. Its walkway minimum is 100 cm (about 39 in), less than the NKBA's 42 in work aisle, so read the widths it reports and widen anything under 42 in on the cooking side. It does not check seating clearances; measure those yourself.
Island checklist
- Measure the room inside the walls and subtract every cabinet run before you choose an island size.
- Keep 42 in on the working side (48 in for two cooks) and at least 36 in on any other side.
- Allow 24 in of length per stool and the overhang that matches the counter height: 18, 15 or 12 in.
- Give seating 36 in behind it if anyone edges past, 44 in if it is a main route.
- Keep door swings, the refrigerator door and the dishwasher door out of the aisles.
- Ask your fabricator about overhang support, and your electrician about the outlets an island counter needs under your local electrical code.
For the sizes of whole rooms around the kitchen, see standard room sizes in US homes. If you would rather seat people at a table, dining room dimensions uses the same NKBA seating clearances.
More from the blog
Guides6 min read
L-Shaped Kitchen Layout: Dimensions, Corners and IslandsGuides4 min read
Kitchen Layout Ideas and Dimensions: Work Triangle GuideCodes6 min read
Kitchen Outlet Spacing Code: NEC Countertop Receptacle Rules