GuidesUpdated 4 min readFloorGen team
Kitchen Layout Ideas and Dimensions: Work Triangle Guide
Kitchen layout ideas with dimensions: NKBA's 26 ft work triangle with 4 to 9 ft legs, 42 and 48 in aisles, landing areas and seating space, plus a plan.
Most kitchen layouts are one of four shapes (one-wall, galley, L-shaped or U-shaped), with or without an island, and the same dimensions make each one work: a work triangle of no more than 26 ft, aisles of 42 in for one cook and 48 in for two, and landing space beside the sink, range and fridge. The building code says almost nothing about kitchen layout. Under the IRC a kitchen is exempt from the 70 ft² minimum that applies to habitable rooms (section R304 in the 2021 edition, R312 in the 2024 one), and there is no code rule for where the sink goes or how wide an aisle must be. The numbers designers actually work to come from the National Kitchen & Bath Association (NKBA) Kitchen Planning Guidelines. They are recommendations, not law, but they are what a kitchen designer, a cabinet shop and most remodel contractors mean by "enough room".
The work triangle
The triangle joins the three things a cook moves between most: the sink, the cooktop and the refrigerator. NKBA Guideline 3 measures each leg from the centre-front of one appliance to the centre-front of the next.
- Each leg is between 4 ft and 9 ft.
- The three legs add up to 26 ft or less.
- No leg crosses an island or peninsula by more than 12 in.
- Household traffic should not run through the triangle (Guideline 5).
Too short is a problem as well as too long. A one-wall run with the range, sink and fridge shoulder to shoulder leaves nowhere to put anything down between them. Many modern kitchens add a second sink or a separate prep zone; the guidelines then apply the triangle to the main cooking route.
Aisles, walkways and seating
| What | Guideline | Recommended |
|---|---|---|
| Work aisle, one cook | 6 | 42 in |
| Work aisle, more than one cook | 6 | 48 in |
| Walkway (no work counter) | 7 | 36 in |
| Two walkways meeting at a right angle | 7 | 42 in |
| Behind a seated diner, no traffic | 8 | 32 in |
| Behind a seated diner, people edging past | 8 | 36 in |
| Behind a seated diner, people walking past | 8 | 44 in |
The aisle is measured between the front of the counter (or the face of an appliance) and the opposite counter, island or wall. An island with seating needs both: a work aisle on the cooking side and a seating clearance on the stool side. A dining table uses the same seating clearances; see dining room dimensions.
Landing space by appliance
| Where | Recommended |
|---|---|
| Sink (Guideline 11) | 24 in of counter on one side and 18 in on the other |
| Prep area (Guideline 12) | 36 in wide by 24 in deep, next to a water source |
| Dishwasher (Guideline 13) | Within 36 in of the sink edge, with 21 in of standing room beside it when open |
| Refrigerator | 15 in of counter beside it, on the handle side |
Layouts and the room they need
- One-wall. Everything on a single run. Simple and cheap, but the triangle collapses into a line; work it so the sink sits between the range and the fridge with landing space either side.
- Galley. Two parallel runs. Efficient for one cook; the aisle between them is the number to get right (42 in, or 48 in for two cooks).
- L-shaped. Two runs at a corner. The triangle forms naturally across the corner, and the open side can take a table or island.
- U-shaped. Three runs. Lots of counter; keep the U at least 42 in across inside or the corners become unusable.
- Island. Any of the above plus a freestanding counter. It needs the aisle on every working side, which is why an island rarely fits in a kitchen under about 12 ft across; see kitchen island dimensions.
A 12 × 14 ft starting point
FloorGen's L-shaped kitchen template is a 12 × 14 ft room (154 ft² inside the walls) with a door on the south side and windows on the west and east walls. The range and refrigerator share the north wall, with base cabinets either side of the range. The sink and dishwasher run down the west wall from the corner, by the window. A full cabinet separates the sink from the range, so there is landing space between them.
Measured centre to centre, its triangle legs are about 4 ft 10 in (sink to range), 4 ft 1 in (range to fridge) and 8 ft 5 in (fridge to sink), 17 ft 5 in in all. Every leg sits inside the NKBA's 4 to 9 ft and the total is well under 26 ft. The middle of the room is open floor with a small four-seat table in it, and the door sits outside the triangle, so traffic from it does not cut across the cooking route.
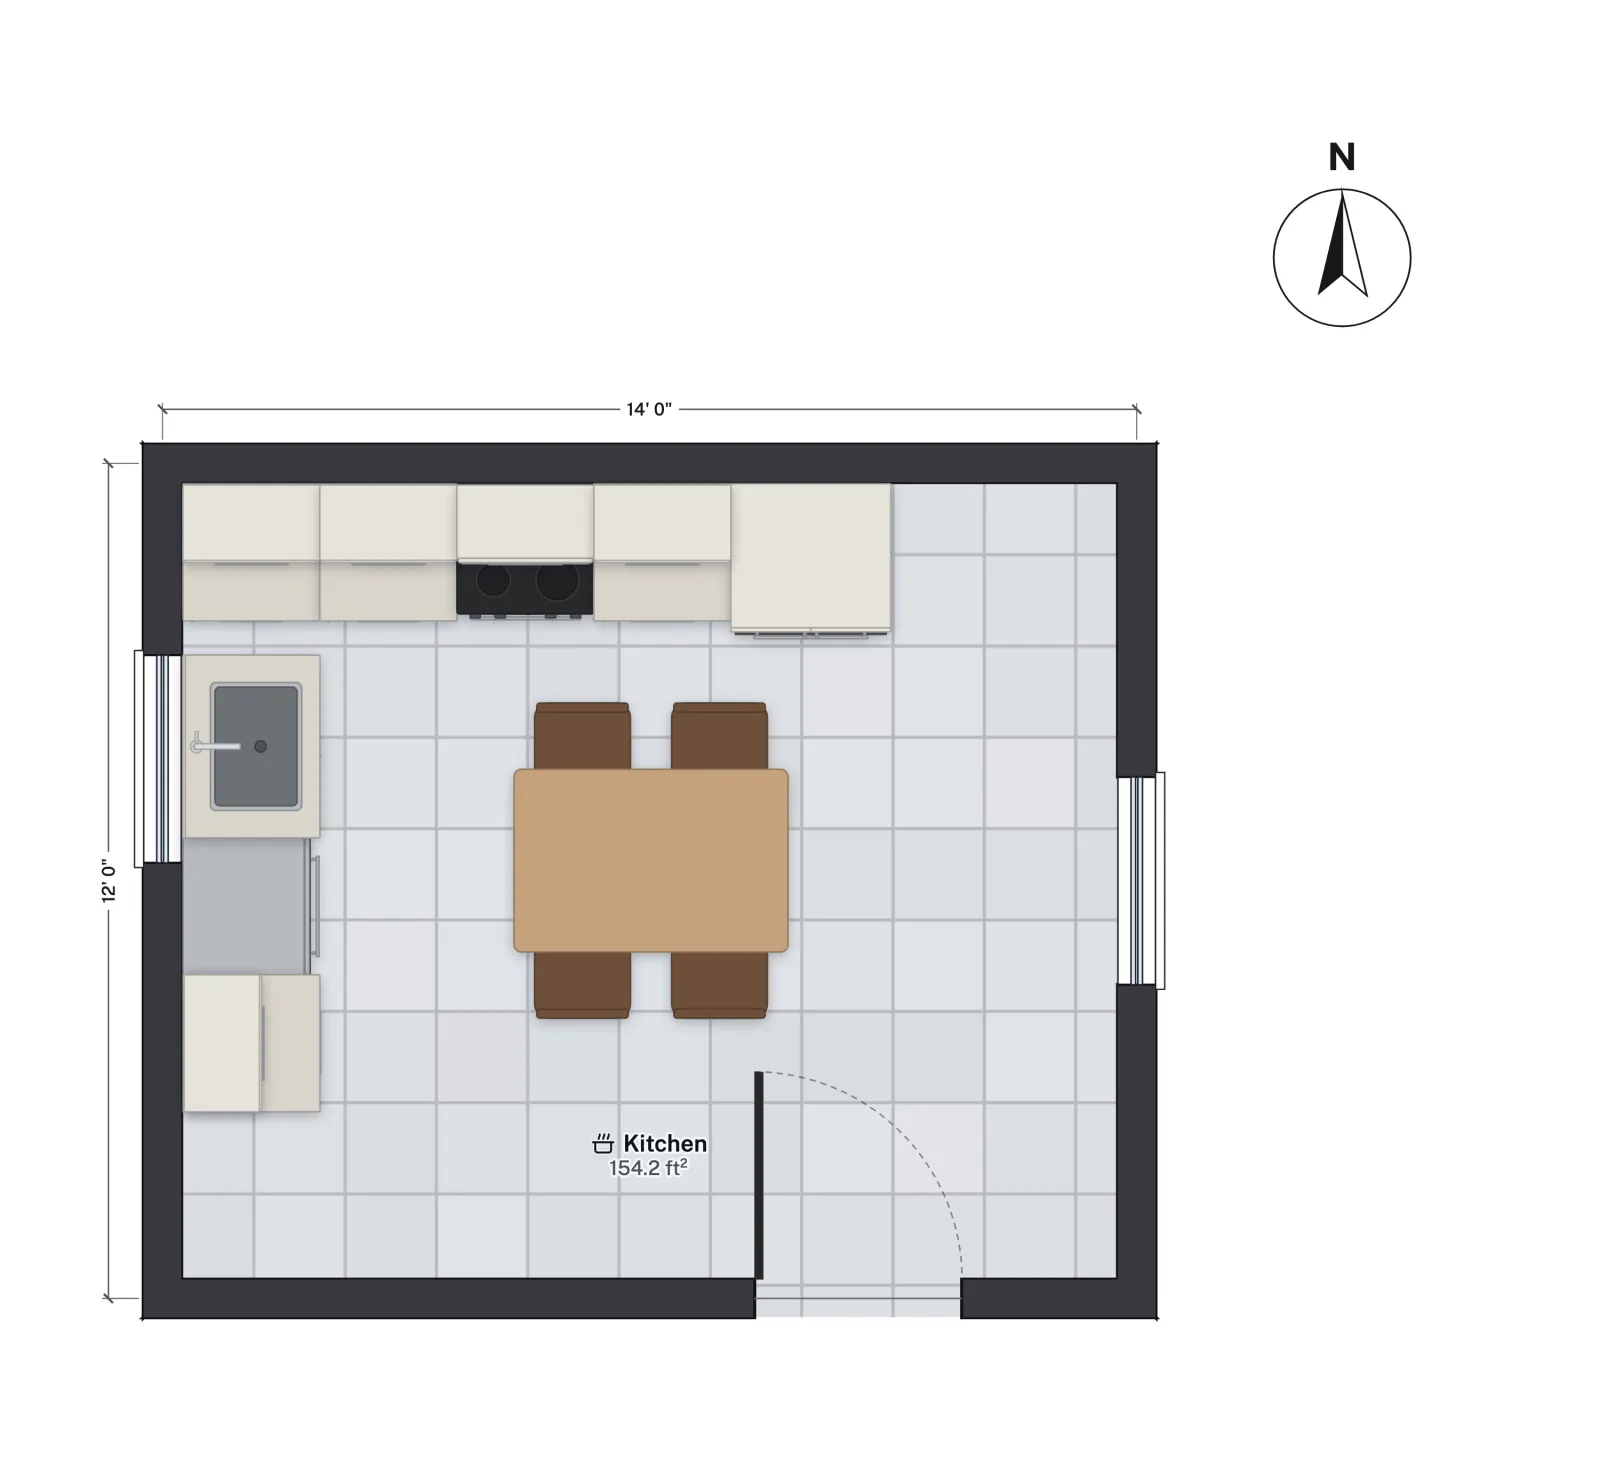

Testing a layout in FloorGen
To try other shapes in the same room, let FloorGen propose layouts. An AI agent connected over MCP (Claude, ChatGPT or Cursor; setup here) can call generate_kitchen on the room. It lays out galley, L, U or island kitchens with 24 in (60 cm) deep base cabinets, and only offers options that pass these rules:
- Each triangle leg 120 to 270 cm (about 3 ft 11 in to 8 ft 10 in) and 400 to 790 cm in all (about 13 ft 1 in to 25 ft 11 in), close to the NKBA's 4 to 9 ft and 26 ft.
- At least 100 cm (about 39 in) between facing runs and around an island. That is less than the NKBA's 42 in, so check the aisle the option reports and widen it if you can.
- Doors, door swings and low windows (sill under 90 cm, about 35 in) kept clear of cabinets.
It proposes two or three options with their triangle lengths and walkway widths and changes nothing until you pick one. Separately, audit_furniture flags a cooktop placed within 30 cm (about 12 in) of a sink. FloorGen does not check the NKBA landing areas or seating clearances; measure those with the dimension tool.
Planning the bathroom next? See bathroom layout dimensions. For typical kitchen sizes across a whole house, see standard room sizes in US homes.
More from the blog
Guides6 min read
L-Shaped Kitchen Layout: Dimensions, Corners and IslandsGuides7 min read
Kitchen Island Dimensions: Sizes, Aisles and Seating SpaceCodes6 min read
Kitchen Outlet Spacing Code: NEC Countertop Receptacle Rules