Guides6 min readFloorGen team
Jack and Jill Bathroom Layouts, Sizes and Door Locks
Jack and Jill bathroom layouts: classic and split designs, typical sizes, a measured plan with two vanities and a shared tub room, pocket doors and locking.
A Jack and Jill bathroom is one bathroom shared by two bedrooms, with a door from each bedroom and usually no door from the hall. The classic version is a single room about 5 × 10 ft with a tub, a toilet and a double vanity; the better version gives each bedroom its own sink area and shares only the tub and toilet. Below are the main layouts, the sizes they need, and a measured plan you can open and edit.
Four Jack and Jill bathroom layouts
- Classic, one room. Tub, toilet and a double vanity in one room with a door at each end or on opposite walls. The cheapest to build, but only one person can use it at a time unless you are comfortable sharing.
- Split: private vanities, shared wet room. Each bedroom opens into its own vanity area; the tub and toilet sit in a compartment between them. Two people can brush teeth and dress at once, and only the compartment needs a lock. This is the layout in the plan below.
- Shared vanity, closed toilet and tub room. One vanity area with two sinks opens to both bedrooms, and a door closes off the toilet and tub. A middle ground in space and cost.
- Three doors. A Jack and Jill with a third door to the hall so guests can use it. Handy in a small house without a powder room, but the bath stops being private to the two bedrooms, and three doors make locking harder.
Jack and Jill bathroom dimensions
There is no code size for a Jack and Jill bath; it follows the same fixture clearances as any bathroom. These starting sizes are rules of thumb built from standard fixtures: a 60 × 30 in tub, a toilet with 15 in each side of its centreline, and vanities about 21 in deep.
| Layout | Typical size | What fits |
|---|---|---|
| Classic, one sink | 5 × 8 ft | 60 in tub across the end, toilet, 30 to 36 in vanity; doors on the long walls |
| Classic, two sinks | 5 × 10 ft | 60 in tub, toilet, 60 in double vanity |
| Classic, roomy | 6 × 11 ft or larger | 72 in double vanity, more floor in front of it |
| Split, private vanities | About 9 × 13 ft overall | A tub and toilet room plus two vanity areas, as in the plan below |
The 5 × 8 ft version is simply the standard full bath with a second door; our 5×8 bathroom layout post shows how that room fits together. Whatever the size, keep the code clearances: at least 15 in from a toilet's centreline to a wall or fixture beside it and 21 in of clear floor in front of a toilet or basin (2021 IRC R307 / 2024 R327). NKBA guidelines recommend more, 18 in and 30 in. All the numbers are in bathroom layout dimensions.
A split Jack and Jill plan, measured
FloorGen's Jack-and-Jill bathroom template is a 33 × 13 ft strip on its wall grid: two 12 × 13 ft bedrooms with the bath suite between them. Areas below are net, to the inner wall faces.
| Space | Size on the wall grid | Net area |
|---|---|---|
| Bedroom 1 | 12 × 13 ft | 143.8 ft² |
| Bedroom 2 | 12 × 13 ft | 143.8 ft² |
| Tub and toilet room | 9 × 6 ft | 47.8 ft² |
| Vanity 1 | 4½ × 7 ft | 27.0 ft² |
| Vanity 2 | 4½ × 7 ft | 27.0 ft² |
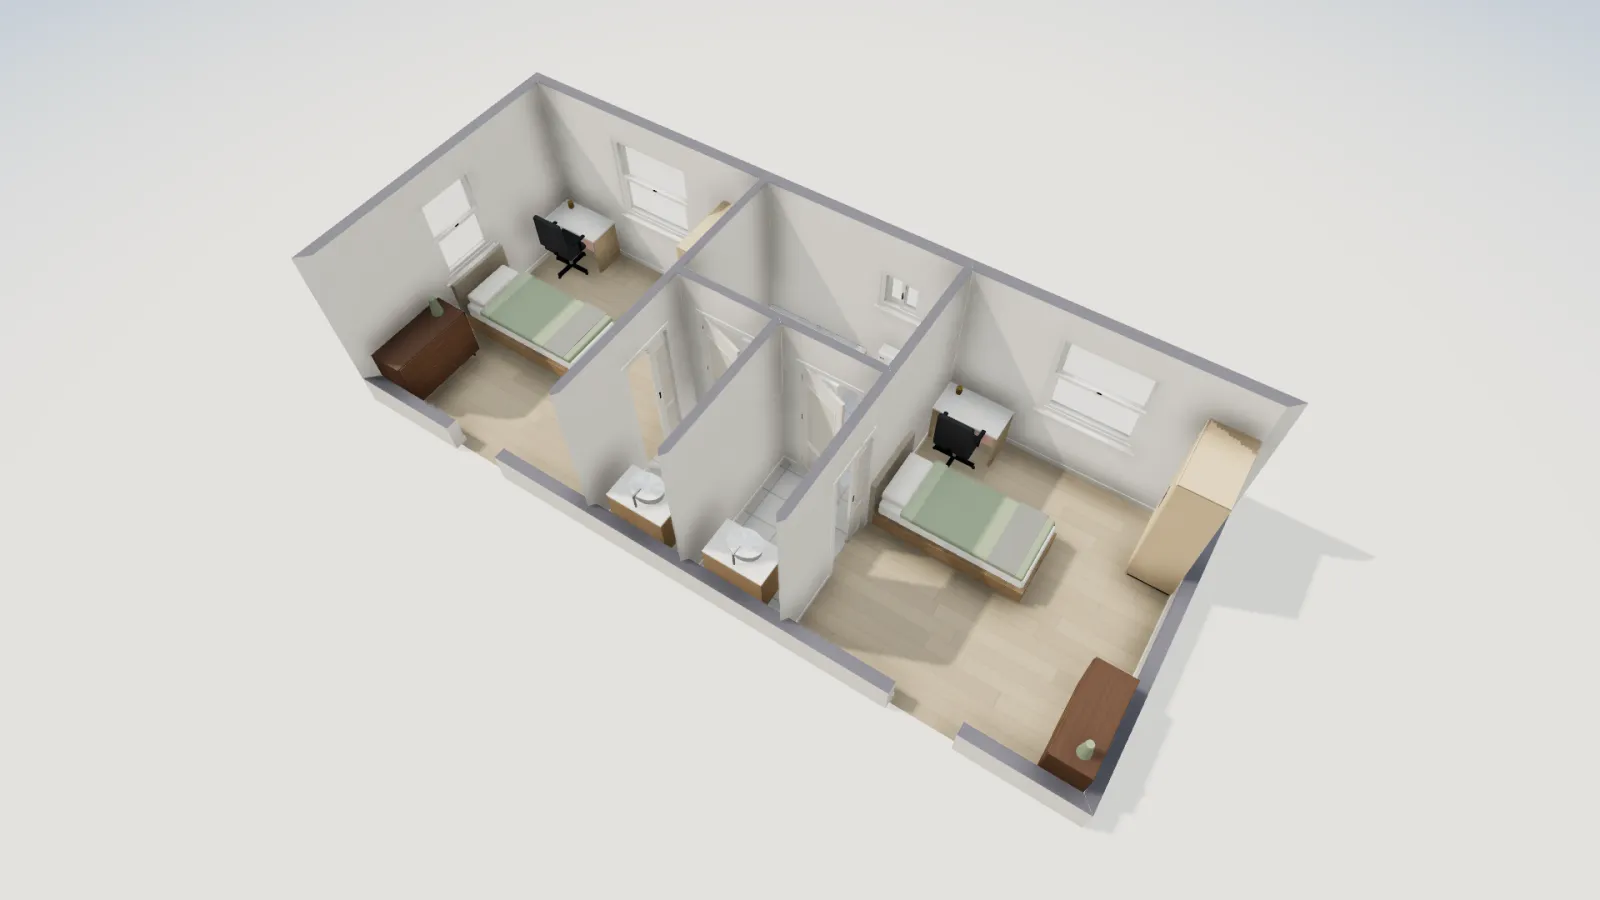
Each bedroom has a 30 in pocket door into its own vanity area, a narrow room with a single vanity on the far wall. From each vanity area a 30 in swing door leads into the shared room at the back, where a 60 in tub and the toilet stand side by side on the outside wall, under a small vent window. The bath suite comes to 101.8 ft² of net floor in all, about two and a half times the 40 ft² inside a 5 × 8 ft bath. That extra floor is the price of the privacy.
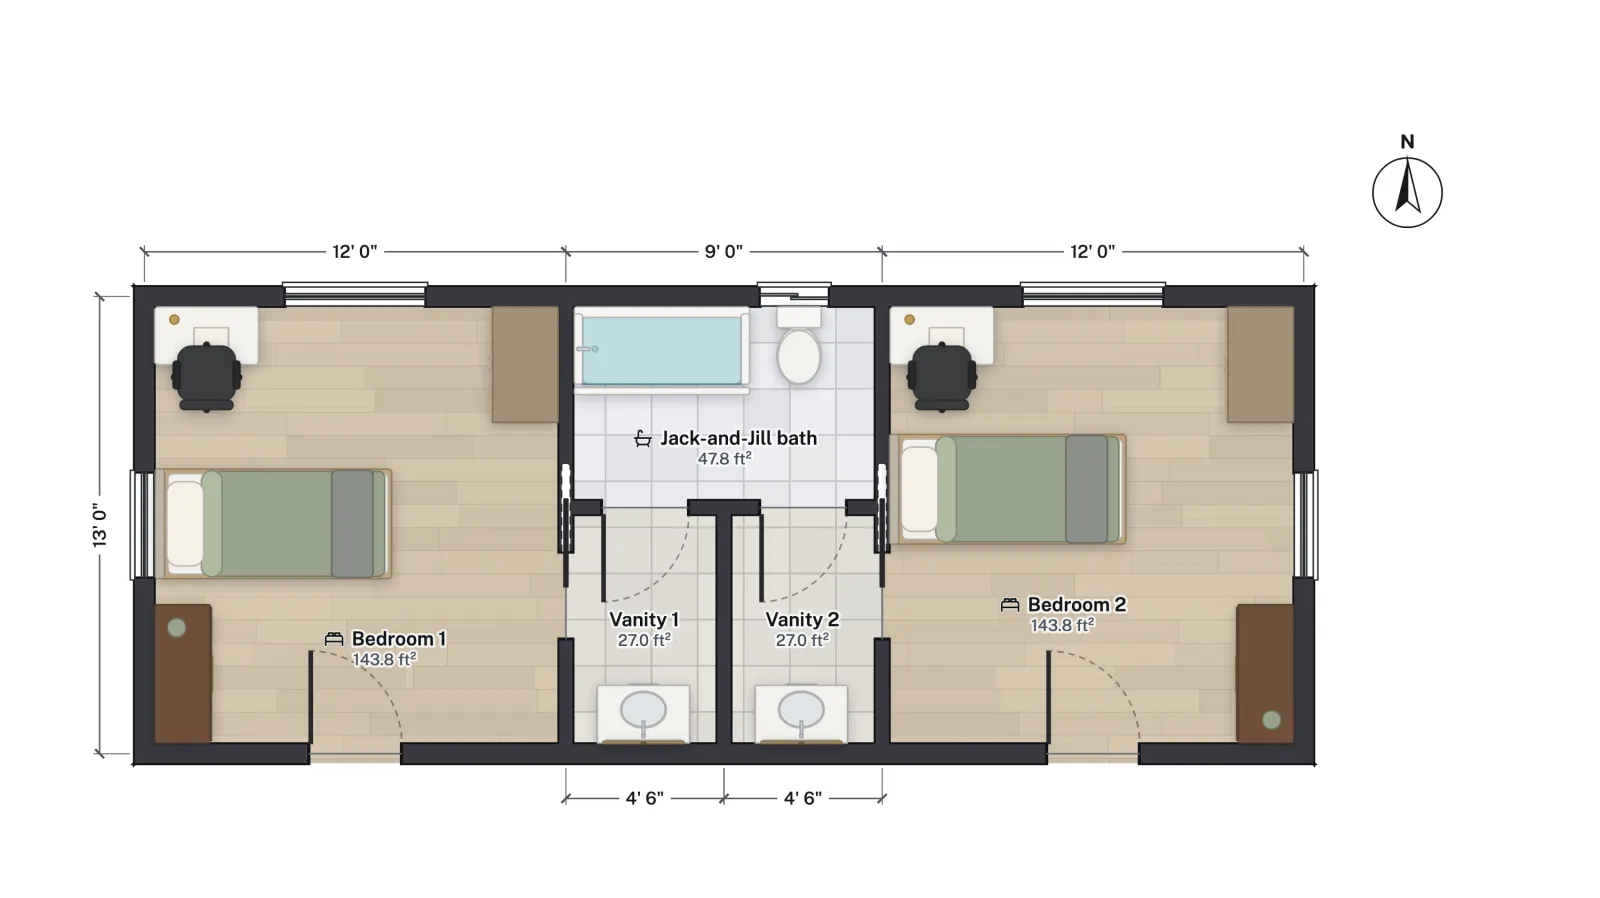
Measured in the model, the toilet's centreline is about 17 in from the end of the tub and about 26 in from the side wall, and the clear floor in front of it is well over 21 in, so it passes the code clearances with room to spare. The vanity areas are where the plan is tightest. Each is 4½ ft wide on the grid, which fits one sink comfortably but not two.
Pocket doors and sliding doors
A Jack and Jill bath has at least two doors in a small space, and two swinging doors can collide with each other, with a person at the sink or with the toilet. That is why so many plans use pocket doors, which slide into the wall, or barn-style sliding doors, which slide along it. The template uses pocket doors between each bedroom and its vanity area, and two 30 in swing doors into the tub and toilet room, one from each vanity area, so only the doors into the tub room swing.
- A pocket needs empty wall. A pocket door needs a stretch of wall about twice the door's width with no pipes, wires, switches or outlets inside it. Plan the plumbing wall and the light switches on the other side.
- Width. 30 in doors are common in tight bathrooms; 32 in is easier for carrying laundry and for anyone using a walker later, a point covered in aging in place design. See standard door sizes.
- Sound and privacy. Pocket and sliding doors seal less well than a hinged door. Add soft-close hardware and a door bottom if bedtime noise matters.
- Swinging doors still work if each one swings into its bedroom rather than into the bathroom, which keeps the bathroom floor clear.
Locking both doors
The everyday problem with a Jack and Jill bath is the other door: you lock one, forget the second, and someone walks in. The building code says nothing about it, so the fixes are practical:
- Privacy locks on both doors, with an emergency release on the outside so a parent can open a door a child has locked.
- Pocket-door privacy latches with an edge pull, since an ordinary knob will not fit a door that disappears into the wall.
- A split layout, like the template, where each vanity area belongs to one bedroom and only the shared tub and toilet room needs locks.
- An occupied indicator on each door, or a habit of leaving both doors open when the room is empty, so it is obvious from either side.
Remember to unlock the far door on your way out, or the other bedroom is locked out of the bathroom. Locks with an indicator help, and so do two kids who talk to each other.
Planning one in FloorGen
Open the template and drag the walls to try the classic one-room version or a wider vanity area for two sinks; each room's net area updates as you go. FloorGen has a pocket door tool if you would rather draw them that way, and the tape measure checks the space in front of each fixture. Its furniture audit measures a toilet against walls, basins and showers, but not against a tub, so measure that one yourself.
More from the blog
Guides6 min read
5x8 Bathroom Layout: 3 Ways That Work and 1 That Doesn'tGuides4 min read
Bathroom Dimensions: Minimum Size and Toilet Clearances
Guides5 min read
Standard Door Sizes for Houses: Interior, Exterior and Code