Guides5 min readFloorGen team
Standard Door Sizes for Houses: Interior, Exterior and Code
Standard door sizes in US homes: interior widths from 24 to 36 in, 80 in heights, the 36 in front door, rough openings and the IRC's egress door rule.
Most US interior doors are 80 in (6 ft 8 in) tall and come in widths from 24 to 36 in in 2 in steps, with 30 and 32 in the most common for bedrooms and baths. The front door is usually 36 × 80 in. The only door the residential code sizes is the required egress door: at least 32 in clear and 78 in clear height (2021 IRC R311.2). This post lists the standard sizes, the rough openings they need, and how a real 1,500 ft² plan uses them.
Interior door sizes
Doors are named by their slab size: a "2/8" or 2868 door is 2 ft 8 in wide by 6 ft 8 in tall (32 × 80 in). Interior slabs are usually 1⅜ in thick.
| Width | Name | Typical use |
|---|---|---|
| 24 in | 2/0 (2068) | Linen closets, small powder rooms, pantries |
| 28 in | 2/4 (2468) | Bathrooms and closets in older or tight plans |
| 30 in | 2/6 (2668) | Bathrooms, walk-in closets, laundry |
| 32 in | 2/8 (2868) | Bedrooms; the most common 'room' door |
| 34 in | 2/10 (21068) | Wider bedroom or bath doors |
| 36 in | 3/0 (3068) | Accessible rooms, and where furniture must pass |
| 48–72 in | Pairs or bifolds | Reach-in closets, French doors between rooms |
Heights of 84 in (7 ft) and 96 in (8 ft) are made for taller ceilings; 8 ft doors look right in rooms with 9 or 10 ft ceilings, and cost more. Pocket and barn doors use the same nominal widths, but a pocket door needs a wall section as wide as the door with no pipes, ducts or wiring in it, which is why a two-door Jack and Jill bathroom often uses them.
Exterior doors and the egress door
Exterior doors are usually 1¾ in thick, 36 × 80 in at the front and 32 to 36 in at side and back doors. Sliding patio doors come 60, 72 and 96 in wide. Garage doors are their own category; see garage dimensions for their widths. The IRC requires at least one egress door per dwelling unit, and only that door has size rules:
| Requirement | Minimum |
|---|---|
| Number | At least one per dwelling unit |
| Type | Side-hinged (a sliding patio door does not count as the required one) |
| Clear width | 32 in, measured from the face of the door to the stop with the door open 90° |
| Clear height | 78 in, from the top of the threshold to the bottom of the stop |
| Hardware | Readily openable from inside without a key or special knowledge or effort |
| Landing outside | As wide as the door and at least 36 in deep (R311.3) |
Clear width is less than the slab width: the open door's thickness and the stop eat roughly 2 to 3 in. A 36 in door gives about 33 to 34 in clear and is the safe choice; a 34 in door can land right at 32 in, depending on the hinges and the stop, so check the manufacturer's clear-opening figure before relying on it. The 78 in clear height is why 80 in doors are standard: the frame's head stop takes the other 2 in.
Rough openings
Framers leave a rough opening larger than the door so the frame can be shimmed plumb. As a rule of thumb a prehung interior door needs the door width plus 2 in and about 82 to 82½ in of height for an 80 in door; exterior prehung units vary more because of their sills and thicker jambs. Always take the rough opening from the door maker's data sheet, not a rule of thumb.
| Door | Rough opening (W × H) |
|---|---|
| 28 × 80 in | 30 × 82½ in |
| 30 × 80 in | 32 × 82½ in |
| 32 × 80 in | 34 × 82½ in |
| 36 × 80 in | 38 × 82½ in |
The doors of a 1,500 ft² house
FloorGen's 1,500 sq ft starter house template (50 × 30 ft to the outside of the walls) uses the sizes above the way a builder would. Openings without doors between the living spaces are 42 to 72 in wide; every door in the plan is one of four widths.
| Where | Width | Type |
|---|---|---|
| Front door, entry | 36 in | Side-hinged: the required egress door |
| Back door, laundry / mudroom | 36 in | Side-hinged |
| Bedrooms 2, 3 and primary | 32 in | Swing into the bedroom |
| Laundry / mudroom from the hall | 32 in | Swing door |
| Hall bath | 30 in | Pocket door, so nothing swings over the tub or toilet |
| Primary bath, walk-in and hall closets | 30 in | Swing doors |
| Hall to living room; entry to living and dining | 42–48 in | Cased openings |
| Kitchen to living and dining | 60–72 in | Wide openings |
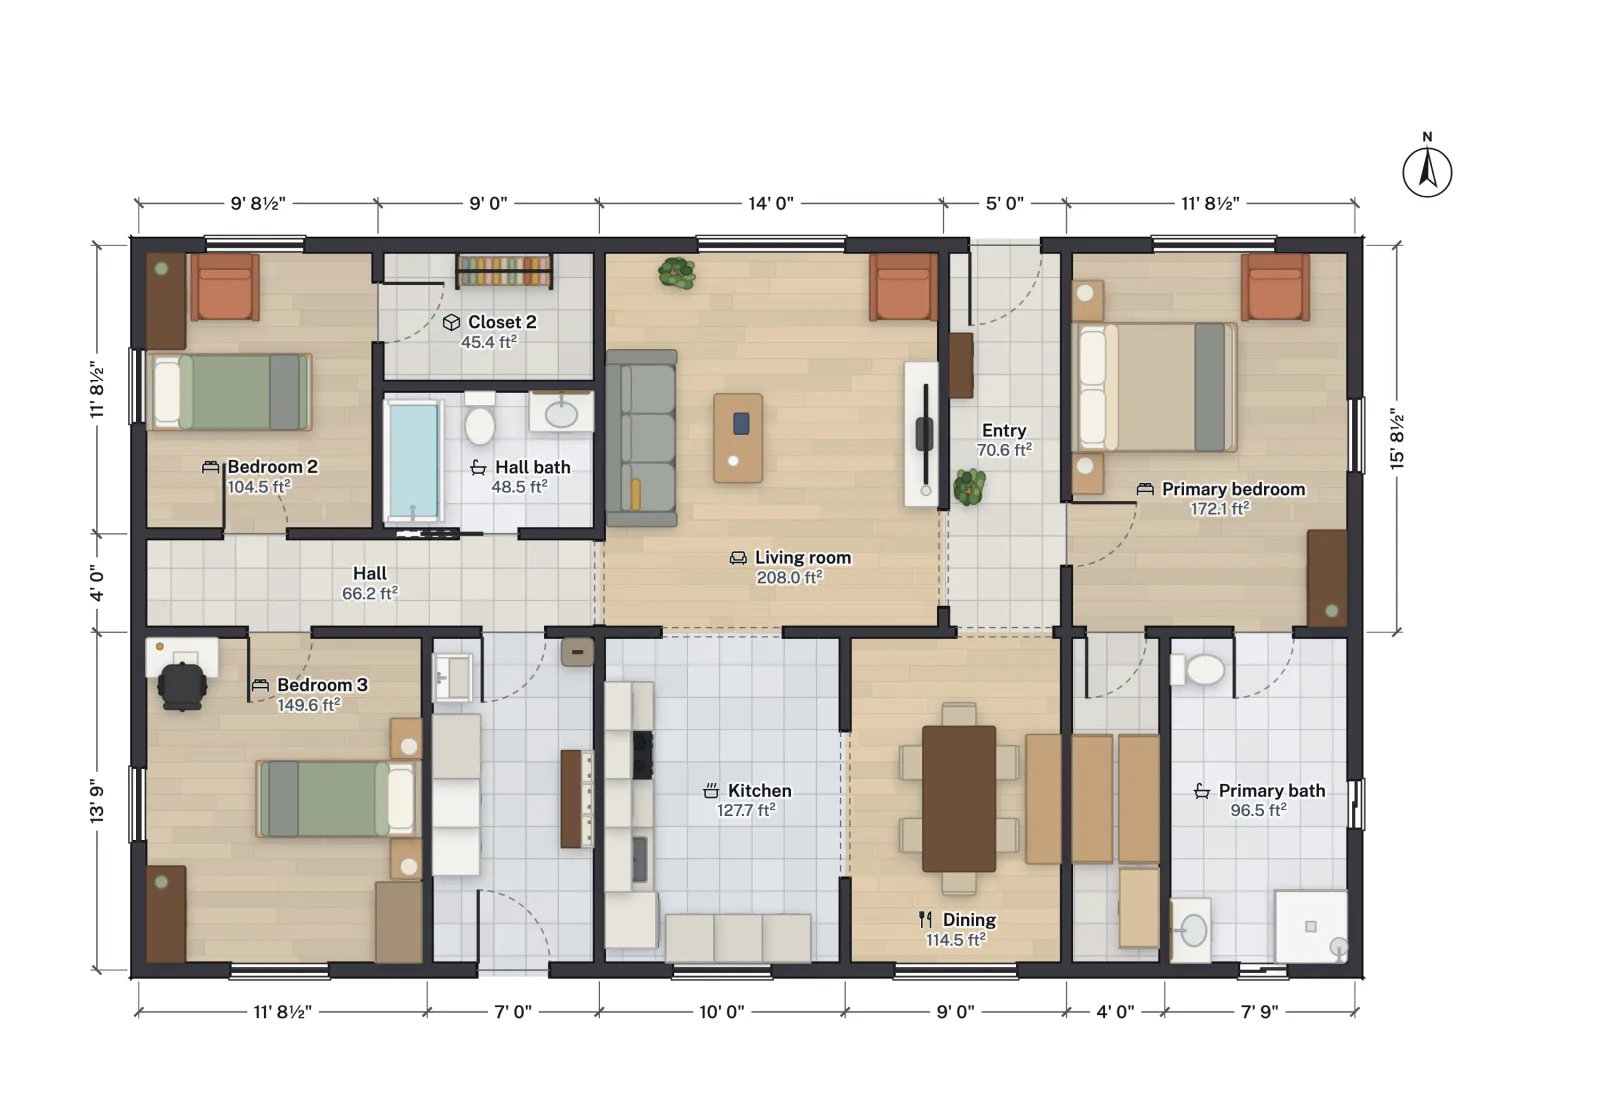

More on this plan's rooms is in 1,500 sq ft house plans, and the door from an attached garage has its own rules, covered in garage fire separation code.
Choosing widths
- Go wider where it is cheap. A 32 in door costs little more than a 28 in one; for bedrooms and the main bath it pays back every time furniture moves.
- Plan one step-free, 36 in route from the entry to a bedroom and a bathroom if anyone may need a wheelchair or walker later.
- Keep 4 in or more between a door's hinge side and the corner so the casing fits.
- Check every swing. A door must not hit a toilet, a vanity or another door, and it should open against a wall, not into the middle of a room.
What FloorGen checks
In FloorGen, doors snap to walls and slide along them, their jamb handles resize them to common widths, and the IRC profile warns when a door swings into furniture. It does not check the egress door's clear width, hardware, landings or accessibility. Those are the model-code numbers; your local amendments and the door maker's data decide, and this is not legal advice. For hall widths, see hallway width code.
More from the blog

Guides6 min read
Standard Window Sizes: Size Codes, Rough Openings and EgressGuides7 min read
Floor Plan Symbols and Abbreviations: A Visual Guide
Guides6 min read
Jack and Jill Bathroom Layouts, Sizes and Door Locks