GuidesUpdated 4 min readFloorGen team
Bathroom Dimensions: Minimum Size and Toilet Clearances
Bathroom dimensions: the toilet clearances that set the minimum size (15 in to the side, 21 in in front), a 30 × 30 in shower, NKBA sizes and a 5 × 8 bath.
A bathroom's minimum size comes from its clearances, not a set floor area: the code wants 15 in from a toilet's centreline to any side wall, 21 in clear in front of the toilet and basin, and a shower of at least 30 × 30 in. That is why a small bathroom works out as a half bath in about 3 × 6 ft and a full bath with a tub in the standard 5 × 8 ft. A bathroom can pass inspection and still be miserable to use. The building code sets the minimums: how far a toilet sits from the wall, how much floor you need in front of it, how small a shower can be. The National Kitchen & Bath Association (NKBA) publishes the numbers designers use when the room allows. This post puts the two side by side, then fits them into the most common bathroom in the country: the 5 × 8 ft full bath.
Where the rules live
In the International Residential Code, toilet, bath and shower spaces are section R307 in the 2021 edition and R327 in the 2024 edition, which renumbered Chapter 3. The plumbing chapters carry the fixture details (P2705 for fixture spacing, P2708 for showers). Your city or county adopts a particular edition, sometimes with amendments, so check which one applies before you settle a tight dimension.
Code minimums vs NKBA recommendations
| Item | Code minimum | NKBA recommends |
|---|---|---|
| Toilet centreline to side wall or obstruction | 15 in | 18 in |
| Toilet to next fixture, centre to centre | 30 in | Keep the 18 in either side |
| Clear floor in front of toilet, basin or bidet | 21 in | 30 in |
| Shower interior | 30 × 30 in (900 in²) | 36 × 36 in |
| Clear space in front of the shower opening | 24 in | 30 in |
| Basin centreline to side wall | 15 in | 20 in |
| Two basins, centre to centre | 30 in | 36 in |
| Separate toilet compartment | 30 × 60 in (IPC 405.3.1, where adopted) | 36 × 66 in |
| Door | Usually none for an interior door (check local rules) | 32 in clear opening |
The 15 in toilet rule is measured from the toilet's centreline to the nearest wall, partition, vanity, tub or other fixture on each side. It is an easy one to break in a remodel, for example when a wider vanity goes in next to the old toilet.
Ceiling height over the tub and shower
Bathrooms may have a lower ceiling than habitable rooms: 6 ft 8 in instead of 7 ft (R305 in the 2021 IRC). Over a shower or a tub with a showerhead, that 6 ft 8 in must hold above a 30 × 30 in area at the showerhead. It matters in attic and basement baths under a sloped ceiling or a beam.
The 5 × 8 ft full bath
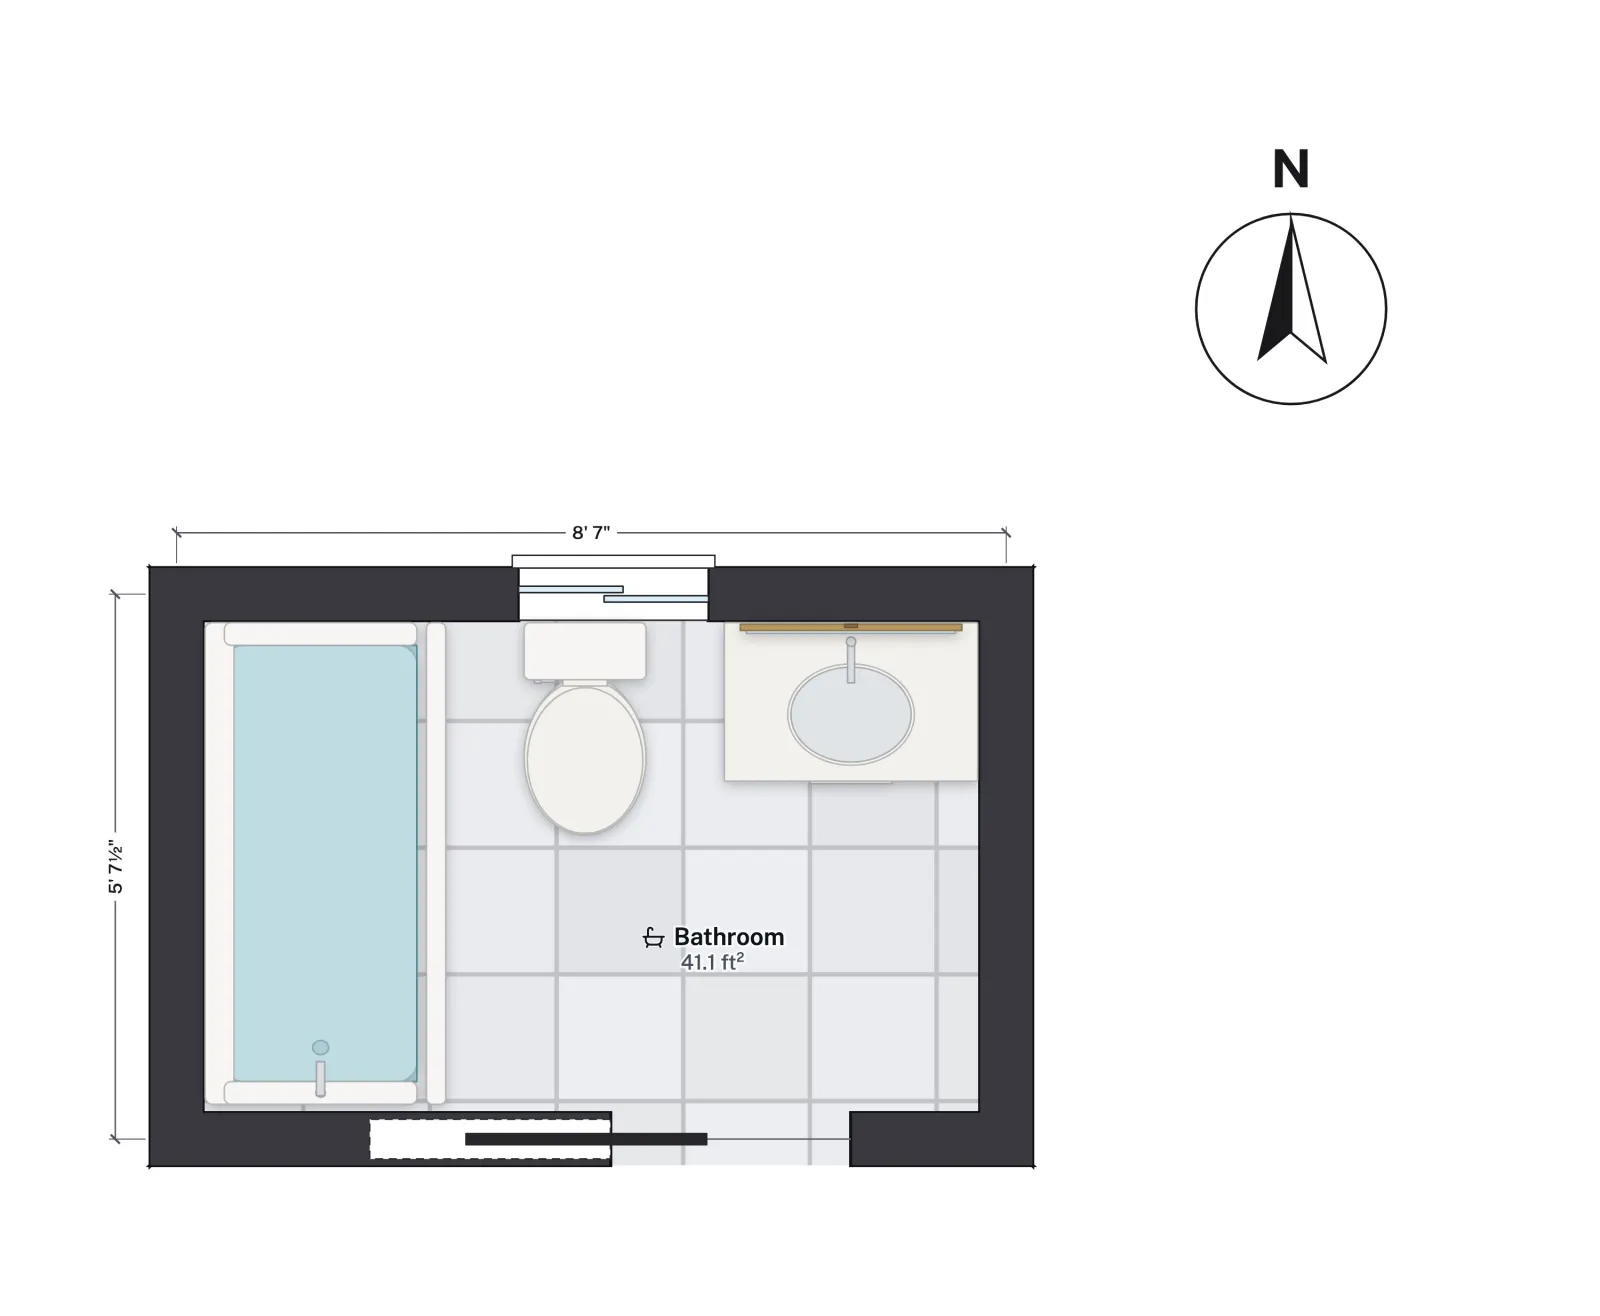
Five by eight feet, measured inside the walls, is the standard 5x8 hall bath in American houses, because it fits a standard 60 in alcove tub across the end. The usual arrangement:
- A 60 × 30 in tub (or a tub-shower) across one 5 ft end wall.
- The toilet on a long wall, its centreline at least 15 in from the tub's edge, so about 45 in from the tub-end wall.
- A 24 to 30 in vanity at the far end of the same long wall, at least 15 in from the toilet's centreline.
- The door on the opposite long wall. A pocket door, or one that swings out, keeps the door leaf out of the clear floor in front of the toilet.
Run the numbers: 30 in of tub, 15 in to the toilet centreline, 15 in on its other side, and a 30 in vanity add up to 90 in, inside the 96 in wall with 6 in to spare. Across the room, a toilet projects about 28 in from the wall, which leaves roughly 32 in of the 60 in width clear in front of it, comfortably over the code's 21 in and just over the NKBA's 30. Add a second door and the same room becomes the classic Jack and Jill bathroom.
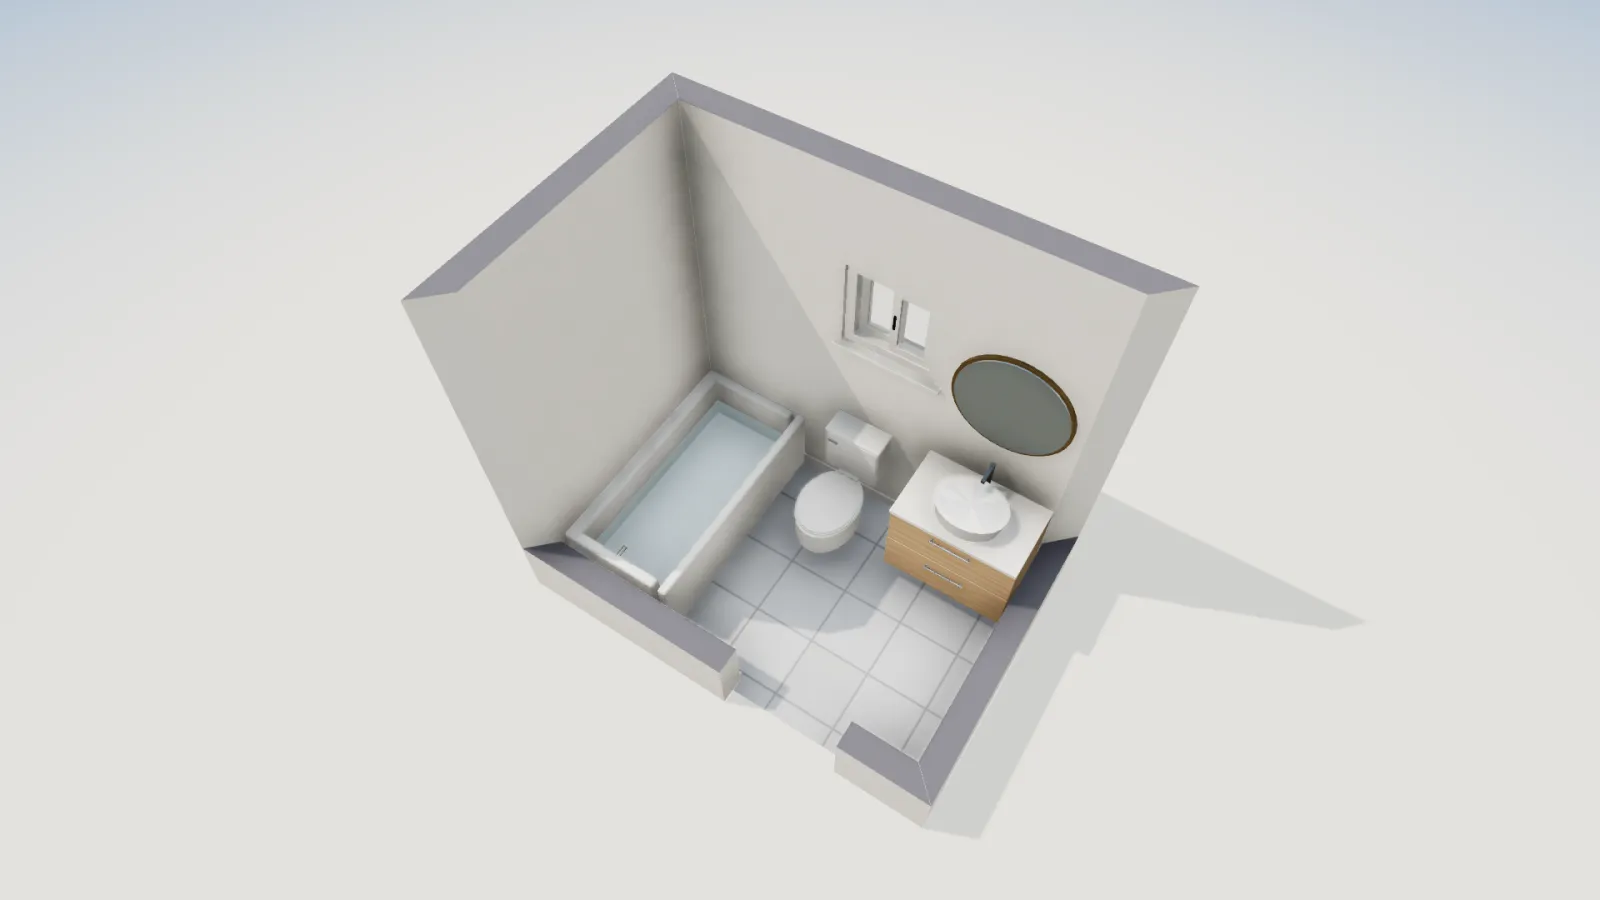
FloorGen's 5×8 full bath template follows that arrangement. The tub fills the west end, the toilet and a 31½ in vanity share the north wall, and a 30 in pocket door opens on the south wall, so no door swings across the fixtures. The toilet's centreline is about 17 in from the tub and from the vanity, and about 33 in of floor is clear in front of it.
Smaller and larger baths
- Half bath (powder room). Toilet and basin only. Rooms of about 3 × 6 ft or 4 × 5 ft are common. Whether the toilet and basin go side by side or face each other comes down to the 15 in and 21 in rules.
- Three-quarter bath. A shower instead of a tub. A 36 × 36 in shower in place of the tub turns the 5 × 8 into a roomier room, with space to spare for a linen cabinet.
- Primary bath, 8 × 10 ft and up. Room for a separate shower and tub, double basins at 36 in centres and a toilet compartment of 36 × 66 in.
Checking a bathroom in FloorGen
FloorGen's IRC profile checks room sizes and stairs, not fixture clearances, and it sets no minimum size for a bathroom. The fixture checks come from two tools an AI agent connected over MCP can call (setup here):
audit_furnitureflags a toilet whose centreline is under 40 cm (about 15¾ in) from a side wall or the fixture beside it, a basin under 38 cm (15 in), and less than 60 cm (about 23½ in) clear in front of a toilet or basin. Those are slightly stricter than the code's 15 in and 21 in, and short of the NKBA's 30 in.generate_bathroomproposes two or three layouts for a room: a toilet, a basin and either a 90 × 90 cm (about 35 in) shower or, where a wall is long enough, a bath, keeping the same clearances, 75 cm clear in front of every door, and the toilet out of the line of the door where it can.
Next door: kitchen layout dimensions. For the rooms around it, see standard room sizes in US homes.
More from the blog
Guides6 min read
Small Bathroom Layout Ideas: Sizes and Code ClearancesGuides6 min read
5x8 Bathroom Layout: 3 Ways That Work and 1 That Doesn'tCodes5 min read
What Size Bathroom Fan Do I Need? CFM and Code Rules