Guides6 min readFloorGen team
5x8 Bathroom Layout: 3 Ways That Work and 1 That Doesn't
5x8 bathroom layout options: tub or shower across the end, door on the long or short wall, the IRC fixture clearances that decide them, and door swing choices.
The standard 5x8 bathroom layout puts a 60 in tub or shower across one 5 ft end, with the toilet and vanity side by side on one 8 ft wall and the door opposite them. Almost every workable variation keeps the toilet and vanity on the same long wall, because a 5 ft wide room is too narrow to face them across it and still leave the 21 in of clear floor the IRC asks for in front of each.
Below are four ways to arrange the room (three that work and one that does not), the code clearances that decide them, and the door options. For the full comparison of code minimums with NKBA recommendations, see bathroom layout dimensions; for other small sizes, see small bathroom layout ideas.
Clearances that shape a 5x8 bathroom layout
Toilet, bath and shower spaces are section R307 in the 2021 IRC (R327 in the 2024 edition), which points to Figure R307.1 and the plumbing chapter for fixture spacing. Your city or county may adopt a different edition or the Uniform Plumbing Code, which asks for more space in front of a toilet, so check before you settle a tight dimension.
| Clearance | IRC minimum |
|---|---|
| Toilet centreline to a side wall, vanity, tub or other obstruction | 15 in |
| Toilet to an adjacent toilet or bidet, centre to centre | 30 in |
| Clear floor in front of a toilet, lavatory or bidet | 21 in |
| Shower interior | 30 × 30 in minimum |
| Clear floor in front of a shower opening | 24 in |
| Ceiling height in a bathroom | 6 ft 8 in (2021 IRC R305) |
Work them into a 5 × 8 ft room, measured inside the walls as 60 × 96 in. A toilet projects about 28 in from the wall, and a vanity is about 21 in deep. That leaves about 32 in of floor in front of the toilet when nothing is opposite it, but only about 11 in if a vanity faces it. That single subtraction is why the fixtures share a wall.
Layout 1: tub across the end, door on the long wall
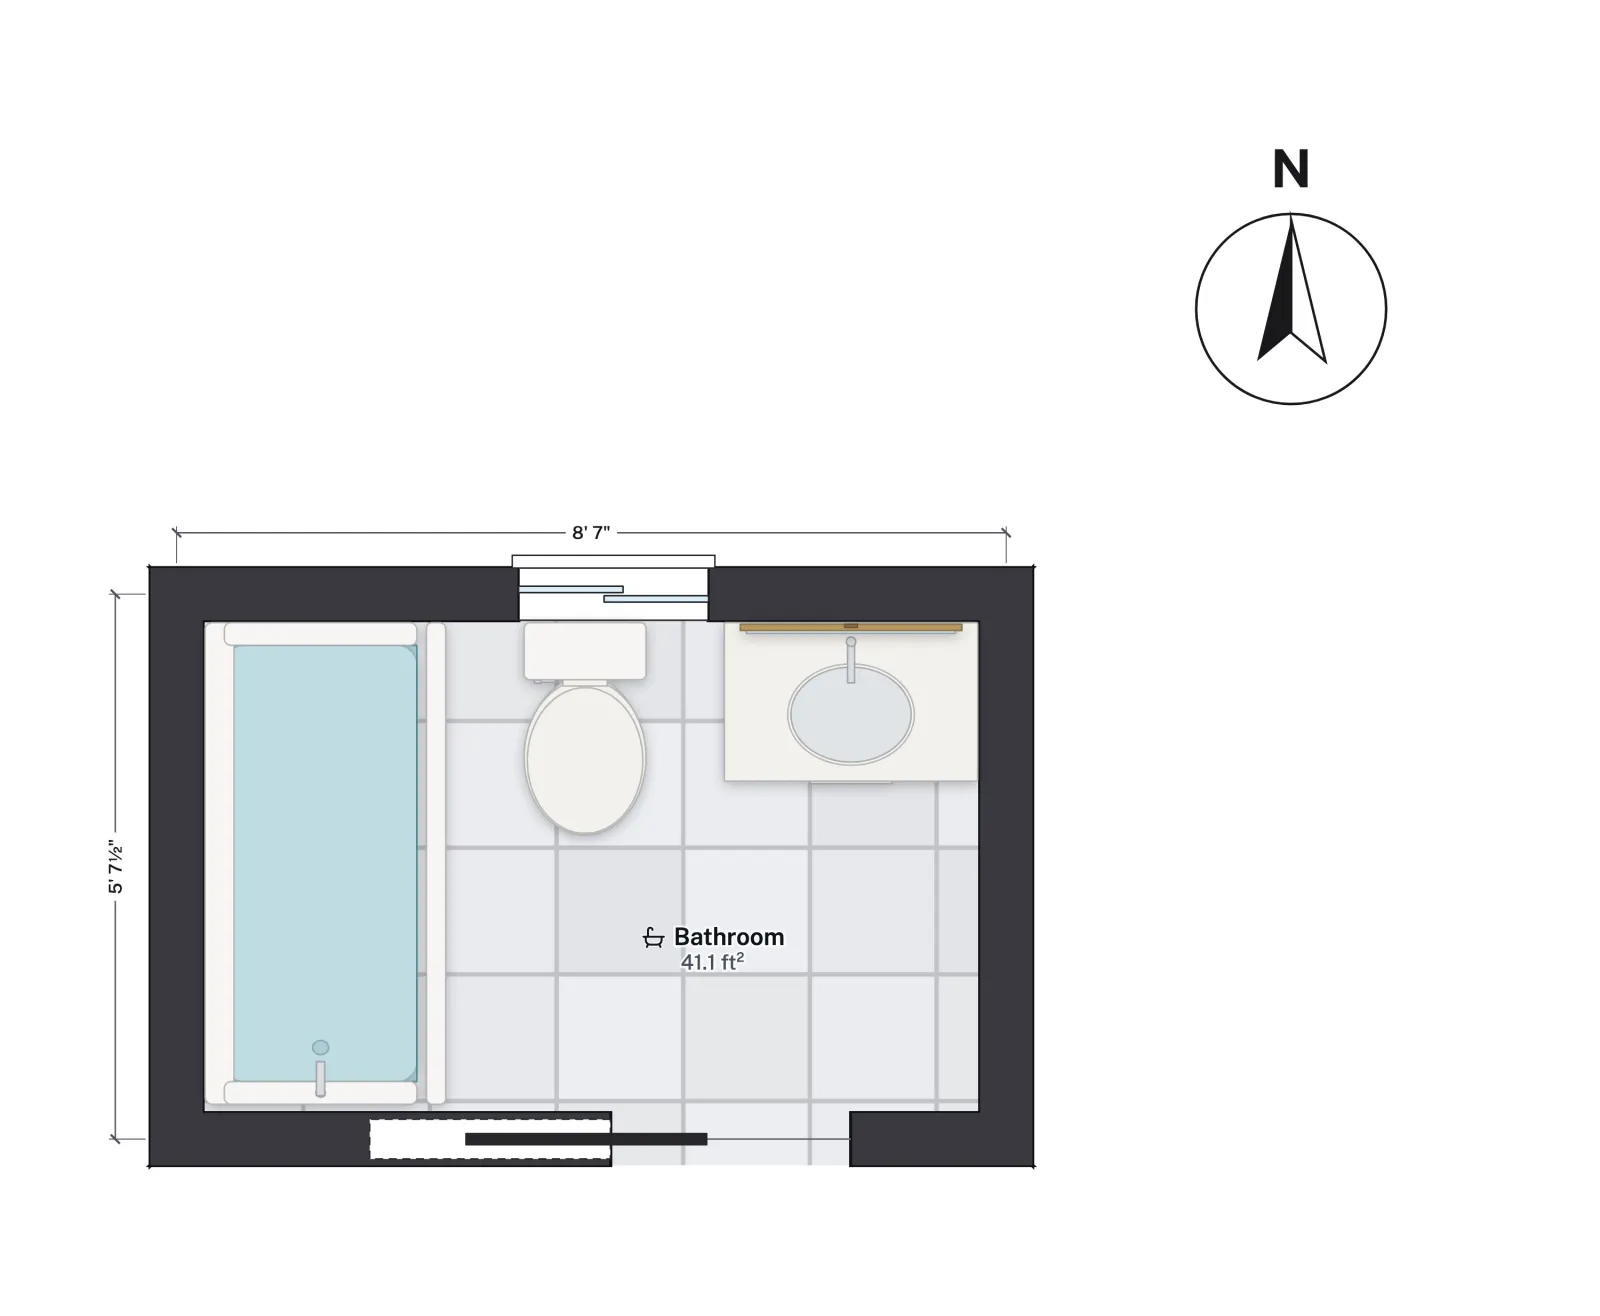
The classic hall bath. The tub fills one 5 ft end; the toilet and vanity line the long wall beside it; the door is in the opposite long wall. Along the 96 in wall: 30 in of tub, 15 in to the toilet's centreline, 15 in on its other side and a 30 in vanity add up to 90 in, leaving 6 in to spare; a 36 in vanity fits only with nothing to spare. All the plumbing is on one wall, which keeps it cheap.
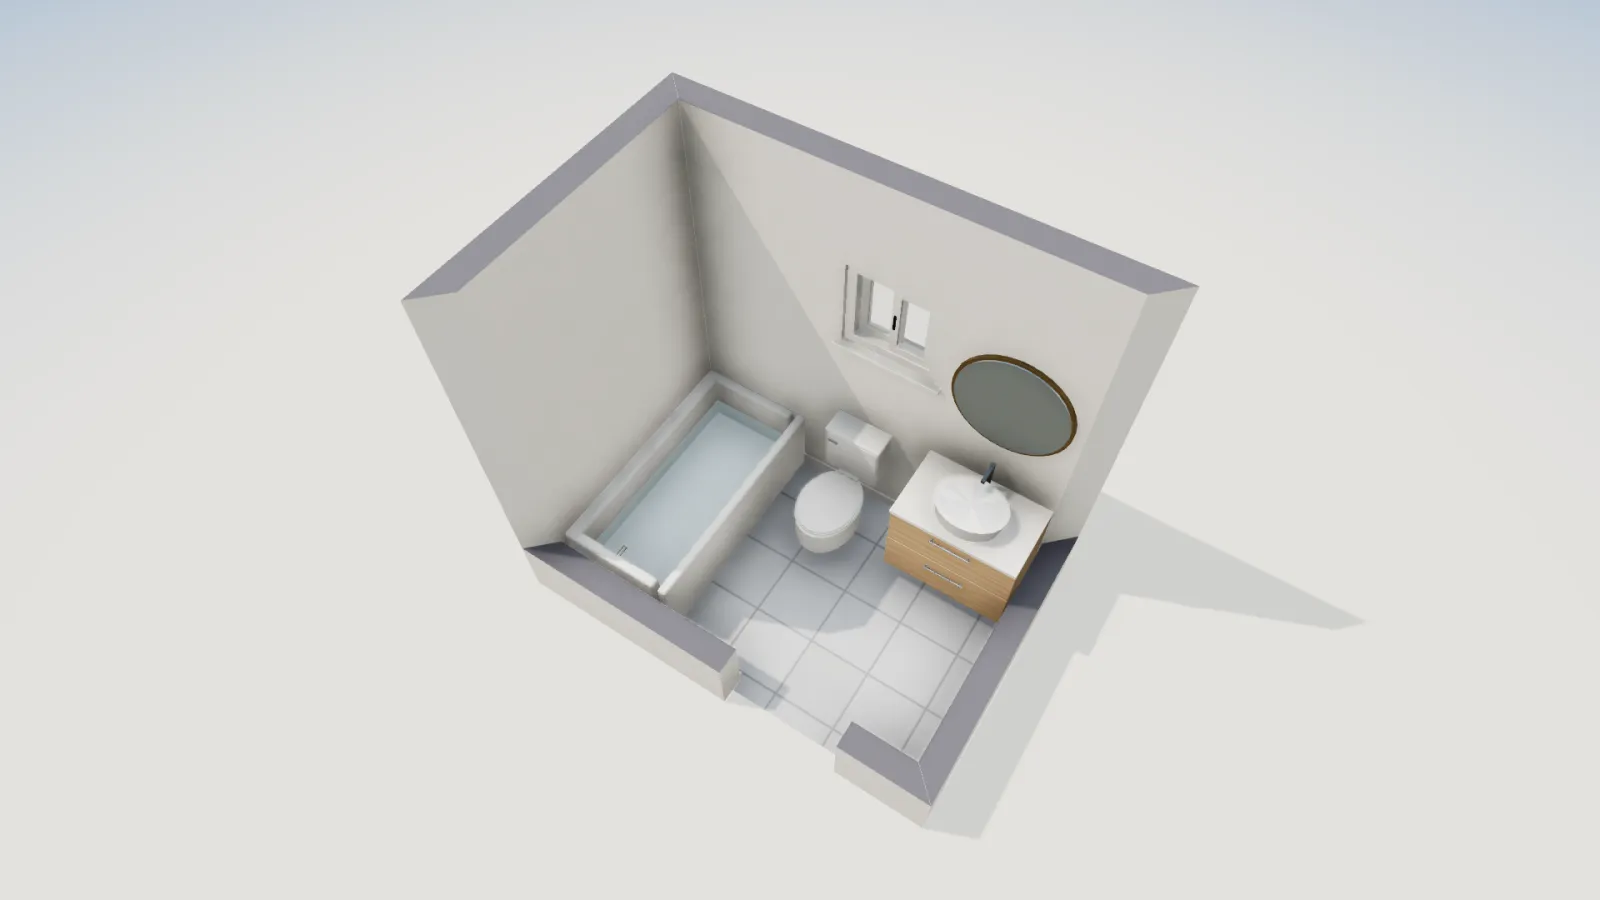
FloorGen's 5×8 full bath template is this layout. It is 8 ft 7 in × 5 ft 7½ in on its wall centrelines and about 8 ft × 5 ft 1 in inside, 41.1 ft² net. The tub runs across the west end, the toilet and a 31½ in vanity with a mirror share the north wall, with a small high slider window over the toilet, and a 30 in pocket door opens in the south wall. The toilet's centreline is about 17 in from the tub and from the vanity, and about 33 in of floor is clear in front of it.
Layout 2: door in the short wall
Same fixtures, but you enter from the 5 ft end opposite the tub, which suits a bath at the end of a hall. The tub stays across the far end, the toilet goes next to it, and the vanity sits nearest the door, so the first thing you see is the sink rather than the toilet. Along the long wall: 30 in of tub, 30 in for the toilet and 30 to 36 in of vanity leave about 0 to 6 in by the door, so a 24 or 30 in vanity is the safer choice. The opposite long wall stays empty, which gives an inswinging door somewhere to land.
Layout 3: shower instead of tub
Swap the tub for a 60 × 30 in or 60 × 32 in shower base and the footprint barely changes; the gain is a low curb or a curbless entry instead of a tub wall. With a 30 in base, the remaining 66 in of wall holds the toilet's 30 in zone and a vanity up to 36 in. A 36 in deep shower is roomier but cuts the vanity to about 30 in. Keep 24 in clear in front of the shower opening, which the room's 60 in width easily allows. Shower sizes and curbless details are covered in the walk-in shower dimensions guide.
Layout 4: vanity facing the toilet (does not fit)
Putting the vanity on one long wall and the toilet on the other looks like it spreads things out, but across 60 in it leaves about 11 in between the toilet bowl and the vanity front, far under the 21 in minimum in front of each. It only works in a room about 6 ft wide or more. If you need a second basin, a 60 in double vanity on the long wall with the toilet moved to the end wall is the usual answer, but that is a 5 × 9 or larger room. Shared by two bedrooms, the same room with a second door becomes a Jack and Jill bathroom.
Door swing options
| Door | Works when | Watch for |
|---|---|---|
| Swinging in | An empty wall or corner takes the open leaf | The leaf crossing the toilet or the clear floor in front of it; some inspectors measure the 21 in to the open door |
| Swinging out | The hall is wide and nothing opens against it | Blocking the hall or another door; a common choice for safety, since a fallen person cannot block it |
| Pocket door | There is a clear stretch of wall beside the opening as long as the door | No plumbing, switches or outlets inside the pocket wall |
| Barn door | There is wall outside the room to slide along | Gaps around the edges mean little sound or privacy |
The IRC sets no minimum width for an interior bathroom door, and 28 to 30 in doors are common in older houses. A 32 in door, or one with 32 in clear, is easier with a walker and adds little cost; see standard door sizes. In FloorGen you can flip a selected door's swing between in and out, flip its hinge side, or place a pocket door instead.
Ventilation and the rest
- Fan or window: the IRC asks for either a window of at least 3 ft² that is half openable, or an exhaust fan vented outside (2021 IRC R303.3 and M1505). Most new baths get a fan regardless.
- Outlets: bathroom receptacles need GFCI protection under the National Electrical Code; put one beside the vanity.
- Tub length: a 60 in alcove tub fits only if the inside width is at least 60 in after drywall and tile backer. Check the framing before you order.
To test the arrangements on the template, an AI agent connected to FloorGen over MCP can call generate_bathroom, which proposes two or three layouts with the toilet's centreline 40 cm (about 15¾ in) from side walls and fixtures, 60 cm (about 23½ in) clear in front of the toilet and basin, and 75 cm kept clear in front of the door. When the door blocks every layout, it suggests sliding or rehinging the door first. Check the toilet against the tub by hand; FloorGen's furniture audit does not measure that pair. This is general information, not legal advice.
More from the blog
Guides6 min read
Small Bathroom Layout Ideas: Sizes and Code ClearancesGuides4 min read
Bathroom Dimensions: Minimum Size and Toilet ClearancesCodes5 min read
What Size Bathroom Fan Do I Need? CFM and Code Rules