GuidesUpdated 5 min readFloorGen team
Powder Room Dimensions: Minimum Size and Layouts (Half Bath)
Powder room dimensions: the IRC toilet and sink clearances, the smallest half bath that works, common sizes, door swings and a measured plan to edit.
A powder room (half bath) holds a toilet and a sink, nothing else. Under the International Residential Code the toilet needs 15 in from its centreline to any wall or fixture beside it and 21 in clear in front, and the sink needs the same 21 in in front. In practice that makes the smallest workable powder room about 4 × 5 ft, or 3½ × 6 ft as a corridor-shaped room; 5 × 5 to 6 × 6 ft is more comfortable. This post works through the rules, the common layouts and a measured powder room you can open and edit.
The code clearances
The toilet-room rules live in the IRC's section on toilet, bath and shower spaces, which points to the plumbing chapter for fixture spacing. It is R307 in the 2021 IRC and moved to R327 in the 2024 edition, when Chapter 3 was reorganized; the spacing itself is in P2705.1. The figures below are the model code. Your state or city may amend them, and some jurisdictions use the Uniform Plumbing Code instead, so check what your building department enforces.
| Clearance | Minimum | Measured from |
|---|---|---|
| Toilet centreline to a side wall, partition or vanity | 15 in | Centre of the bowl, sideways |
| Toilet to toilet, or toilet to sink, centre to centre | 30 in | Fixture centrelines |
| Clear space in front of the toilet | 21 in | Front of the bowl to any wall, fixture or door |
| Clear space in front of the sink | 21 in | Front of the basin or vanity |
| Ceiling height in a toilet room | 6 ft 8 in | 2021 IRC R305.1 (R313 in 2024) |
Two consequences follow. A toilet in its own space needs at least 30 in of width (15 in each side), and a toilet and sink side by side on one wall need at least 15 + 30 + 15 = 60 in of wall if both keep their 15 in to the ends. The 21 in in front is clear floor, so a door may not swing into it; that is the rule people miss most often.
The smallest powder rooms that work
Fixture sizes decide the rest. A typical two-piece toilet is about 28 to 30 in deep from the wall, and a compact wall-hung or pedestal sink projects 16 to 20 in. Add the 21 in in front and the room's depth falls out of the arithmetic.
| Inside size | Layout | Works because |
|---|---|---|
| 3 ft 6 in × 6 ft (42 × 72 in) | Toilet on the 42 in end wall, a small sink on a long wall, door at the far end | 42 in gives the toilet 21 in each side; 30 in bowl plus 21 in clear still leaves room for the sink beyond it |
| 4 × 5 ft (48 × 60 in) | Toilet on a 4 ft wall, a wall-hung sink on the 5 ft wall beside it | 51 in of bowl plus clear floor fits the 60 in depth; the sink faces across the 48 in width |
| 5 × 5 ft | Toilet and sink side by side on the wall facing the door | 60 in of wall for both fixtures' 15 in; the door swings out or slides |
| 6 × 6 ft | Same, with a wider vanity or storage | Comfortable; a door can swing into the corner beside the fixtures |
Under-stair powder rooms are common in two-story houses, but the low end of the stair rarely meets the 6 ft 8 in ceiling height. The ceiling rule allows sloped ceilings in part of a room, but the space above and in front of the toilet still has to let it be used for its intended purpose, so put the toilet at the tall end.
A 6 × 6 ft powder room, measured
FloorGen's 4-bed two-story template has a powder room on the first floor, between the hall, the pantry and the laundry. It is drawn on a 6 × 6 ft grid of wall centrelines; inside the 2×4 partitions that leaves about 5 ft 7½ in square, 31.7 ft² net. A 30 in door opens from the hall at the corner, and the toilet and a small sink stand side by side on the east wall, facing open floor rather than each other.
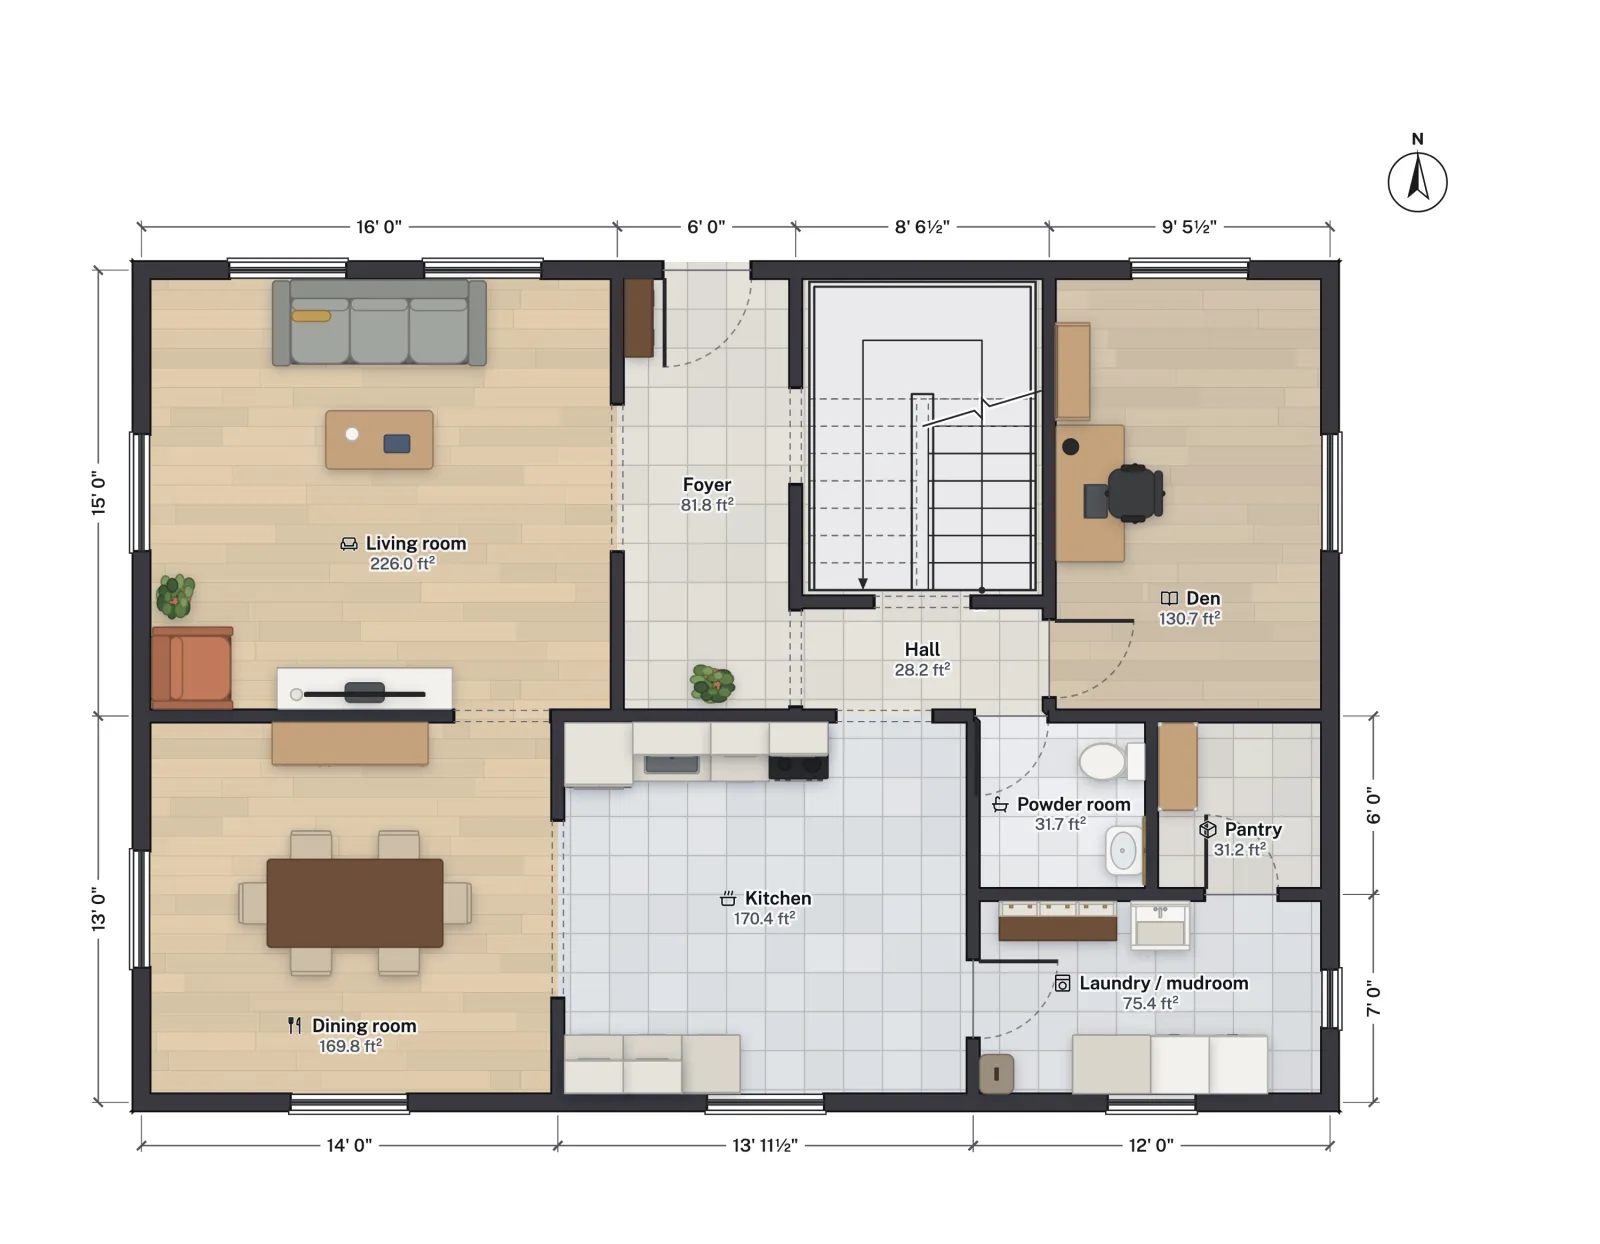
That arrangement keeps both fixtures' 21 in of clear floor in the middle of the room, and the door swings into the corner beside them. It is about the smallest square powder room where an inward-swinging door does not hit anyone standing at the sink. Shrink it to 5 × 5 ft and the door would need to swing out into the hall or become a pocket door.

Doors and where they swing
- Swing in only if it clears. An inward-swinging door may not sweep the 21 in in front of the toilet or sink. In rooms under about 5 ft deep, that usually rules it out.
- Swing out into the hall where the hall is wide enough that the open door does not block it. A 36 in hall with a 24 in door opening into it gets tight.
- Pocket and barn doors save the swing entirely; a pocket door needs a wall with no plumbing or wiring in the pocket.
- Width. The IRC sets no minimum width for interior doors other than the egress door, so 24 in and 28 in doors are legal in most places (see standard door sizes). A 30 to 32 in door is far easier to use with a walker or for anyone carrying a child.
Ventilation, light and placement
A toilet room needs either an openable window or mechanical exhaust to the outside; the 2021 IRC accepts an exhaust fan in place of the window (R303.3, with the airflow in the mechanical chapter). Most powder rooms are interior rooms with a fan for that reason. Put the room near the living spaces and the front door, but where its door does not face the dining table or the entry head-on; a short side hall or a corner off the entry, as in the template, is the usual answer.
For full baths with a tub or shower, see bathroom layout dimensions; for how a powder room fits a whole first floor, see the 4-bedroom two-story plans.
What FloorGen checks
FloorGen's furniture audit measures every toilet and basin it finds: it flags a toilet whose centre is less than 40 cm (about 15¾ in), or a basin less than 38 cm (15 in), from a wall or the fixture beside it, and less than 60 cm (about 23½ in, a little stricter than the IRC's 21 in) of clear floor in front. It also warns when a door swings into furniture. Under the IRC profile it also checks the ceiling height. It does not check ventilation, and it is not a plan review. The rules above are the model code; your local amendments decide, and this is not legal advice.
More from the blog
Plans5 min read
Multigenerational House Plans: Suites, Privacy and Code
Guides6 min read
Small Bathroom Layout Ideas: Sizes and Code Clearances
Guides6 min read
Jack and Jill Bathroom Layouts, Sizes and Door Locks