Guides6 min readFloorGen team
Aging in Place Home Design: Clearances, Doors and Bathrooms
Aging in place home design by the numbers: zero-step entries, 36 in doors, 60 in turning space, grab-bar blocking and a measured accessible bathroom plan.
Aging in place home design means a house you can keep living in if walking gets harder or a wheelchair or walker becomes part of life: one step-free entrance, a bedroom, full bath and kitchen on that level, 36 in doors (about 32 in clear), halls about 42 in wide, and 60 in of turning space in the bathroom, with blocking in the walls so grab bars can go up later. None of this is required by the residential code for a private house; the numbers come from the ADA Standards and universal design practice, and they are cheapest to build in from the start.
Below are the dimensions room by room, what to do at the entrance and in the bathroom, a measured accessible bathroom you can open and edit, and what FloorGen's plan checks do and do not catch.
The key dimensions
The 2010 ADA Standards for Accessible Design apply to public buildings, not private homes, but they are the most widely used reference for wheelchair clearances. The table pairs each ADA minimum with the more generous figure universal design guides usually recommend for a home. Treat the right-hand column as rules of thumb. In the kitchen, note that the 2023 NEC no longer allows countertop outlets below the counter edge; see kitchen outlet spacing.
| Feature | ADA minimum | Aging-in-place target |
|---|---|---|
| Door clear width | 32 in clear, door open 90° (404.2.3) | 36 in door, about 33 to 34 in clear |
| Hall or route width | 36 in (403.5.1) | 42 in, more where a wheelchair turns into a door |
| Turning space | 60 in circle, or a T-shape in a 60 in square (304.3) | 60 in circle in the bathroom, kitchen and bedroom |
| Clear floor space at a fixture | 30 × 48 in (305.3) | Same, beside the bed, at the sink and at appliances |
| Threshold | ¼ in vertical, or ½ in beveled (404.2.5) | Flush, or as low as the door maker allows |
| Reach range | 15 to 48 in above the floor (308) | Outlets at 18 in or higher, switches at about 42 to 48 in |
| Door hardware | Operable without tight grasping or twisting (404.2.7) | Levers and rocker switches throughout |
A zero-step entry
At least one entrance without steps is the single feature hardest to add later. Options, from cheapest at the design stage:
- Grade the site so a walk reaches the door at a slope of 1:20 (5%) or less. Under the ADA a walk that gentle is not a ramp, so it needs no handrails (403.3, 405).
- Set the floor lower. A slab-on-grade or a lowered entry floor at a garage or side door often gets the step down to a threshold.
- A ramp where neither works: no steeper than 1:12, at least 36 in clear between handrails, with level landings at least 60 in long at the top and bottom (ADA 405). A 24 in rise needs at least 24 ft of ramp plus landings.
Give the step-free door a covered landing at least 60 in deep so someone can stop, find keys and open the door without backing down a slope, and use a door with a low threshold. The garage entrance is often the easiest place for it, but check your local rules on the step and the door between garage and house first.
One level for daily life
Put a bedroom, a full bathroom, the kitchen, the laundry and the main living space on the entry level. A two-story house can still work if the main floor has a den or guest room that converts to a bedroom next to a full bath, and if the stair is straight with a clear 4 ft or so at top and bottom so a stair lift can be added. A house built for a parent from the start is covered in multigenerational house plans.
- Halls: 42 in clear lets a wheelchair turn 90° into a 36 in door. A 36 in hall with 32 in doors is workable, but only head-on. The IRC minimum is 36 in (see hallway width).
- Doors: use 36 in doors on bedrooms and baths (see standard door sizes). A door 32 in wide gives only about 28 to 29 in clear once the leaf and stops are subtracted, which is why the door size matters more than the hall.
- Pull side: leave about 18 in of wall beside the latch on the side the door swings toward, so a wheelchair user can reach the handle and pull it open.
- Bedroom: 36 in or more on at least one side of the bed, plus a 60 in circle somewhere in the room.
Aging in place home design in the bathroom
The bathroom needs the most space and the most planning. The ADA reference figures below are minimums for a public accessible bath; see ADA bathroom dimensions for the full set.
| Item | Figure |
|---|---|
| Turning space | 60 in circle clear of fixtures (a wall-hung sink with knee space can overlap it) |
| Toilet centerline | 16 to 18 in from the side wall (604.2) |
| Grab bar height | 33 to 36 in to the top of the gripping surface (609.4) |
| Grab bar strength | Withstand 250 lb applied in any direction (609.8) |
| Roll-in shower | 30 × 60 in minimum (608.2.2) |
| Transfer shower | Exactly 36 × 36 in (608.2.1) |
| Lavatory | Rim no higher than 34 in, with knee clearance below (606.3) |
Blocking for grab bars
Grab bars have to be anchored into something solid, and drywall anchors are not enough for 250 lb. While the walls are open, add solid wood blocking between studs, or a sheet of ¾ in plywood, behind the toilet, beside it on the side wall, and around the tub or shower, covering roughly 24 to 48 in above the floor so bars can go wherever they are needed later. This is common practice rather than code, and costs little at framing. Photograph the walls before the drywall goes up so you know where the blocking is.
- Use a curbless shower with a linear drain and a floor that slopes to it, or at most a low, beveled lip.
- Fit a hand-held shower on a slide bar and a fold-down seat, both on blocking.
- Put the exhaust fan on a humidity sensor so it runs without anyone reaching for a switch (see the bathroom exhaust fan code).
- Prefer a pocket or sliding door, or a door that swings out, so a person who falls against it does not block it shut.
A measured accessible bathroom
FloorGen's Accessible bathroom template is an 8 × 9 ft room (about 7 ft 5½ in × 8 ft 5½ in inside the walls) with 63.1 ft² of net floor area. It has a 60 × 30 in roll-in shower across the north end, a toilet in a corner with its centerline about 17 in from the side wall where the grab bars go, a wall-hung basin with knee space on the opposite wall, a mirror over the basin, a grab bar on the wall behind the toilet, and a 36 in pocket door, leaving a 60 in turning space in the middle.
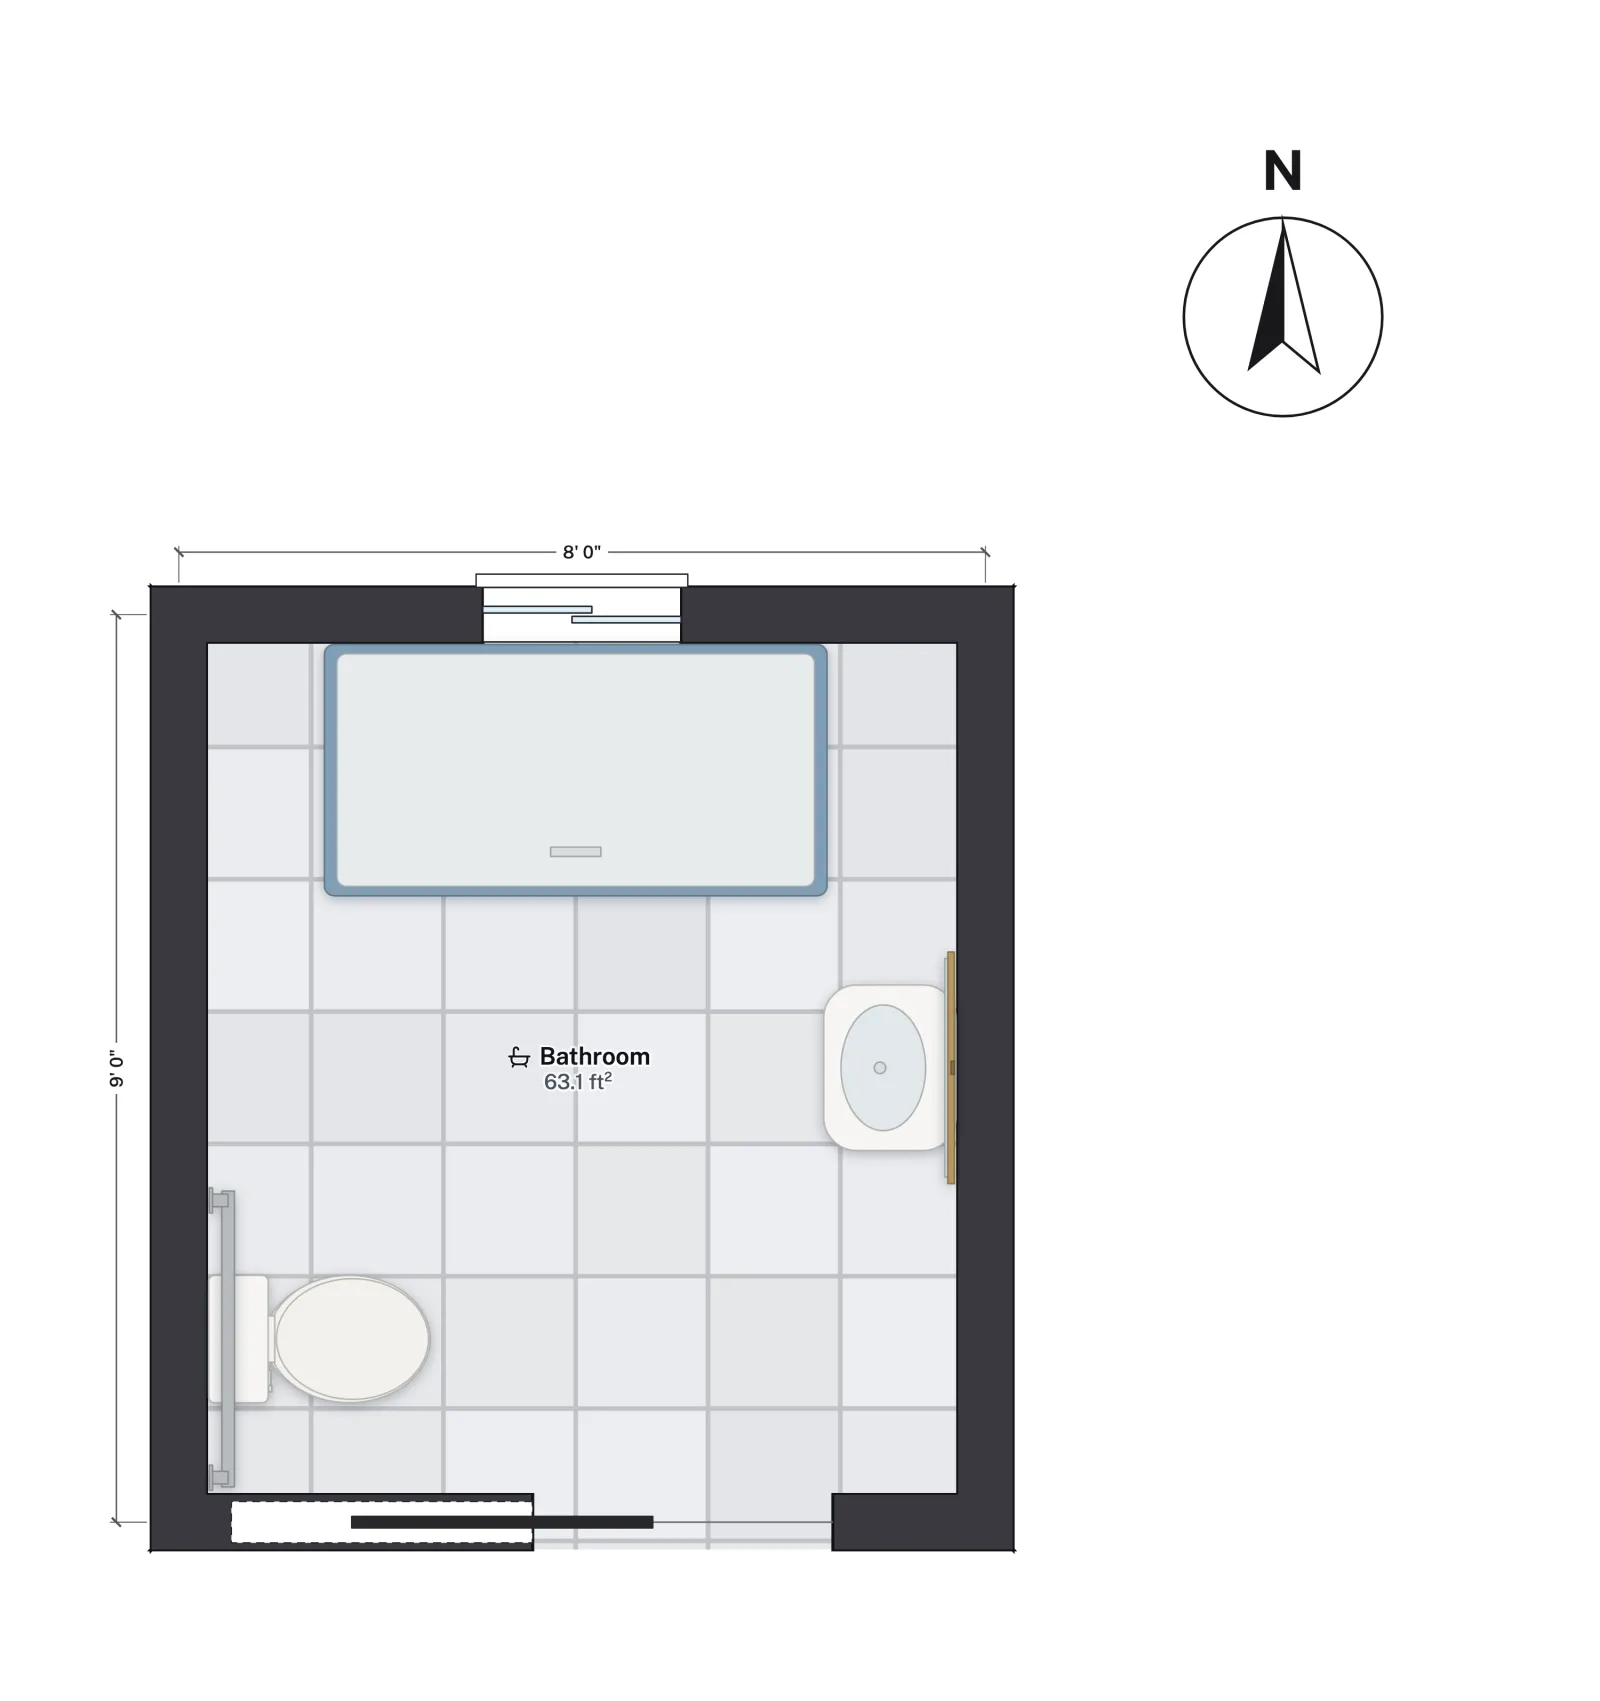
Compare it with a standard 5 × 8 ft bath of about 41 ft² net: aging in place costs about 22 extra square feet in the bathroom. In a remodel, that space often comes from a hall closet or by combining a bath with an adjoining powder room.
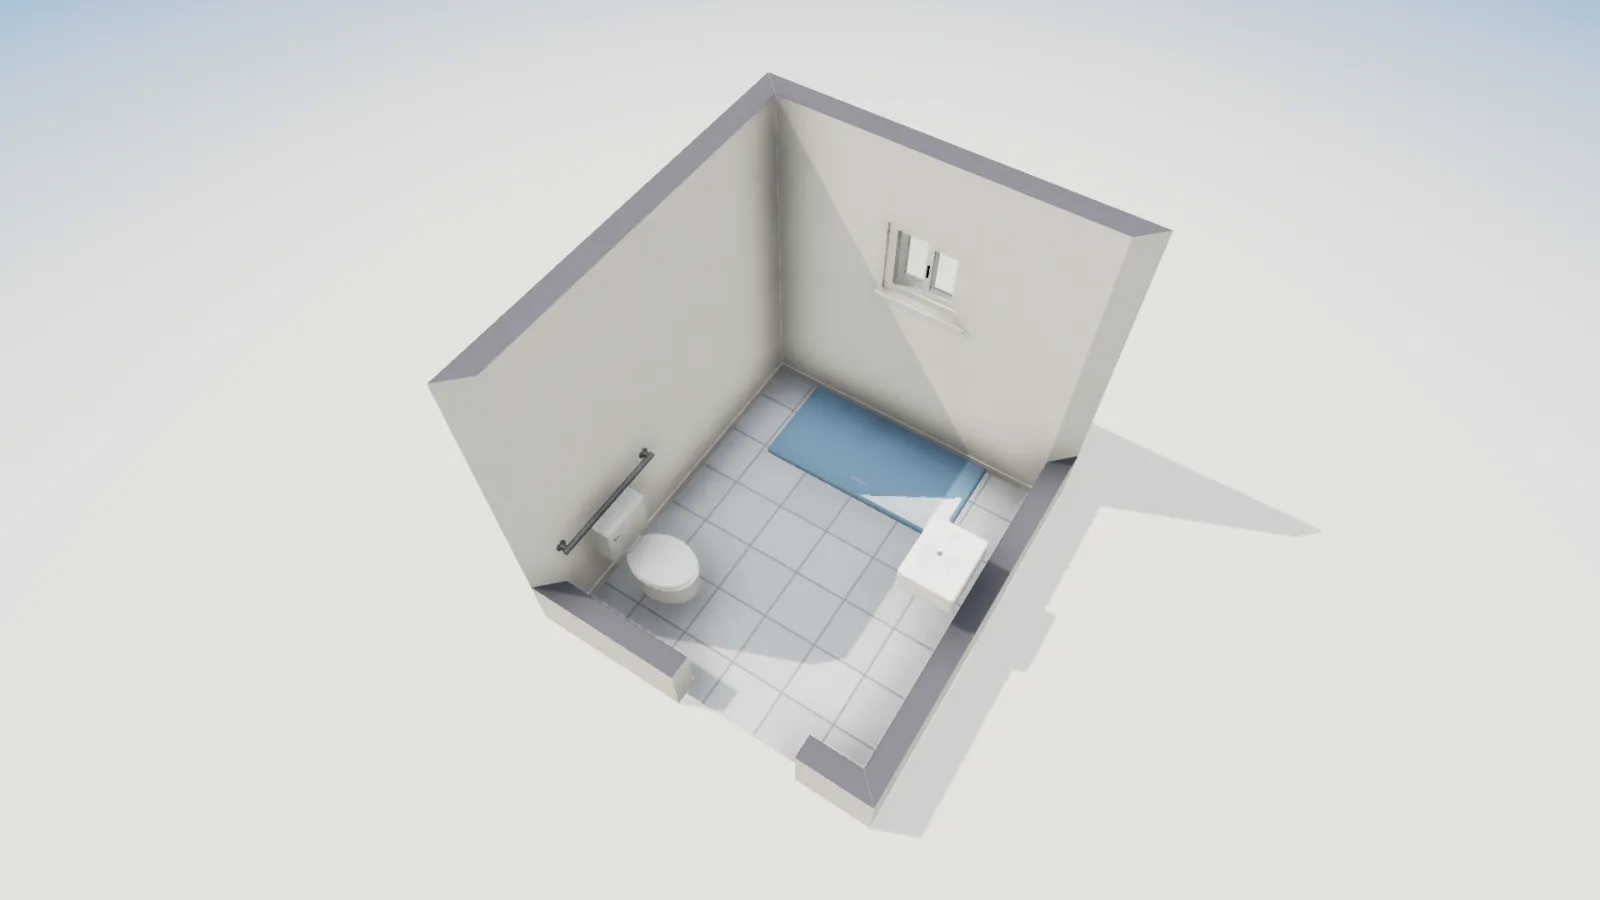
What FloorGen checks, and what it does not
While you edit, FloorGen lists three kinds of clearance problem: a door swing that hits furniture, a piece of furniture standing in the approach to a door (a strip 75 cm, about 2 ft 6 in, deep on each side, as wide as the opening), and a walkway between furniture, or furniture and a wall, narrower than 75 cm (about 2 ft 6 in). Those catch the usual blocked doors and tight squeezes.
They are walking clearances, though, not wheelchair clearances. FloorGen does not check door clear widths against 32 in, hall widths against 36 or 42 in, 60 in turning circles, grab bars or blocking, thresholds or ramp slopes. Measure those with the tape measure against the tables above. The catalog includes a Grab bars set you can place to show bar positions on the drawing.
More from the blog
Codes5 min read
ADA Bathroom Requirements and Dimensions, With Layouts
Guides5 min read
In-Law Suite Addition: Layout, Kitchen Rules and Permits
Guides6 min read
Jack and Jill Bathroom Layouts, Sizes and Door Locks