Guides5 min readFloorGen team
King Bed Room Size: Minimum and Comfortable Dimensions
King bed room size: a king mattress is 76 × 80 in, so it needs a wall about 10 ft 4 in long at minimum and a 12 × 12 ft room or more for comfort. With a plan.
A king bed fits in a room with at least about 10 ft 4 in of wall for the headboard and 8 ft 8 in of depth: a 76 × 80 in king mattress plus 24 in of walkway on each side and at the foot. For a room that is comfortable to live in, with nightstands, a dresser and 30 to 36 in walkways, most guides put the minimum at about 12 × 12 ft, and 12 × 14 ft or larger is easier. A California king (72 × 84 in) is 4 in narrower and 4 in longer, so it suits a room that is long rather than wide.
Below are the sizes, the floor a king needs at three levels of comfort, what fits in common room sizes, and a measured primary suite with a king bed. For room sizes in general, see master bedroom size; for smaller rooms, see small bedroom layout.
King and California king sizes
| Mattress | Width × length | Area |
|---|---|---|
| Queen | 60 × 80 in | 33.3 ft² |
| King | 76 × 80 in | 42.2 ft² |
| California king | 72 × 84 in | 42.0 ft² |
A king has almost the same area as a California king; the difference is the shape. A king is the width of two twin XL mattresses (38 × 80 in each), which is why a split king is two twin XLs side by side. Against a queen, a king takes 16 in more of the headboard wall and no more depth.
How much room a king bed needs
Walkway guidance runs from 24 in as a minimum (Amerisleep) to 30 in as a minimum and 36 in as comfortable (Dimensions.com). Add the walkway to both sides and the foot, with the headboard against a wall:
| Walkways | King (76 × 80 in) | California king (72 × 84 in) |
|---|---|---|
| 24 in sides and foot (tight) | 10 ft 4 in × 8 ft 8 in | 10 ft × 9 ft |
| 30 in sides, 36 in foot (comfortable) | 11 ft 4 in × 9 ft 8 in | 11 ft × 10 ft |
| 36 in all round (generous) | 12 ft 4 in × 9 ft 8 in | 12 ft × 10 ft |
Furniture guides land in the same place. Amerisleep and Bellona give 12 × 12 ft as the minimum room for a king, Hunker 13 × 13 ft, and Bellona calls 12 × 14 ft or more comfortable once nightstands and a dresser are in. Nightstands sit at the head end of the side walkways, so a nightstand up to the walkway's width adds nothing to the wall length; two 24 in nightstands beside a king make a 124 in group, the same as the tight figure.
Will a king fit in my room?
| Room (clear) | Each side of the bed | Floor at the foot | Verdict |
|---|---|---|---|
| 10 × 10 ft | 22 in | 40 in | Too tight at the sides; a queen fits better |
| 11 × 11 ft | 28 in | 52 in | Fits, with little room for a dresser |
| 12 × 12 ft | 34 in | 64 in | Fits with nightstands, and a dresser at the foot |
| 12 × 14 ft (bed on the 12 ft wall) | 34 in | 88 in | Comfortable |
| 13 × 13 ft | 40 in | 76 in | Comfortable |
| 14 × 16 ft | 46 in | 112 in | Room for a seating area too |
The room size on a plan is usually measured to the wall centrelines, which is a few inches more than the floor between the walls. A room drawn as 12 × 12 ft is about 11 ft 7 in inside, so check the clear size before you buy the bed. Doors and windows matter as much as the area: a door on the headboard wall, or windows on every long wall, can leave no place for a 10 ft headboard group even in a big room.
A dresser is typically 18 to 22 in deep and needs about 36 in in front of it to open the drawers; in a 12 × 12 ft room that just fits at the foot of the bed. The code minimum for any bedroom, 70 ft² and 7 ft in every direction under the IRC, is far below what a king needs; see legal bedroom requirements.
A king bed in a 15 × 16 ft primary bedroom
FloorGen's Primary suite template has a bedroom 14 ft 6½ in × 15 ft 5½ in inside the walls, 224.8 ft², beside a bath and a walk-in closet. The king bed is centred on the south wall between two nightstands, the dresser stands on the west wall, and a 72 in window is centred in the north wall.
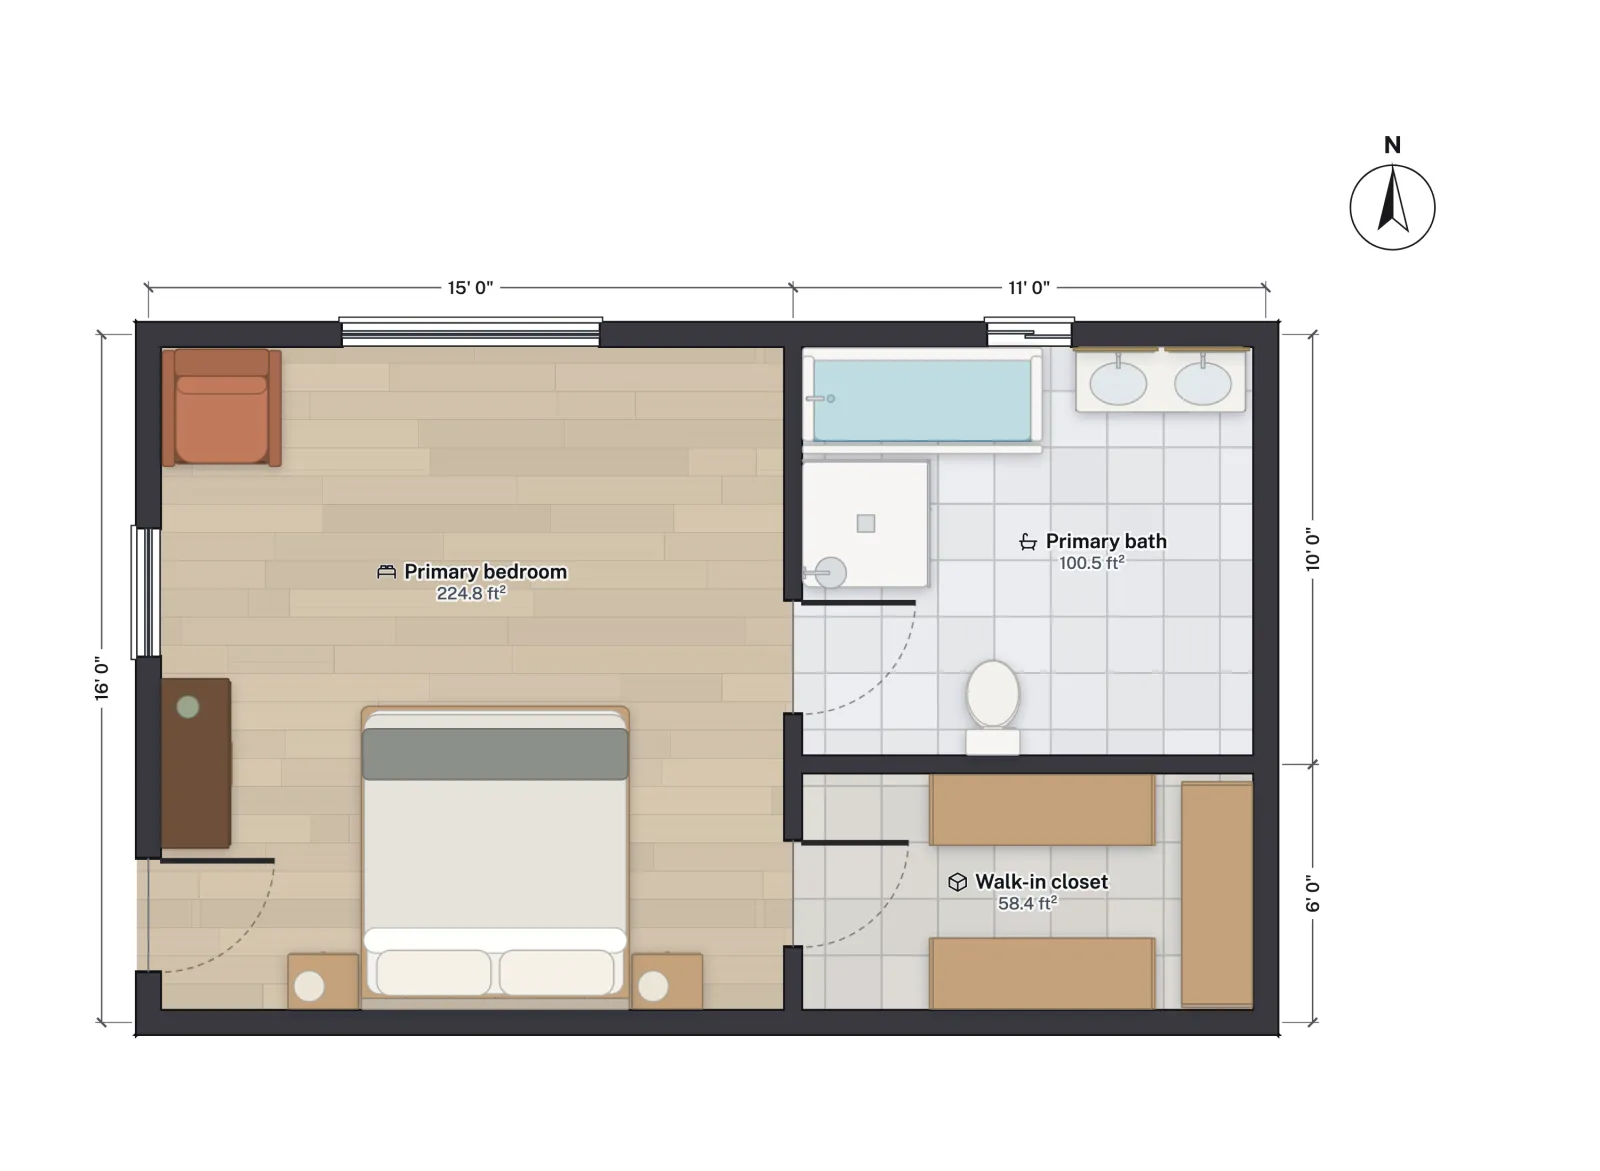
Measured on the plan, there are about 36 in between the bed and the dresser, about 43 in on the other side, and about 8 ft 4 in of open floor between the foot of the bed and the north wall. The library's king is a European 180 × 200 cm mattress (about 71 × 79 in) in a frame 190 × 215 cm; set its Size to your frame to model a US king, and the sides are still about 34 and 41 in.
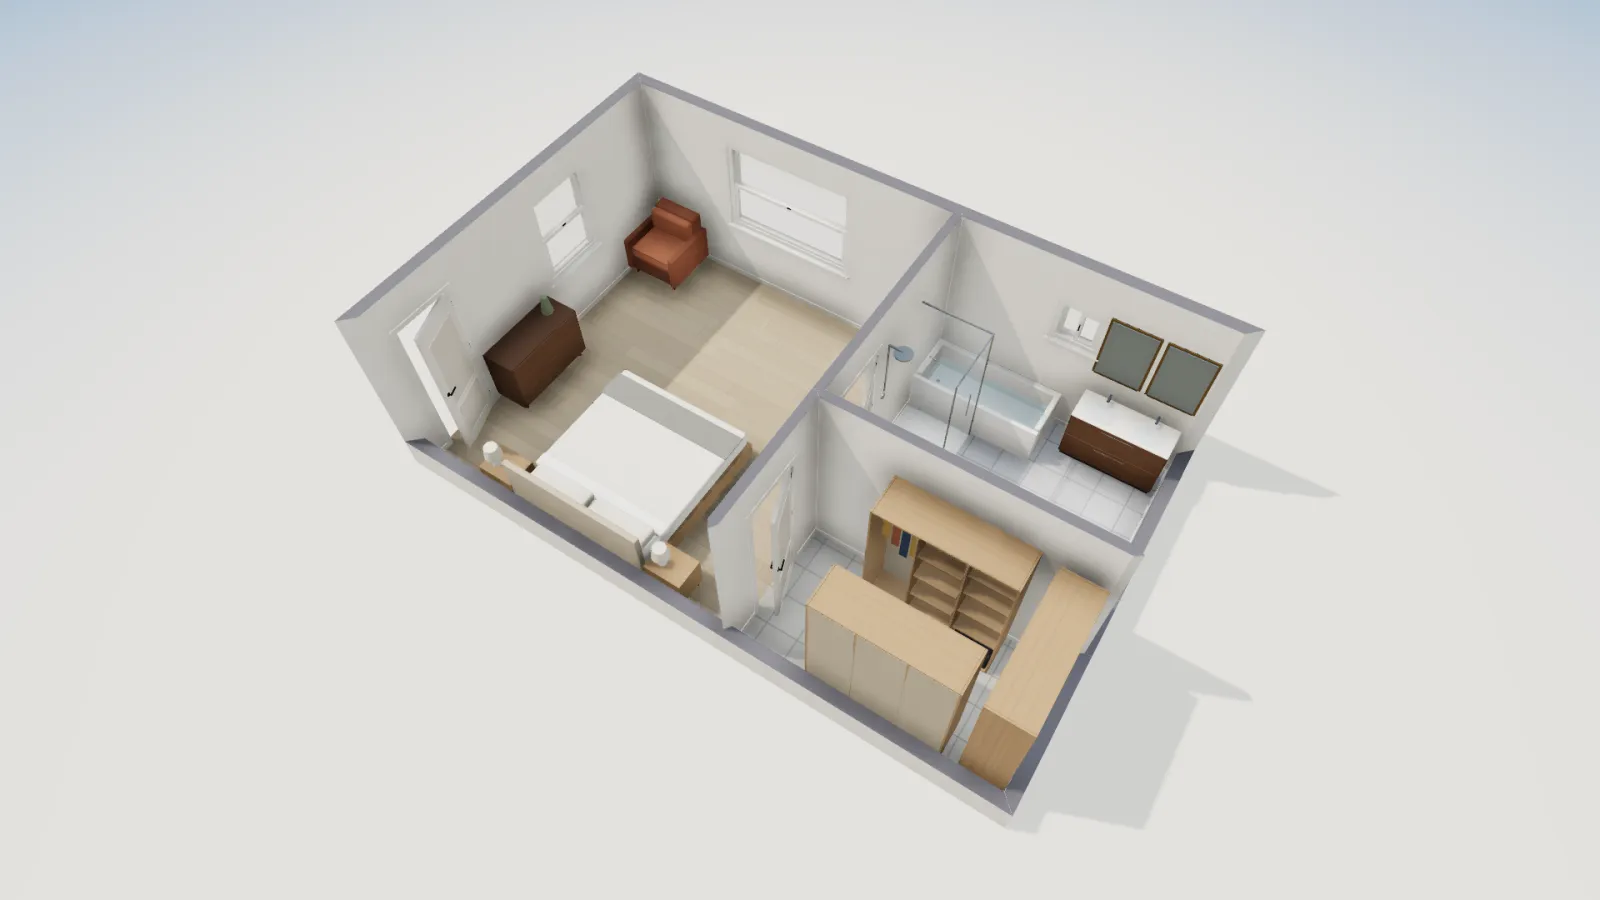
The suite's bath and closet are covered in primary suite floor plans and closet dimensions. As you move furniture, FloorGen flags any walkway narrower than 29½ in (75 cm) between the bed, other furniture and the walls, and any door that swings into furniture.
King or California king?
- King for a wide room, or when two people want the most width: it gives each sleeper 38 in, the width of a twin XL.
- California king for a narrow, long room, or for tall sleepers, who gain 4 in of length for 4 in of width.
- Queen when the headboard wall is under about 10 ft 4 in clear: the 16 in it saves goes straight to the walkways.
More from the blog
Guides5 min read
Average Master Bedroom Size, With King Bed LayoutsPlans5 min read
Primary (Master) Suite Floor Plans: Bath and Closet Layouts
Guides6 min read
Small Bedroom Layout: What Bed Fits and Where to Put It