PlansUpdated 5 min readFloorGen team
Primary (Master) Suite Floor Plans: Bath and Closet Layouts
Master suite floor plans: room sizes for a king bed, bath and walk-in closet layouts, door placement, and a measured 26 × 16 ft primary suite to edit.
A comfortable primary suite (what listings used to call the master suite; see master bedroom size for the bedroom alone) is a bedroom of about 14 × 16 ft for a king bed, a bath of 90 to 120 ft² with two sinks and a separate shower, and a walk-in closet of 50 to 80 ft². Together that is roughly 400 ft² of floor. This post walks through how those three rooms connect, how much space a king bed really needs (in more detail: king bed room size), and a measured 26 × 16 ft suite you can open, rearrange and drop into your own plan.
Typical sizes
| Room | Compact | Comfortable | Generous |
|---|---|---|---|
| Bedroom | 12 × 14 ft (queen) | 14 × 16 ft (king) | 16 × 18 ft and up, with a seating area |
| Bath | 8 × 10 ft | 10 × 11 ft | 12 × 14 ft and up |
| Walk-in closet | 5 × 7 ft, one side | 7 × 8 ft, both sides | 8 × 12 ft and up, with an island |
The only code minimums are the general ones: as a habitable room the bedroom needs at least 70 ft² and 7 ft in each direction (2021 IRC R304 / 2024 IRC R312), an emergency escape opening (2021 IRC R310 / 2024 IRC R319), and smoke alarms. The bath falls under the toilet, shower and fixture clearance rules (2021 IRC R307 / 2024 IRC R327). See standard room sizes in US homes for how these compare with other rooms.
How much room a king bed needs
A standard king mattress is 76 × 80 in; with a frame and headboard plan on about 80 × 85 in. Designers usually keep 24 to 36 in of walkway on each side and at the foot, and room for nightstands about 20 to 24 in wide. That gives a rule-of-thumb minimum:
- Width: an 80 in bed with a 30 in path on each side (the nightstands stand at the head of those paths) needs about 140 in, so roughly 12 ft of clear wall.
- Depth: 85 in bed + 36 in at the foot + a 20 in dresser if it faces the bed: about 12 to 13 ft.
- Add a door swing, a window you can reach and a chair, and 14 × 16 ft is where the room stops feeling tight.
The primary suite template
FloorGen's Primary suite template is 26 × 16 ft on the wall centrelines. The bedroom is the 15 × 16 ft west part; the bath and the walk-in closet share the 11 ft east strip, the bath at the north end and the closet at the south.
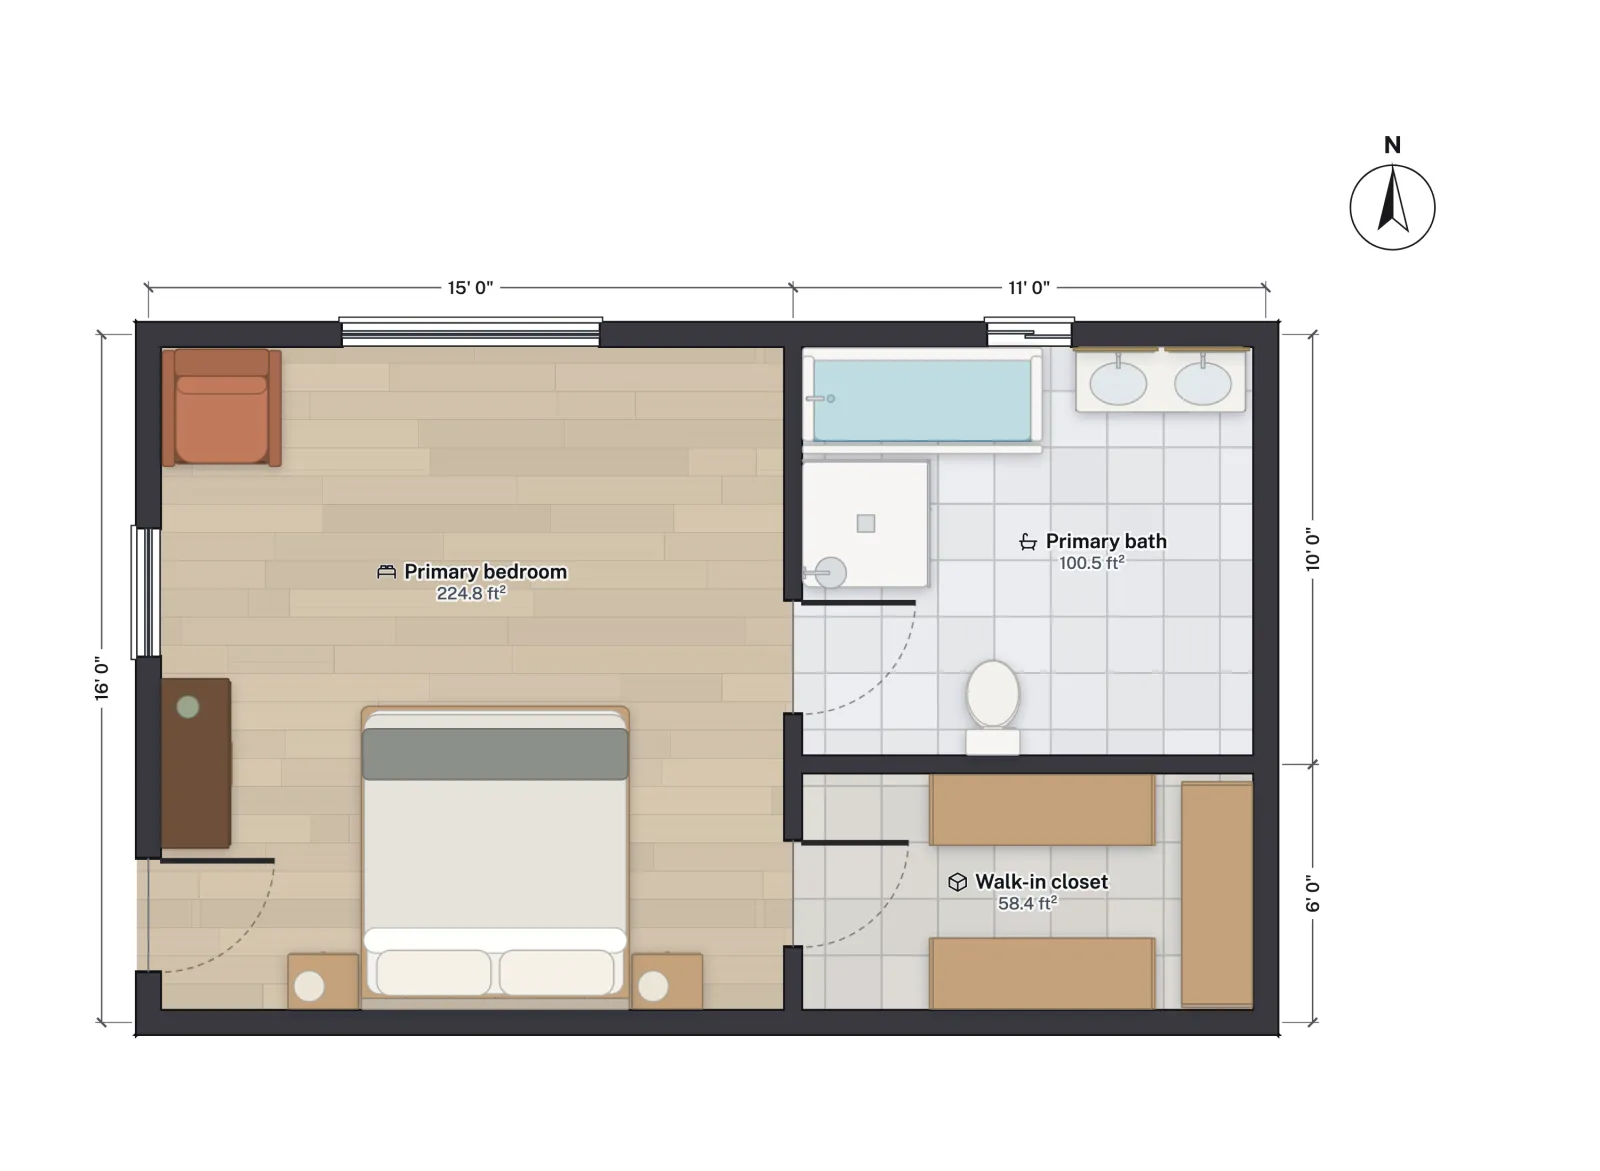
| Room | Grid size | Inside size | Net area |
|---|---|---|---|
| Primary bedroom | 15 × 16 ft | about 14 ft 6½ in × 15 ft 5½ in | 224.8 ft² |
| Primary bath | 11 × 10 ft | about 10 ft 6½ in × 9 ft 6½ in | 100.5 ft² |
| Walk-in closet | 11 × 6 ft | about 10 ft 6½ in × 5 ft 6½ in | 58.4 ft² |
| Total | 26 × 16 ft | 383.7 ft² |
How it works:
- Entry: a 32 in door in the west wall, near the south corner, so the door opens beside the bed wall rather than looking straight at the bed.
- Bed wall: the king bed sits against the solid south wall with a nightstand on each side. The north half of the room is left open under a 6 ft window, room for a reading chair or a desk.
- Bath and closet doors: both open off the bedroom's east wall, the bath (32 in) toward the window end and the closet (30 in) toward the bed. You can dress without walking through the bath.
- Bath: a tub along the north wall, a double vanity beside it, a 36 × 36 in shower on the west wall next to the door and the toilet on the south wall.
- Closet: open hanging units along both long walls. The aisle is about 27 in, the tight end of the range; the closet dimensions post shows how to widen it.
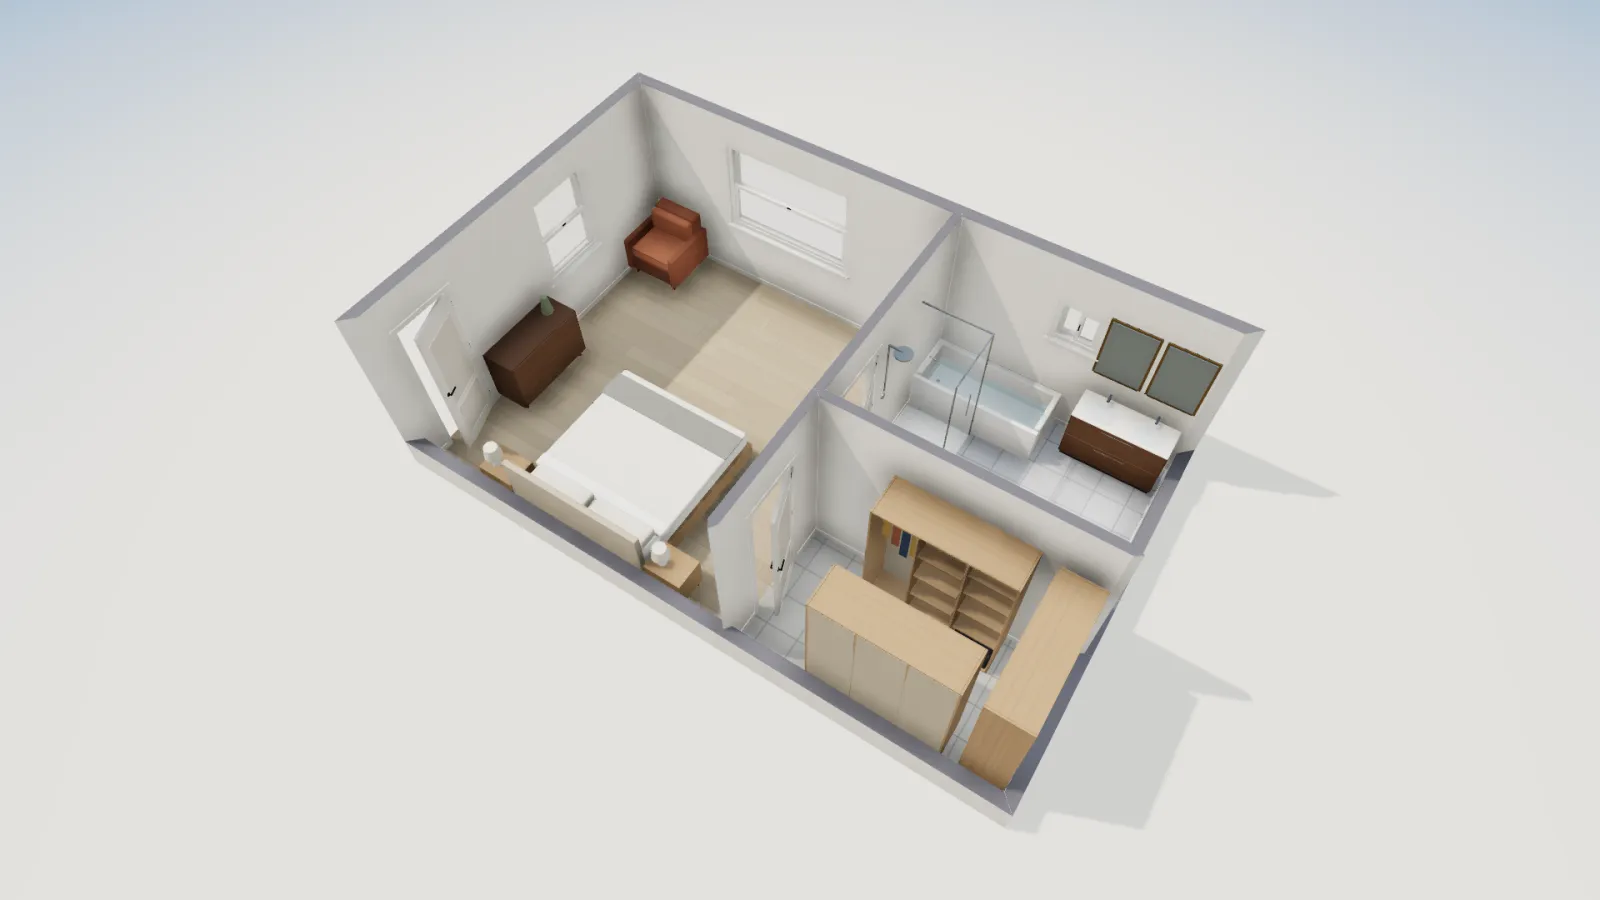
Three ways to connect bed, bath and closet
| Pattern | How it works | Trade-off |
|---|---|---|
| Side by side (the template) | Bath and closet each open off the bedroom | Uses a long wall of the bedroom for two doors |
| Closet through the bath | Bedroom → bath → closet | Compact; steam reaches the clothes, and you dress in the bath |
| Bath through the closet | Bedroom → closet → bath | Quiet, dressing on the way; a long walk at night |
Whichever you choose, keep the toilet out of the line of sight from the bed through an open bath door, either behind a pocket door or in its own toilet room, and put the bath's plumbing wall back to back with another bath or the laundry to shorten the runs.
Where the suite goes in the house
- Split plan: the suite on one side of the living areas, the other bedrooms on the other. Common in single-storey houses; see the split bedroom floor plan guide and the ranch house floor plans post.
- Main-floor primary in a two-storey: the suite downstairs, children's rooms upstairs. Good for ageing in place.
- Upstairs with the other bedrooms: cheaper to build, convenient with young children. The 4-bedroom two-story house plans post shows this arrangement.
Before you finalise
- Measure the bed wall clear of doors and windows, not just the room size.
- Size the emergency escape window in the bedroom from the window maker's net clear opening.
- Check the bath against the toilet and shower clearances; the walk-in shower dimensions post has the shower rules.
- Plan switches at each door and a light in the closet.
FloorGen's IRC profile checks the bedroom against the 70 ft² and 7 ft minimums and its escape window against R310, flags doors swinging into furniture, and flags a toilet or basin with too little room beside or in front of it. It does not check alarms or shower sizes, so take those to your designer or building department. This is general information, not legal advice.
More from the blog
Guides5 min read
King Bed Room Size: Minimum and Comfortable DimensionsGuides5 min read
In-Law Suite Addition: Layout, Kitchen Rules and PermitsGuides5 min read
Average Master Bedroom Size, With King Bed Layouts