Canada6 min readFloorGen team
Metric vs Imperial Floor Plans in Canada: How to Read Both
Why Canadian floor plans mix metric and imperial: codes in millimetres, lumber in inches, listings in square feet. Exact conversions and how to switch a plan.
Canadian floor plans mix the two systems because the industry does: building codes and zoning by-laws are written in metric, while lumber, sheet goods and most real estate listings still use imperial. A good plan picks one system for its dimensions and converts the other exactly, with 1 inch = 25.4 mm and 1 m² = 10.764 ft². This guide explains where each unit comes from, how to convert without rounding errors, and how to switch a plan between the two.
Why Canada uses both
Canada began converting to metric in the 1970s, and the codes converted with it. The National Building Code of Canada, the Ontario Building Code, the BC Building Code and Alberta’s edition all state their rules in millimetres, metres and square metres. So do most municipal zoning by-laws: setbacks, heights, floor areas and minimum room sizes are metric. The general conventions of plan reading (scale, dimension strings, symbols) are the same in both systems; see how to read a floor plan.
The materials did not follow. Canada builds with the same wood-frame system as the US, and its supply chain is shared with American mills:
- Dimension lumber is sold by its nominal imperial size. A 2×4 is actually 38 × 89 mm (1½ × 3½ in) and a 2×6 is 38 × 140 mm (1½ × 5½ in).
- Sheet goods such as plywood, OSB and drywall come in 1 220 × 2 440 mm sheets: 4 × 8 ft, labelled in metric.
- Framing spacing is 16 in (406 mm) or 24 in (610 mm) on centre, which code tables round to 400 and 600 mm.
- Windows and doors are often specified in inches, such as a 32 in door or a 36 × 48 in window.
- Real estate listings in Canada usually quote square feet, so buyers compare homes in ft² even though the permit drawings show m².
Soft metric and hard metric
You will see two kinds of metric numbers on Canadian drawings. Soft metric is an imperial size converted: a 4 × 8 ft sheet written as 1 220 × 2 440 mm, a 16 in spacing written as 406 mm. The object is the same; only the label changed. Hard metric is a size chosen in metric: a 1 200 × 2 400 mm panel, a 400 mm spacing, a 900 mm door. Hard-metric products are rare in Canadian housing because they do not match imperial framing, which is why the codes’ “400 mm” is built as 16 in in practice.
Exact conversions
| From | To | Multiply by |
|---|---|---|
| inches | millimetres | 25.4 (exact) |
| feet | metres | 0.3048 (exact) |
| metres | feet | 3.2808 |
| square feet | square metres | 0.092903 |
| square metres | square feet | 10.7639 |
Common code numbers in both systems, so you can read a by-law next to a stock plan:
| Metric figure | Imperial | Where you meet it |
|---|---|---|
| 860 mm | 2 ft 9⅞ in | Minimum stair and hallway width inside a home |
| 1.95 m | 6 ft 4¾ in | Stair headroom; secondary suite ceiling height |
| 200 mm | 7⅞ in | Maximum rise of a private stair |
| 255 mm | 10 in | Minimum run of a private stair |
| 0.35 m² | 3.8 ft² | Bedroom escape window opening |
| 380 mm | 15 in | Smallest side of that opening |
| 7 m² | 75 ft² | Ontario minimum for a secondary bedroom |
| 9.8 m² | 105 ft² | Ontario minimum for the main bedroom |
The stair and bedroom numbers are explained in our guides to the stair code in Canada and minimum bedroom size in Canada.
One plan, both ways: a 20 × 26 ft garden suite
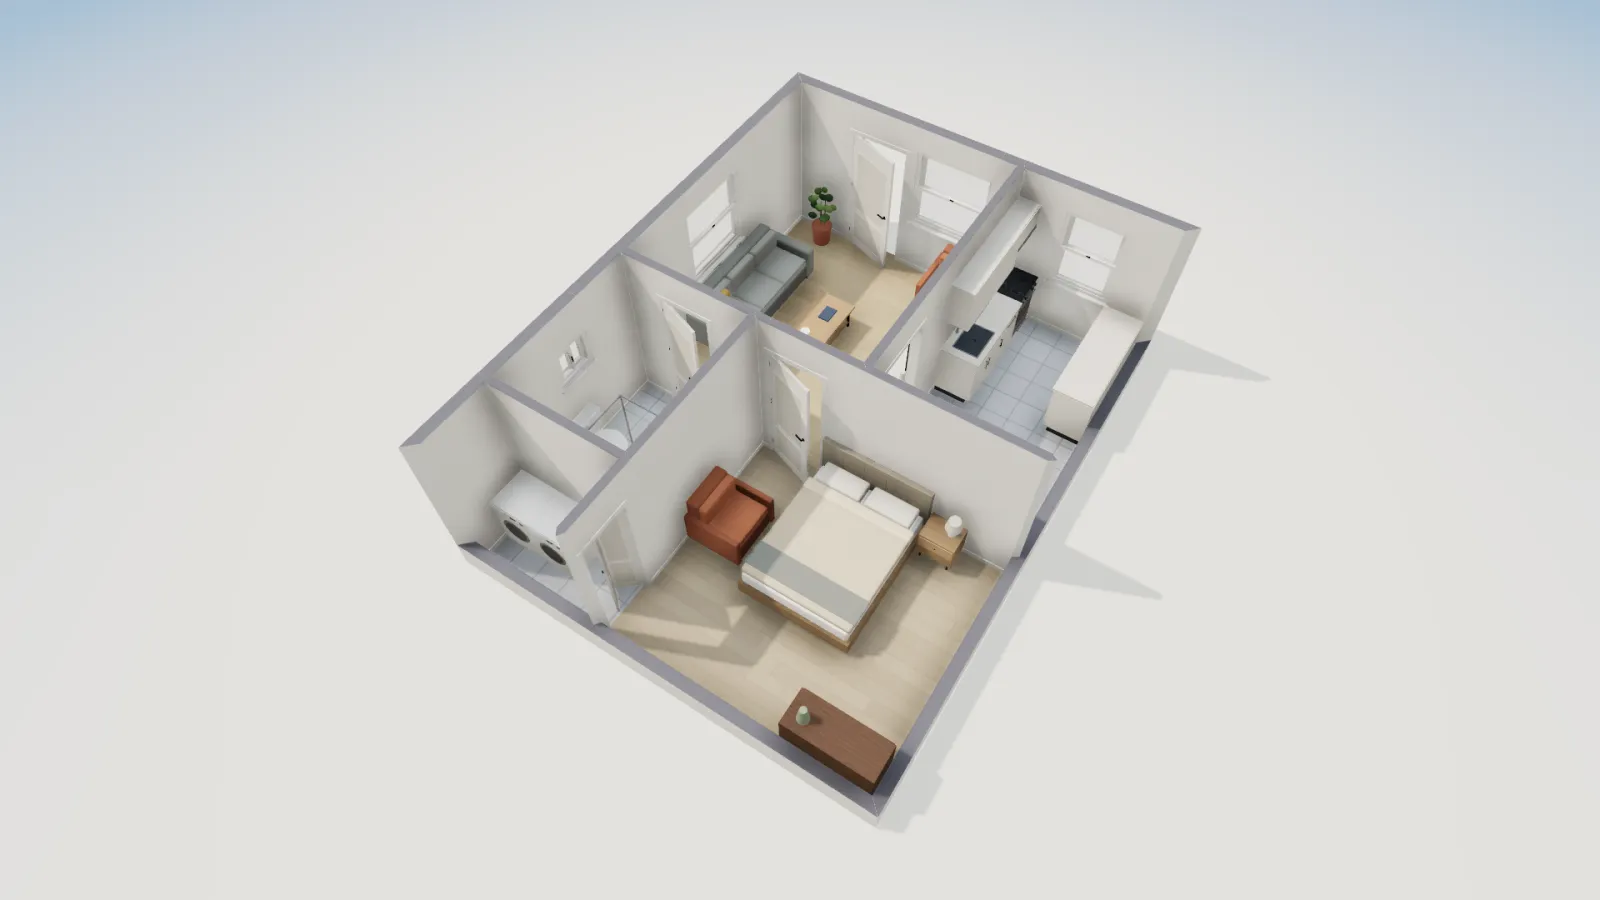
FloorGen’s Garden suite (laneway house) template was drawn in feet, as a 20 × 26 ft building to the outside of its walls. In metric that is 6.10 × 7.92 m, and the footprint is 520 ft² = 48.3 m². Inside the walls the rooms add up to 42.05 m² (452.6 ft²); the difference, about 6 m², is the walls themselves. That gap matters, because Canadian rules use both: zoning floor area is usually measured to the outside of the walls, while room minimums are measured between finished wall surfaces.
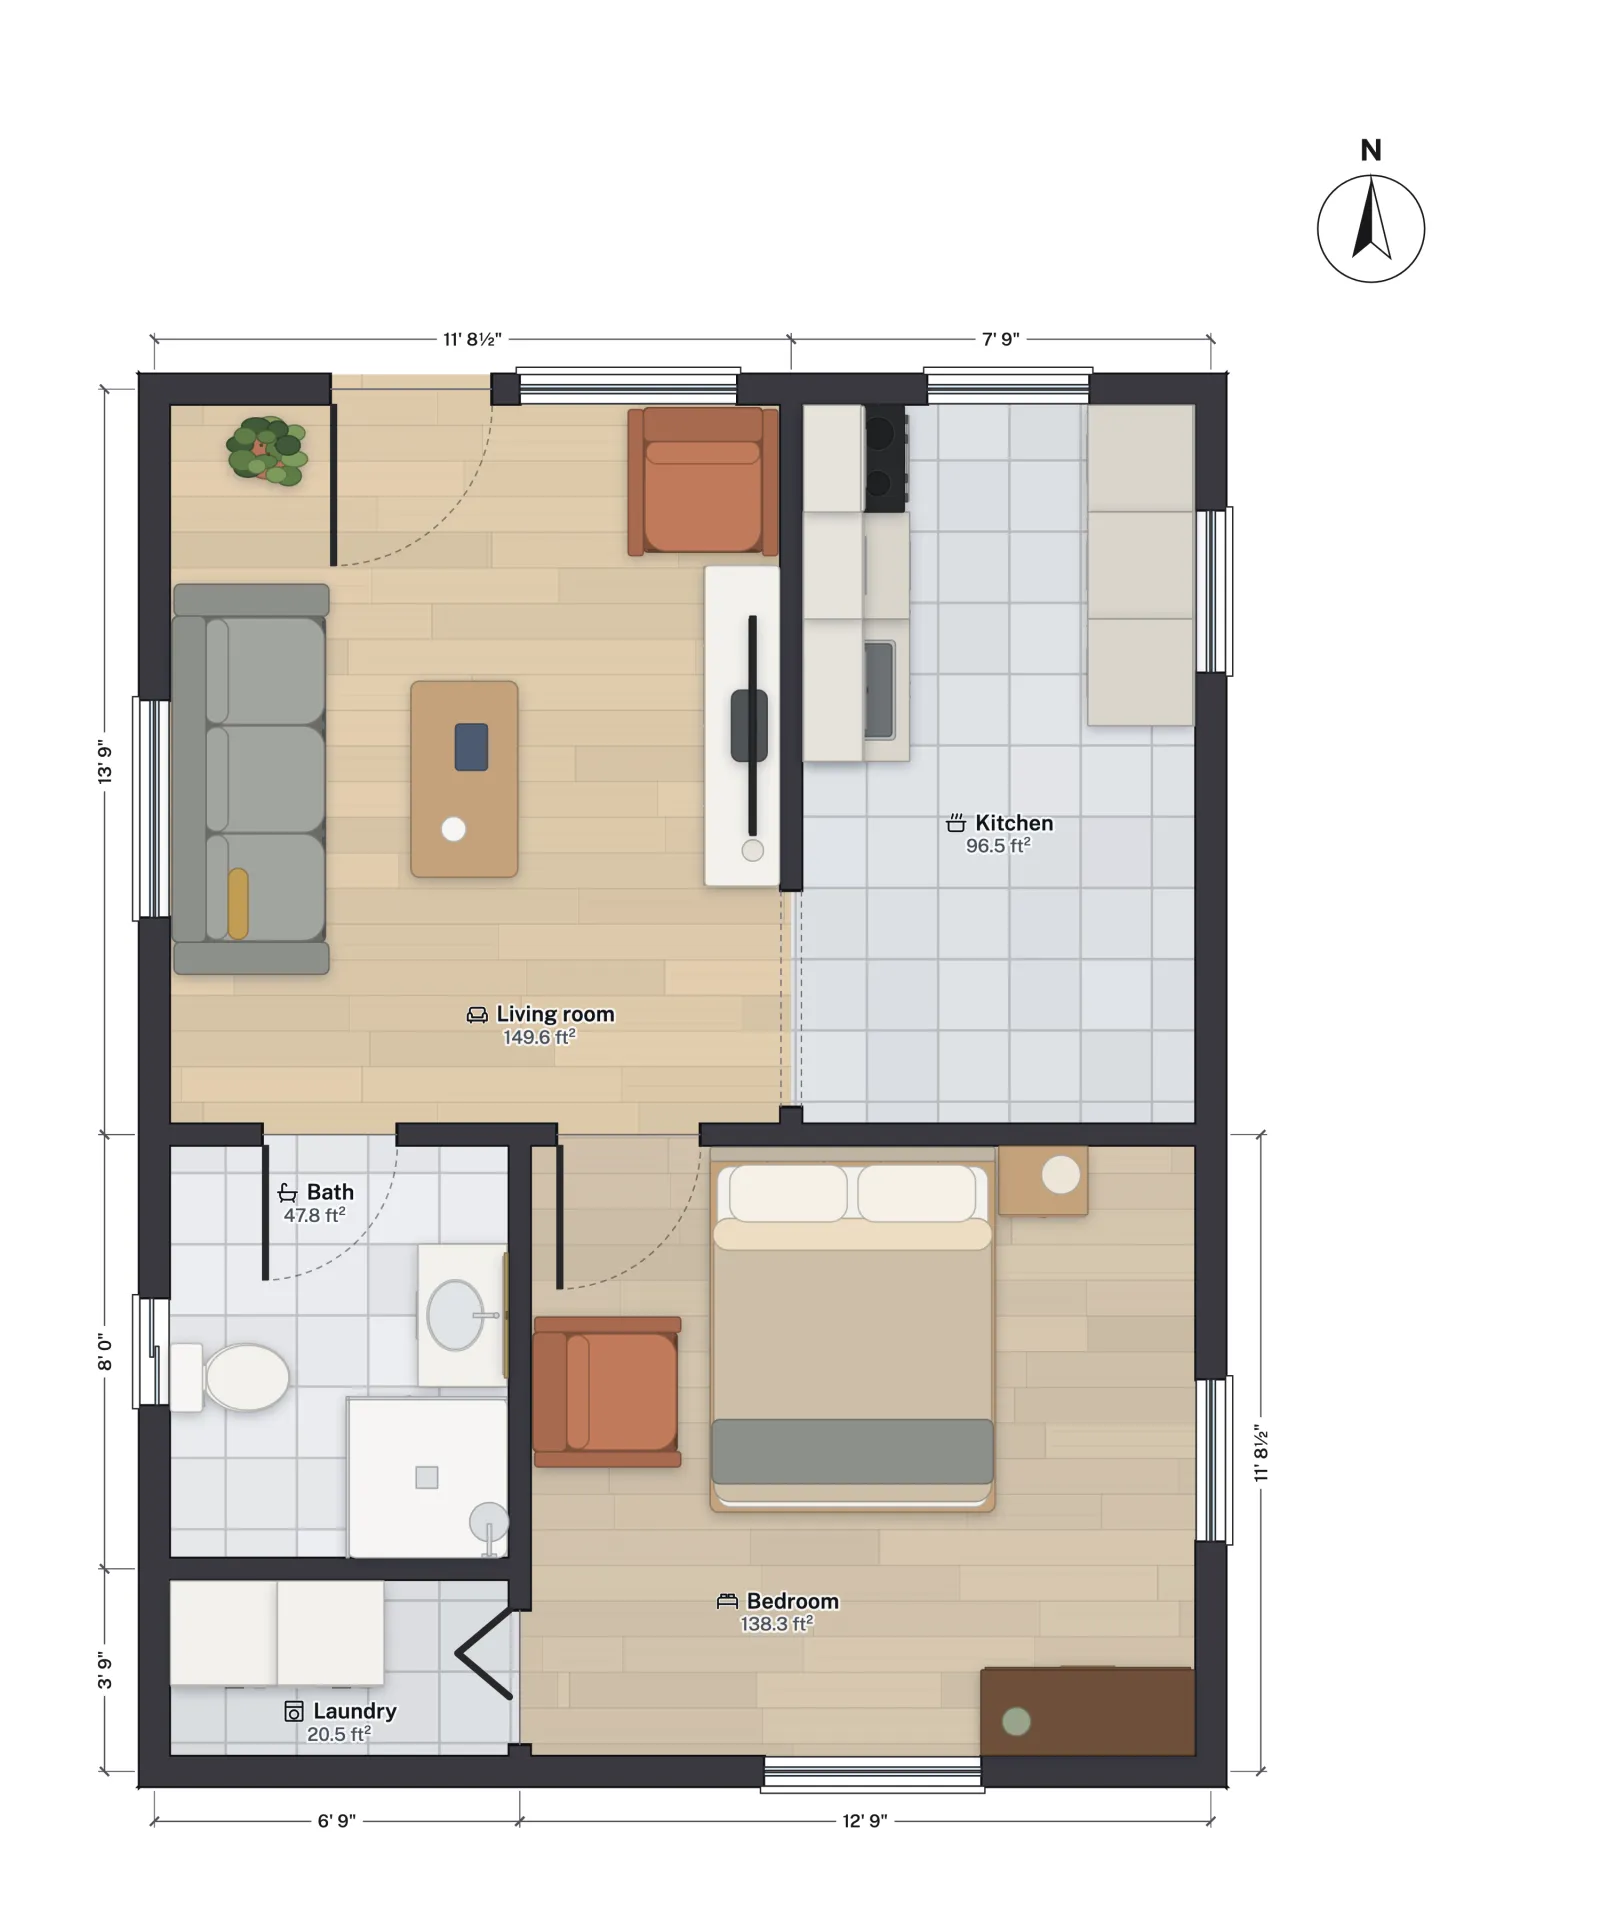
| Room | m² | ft² |
|---|---|---|
| Living room | 13.89 | 149.6 |
| Bedroom | 12.85 | 138.3 |
| Kitchen | 8.96 | 96.5 |
| Bath | 4.44 | 47.8 |
| Laundry | 1.91 | 20.5 |
| Total | 42.05 | 452.6 |
Notice that the totals do not convert from each other’s rounded figures: 42.05 × 10.7639 = 452.62, but adding the rounded ft² column gives 452.7. Always convert from the unrounded value, or let the software do it. For how floor areas are measured for a listing, see how to calculate square footage, which covers the North American ANSI method.
Switching a plan between metric and imperial
In FloorGen, units are a display setting: the plan is stored in centimetres, so switching never moves a wall or rounds a length. To read the garden suite the Canadian way:
- Open the template from the card below.
- In the view options, set Units to Metric. Dimension strings, the tape measure and typed lengths switch to metres and centimetres.
- In the project settings, under Precision, set the Area unit to square metres, or to “Match units” so areas follow the length units. The North American templates are set to show square feet until you change this.
- Pick a length precision: metres and centimetres, centimetres to 0.1 cm, or millimetres, the unit Canadian construction drawings use.
Switch back to Imperial to give the same plan to a framer or a US supplier, with inches shown to the ½, ¼, ⅛ or ¹⁄₁₆ in. Typed lengths are accepted in either system whatever the display, so you can type 3.5m on an imperial plan or 12ft 6in on a metric one when you give a wall its length.
Which system to draw a Canadian permit set in
Most Canadian building departments accept drawings in either system, but metric makes the review easier because the reviewer compares your numbers directly with the code. A practical approach: draw and dimension in millimetres, and note imperial equivalents where a supplier needs them, such as window rough openings or a 2×10 joist. Print at a metric scale such as 1:50 or 1:100; floor plan scale explains why 1:50 is not quite 1/4" = 1'-0". If your city’s by-law gives a floor area limit, compute it in m² from the outside-wall dimensions and state the figure on the site plan. For what a permit set includes, see how to draw floor plans for a building permit, written for US departments but largely the same in Canada. For a real example of metric zoning limits on this plan, see Vancouver laneway house rules.
More from the blog
Canada6 min read
Additional Residential Units in Ontario: The 3-Unit RulesCanada6 min read
Vancouver Laneway House Rules: Size, Height and Room Minimums
Canada6 min read
Stair Code in Canada: Rise, Run, Headroom and Guards (NBC)