Guides7 min readFloorGen team
Pool Table Room Size: 7, 8 and 9 ft Tables With Cue Space
Pool table room size by table and cue: a 9 ft table with a 58 in cue needs about 13 ft 10 in × 18 ft. Sizes for 7, 8 and 9 ft, short cues, posts and stairs.
The room for a pool table is the playing surface plus one full cue length on every side. With a standard 58 in cue that is about 12 ft 10 in × 16 ft for a 7 ft table, 13 ft 4 in × 17 ft for an 8 ft table and 13 ft 10 in × 18 ft for a 9 ft table, measured clear between the walls. A 52 in cue takes a foot off each direction. Brunswick's published chart rounds these up a little.
Below are the table sizes, the room-size table for three cue lengths, what a short cue buys you, posts and stairs, and a check against a real 372 ft² rec room. For the rest of a basement plan, see finished basement floor plans.
Pool table playing-surface sizes
A "7 ft", "8 ft" or "9 ft" table is named for its nominal length, not the cloth you play on. The playing surface, measured between the cushion noses, is twice as long as it is wide. The sizes below are the playing areas Brunswick publishes in its room-size guide; other makers differ by an inch or two, so check the table you are buying.
| Table | Playing surface | Note |
|---|---|---|
| 7 ft | 38 × 76 in | Some makers list 39 × 78 or 40 × 80 |
| 8 ft | 44 × 88 in | The usual home size |
| 8 ft oversize | 46 × 92 in | Brunswick's oversize 8 ft |
| 9 ft | 50 × 100 in | Tournament size |
Room size by table and cue length
The sum is simple: room = playing surface + 2 × cue, on each axis. The cue is measured from the cushion nose, so the rails and cushions sit inside that distance and add nothing. Standard cues are 57 or 58 in long; 52 in is a common mid-size cue. Makers' charts round up to the nearest half foot or so (Brunswick lists 13 ft × 17 ft for an 8 ft table with a 58 in cue), so they differ from the sums here by a few inches.
| Table | 58 in cue | 57 in cue | 52 in cue |
|---|---|---|---|
| 7 ft (38 × 76) | 12'10" × 16'0" | 12'8" × 15'10" | 11'10" × 15'0" |
| 8 ft (44 × 88) | 13'4" × 17'0" | 13'2" × 16'10" | 12'4" × 16'0" |
| 8 ft oversize (46 × 92) | 13'6" × 17'4" | 13'4" × 17'2" | 12'6" × 16'4" |
| 9 ft (50 × 100) | 13'10" × 18'0" | 13'8" × 17'10" | 12'10" × 17'0" |
Worked once: a 9 ft table with a 58 in cue is 50 + 58 + 58 = 166 in (13 ft 10 in) across and 100 + 58 + 58 = 216 in (18 ft) along. Any wall within a cue length of the table will cost you shots.
What a shorter cue buys
Every inch you take off the cue saves two inches in each direction, one for each side. Going from a 58 in to a 52 in cue saves 12 in across and 12 in along, so the 9 ft table drops from 13 ft 10 in × 18 ft to 12 ft 10 in × 17 ft. A 48 in cue saves 20 in each way. Brunswick's chart gives figures for 48 and 52 in cues for rooms that cannot meet the full-length figure. A short cue is a compromise: it feels different from a full one.
- Short on one axis only. If the room is a foot short at one end, a short cue for shots there and a full cue elsewhere can work.
- Add the table to your area budget. For how much room a gaming area takes, see square feet per person.
Posts, stairs and ducts in a basement
Most pool tables go in the basement, and basements have steel posts, stair walls and furnace chases. Treat each one as a wall for cueing:
- Posts. A post inside the cue zone blocks shots. Draw a circle of the cue length around each spot where a shot is taken; if a post falls inside, move the table or accept a short cue there.
- Stairs. A stair wall or open stair is an obstruction, and so is the walking line from the stair. Leave a clear route to the rest of the basement.
- Doors. A door that swings into the room cuts into the cue zone. Check the swing arcs.
- Ceiling. Check beams, ducts and the lamp above the table for cue headroom. Ceiling rules for basements are in finished basement floor plans.
Worked example: the rec room in a ranch basement
FloorGen's 3-bed ranch with finished basement template has a rec room of 371.9 ft² net, to the inner wall faces. On the 2D plan's dimension strings, which run along wall centrelines, it is 19 ft 5½ in × 20 ft. Once the walls are taken off it is about 19 ft 1 in × 19 ft 6 in clear (229 × 234 in). The picture below shows it with its sofa set and dining table removed and a pool table added for this post. The catalogue pool table is 140 × 250 cm, about 4 ft 7 in × 8 ft 2 in overall, close to the outside size of a typical 8 ft table.
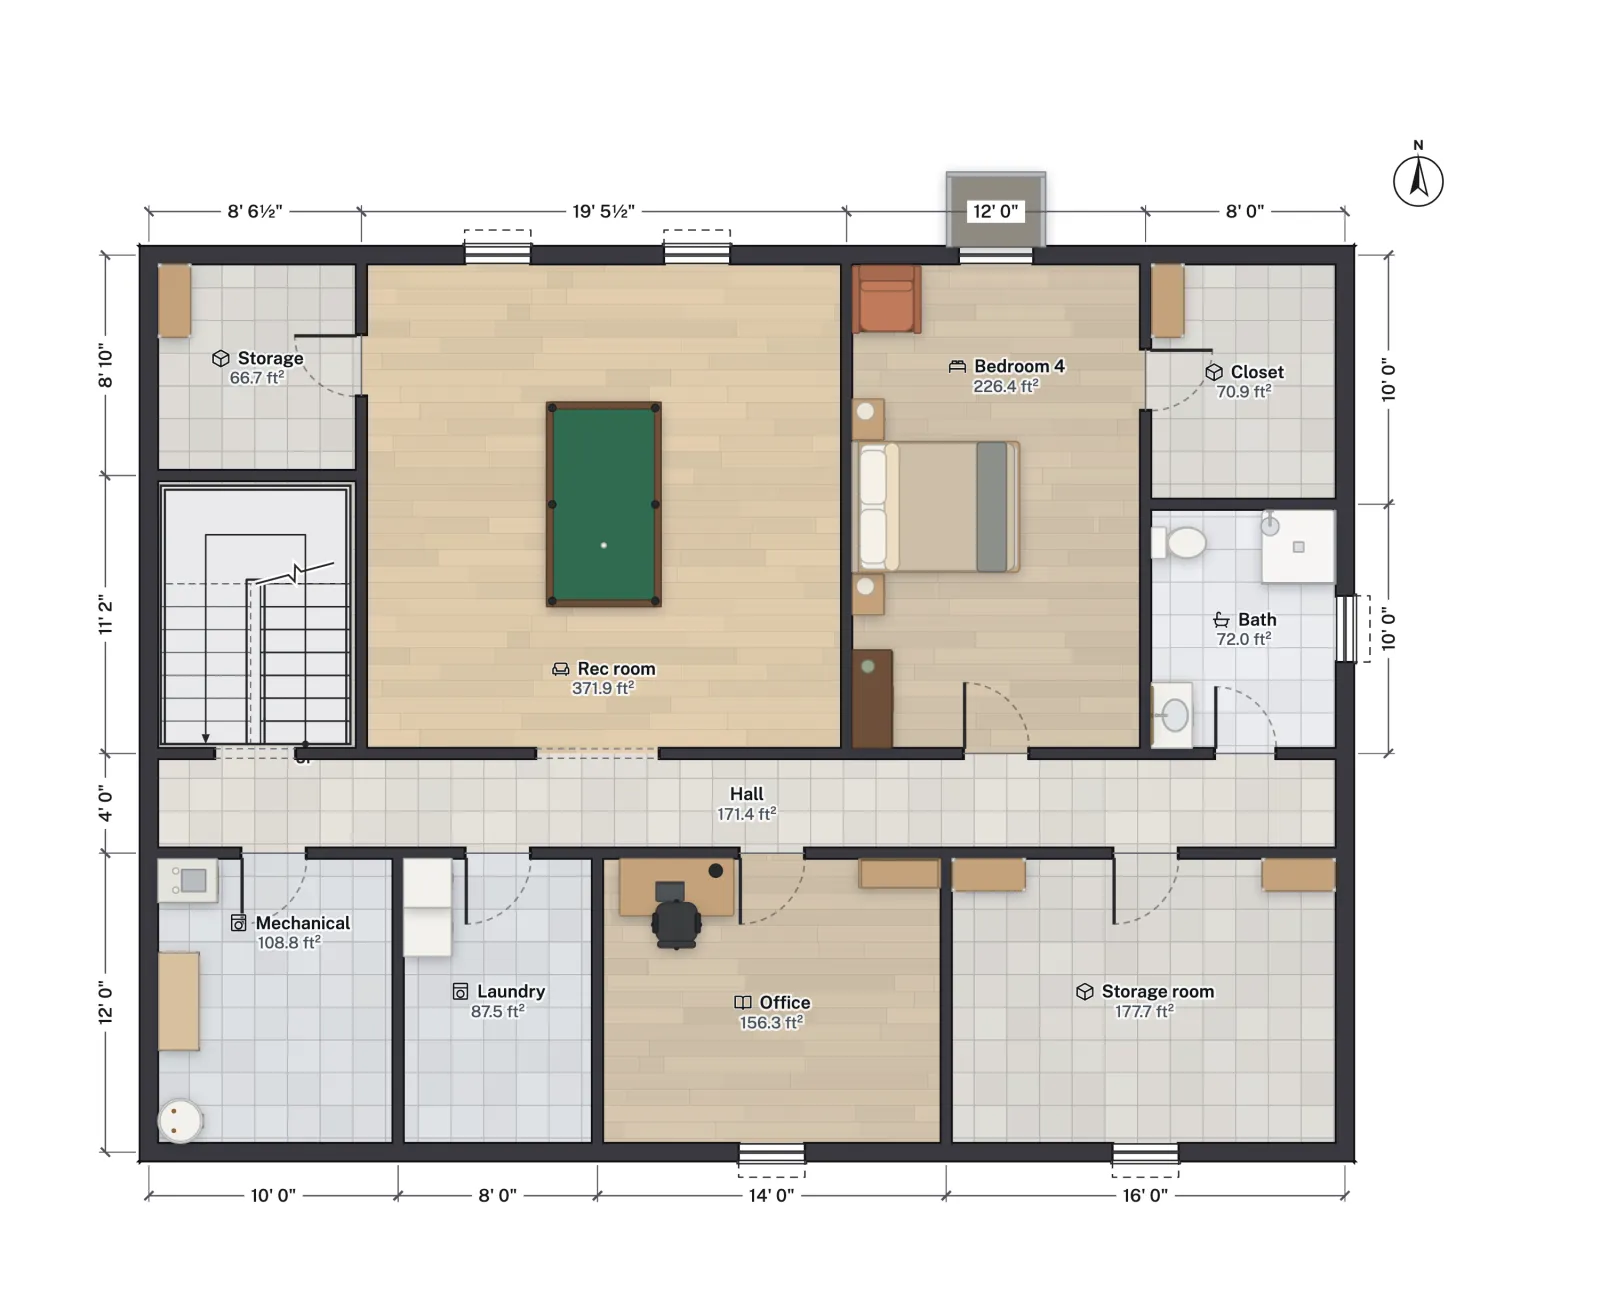
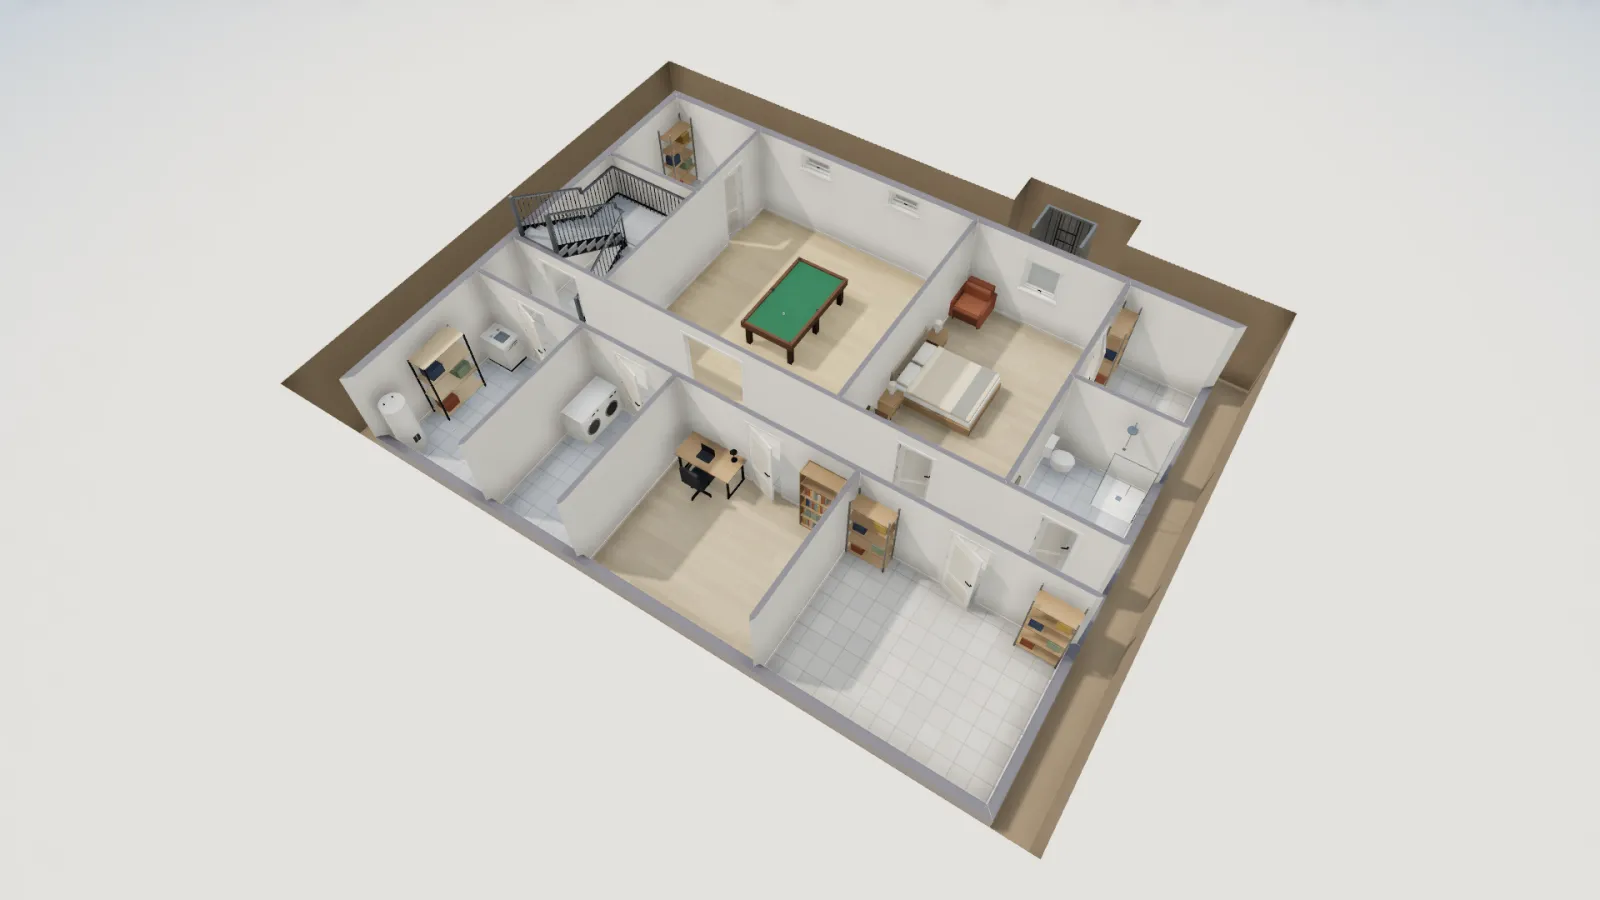
Against the clear size of about 229 × 234 in, every table in the first chart fits with a 58 in cue, and the room is nearly square, so the table can run in either direction:
| Table | Needs | Spare, short side |
|---|---|---|
| 7 ft | 154 × 192 in | About 75 in |
| 8 ft | 160 × 204 in | About 69 in |
| 9 ft | 166 × 216 in | About 63 in |
The 9 ft table is the tightest: along its length it has about 18 in to spare (9 in at each end) with a 58 in cue. The 8 ft catalogue table, centred, leaves about 7 ft 3 in from the rails to each side wall and about 5 ft 8 in to each end wall (an end cue needs 4 ft 10 in), so it plays with a standard cue. Those distances run from the outside of the rails, so they are slightly less generous than the sums above. Two doors open into this room, one to the hall on the south wall and one to the storage closet on the west wall; check their swings before you commit to a position. The stair sits on the far side of the west wall, outside the cue zone.
These numbers are for the template as drawn. They are not a promise for your basement: measure your own walls, posts and ducts. If the basement is also a rental unit, the same room has to share space with a kitchen and bed, as in basement apartment floor plans.
Canada: the same sums in metric
This is room arithmetic, not a building code rule, and it is the same in either country. A 58 in cue is 1.47 m and a 52 in cue is 1.32 m. Metric first, with the clear room size for a 58 in cue:
| Table | Metric | Imperial |
|---|---|---|
| 7 ft | 3.91 × 4.88 m | 12'10" × 16'0" |
| 8 ft | 4.06 × 5.18 m | 13'4" × 17'0" |
| 9 ft | 4.22 × 5.49 m | 13'10" × 18'0" |
The templates open in feet, so in the studio, switch to Metric in the view options. For basement ceiling heights in Canada, see the Canadian guides linked from finished basement floor plans.
Pool table room checklist
- Pick the table and note its playing surface (38 × 76, 44 × 88 or 50 × 100 in).
- Add two cue lengths to each side: 116 in for a 58 in cue, 104 in for a 52 in cue.
- Measure the room clear between wall finishes.
- Mark posts, stair walls, door swings and ducts, and draw the cue circle around each shot position.
- If one axis is short, drop to a shorter cue for that side or a smaller table.
- Check the ceiling and the light fixture.
More from the blog
Plans5 min read
Finished Basement Floor Plans and Layout Ideas by SizeGuides7 min read
Pool Table Room Size: 7, 8 and 9 ft Tables With Cue SpaceCodes6 min read
GFCI and AFCI Requirements by Room (NEC 2023)