Plans5 min readFloorGen team
Finished Basement Floor Plans and Layout Ideas by Size
Finished basement floor plans and layout ideas by size: a measured basement with rec room, bedroom, bath and office, plus IRC ceiling height and egress rules.
Most finished basement floor plans follow the same order: a family or rec room on the side with the most windows, a bathroom near the existing drain line, a bedroom only where you can add an egress window, and the furnace, water heater and storage kept together in one unfinished room. The code items that decide the layout are ceiling height and emergency escape openings, both in the IRC. This post shows a measured full-basement plan, layouts by size, and the rules in feet and inches.
A measured full basement under a ranch
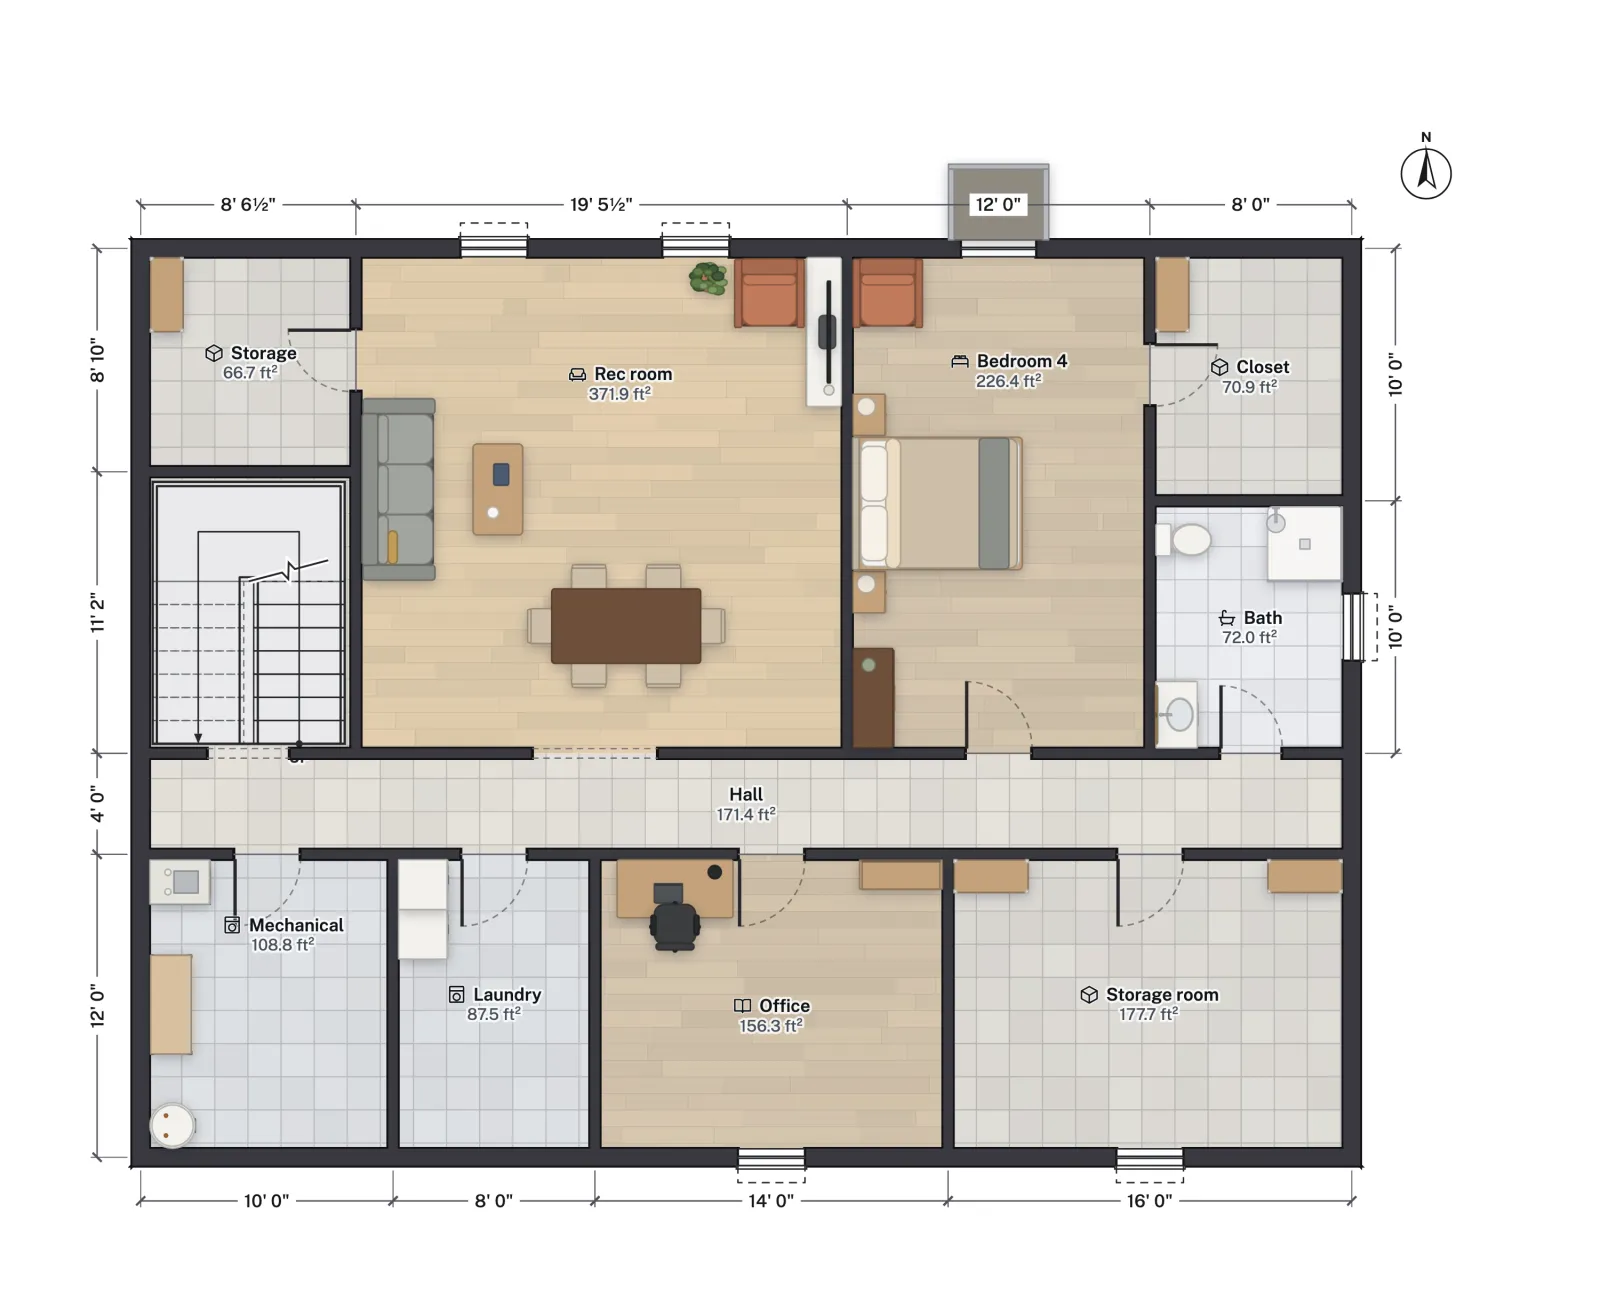
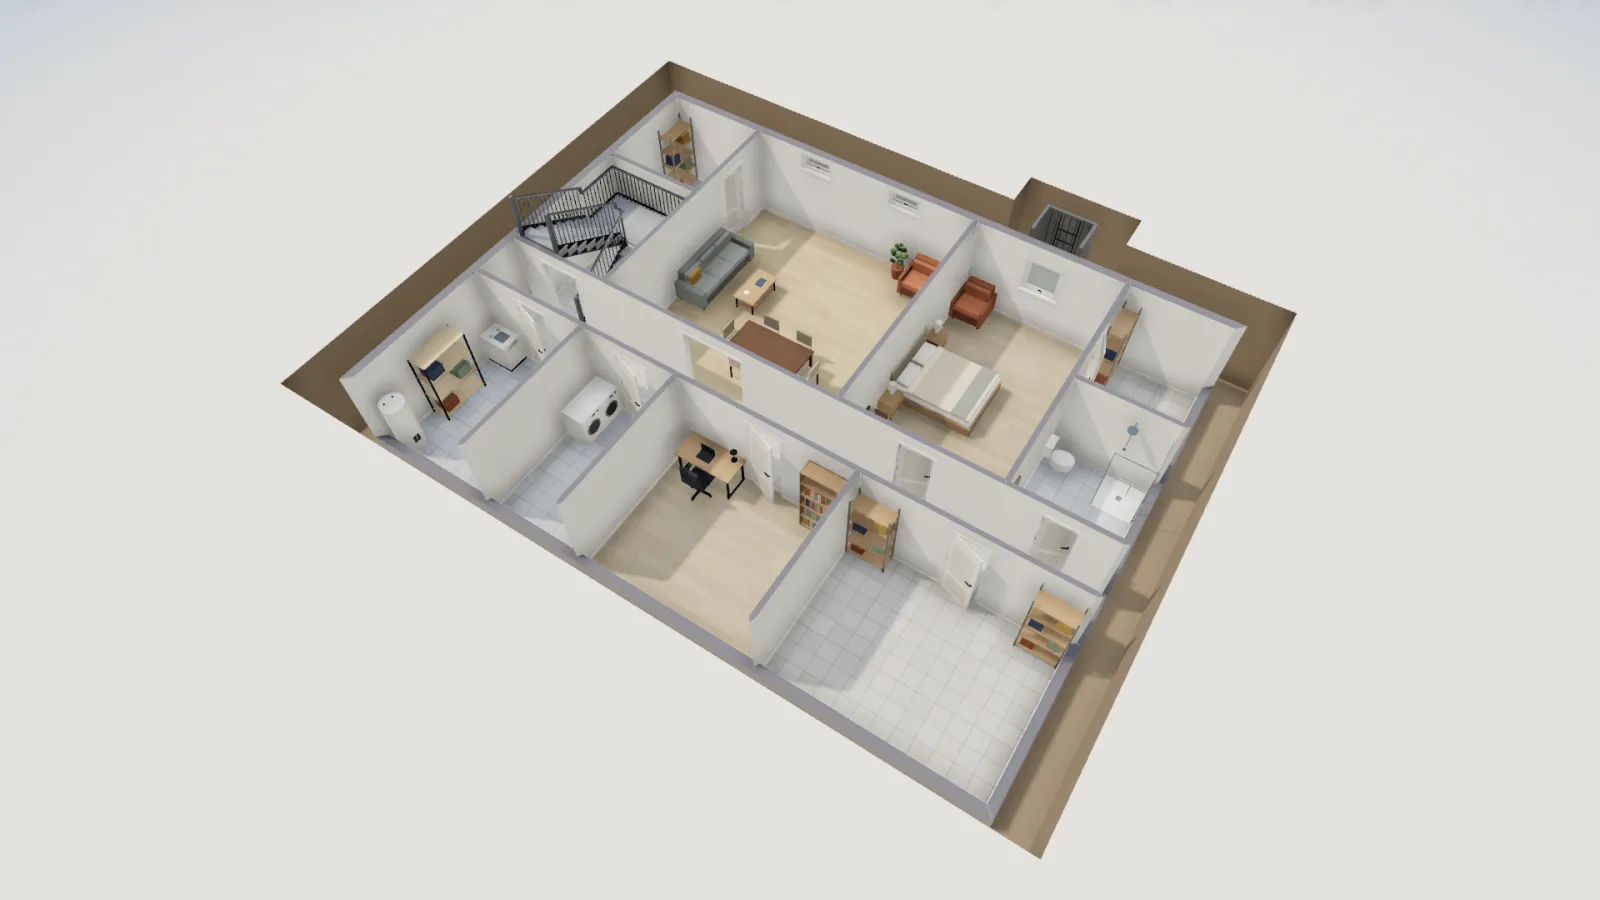
FloorGen's 3-bed ranch with finished basement template puts a full basement under the house part of the ranch (not under the garage; the main floor is in ranch house floor plans), on a grid about 48 × 36 ft. A switchback stair comes down from the entry. The north half holds the rec room, a fourth bedroom with its own closet and a bath; a 4 ft hall runs the full length; the south half holds the mechanical room, laundry, an office and a large storage room. It is drawn with 8 ft of clear height on 8 in concrete walls.
| Room | Grid size | Net area |
|---|---|---|
| Rec room | About 19½ × 20 ft | 371.9 |
| Bedroom 4 | 12 × 20 ft | 226.4 |
| Closet (bedroom 4) | 8 × 10 ft | 70.9 |
| Bath | 8 × 10 ft | 72.0 |
| Office | 14 × 12 ft | 156.3 |
| Laundry | 8 × 12 ft | 87.5 |
| Mechanical | 10 × 12 ft | 108.8 |
| Storage room | 16 × 12 ft | 177.7 |
| Storage (under the entry) | 66.7 | |
| Hall | 48 × 4 ft | 171.4 |
| Staircase | 86.3 | |
| Basement total | 1,784.4 ft² outside the walls | 1,595.9 |
The choices worth copying:
- The bedroom has the egress window. Bedroom 4 is the only room with a full escape opening, drawn as a 36 × 36 in casement with a 42 in sill and a window well outside. Every other window is a small 32 × 16 in awning high in the foundation wall, which is what most existing basements have.
- The office is not a bedroom. It has only a high awning window, so it cannot legally be a bedroom. Label it as an office or den on permit drawings and in a listing.
- Mechanical, laundry and storage share one side. The furnace and water heater sit next to the laundry, so the dryer vent, drains and gas lines stay in one zone, and the mechanical room is reached from the hall without entering a finished room.
- The bath is next to the bedroom. Bedroom, closet and bath form a guest suite at the east end, a long way from the rec room's noise.
Finished basement floor plans by size
Basements come in the footprint of the house above, so the size is fixed before you start. These are rules of thumb for what fits, after the stair, mechanical room and storage take their share. If the basement is too low or too wet to finish, a bonus room over the garage is the other common way to add space.
| Basement size | Typical program | Notes |
|---|---|---|
| Under 600 ft² | Rec room, half bath or powder room, mechanical and storage | Skip the bedroom unless one wall can take an egress well |
| 600 to 1,000 ft² | Rec room, one bedroom, full bath, laundry, mechanical | Or a one-bedroom apartment; see the suite below |
| 1,000 to 1,400 ft² | Rec room, bedroom, full bath, office or gym, laundry, storage | Room for a wet bar against the plumbing wall |
| 1,400 ft² and up | Rec room or theater, one or two bedrooms, bath, office, gym, large storage | The ranch basement above is in this band |
For a smaller basement, or one that will house a relative or a tenant, FloorGen's Basement secondary suite template packs a one-bedroom apartment into a 38 × 24 ft footprint: a bedroom, a full bath, a laundry, a storage and furnace room, a kitchen, a dining area and a living room with its own exterior door, 838.4 ft² net in all. The basement apartment floor plans post walks through it, with its own plan and 3D view. For a parent moving in, see also multigenerational house plans.
Ceiling height in a finished basement
Under the 2021 IRC (R305.1 and R305.1.1), finished floor to finished ceiling:
| Space | Minimum |
|---|---|
| Habitable rooms and hallways | 7 ft |
| Bathrooms, toilet rooms, laundry rooms | 6 ft 8 in |
| Beams, girders, ducts in a basement with habitable space | May project down to 6 ft 4 in |
| Basement areas with no habitable space or hallway (storage, mechanical) | 6 ft 8 in; 6 ft 4 in under beams and ducts |
Measure after the finishes. A subfloor or insulation over the slab and drywall under the joists can take 3 to 5 in out of what looked like plenty. Route ducts along the main beam so the low spots line up, and box them into a soffit over a hall or a closet rather than lowering a whole room. The ceiling height requirements post covers sloped and stepped ceilings.
Egress windows and window wells
The IRC requires an emergency escape and rescue opening in basements with habitable space and in every sleeping room (2021 IRC R310.1 / 2024 IRC R319). A basement used only for mechanical equipment and no larger than 200 ft² is exempt. The opening needs:
- At least 5.7 ft² of net clear opening (5.0 ft² at a grade-floor opening).
- At least 24 in of clear height and 20 in of clear width.
- A sill no more than 44 in above the floor.
- Below grade, a window well of at least 9 ft², at least 36 in in width and in projection from the wall, with a permanent ladder or steps where it is deeper than 44 in.
Finishing an existing basement does not always trigger a new escape opening. The 2018 IRC (R310.6) says one is not required when an existing basement is altered or repaired, except that a new sleeping room created there needs its own; later editions carry a similar rule, and states amend it. If the plan adds a bedroom, budget for the well, the excavation and the cut in the foundation wall. The egress window well requirements post has the details.
FloorGen's IRC profile treats a basement floor as a basement: it flags habitable rooms and halls below 7 ft, baths and laundries below 6 ft 8 in, bedrooms without an escape opening of the R310 size, and rooms under 70 ft² or 7 ft across. It does not model the 6 ft 4 in allowance under beams and ducts, or check window wells, so measure those on site.
More from the blog
Codes5 min read
Standard Ceiling Height vs Code Minimum for Houses
Plans4 min read
Ranch House Plans: A 3-Bed Split Plan with 2-Car Garage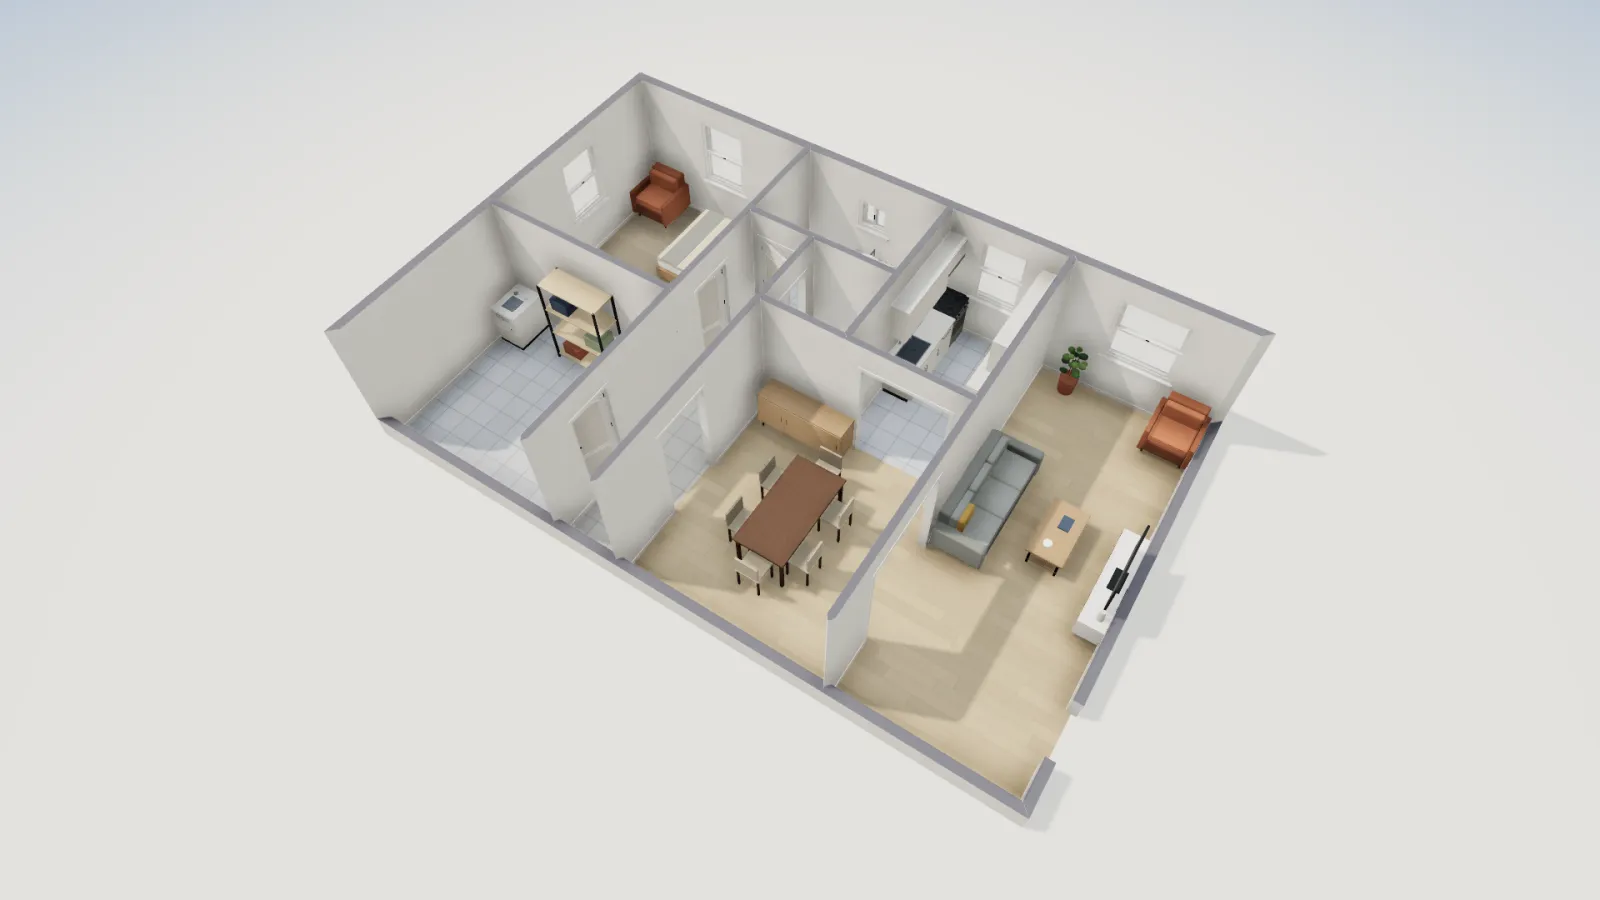
Plans6 min read
Basement Apartment Floor Plans and Ideas (In-Law Suite)