Guides5 min readFloorGen team
How Many Square Feet Per Person? (Home Size Guide)
How many square feet per person a home needs: rules of thumb, the US median, the 70 and 50 ft² bedroom occupancy rule, and a 4-bed plan worked through.
There is no single legal figure for square feet per person in a US home. A common planning rule of thumb is 400 to 600 ft² per person for a comfortable single-family house, and around 200 to 300 ft² per person for a compact apartment or ADU. The hard limits are elsewhere: building codes set minimum room sizes, and the property maintenance codes many cities adopt cap how many people may sleep in a bedroom by its floor area.
This guide separates those three things (taste, code, occupancy), then works through a real four-bedroom plan to show how the numbers play out room by room.
The rule of thumb, and where it comes from
Rules of thumb for space per person come from looking at what people actually build and buy, not from any code. Two Census Bureau figures frame them:
- The median new single-family house completed in 2024 had about 2,146 ft² of floor area, the smallest since 2009 (Census Bureau, Characteristics of New Housing).
- The average US household had about 2.5 people in 2023 (Census Bureau, America's Families and Living Arrangements).
Divide one by the other and a typical new house gives each person around 850 ft². Existing homes are smaller on average, and households in cities live in far less. That is why the ranges below are wide. Treat them as a starting point for a brief, not a standard.
| Home type | Comfortable | Tight but workable |
|---|---|---|
| Single-family house | 500–700 ft² | 350–450 ft² |
| Townhouse or duplex unit | 400–550 ft² | 300–400 ft² |
| Apartment or ADU | 300–450 ft² | 200–300 ft² |
| Studio for one | 400–500 ft² | 250–350 ft² |
Area per person matters less than how it is split. A household of four needs four places to sleep, at least one bathroom it can share without a morning queue, and somewhere everyone can sit down together. A 1,600 ft² house with three bedrooms and two baths often works better for four people than a 2,000 ft² house with two huge bedrooms and a formal living room nobody uses. For smaller households, see 2 bedroom house plans and, for one or two people, tiny house floor plans.
What the codes actually limit
Two different model codes come into play, and they do different jobs.
The building code: minimum room size
The International Residential Code governs how a house is built. It requires every habitable room other than a kitchen to have at least 70 ft² of floor area and to be at least 7 ft in every horizontal direction (2021 IRC R304; 2024 IRC R312). It does not set a minimum house size or a number of people per room. Our post on standard room sizes in US homes compares these minimums with what builders typically provide.
The property maintenance code: people per bedroom
Occupancy limits come from housing or property maintenance codes, most often the International Property Maintenance Code (IPMC) as adopted by a city or county. In the 2021 IPMC, section 404.4.1 requires every living room to have at least 120 ft², every bedroom at least 70 ft², and every bedroom occupied by more than one person at least 50 ft² for each occupant. So a bedroom needs 100 ft² for two people and 150 ft² for three.
Not every jurisdiction adopts the IPMC, and many amend it, so check your city's housing code. For rentals, from a single unit to a small apartment building like a fourplex, the federal Fair Housing Act also limits how strict a landlord may be: HUD's 1991 Keating memo treats two persons per bedroom as generally reasonable, while saying the size of the rooms and the unit, the ages of children and other factors can make a different number reasonable.
A four-bedroom plan, room by room
FloorGen's 4-bed two-story template is a 40 × 28 ft footprint on two floors: about 2,240 ft² on the wall grid, close to the 2024 median above. Measured to the inner faces of the walls, the rooms add up to about 2,058 ft² of net floor area (1,032 ft² downstairs, 1,026 ft² upstairs, including the stair on both floors).
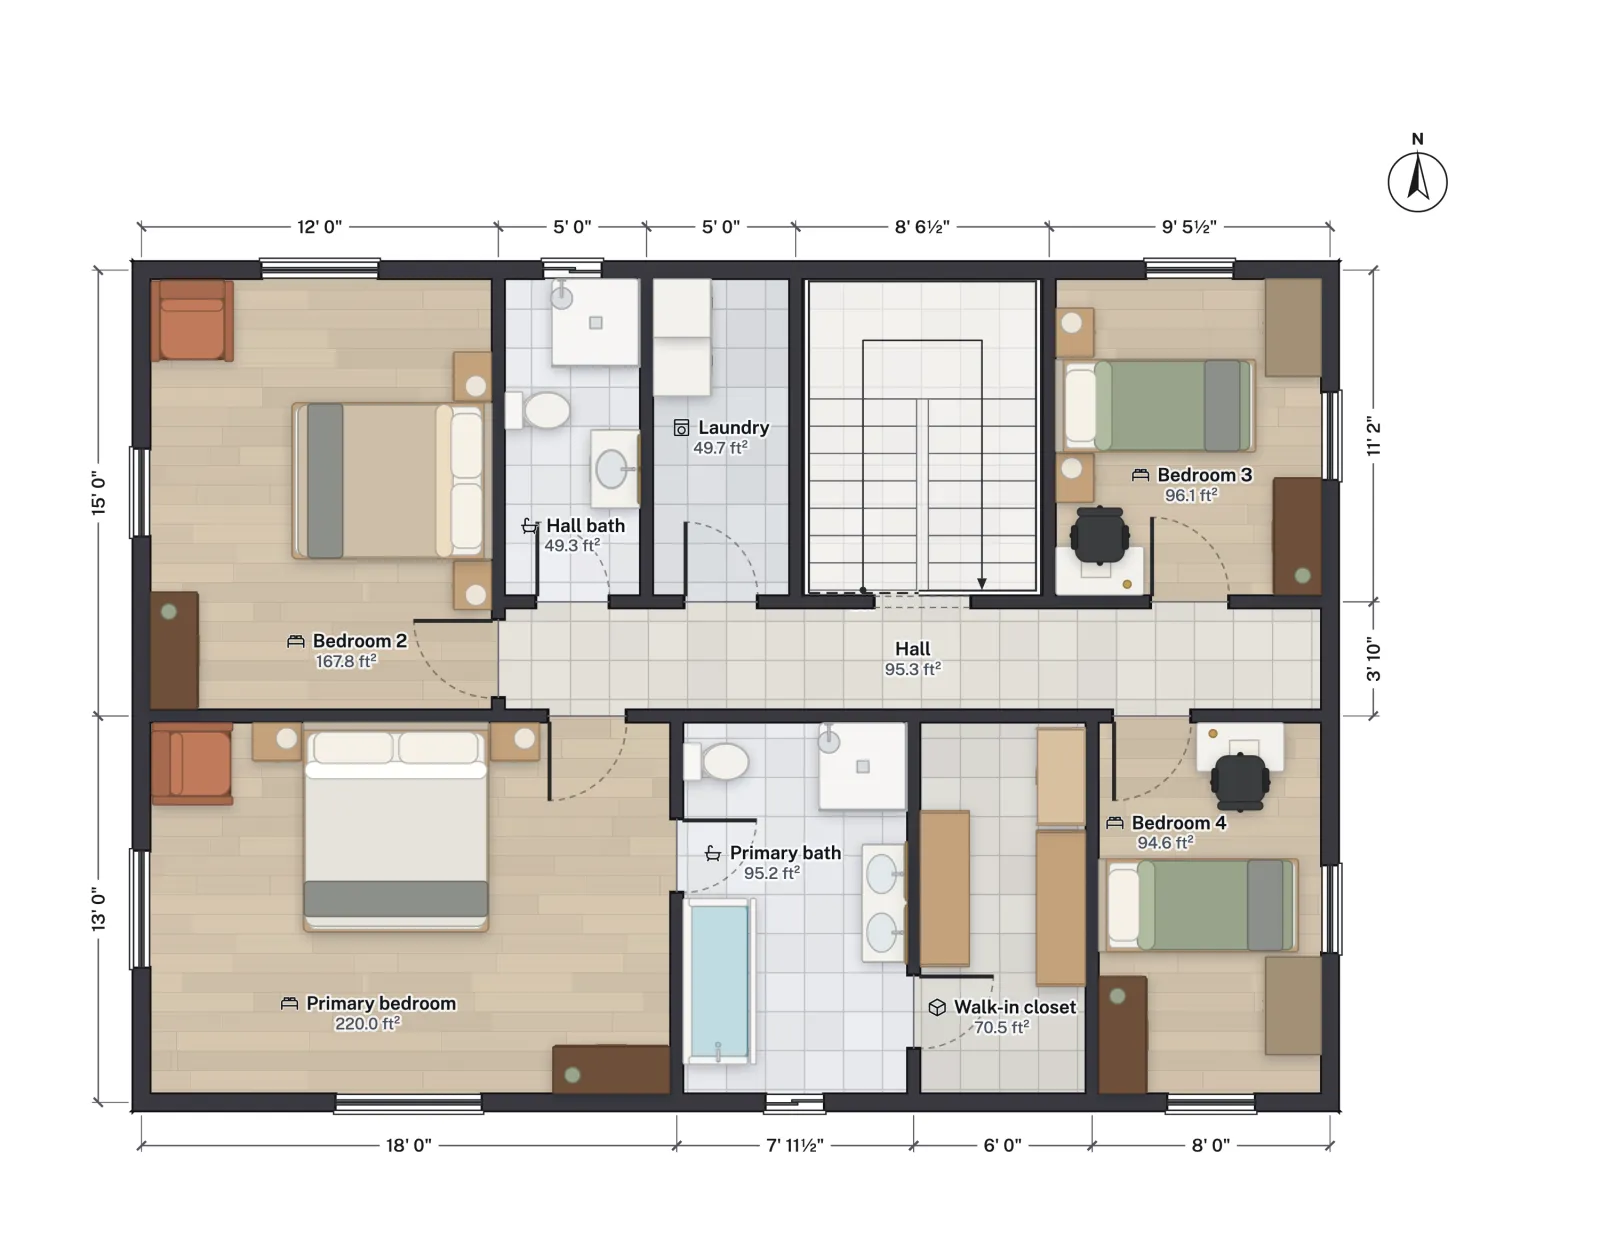
| Bedroom | Net area | IPMC sleeping limit |
|---|---|---|
| Primary bedroom | 220.0 ft² | 4 people |
| Bedroom 2 | 167.8 ft² | 3 people |
| Bedroom 3 | 96.1 ft² | 1 person |
| Bedroom 4 | 94.6 ft² | 1 person |
The interesting rows are bedrooms 3 and 4. At about 96 ft² each, they clear the 70 ft² building code minimum easily, yet they fall just short of the 100 ft² that a strict reading of the IPMC asks for two occupants. A bunk bed for two children would be over the limit in a city that enforces 404.4.1 to the letter, though in practice enforcement is usually complaint-driven and focused on rentals. If you are designing for siblings sharing, push those rooms to at least 10 × 10 ft clear.
For the household as a whole: with four bedrooms, a family of four to six fits the two-per-bedroom guideline. Divided over five people, 2,240 ft² is about 450 ft² each, the middle of the single-family range. The plan also gives each floor what a household of that size needs to share: a powder room and a den downstairs, a full hall bath and the laundry upstairs next to the bedrooms.

For more on how this house is arranged across its two floors, see 4-bedroom two-story house plans. If you are working from a smaller budget, the same per-person logic applies to 1,500 sq ft house plans.
Working out what your household needs
Instead of starting from a total, list what each person needs and add the shared spaces. A rough sequence:
- Bedrooms: one per adult couple or single adult, and one per child or two children of similar age; for grandparents living in, see multigenerational house plans. Aim for 120 ft² or more for a primary bedroom with a queen or king bed, and 100 ft² or more for any room two people share.
- Bathrooms: one full bath for up to three people is workable; with four or more, add a second full bath or at least a powder room.
- Living and eating: seating and a table for everyone at once, plus one or two guests. A dining table for six needs a zone of roughly 10 × 12 ft.
- Work and storage: a desk for each person who works from home, closets in every bedroom, a coat closet by the door and somewhere for bulk storage.
- Circulation and walls: halls, stairs and wall thickness typically take 10 to 20 percent of a house. A plan with a long corridor spends more.
Add those up and compare the total with the rule-of-thumb range for your household size. If the total is far above it, look for rooms that duplicate each other (a formal living room and a family room, a dining room and a large eat-in kitchen). If it is below, check that every bedroom still meets the occupancy rule for the number of people who will sleep in it.
Measuring it yourself
When you compare homes per person, compare like with like. A listing's square footage is usually finished, above-grade area measured to the outside of the walls, while a room's area for the occupancy code is measured inside the room. The difference is real: for the two-story template it is about 2,313 ft² to the outside faces versus 2,058 ft² of net room area. Our guide to calculating square footage under ANSI Z765 explains which figure is which.
In FloorGen, every room is labelled with its net area as you draw, and the IRC code profile flags any habitable room under 70 ft² or narrower than 7 ft. It does not check the IPMC occupancy limits, so compare bedroom areas against the 70 and 50 ft² figures yourself.
More from the blog
Plans4 min read
4-Bedroom Two-Story House Plans: Layout, Stairs and Laundry
Plans4 min read
How Big Is 1,000 Sq Ft? Dimensions, Rooms and Real PlansGuides6 min read
Floor Plan Scale: 1/4" = 1'-0", 1:50 and Paper Sizes