Guides7 min readFloorGen team
Refrigerator Dimensions: Standard Fridge Sizes and Clearances
Refrigerator dimensions by type: top-freezer, French door, side-by-side, counter-depth and built-in sizes, cutout, door swing, gaps and a 14 × 12 ft kitchen.
A standard refrigerator is 28 to 36 in wide, 61 to 72 in tall and 28 to 36 in deep (about 71 to 91 cm wide, 155 to 183 cm tall and 71 to 91 cm deep), measured with the doors and handles. Counter-depth models trim the depth to roughly 28 to 31 in with the doors and handles (some makers quote the box alone, about 24 to 25 in), and built-in columns are about 24 in deep in the cabinet run and up to 84 in tall. Those are typical ranges: the number that counts is on the spec sheet of the model you buy.
Below are typical sizes by fridge type, the cutout and the gaps a freestanding or built-in unit needs, how the door swing and the work triangle shape where it goes, and a fridge placed in a real 14 × 12 ft L-shaped kitchen. Fridge sizes are similar in the US and Canada. Building codes do not set a refrigerator size; this is manufacturer data plus design guidance. For the cabinets around it, see kitchen cabinet dimensions.
Standard refrigerator sizes by type
The ranges below are typical figures gathered from maker and retailer size guides (KitchenAid, Maytag and others), rounded to the inch. They are not a standard: every maker sells models outside them, and depth is the figure that varies most. Depth here includes the doors and handles, which add about 2 to 4 in over the box.
| Type | Width | Height | Depth with doors |
|---|---|---|---|
| Top-freezer | 28–33 | 61–69 | 27–34 |
| Bottom-freezer | 24–36 | 67–71 | 27–35 |
| French door | 29–36 | 67–72 | 28–37 |
| Side-by-side | 30–36 | 66–70 | 29–35 |
| Counter-depth (French door or side-by-side) | 30–36 | 68–72 | 28–31 |
| Built-in column or pair | 30–48 | up to 84 | 24–27 |
- Top-freezer is the smallest and cheapest, and the type most likely to fit a narrow opening in an older kitchen.
- French door and bottom-freezer units are the common 36 in choice today; the narrow doors need less swing room than one wide door.
- Side-by-side doors are narrow too, but each compartment is narrow, so a wide platter may not fit.
- Counter-depth means the cabinet box is about 24 to 25 in deep (28 to 31 in with doors and handles), level with the countertop edge. Doors and handles still stick out past the cabinets, and the units usually hold less than a standard-depth fridge of the same width.
- Built-in columns are 24 in deep, sit flush between cabinets with a panel front, and come in 36, 42 and 48 in widths (30 in columns exist too). Plan them like a cabinet run, not an appliance.
Cutout size and ventilation gaps
A freestanding fridge needs air around it, so the opening is wider and taller than the fridge. Makers publish the gaps in the installation sheet and they vary by model and year. Whirlpool, for example, lists about ¼ in at each side and the top, 1 in behind and 2½ in beside a fixed wall on the hinge side, while some older Whirlpool material calls for ½ in at the sides and top. Treat 1 in of extra width, 1 in above and 1 in behind as a planning figure until you have the manual.
| Dimension | Allow | Why |
|---|---|---|
| Opening width | Fridge width + 1 | ¼ to ½ in of air each side |
| Opening height | Fridge height + 1 | Air and levelling feet at the top |
| Depth behind | Fridge depth + 1 | Back gap for the condenser and water line |
| Wall on the hinge side | About 2½ extra | So the door opens past the wall (Whirlpool's figure) |
Built-in units are the exception: their spec sheets give an exact opening. Sub-Zero's design guides list rough opening widths of 35½ in for a 36 in column, 41½ in for 42 in and 47½ in for 48 in, about 84 in tall and 24 in deep. Thermador lists an 84 × 36 × 25 in cutout for its 36 in units. Make the opening the size on the sheet, not the size of the old fridge, and do not box a freestanding fridge in behind a cabinet door or block its base grille.
Door swing and what it hits
The fridge door has to clear the cabinets and walls next to it, and has to open far enough to slide out the crisper drawers. A fridge that stands flush with the cabinet fronts opens its door past the cabinet face, and the handle stands proud of that. Three checks save the most grief:
- Hinge side against a wall. Leave the gap the maker gives (Whirlpool says about 2½ in), or the door stops short and the drawers will not clear.
- Cabinet handles and wall cabinets beside it. A tall door opening against a drawer pull can be blocked or chip the finish.
- Aisle and other doors. A 30 in door swung open takes about 30 in out of the aisle. Check it against the aisles in kitchen layout dimensions, and make sure it does not open into the dishwasher or oven door.
Many fridges have reversible doors; set the hinge so the door opens toward the nearest counter, not into a wall or walkway.
Where the fridge goes in the work triangle
The NKBA Kitchen Planning Guidelines (design guidance, not code) join the sink, the cooktop and the refrigerator in a work triangle. Per its Guideline 3 (2022 edition), each leg is 4 to 9 ft and the three add up to no more than 26 ft, each leg measured from the centre-front of the appliance or sink. Guideline 4 adds that a full-height, full-depth obstacle such as a fridge should not separate two primary work centres. Put the fridge at the end of a run, at the edge of the cooking area and near the door, so someone fetching a drink does not cross the cook's path.
The NKBA (Guideline 16, 2022 edition) also asks for a landing area of 15 in: on the handle side, on either side of a side-by-side, or on a counter no more than 48 in across from the fridge front. The "across" option only works if that counter really is close to the fridge. For the full set of clearances, see kitchen layout dimensions.
A fridge in a 14 × 12 ft L-shaped kitchen
FloorGen's L-shaped kitchen template is 14 × 12 ft on its wall centrelines and 13 ft 5½ in × 11 ft 5½ in inside, with 154.2 ft² of net floor (the dimension strings in the image run along wall centrelines; the area is net, to the inner wall faces). The refrigerator stands at the east end of the north-wall run, after the range and a base cabinet, with the door in the south wall, roughly across the room from it. The sink and dishwasher run down the west wall. The layout itself is covered in the L-shaped kitchen layout guide.
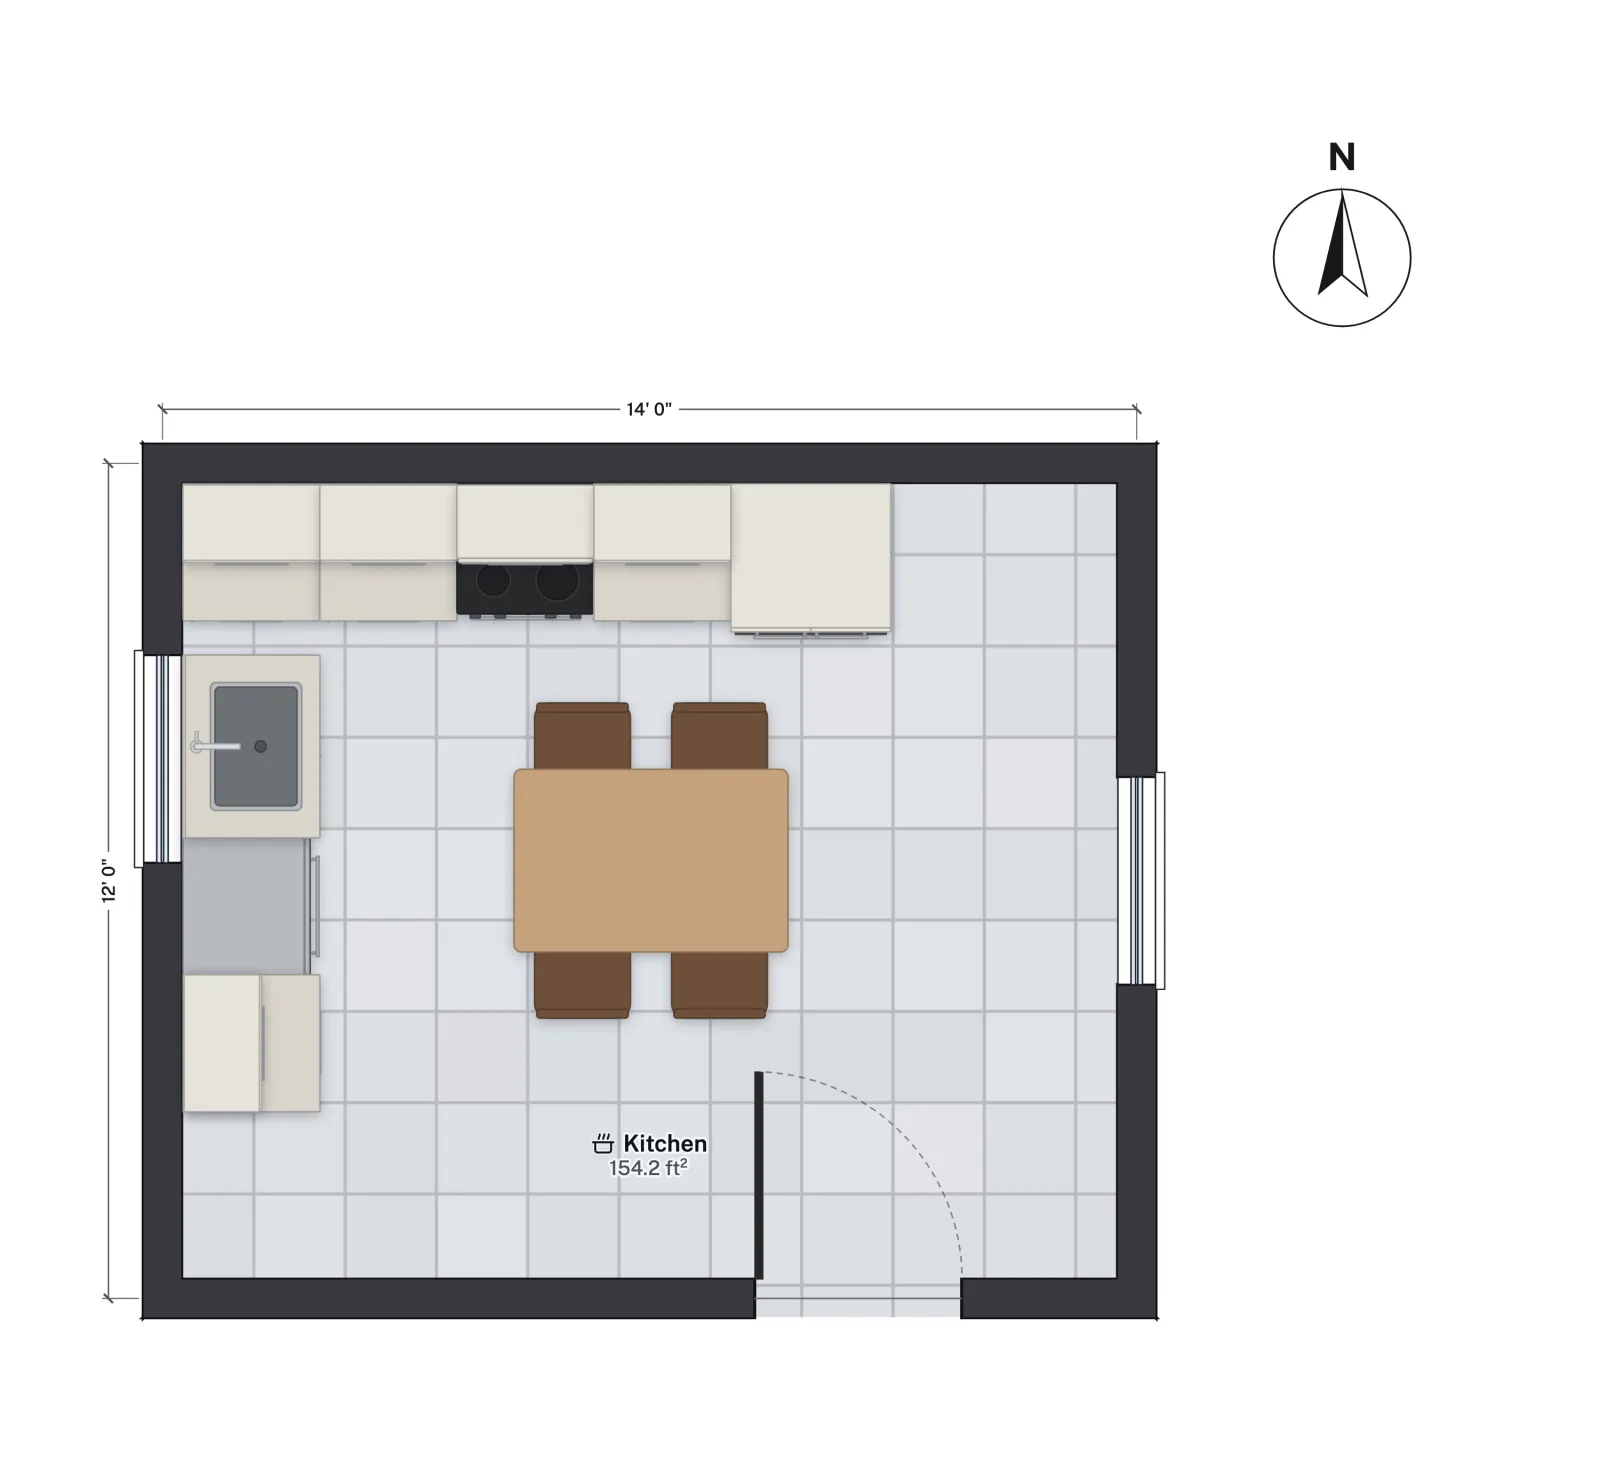
The template's fridge is a 70 cm (27½ in) library unit, narrower than most real fridges. Swap in a 36 in French door model and it takes about 8½ in more of the north wall. About 39 in of the wall east of the fridge is free in the plan, so a 36 in fridge still leaves roughly 30 in to the east wall: enough for a hinge-side gap of about 2½ in if the door hinges toward that wall. Measured centre-front to centre-front, the legs are about 7 ft 2 in from the fridge to the sink and 4 ft 1 in from the fridge to the range, inside the NKBA's 4 to 9 ft; a wider fridge changes those by only a few inches.

In 3D you can see what the plan hides: a tall fridge is deeper than the 24 in base cabinets beside it, so it stands proud of the run, and a wall cabinet above it (a fridge-top cabinet) needs the fridge's height plus the top gap. Counter-depth models line up better with the cabinets.
Fridge checklist
- Pick the type first, then read the exact width, height and depth with handles from the model's spec sheet.
- Measure the opening at the top, middle and bottom, and the route in: the door, the hallway and the turn into the kitchen.
- Add the gaps from the installation sheet (about 1 in of extra width, 1 in above and 1 in behind as a planning figure).
- Leave the maker's gap (about 2½ in for Whirlpool) beside a wall on the hinge side, and check the door against the cabinet pulls and the aisle.
- Allow a 15 in landing area on a counter beside or across from the fridge, as the NKBA recommends.
- Draw it to scale first: see how to draw a floor plan.
More from the blog
Guides6 min read
L-Shaped Kitchen Layout: Dimensions, Corners and IslandsGuides4 min read
Kitchen Layout Ideas and Dimensions: Work Triangle Guide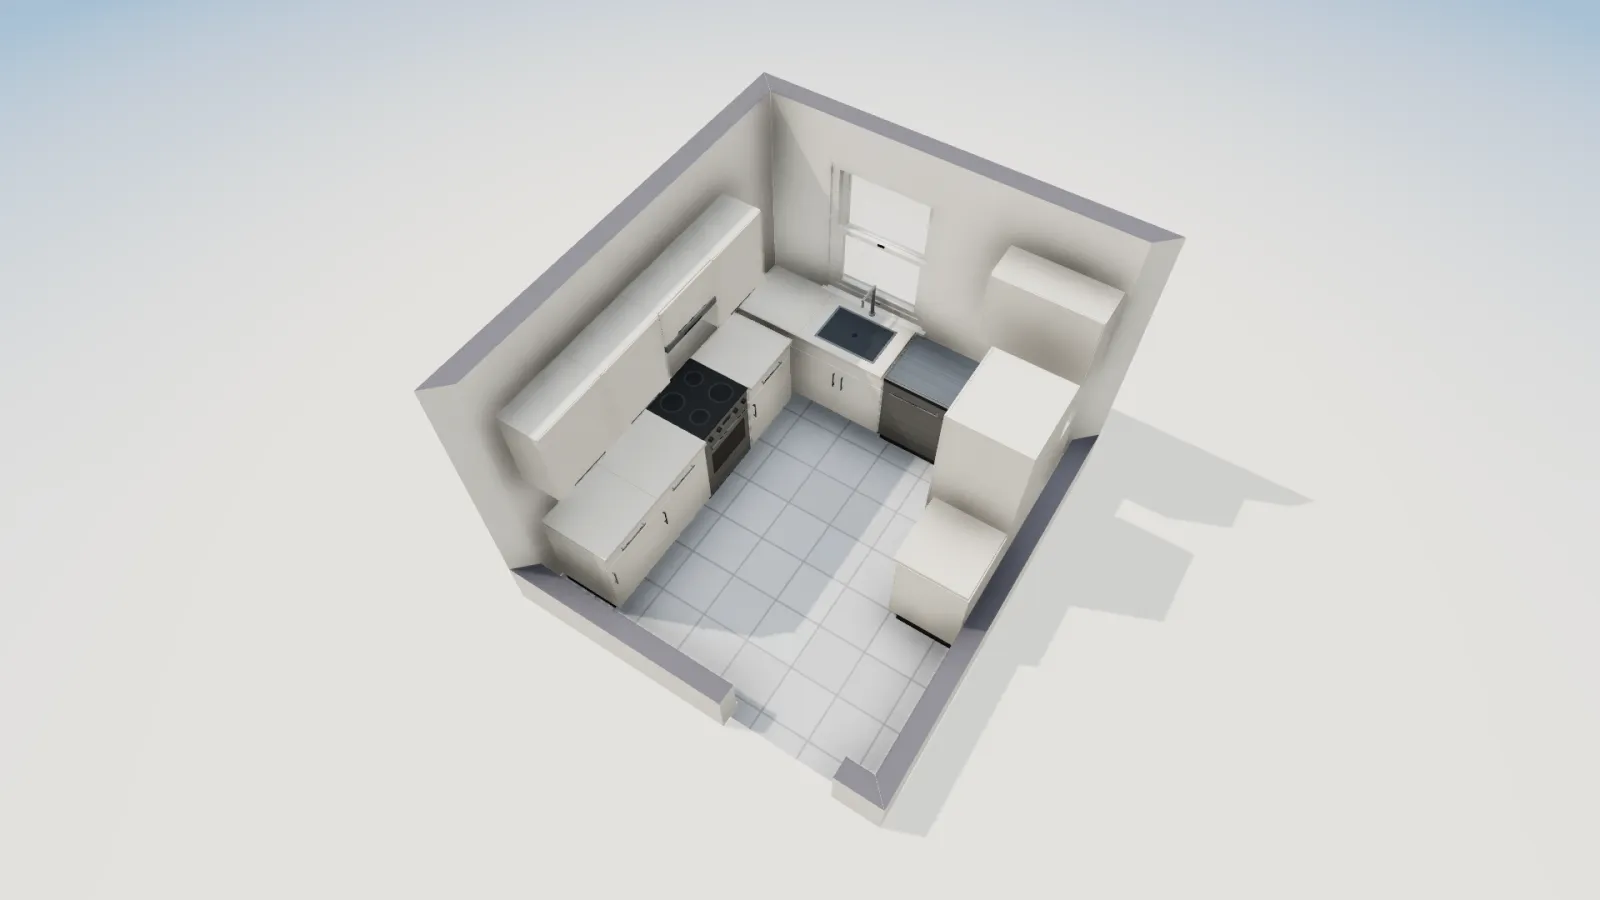
Guides5 min read
Kitchen Cabinet Dimensions: Standard Base, Wall and Tall Sizes