Codes7 min readFloorGen team
Egress Window Well Requirements: IRC Size, Ladder and Covers
Egress window well requirements under the IRC: 9 ft² minimum, 36 in projection and width, a ladder past 44 in deep, drainage and covers, 2021 and 2024.
Under the International Residential Code (IRC), an egress window well must have a floor area of at least 9 ft², with at least 36 in of projection out from the wall and 36 in of width, and it must let the escape window open fully. If the well is more than 44 in deep, it needs a permanently attached ladder or steps. The rules are in 2021 IRC R310.4 (area wells), which became R319.4 in the 2024 edition.
When you need a window well
Every sleeping room needs an emergency escape and rescue opening, and so does a basement with habitable space (2021 IRC R310.1; 2024 IRC R319). In a basement, that opening is usually a window whose sill sits below the ground outside. When the bottom of the clear opening is below the adjacent grade, the code calls for an area well in front of it: a window well. The well is what lets someone climb out of the window and up to the yard, and lets a firefighter in full gear climb down.
The window itself must still meet the escape opening sizes: at least 5.7 ft² of net clear opening, 24 in of clear height, 20 in of clear width, and a sill no more than 44 in above the basement floor. The well rules come on top of those. The bedroom requirements guide covers the window in detail.
Egress window well requirements in the IRC
| Rule | Requirement | 2021 IRC | 2024 IRC |
|---|---|---|---|
| Minimum area | 9 ft² of horizontal area | R310.4.1 | R319.4 |
| Projection and width | At least 36 in each | R310.4.1 | R319.4 |
| Window must open | The well must let the escape window open fully | R310.4.1 | R319.4 |
| Ladder or steps | Required when the well is deeper than 44 in | R310.4.2 | R319.4 |
| Ladder size | 12 in inside width, 3 in from the wall, rungs at most 18 in apart vertically | R310.4.2.1 | R319.4 |
| Steps size | 12 in inside width, 5 in tread minimum, 18 in riser maximum | R310.4.2.2 | R319.4 |
| Drainage | To the foundation drain, or an approved alternative | R310.4.3 | R319.4.3 |
| Covers and grates | Releasable or removable from inside without a key or tool | R310.4.4 | R319.4 |
Three details are easy to miss. The ladder or steps may encroach up to 6 in into the required 36 in, so a 36 in deep well with a ladder bolted to its back still passes. The ladder must not be blocked by the open window. And ladders and steps in a well do not have to meet the stairway rules of R311.7.
Sizing the well: worked numbers
Area is projection times width. The minimum is easy to hit; the window's swing is what usually sets the size:
| Well (width × projection) | Area | Meets the minimum? |
|---|---|---|
| 36 × 36 in | 9.0 ft² | Exactly the minimum |
| 42 × 36 in | 10.5 ft² | Yes |
| 48 × 36 in | 12.0 ft² | Yes |
| 60 × 36 in | 15.0 ft² | Yes; common for wider sliders and casements |
| 48 × 24 in | 8.0 ft² | No: projection under 36 in and area under 9 ft² |
A casement swings out into the well, so the well must be wide enough, and deep enough from the wall, for the sash to open all the way. A slider or double-hung (standard window sizes) stays in the wall plane but gives less net clear opening for its size, which can force a bigger window and a wider well. Check the window maker's data for both the net clear opening and the swing. Near a side lot line, also check how far your zoning code lets a window well project into a setback.
How deep is the well?
Depth is measured from the ground next to the well down to the well floor. An example: the basement floor is 7 ft 6 in (90 in) below the yard, and the escape window's sill is at 42 in, so the sill is 48 in below grade. With the well floor a few inches below the sill for gravel and drainage, the well is about 52 in deep. That is over 44 in, so it needs a ladder or steps. Raising the sill is not an option, because it is already near the 44 in maximum above the floor; a deep basement nearly always means a ladder.
Ladders, steps and terraced wells
- Ladder: rungs at least 12 in wide inside, standing at least 3 in off the well wall, spaced no more than 18 in apart vertically for the full height. Many manufactured steel and plastic wells have the rungs formed in.
- Steps: at least 12 in wide, with treads at least 5 in deep and risers no more than 18 in. Stepped or terraced wells, often in stone or timber, can serve as the steps if each level meets those figures.
- Placement: on the wall opposite the window or at one side, where the open sash does not cover it.
Drainage
A well collects rain and snowmelt right against your foundation. The IRC requires it to drain into the foundation drainage system, typically through a vertical pipe from the well floor down to the footing drain, or by another approved method. Wells on well-drained sand and gravel soils may be exempt. A layer of washed gravel in the bottom helps, but it is not a drain by itself. A well that holds water will leak through the window frame sooner or later.
Covers, grates and fall protection
Covers keep out leaves, snow, animals and people. The IRC allows bars, grilles, grates and covers over an escape opening or well as long as they do not reduce the required net clear opening and can be released or removed from the inside without a key, a tool or special knowledge, and without more force than it takes to open the window. A clear dome you can push up from below is the common answer; a heavy steel grate bolted down is not.
The IRC well rules do not themselves require a guard around an open well, but a deep well next to a walkway is a fall hazard, and some jurisdictions ask for a cover or guard there. Ask your inspector what they expect. If the well sits under a deck or porch, the escape window must still open fully and leave a path at least 36 in high out to a yard or court.
A basement plan with escape windows
FloorGen's 3-bed ranch with finished basement template shows the layout logic. Its 226.4 ft² Bedroom 4 sits on the north wall with a 36 × 36 in casement at a 42 in sill and a window well outside: the basement's one full escape opening. Every other basement window is a small 32 × 16 in awning high in the foundation wall, so the office next door is labelled as an office, not a bedroom. The bath sits beside the bedroom, and the laundry and mechanical room share a wall, which keeps the plumbing runs short.
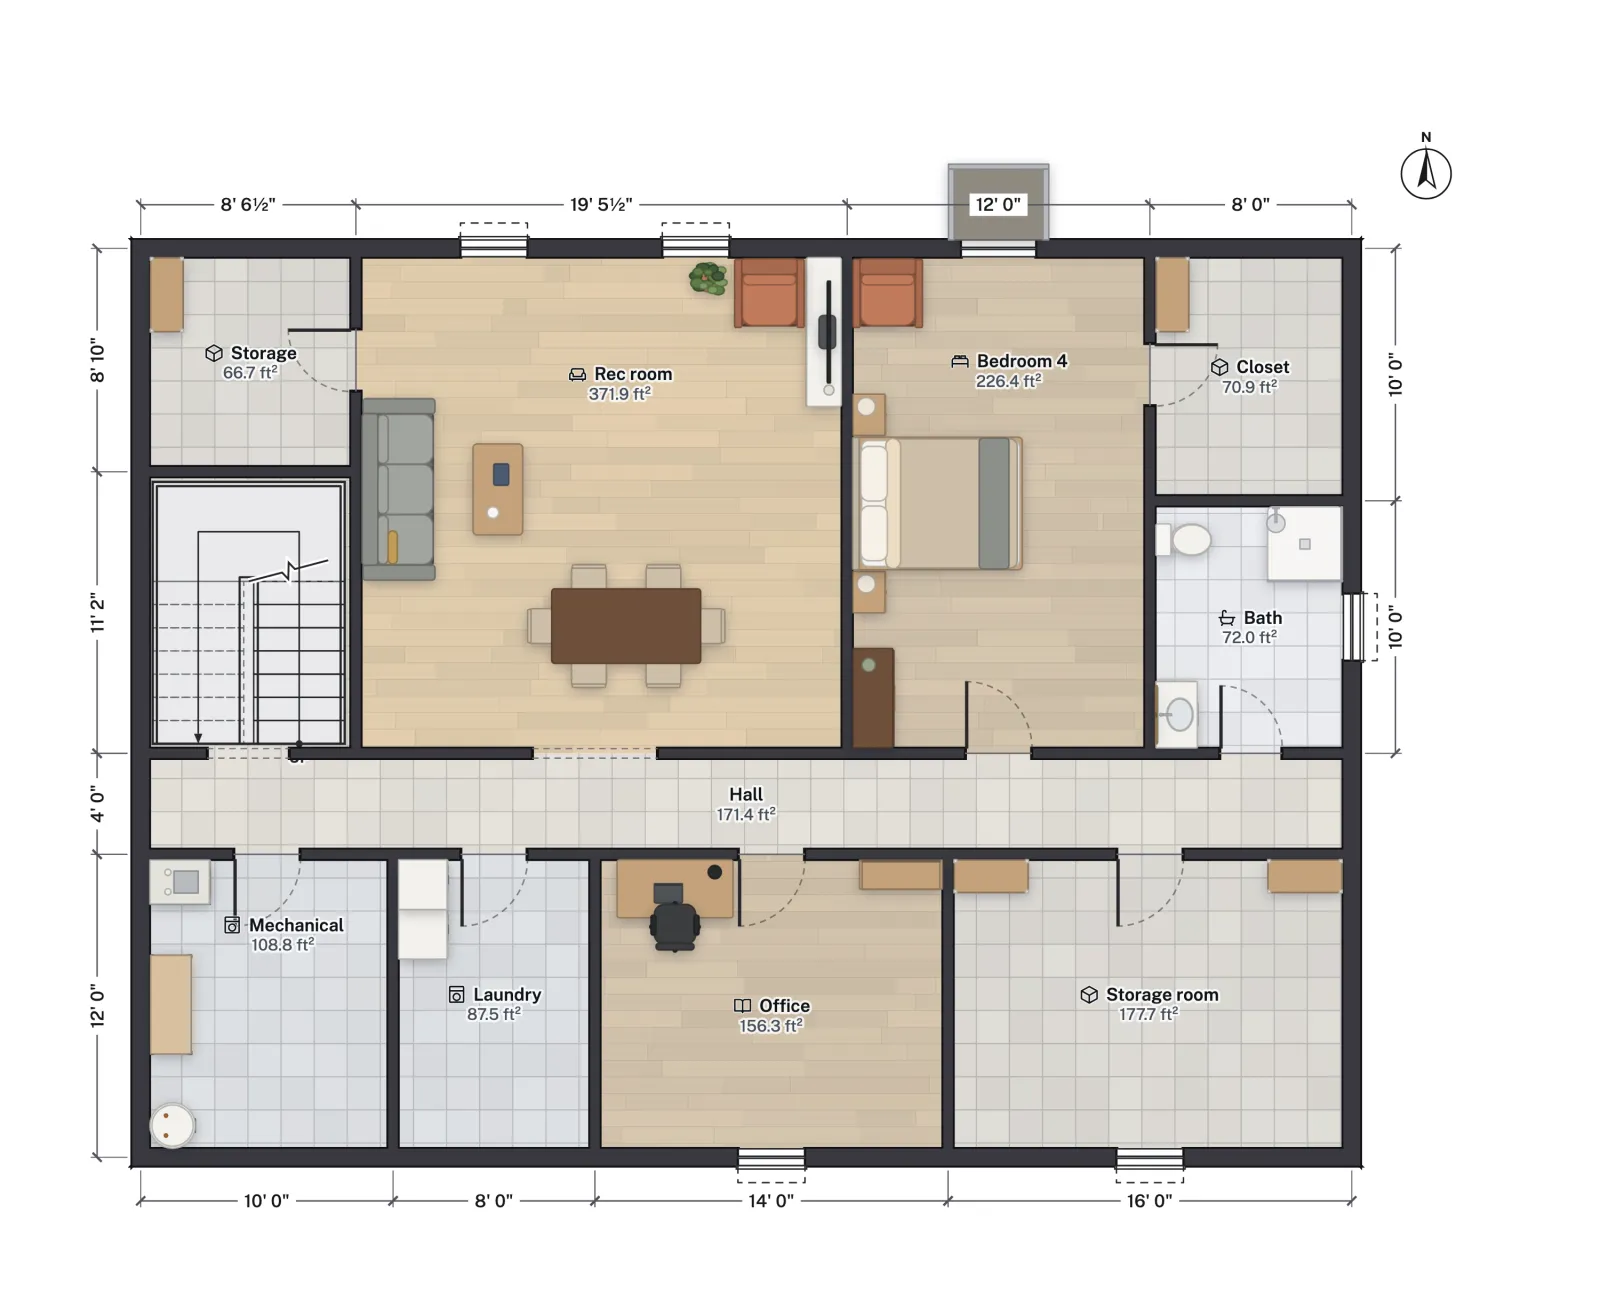
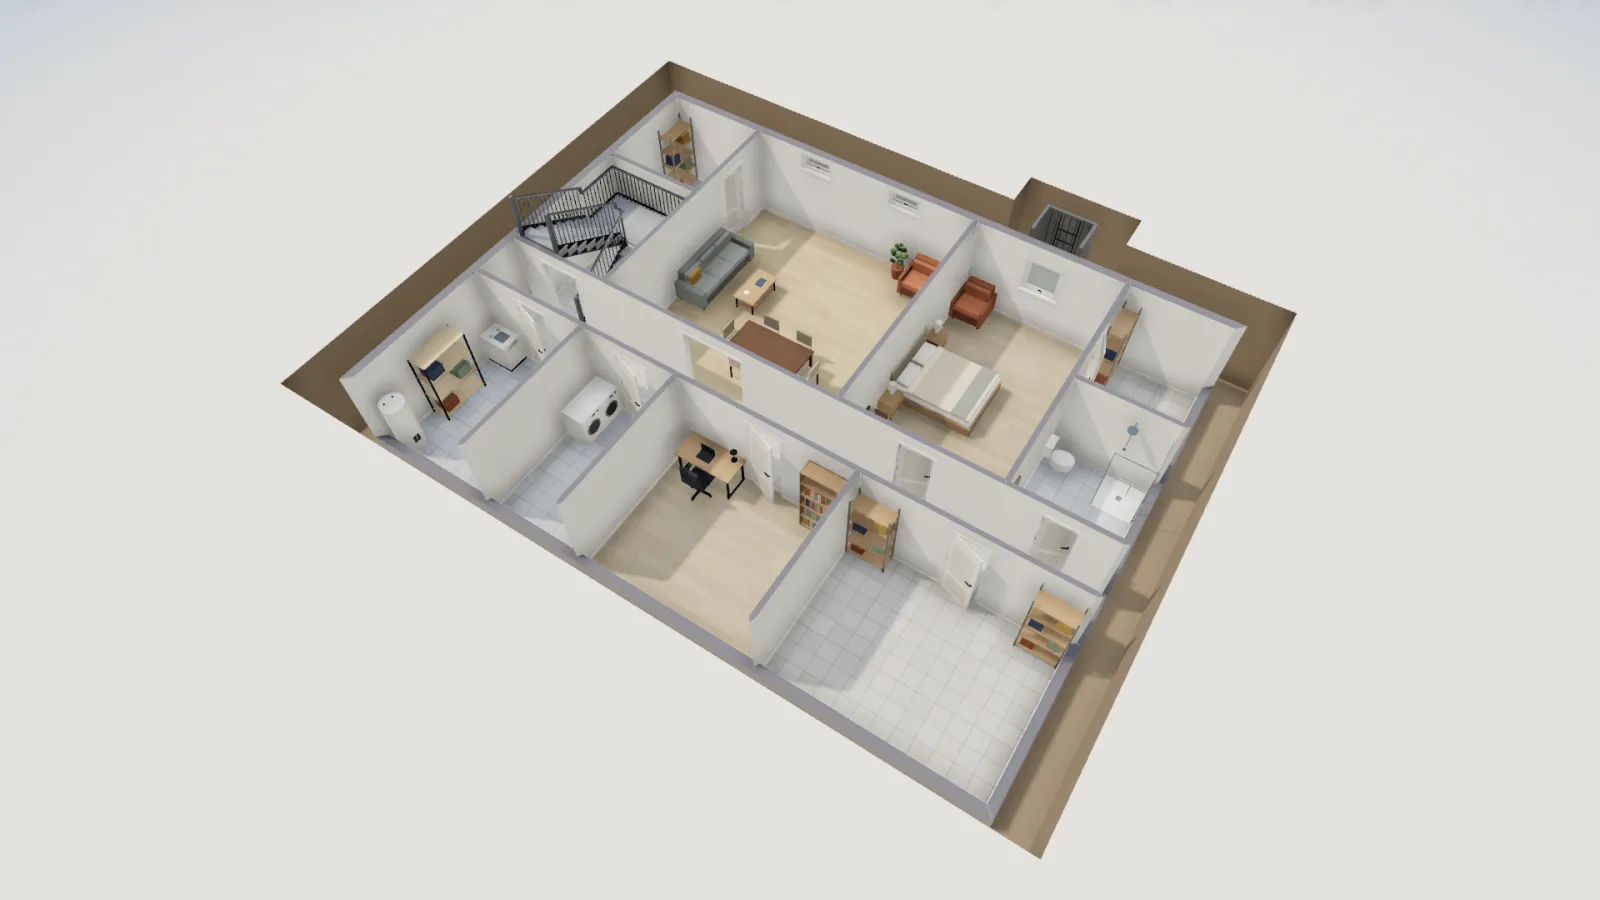
In FloorGen, select a window on a basement floor and the properties panel offers Add window well outside. It places a 42 × 36 in egress well centered on the window, widened to clear the window by about 6 in on each side, with its floor just under the sill. Under the IRC profile, FloorGen flags any bedroom whose outside windows fall short of 5.7 ft² clear (5.0 ft² on the ground floor), 24 in high, 20 in wide or a 44 in sill, and a basement with no qualifying opening at all. It does not check the well's depth, ladder, drainage or cover.
To try it yourself, open the template with the bedroom's egress window and well already in place:
Common window well mistakes
- A well 24 in out from the wall because that is what the old coal-window well was.
- A casement that hits the well wall before it opens fully.
- No ladder in a well that is 46 in deep "because it is close".
- A locked or bolted grate over the well.
- No drain, or a drain pipe that stops in the gravel.
More from the blog
Codes5 min read
Standard Ceiling Height vs Code Minimum for HousesPlans5 min read
Finished Basement Floor Plans and Layout Ideas by SizeCanada6 min read
Egress Window Size Requirements: US (IRC) and Canada