Plans6 min readFloorGen team
Tiny House Floor Plans Under 400 Sq Ft (with IRC Loft Rules)
Tiny house floor plans under 400 sq ft: a measured 20 × 20 ft studio, what fits, and the IRC tiny house appendix rules for ceilings, lofts, stairs and ladders.
Most tiny house floor plans fit a living area, a kitchen run, a shower bath and a bed into 400 sq ft or less, often with a sleeping loft above the bath and kitchen. On a foundation, the International Residential Code has an optional appendix written for exactly this size: it allows lower ceilings, ladders and compact stairs to lofts, as long as your jurisdiction has adopted it. Below is a measured 400 sq ft plan, what fits at each size, and the appendix rules in feet and inches.
A measured 20 × 20 ft tiny house
FloorGen's 2-car garage to studio ADU template was drawn as a 2-car garage conversion, but it is also a ready tiny house plan: a 20 × 20 ft square on its wall grid with a living room and a sleeping area across the front, and a kitchen, closet and bath across the back. The sleeping area is open to the living room through a 4 ft opening, with a TV unit on the short wall between them.
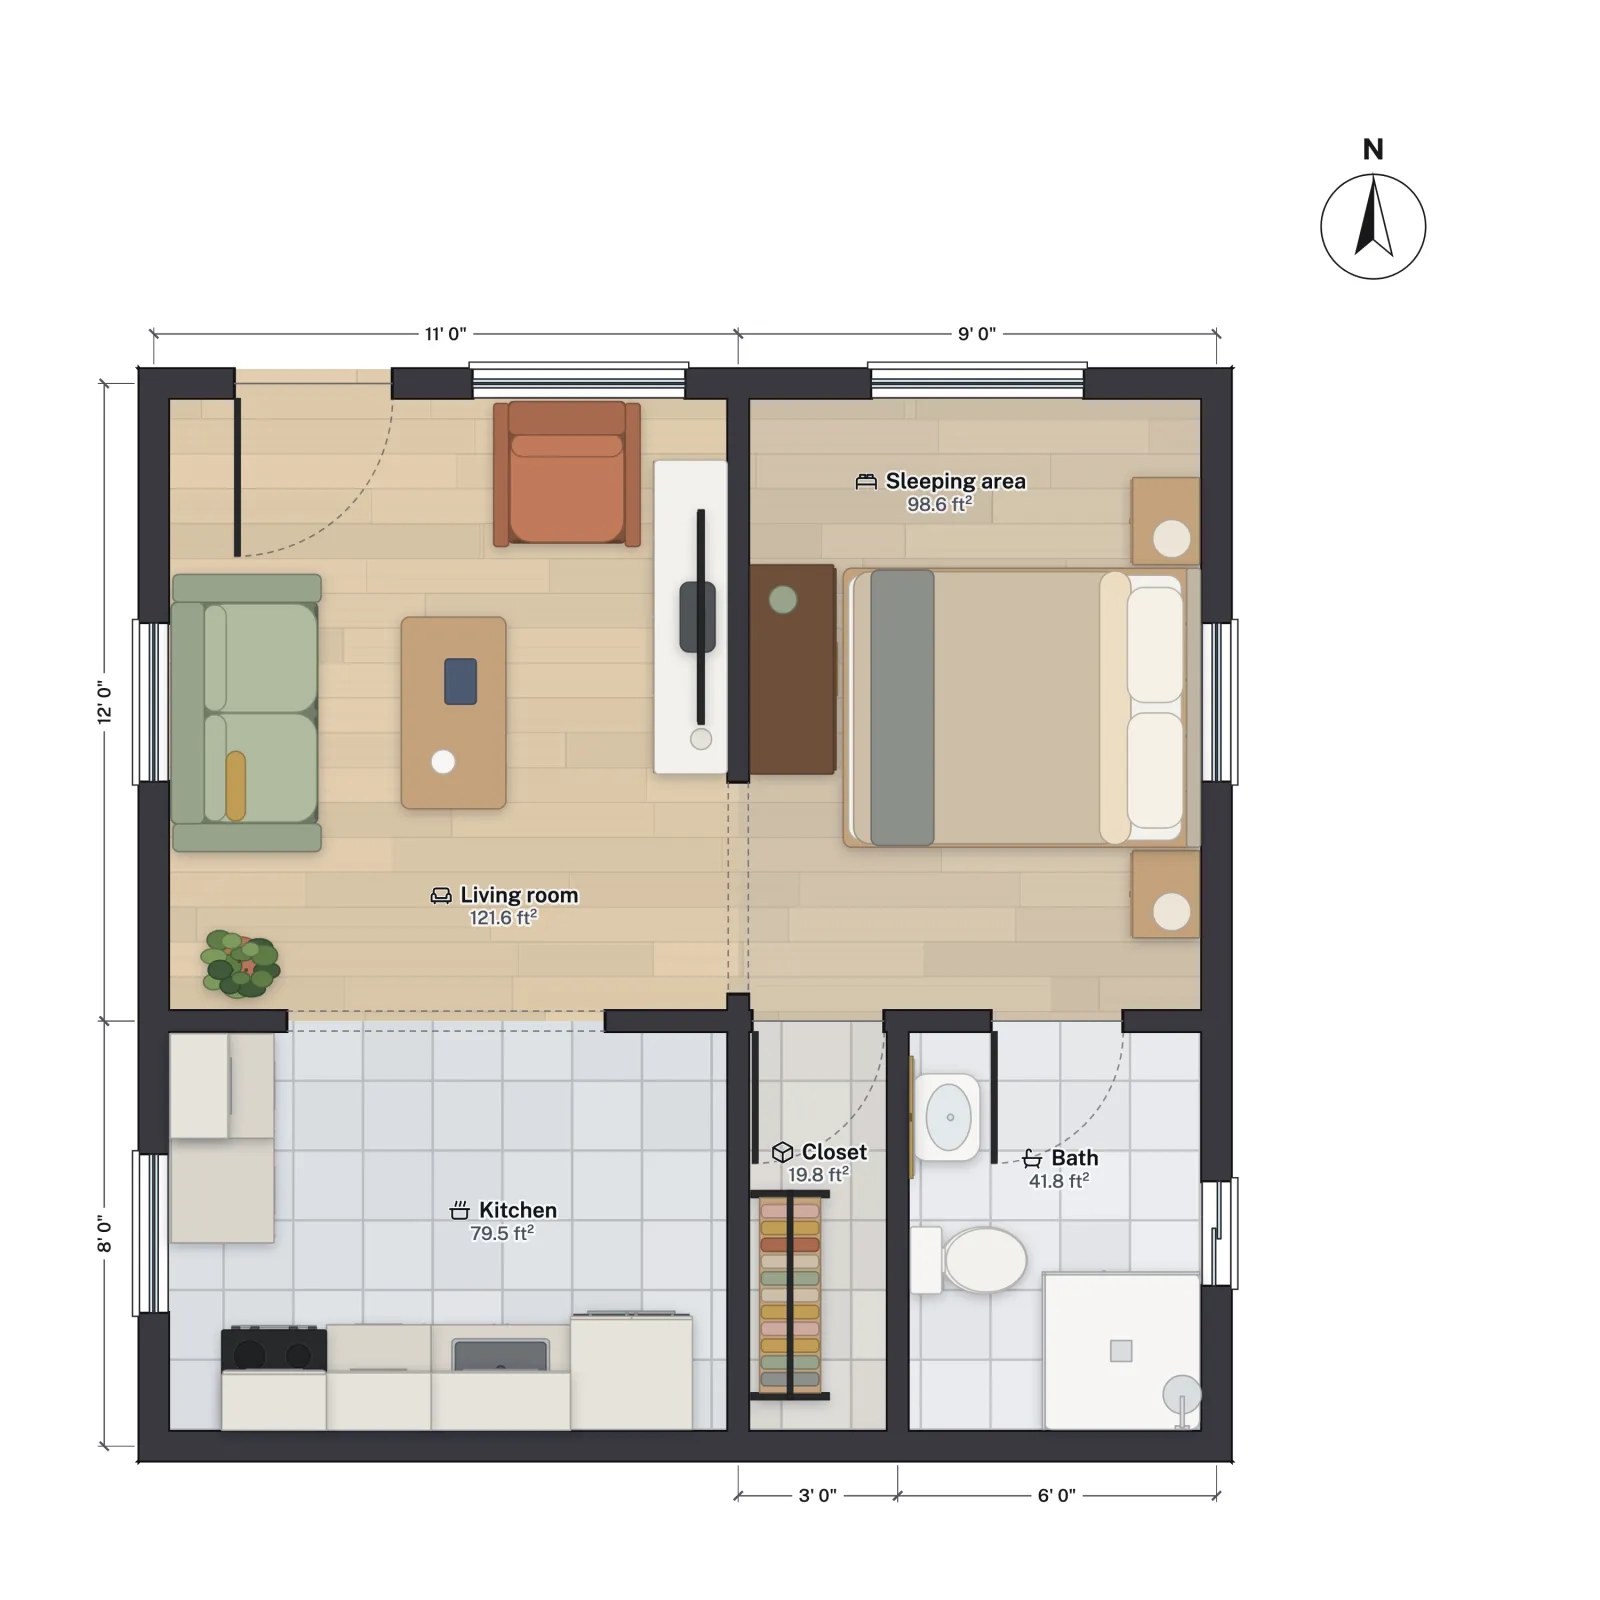
| Room | Net area |
|---|---|
| Living room | 121.6 |
| Sleeping area | 98.6 |
| Kitchen | 79.5 |
| Bath (shower, toilet, basin) | 41.8 |
| Closet | 19.8 |
| All rooms | 361.3 |
| Inside the exterior walls | 378.7 |
| Outside the exterior walls | 422.0 |
Notice the last three rows. Measured to the outside of its walls this plan is 422 ft², over the 400 ft² line; inside the exterior walls it is 378.7 ft². Whether it counts as a "tiny house" under the appendix depends on how your building department measures floor area, so ask before you rely on the label. At about 20 ft 6½ in square outside, pulling the walls in by 8 in in each direction would bring it under 400 ft² on any reading.
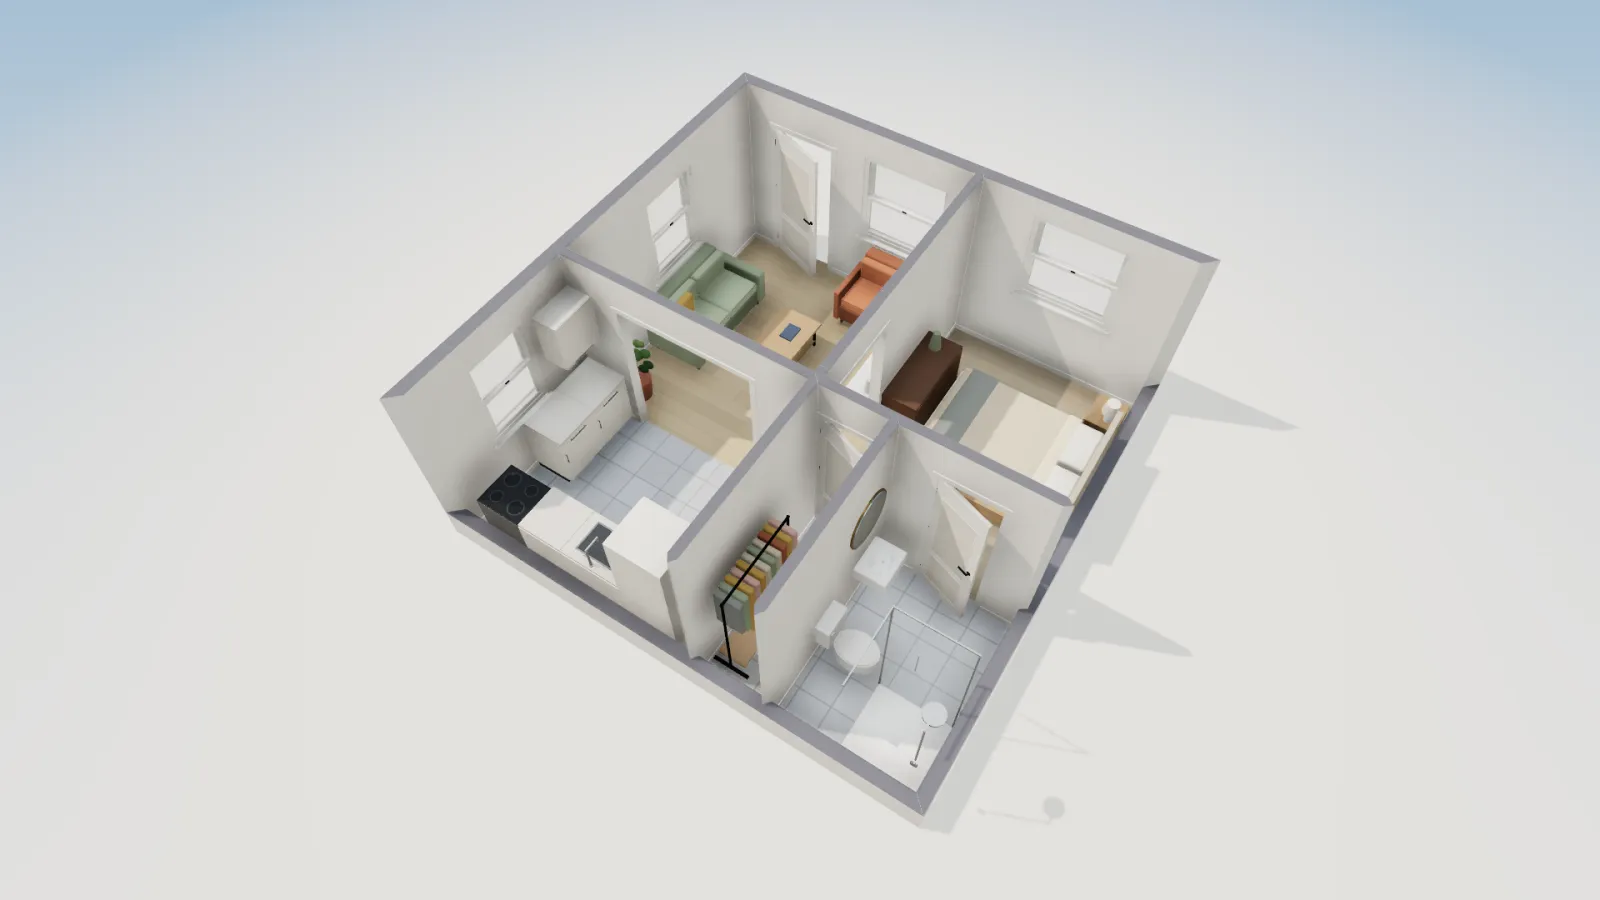
Tiny house floor plans: what fits under 400 sq ft
| Footprint | Area | Typical layout |
|---|---|---|
| 20 × 20 ft | 400 ft² | Square studio like the plan above; bed in an alcove |
| 16 × 24 ft | 384 ft² | Living and kitchen in one room, bath and bed at one end, loft over the bath |
| 14 × 28 ft | 392 ft² | Long plan: kitchen in the middle, living at one end, bedroom at the other |
| 12 × 32 ft | 384 ft² | Very linear; works with a loft over each end |
| 12 × 24 ft | 288 ft² | One room, shower bath and a sleeping loft; tight for two people (see how many square feet per person) |
Lofts are the reason so many plans pick a long, narrow shape: a loft over the bath and kitchen at one end leaves the living area under the full roof height. And loft floor area does not count toward the 400 ft² limit in the appendix, which is why a 384 ft² footprint with two lofts can offer well over 400 ft² of usable floor. For a bigger loft plan outside the appendix, see our cabin floor plan with a sleeping loft.
Layout tips for very small plans
- One wet zone. Put the kitchen and bath back to back, as the template does, so the plumbing is one short run.
- Keep the bath a real room. A bath of about 40 ft² with a stall shower, like the 41.8 ft² one here, is a practical minimum for daily use (a rule of thumb).
- Plan storage early. The 19.8 ft² closet here is the only storage that is not furniture. Stairs with drawers, a loft and built-in benches are where the rest goes.
- Mind the door swings. In a room this small a swinging door can block a bed or a cabinet. Pocket and barn doors save the floor space.
The IRC tiny house appendix
The tiny house provisions are an optional appendix of the IRC. It was Appendix Q in the 2018 IRC (with its sections numbered AQ101 and up), became Appendix AQ in the 2021 IRC, and was renamed Appendix BB in the 2024 IRC, which also added a sleeping-loft section to the main code (2024 IRC R315). An appendix applies only where your state or city adopts it by name. The figures below are from the 2018 and 2021 model text; check the edition your jurisdiction uses.
A tiny house is a dwelling unit of 400 ft² or less in floor area, excluding lofts. A loft is a floor level more than 30 in above the main floor, open to it on one or more sides, with a ceiling under 6 ft 8 in, used as living or sleeping space.
| Item | Requirement |
|---|---|
| Ceiling: habitable space and hallways | At least 6 ft 8 in (the main code asks 7 ft; see ceiling height requirements) |
| Ceiling: bathrooms, toilet rooms, kitchens | At least 6 ft 4 in |
| Ceiling: lofts | Allowed below 6 ft 8 in |
| Loft floor area | At least 35 ft² |
| Loft horizontal dimension | At least 5 ft in every direction |
| Loft area that counts | Not under a sloped ceiling below 3 ft (below 16 in under a gable roof of 6/12 or steeper) |
| Loft guards | On open sides; 36 in high or half the clear height to the ceiling, whichever is less |
| Escape openings | R310 applies; an egress roof access window in a sleeping loft may serve if its sill is no more than 44 in above the loft floor |
Getting up to the loft
The appendix allows any of four kinds of access to a loft, each smaller than a standard stair:
- Compact stair: at least 17 in clear width at and above the handrail and 20 in below it, 6 ft 2 in of headroom, and risers from 7 to 12 in. The tread is set by formula: tread depth = 20 in minus four-thirds of the riser height. A landing platform is required at the top where the loft ceiling is under 6 ft 2 in.
- Ladder: rungs at least 12 in wide, spaced 10 to 14 in apart, able to carry 200 lb on any rung, set at 70 to 80 degrees from horizontal.
- Alternating tread device or ship's ladder: built to the main code's rules for those devices, with at least 20 in clear width at and below the handrails.
| Riser | Tread depth | Feel |
|---|---|---|
| 7 in | 10⅔ in | Close to a normal stair; takes the most floor |
| 8 in | 9⅓ in | A common compromise |
| 9 in | 8 in | Steep; fine for a sleeping loft |
| 10 in | 6⅔ in | Very steep; face the stair coming down |
For a full-size stair, the rules are in residential stair code: a 7¾ in maximum riser, a 10 in minimum tread and 36 in of width under the 2021 IRC.
Foundation, wheels and zoning
The appendix covers tiny houses built as dwellings on a foundation. A tiny house on wheels is usually treated as a recreational vehicle or a park model, built to an RV standard, and many cities do not allow one as a permanent home; a few states and cities have their own rules for them. On a foundation, zoning still decides whether a dwelling that small is allowed: some codes set a minimum house size, and many allow a tiny house most easily as an ADU behind a main house (our ADU laws by state guide lists where that is by right). See small house plans under 1,000 sq ft for the next size up. This is general information, not legal advice.
More from the blog
Plans6 min read
Garage Conversion Ideas: 2-Car Garage Floor Plans
Plans6 min read
Cabin Floor Plans with a Loft: 24×32 Layout and Loft Rules
Plans4 min read
Small House Plans Under 1,000 Sq Ft: Layouts That Fit