Guides6 min readFloorGen team
Wheelchair Ramp Slope and Size: ADA and Canadian Rules
Wheelchair ramp slope and size: the ADA 1:12 limit, 30 in rise per run, 36 in width, 60 in landings and handrails, plus Canada's CSA B651 and a worked ramp.
The steepest wheelchair ramp slope the 2010 ADA Standards allow is 1:12: 1 inch of rise for every 12 inches of ramp, which is 8.33%. Each run can rise at most 30 in, must be at least 36 in wide between the handrails, and needs a level landing at least 60 in long at the top and bottom. Canada's CSA B651 standard uses the same 1:12 maximum, with metric figures.
The ADA is a civil-rights law for public and commercial buildings, so it does not bind a private single-family home. For a house its ramp rules are guidance, and they are the sensible numbers to design to anyway. Below are the rules, the arithmetic for how long a ramp has to be, and a worked example on a 3-bedroom ranch plan.
ADA ramp requirements at a glance
Section 405 of the 2010 ADA Standards for Accessible Design applies to any part of an accessible route that slopes more than 1:20 (5%). A gentler walk is not a ramp and needs no handrails; the aging-in-place design guide covers grading a walk that way.
| Item | Section | Requirement |
|---|---|---|
| Running slope | 405.2 | 1:12 maximum |
| Cross slope | 405.3 | 1:48 maximum |
| Clear width | 405.5 | 36 in minimum, between handrails |
| Rise per run | 405.6 | 30 in maximum |
| Landings | 405.7 | 60 in long minimum, as wide as the ramp, top and bottom |
| Change of direction | 405.7.4 | 60 × 60 in landing |
| Handrails | 405.8 | Both sides when the rise is over 6 in |
| Edge protection | 405.9 | Curb or barrier so wheels cannot slip off |
Handrail height is set in section 505 (34 to 38 in above the ramp surface). If the rise is more than 30 in, the ramp needs an intermediate landing so that no single run rises more than that. A landing where the ramp turns must be 60 in square. Landings should be nearly level (1:48 maximum) so a chair does not roll.
How long a ramp has to be
At 1:12, the run in inches is the rise in inches times 12. Divide by 12 again for feet, so the run in feet equals the rise in inches. That is the whole ramp length calculator.
| Rise | Run at 1:12 | Run at 1:20 (a walk) |
|---|---|---|
| 6 in | 6 ft | 10 ft |
| 14 in (2 steps of 7 in) | 14 ft | 23 ft 4 in |
| 21 in (3 steps of 7 in) | 21 ft | 35 ft |
| 30 in (the limit per run) | 30 ft | 50 ft |
A 3-step porch is a typical case: three 7 in risers make a 21 in rise, so the ramp is at least 21 ft long, plus the 60 in landings. That is why many ramps zigzag: a switchback with a 60 × 60 in turning landing fits a long ramp into a smaller footprint. Check the rise of your own porch with the exterior door landing guide, which also explains the landing the door itself needs.
Worked example: a step-free back door
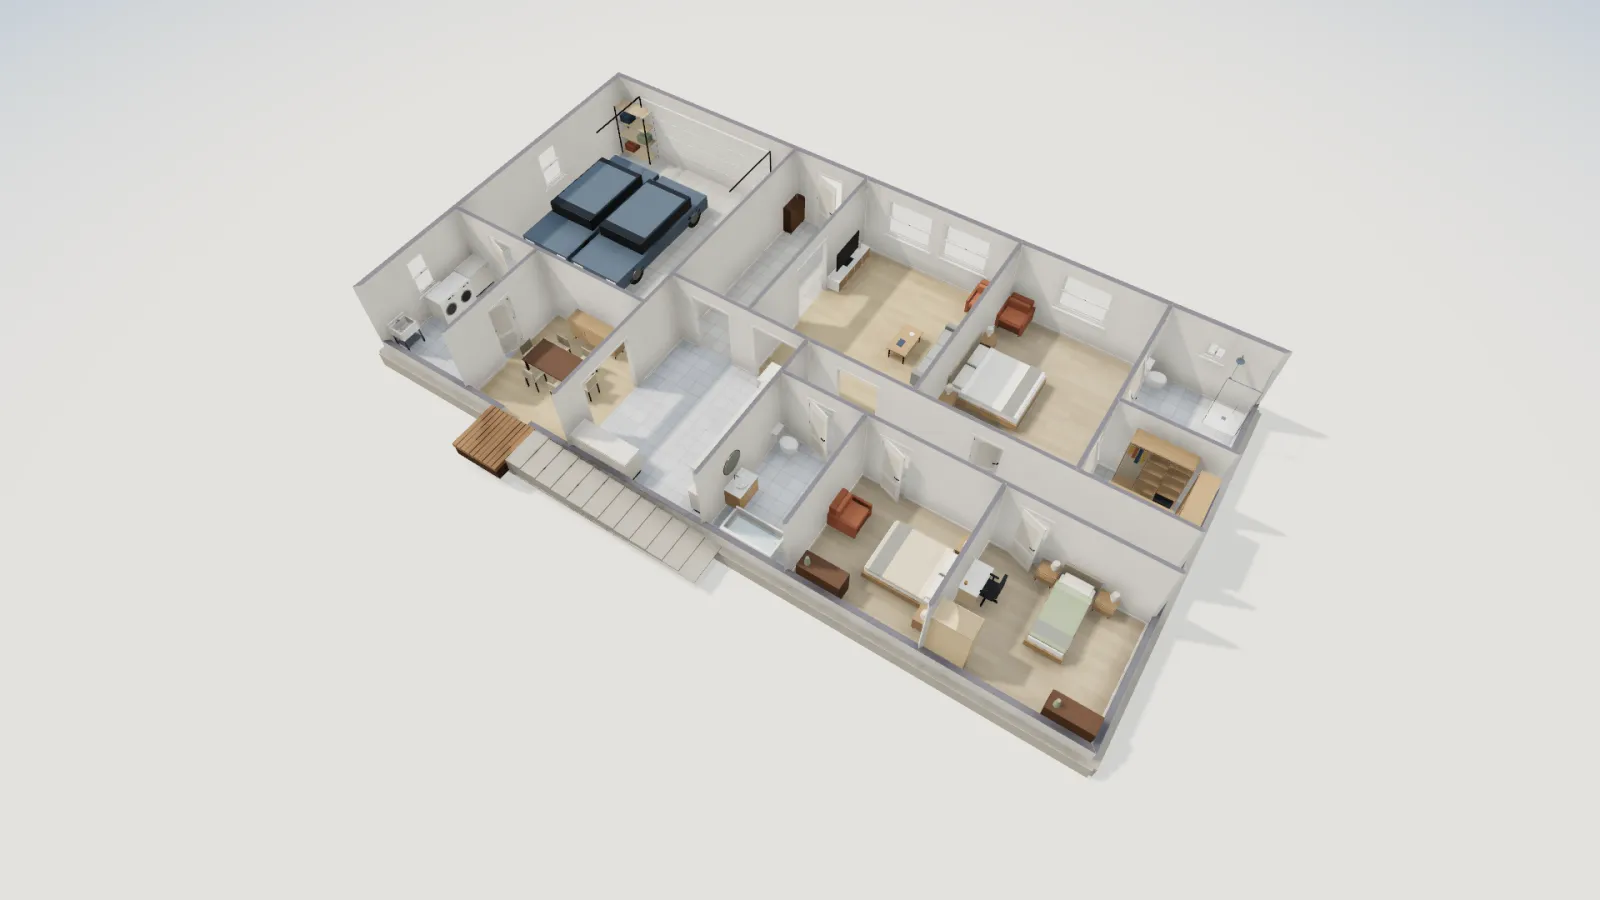
We took FloorGen's 3-bedroom ranch template and, for this post, replaced the dining room's south window with a 36 in door, added a 5 × 5 ft landing outside it and a ramp running east along the south wall. In this picture the house floor stands 50 cm (19¾ in) above grade.
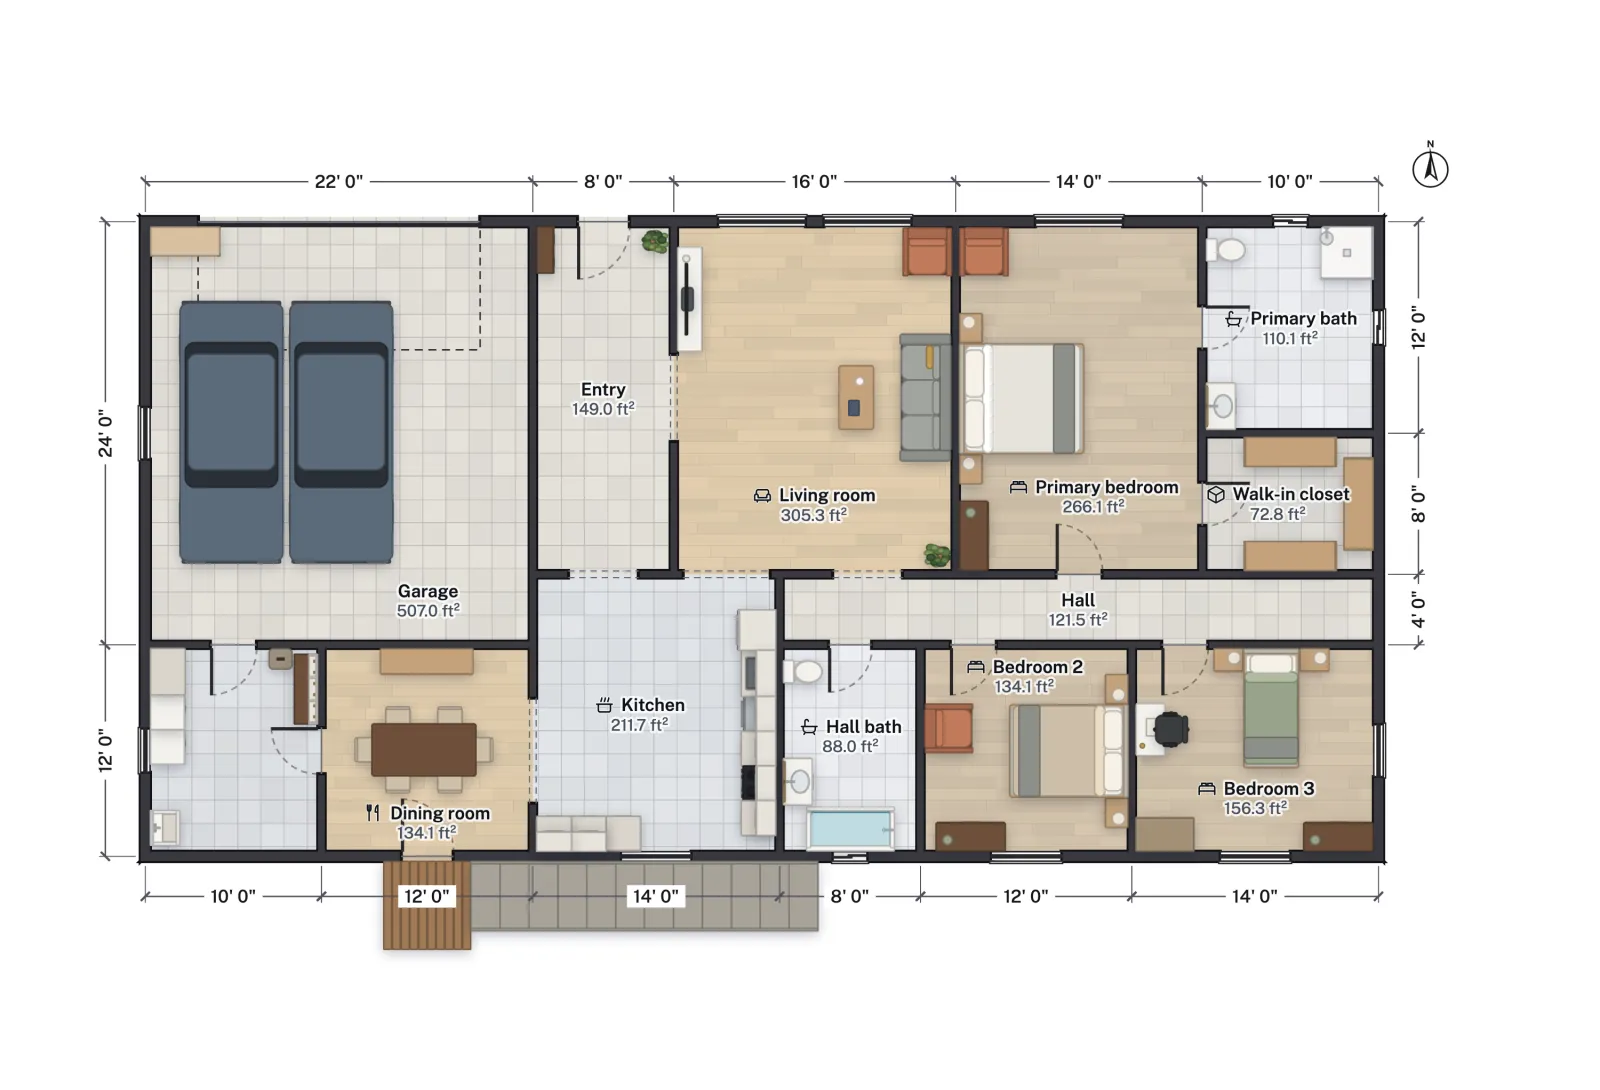
The arithmetic: 19¾ in × 12 = 237 in, which is 19 ft 9 in of run. The ramp drawn rises exactly 50 cm (19.69 in, rounded above to 19¾) over 600 cm (19 ft 8 in) of run: exactly 1:12, with no slack. A real ramp should be built a little longer than the minimum, since a built ramp can come out steeper than drawn.
The rise is under 30 in, so one run is enough and no intermediate landing is needed. The ramp model is 47 in wide overall (120 cm), which leaves room for 36 in clear between handrails with the rails and curbs on each side. The 5 × 5 ft landing outside the door gives the 60 in clear landing at the top; a matching 60 in level space is needed at the bottom, which the drawing leaves to the yard.
Canada: CSA B651 and the National Building Code
In Canada the rules sit in CSA B651, Accessible design for the built environment, which building codes refer to for barrier-free paths. Summaries of the standard give a maximum slope of 1:12, no more than about 9 m of ramp between level landings, and landings at least 1500 mm long. At 1:12, 9 m of run is 750 mm of rise.
| Item | Figure |
|---|---|
| Maximum slope | 1:12 |
| Ramp run between landings | About 9 m (750 mm of rise at 1:12) |
| Landing length | 1500 mm minimum |
These are the same idea as the ADA with a smaller rise per run (750 mm is about 29½ in, close to the 30 in limit). Provinces adopt their own editions of the code and of CSA B651 and may amend them, and a single-family house is generally outside the code's barrier-free requirements, so the standard is guidance there. Ask your building department which edition and which clauses apply to your door before you draw.
Ramp design checklist
- Measure the rise from the finished floor at the door to the finished grade, in inches.
- Multiply by 12 for the run in inches, then add 60 in for each landing.
- Keep each run to 30 in of rise or less (about 750 mm in Canada) and add a landing between runs.
- Make the ramp 36 in clear between handrails, so about 42 to 48 in overall.
- Put handrails on both sides above 6 in of rise, and edge protection on the open sides.
- Keep the door landing at least 60 in square and the cross slope at 1:48 or less.
If the house is also being adapted inside, the ADA bathroom dimensions guide covers clear floor space and turning circles, and the aging-in-place guide ties the entry, doors and rooms together.
More from the blog
Guides6 min read
Aging in Place Home Design: Clearances, Doors and Bathrooms
Guides6 min read
How Big a Shed Without a Permit? US and Canada Rules
Codes6 min read
Exterior Door Landing Code: Step Height and Landing Size