Codes6 min readFloorGen team
Exterior Door Landing Code: Step Height and Landing Size
Exterior door landing code (IRC): a landing each side, door-wide and 36 in deep, at most 1½ in below the threshold, or 7¾ in if the door does not swing over it.
Under the 2021 IRC, every exterior door needs a floor or landing on each side, at least as wide as the door and 36 in deep in the direction of travel (R311.3). At the required exit door the landing may be no more than 1½ in below the top of the threshold; if the door does not swing over the outside landing, that outside drop may be up to 7¾ in. This guide covers the rule, the step-down rule for the other doors, and how to check it on a real plan.
The rule at a glance
The landing rules sit in 2021 IRC R311.3 (floors and landings at exterior doors), and the exit door itself is defined in R311.2. The table gives the figures in paraphrase; the code text is copyrighted, so read the adopted edition for the exact wording.
| What | Requirement | Section |
|---|---|---|
| Landing or floor | On each side of each exterior door | R311.3 |
| Landing width | At least the width of the door served | R311.3 |
| Landing depth | 36 in minimum, in the direction of travel | R311.3 |
| Step down, required exit door | 1½ in maximum below the top of the threshold | R311.3.1 |
| Step down, outside, door does not swing over | 7¾ in maximum | R311.3.1 |
| Step down, other exterior doors | 7¾ in maximum; no landing needed where a stair of two or fewer risers is on the outside and the door does not swing over it | R311.3.2 |
| Storm and screen doors | May swing over exterior stairs and landings | R311.3.3 |
In the 2024 IRC the means-of-egress provisions were renumbered into a new section (R318), as the stair code guide explains for stairs. In the 2024 numbering the landing section is R318.3, with R318.3.2 for the other exterior doors, as state and city amendments to the 2024 text show; check the sub-paragraph text in your adopted edition. Many states and cities are still on the 2018 or 2021 edition, and some amend the outside step-down figure (the North Carolina 2018 code uses 8¼ in, for example), so check which one applies to you.
The required exit door
Each dwelling unit needs at least one exit door (R311.2). It must be side-hinged, at least 32 in clear width and 78 in clear height, and openable from inside without a key or special effort. A sliding patio door can be a good second door but does not count as the required one. The sizes are worked through in standard door sizes. The strictest step-down rule applies to this door because it is the way out in an emergency.
Landing size: width and depth
A landing is a flat, usable surface: a slab, a deck, a stoop or the interior floor itself. On the inside, the entry floor normally is the landing. On the outside, it must be at least as wide as the door and 36 in deep, so a 36 in door needs a landing at least 36 in wide. Most builders make it wider than the door, because a person carrying a bag has to stand on it while they open the door.
Exterior landings may slope slightly (up to ¼ in per foot) so water drains away. There is also a small exception for tiny balconies: an exterior balcony under 60 sq ft that is reached only through a door may have a landing shallower than 36 in. It appears in the 2015 and 2018 IRC text; confirm it in the edition you use, and treat it as a narrow exception, not a design target.
Step height: 1½ in or 7¾ in
This is the part inspectors measure. Take the top of the threshold as zero and measure down to the landing or floor on the other side.
- Required exit door, any side: no more than 1½ in below the top of the threshold. This keeps a person from tripping or stepping into a drop as they leave.
- Required exit door, outside only: the outside landing may be up to 7¾ in below the threshold, but only if the door does not swing over the landing. An outswing door that opens over the landing keeps the 1½ in limit.
- Other exterior doors (R311.3.2): the landing may be up to 7¾ in below the threshold, and no landing is needed at all where a stair of two or fewer risers is on the outside and the door does not swing over it. Storm and screen doors may swing over exterior stairs and landings (R311.3.3).
The practical result: a front door that swings in can have one 7¾ in step down to the stoop, which is the same riser maximum as a stair. An out-swinging required exit door needs a landing within 1½ in of the threshold, so the platform has to sit right up at sill height, with any steps beyond it. Count the threshold too: a raised sill or a door sweep that adds 1 in can turn a compliant drop into a failing one.
If the grade falls away from the door, you need a landing plus steps. Those steps follow the usual rise and run rules; see stair code and dimensions, including the 2024 relief for short exterior stairs.
The 1,500 sq ft starter house as an example
FloorGen's 1,500 sq ft starter house is a 50 by 30 ft plan (outside, 1,500 sq ft) with 1,339 sq ft net inside. Its front door is on the north wall into the 70.6 sq ft Entry, which is 5 ft wide on the wall centrelines, and it has a second exterior door on the south wall from the Laundry / mudroom. Both exterior doors are 36 in wide. Areas are net, to the inside faces of the walls; dimension strings run along the wall centrelines.
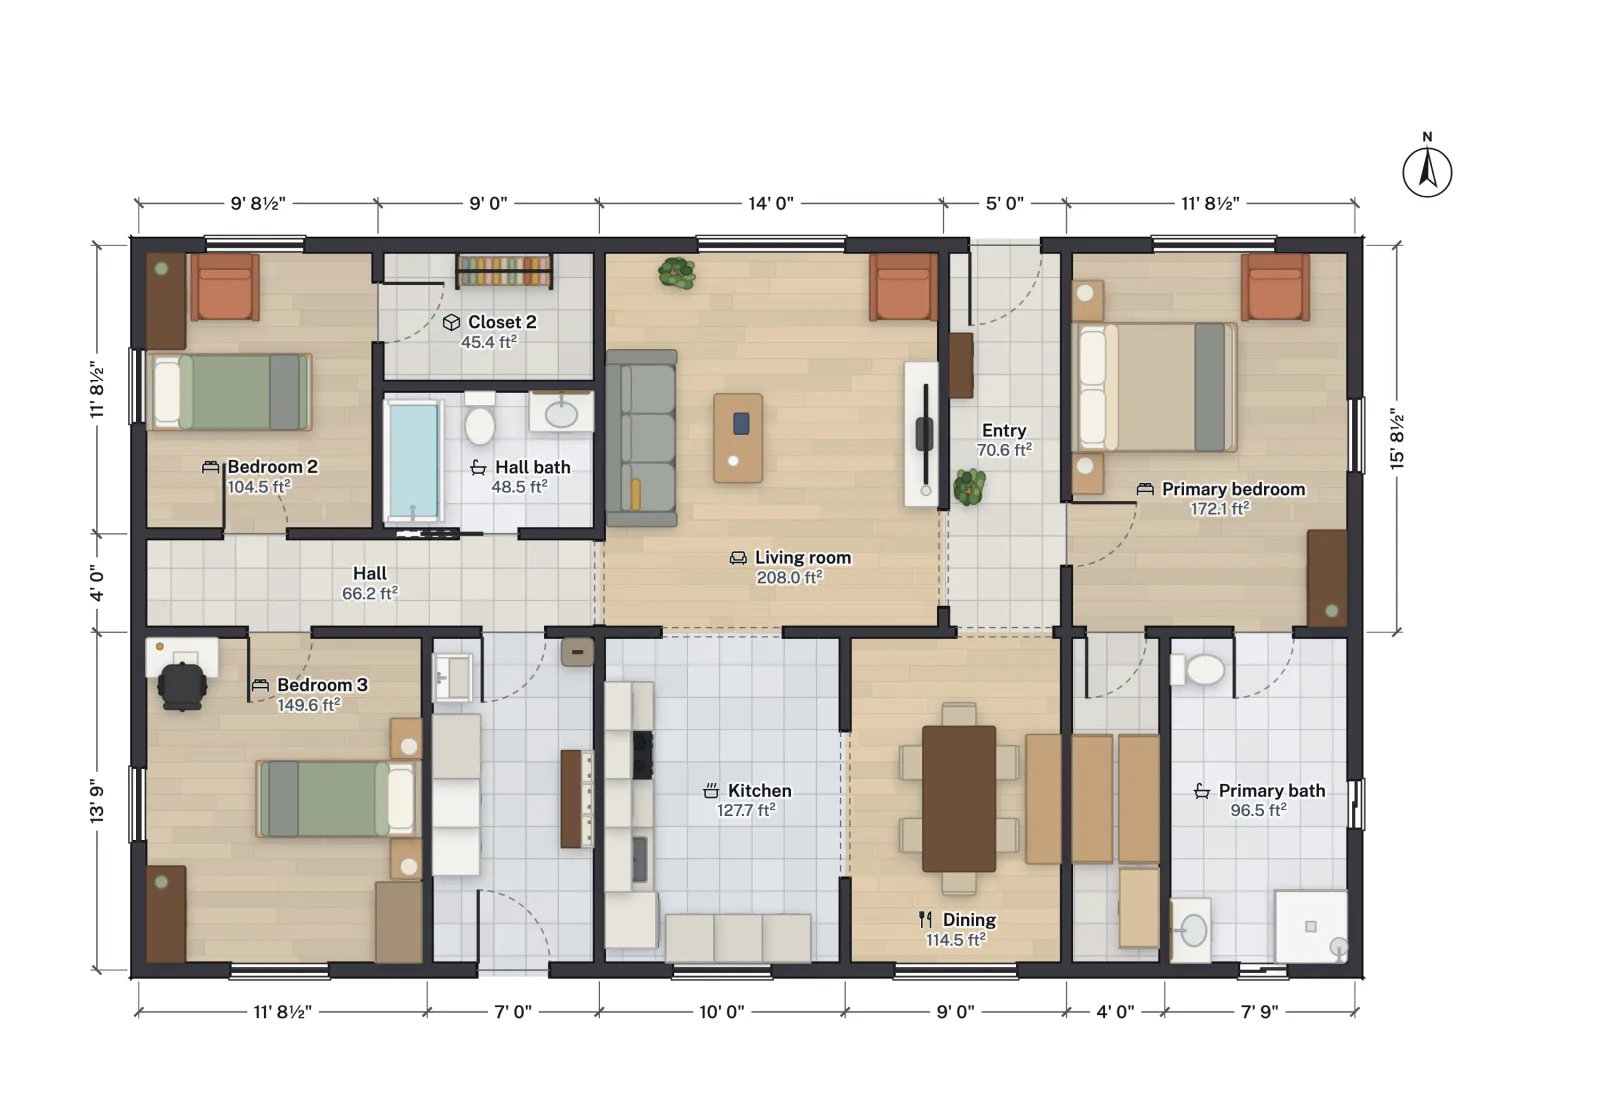
The plan does not set a swing direction we can rely on here, so take it as a working example. If a door swings inward, its outside landing could be up to 7¾ in below the threshold, provided it is at least as wide as the door and 36 in deep; if it swung outward over the landing, the 1½ in limit would apply at the required exit door. Inside, the Entry and the mudroom floor are the landings. The plan does not show what is outside, so the stoops, steps and grade are for you to draw on your site.

Step-free entries and aging in place
The 7¾ in allowance is for people who can climb a step. If anyone in the house uses a wheelchair or walker, aim for a threshold-level entry instead: a lowered slab, a gently sloped walk, or a ramp. The ramp slope and landing sizes are in wheelchair ramp slope and dimensions, and the wider planning ideas in aging-in-place design. Those guides use accessibility standards that are bigger than the IRC landing: expect a level platform of 60 in rather than 36 in.
Common inspection failures
- The slab or deck is more than 1½ in below the threshold at an outswing exit door.
- The landing is narrower than the door, or under 36 in deep, often because a stair was set too close to the door.
- A threshold or finished floor was added after the framing check, raising the step above the limit.
- No landing at the back or side door, so the door opens straight onto steps or a drop.
- A screen or storm door blocks the landing and swings over the first step with no room to stand.
More from the blog
Guides5 min read
Standard Door Sizes for Houses: Interior, Exterior and CodeCodes6 min read
Exterior Door Landing Code: Step Height and Landing Size
Guides6 min read
Wheelchair Ramp Slope and Size: ADA and Canadian Rules