Guides6 min readFloorGen team
How Big a Shed Without a Permit? US and Canada Rules
How big a shed can you build without a permit? The model US limit is 200 sq ft, many cities use 120, Ontario allows 15 m², and BC and Alberta often 10 m².
The model US rule lets you build a one-storey detached shed up to 200 sq ft (about 18.6 m²) without a building permit, but many cities and counties lower that to 120 sq ft. In Ontario the provincial exemption is 15 m² (about 161 sq ft) for a plain storage shed, and in much of British Columbia and Alberta the line is 10 m² (about 108 sq ft), set by the municipality. A shed that needs no building permit still has to meet zoning: setbacks, height and lot coverage.
Below are the rules in each market, a worked example of a 12 × 10 ft shed on an 80 × 110 ft lot, and a checklist to run before you buy a kit. This is general information, not legal advice; your building department has the final say.
The US model rule: 200 sq ft, one storey
The 2021 International Residential Code (IRC) lists work that is exempt from a permit in R105.2. Item 1 covers one-storey detached accessory structures, such as tool and storage sheds and playhouses, when the floor area does not exceed 200 sq ft. The same section says an exemption never authorizes work that breaks the code or another local law, so a shed still has to be built safely and placed legally.
That is the model text. Each state and city adopts the IRC with its own amendments, and sheds are one of the most commonly amended items. Some places keep 200 sq ft; many use 120 sq ft (the cities of Santa Cruz and Union City in California, for example, publish a 120 sq ft line, Santa Cruz with no electricity or plumbing); others add conditions such as a maximum wall height, no electrical, plumbing or loft, a limit on the number of exempt buildings per lot, or no exemption in a flood zone or wildfire area. Check the version your city adopted, not the model book.
| Where | Usual limit | Source |
|---|---|---|
| IRC model | 200 sq ft, one storey | 2021 IRC R105.2 |
| Many US cities | 120 sq ft | Local amendment |
| Ontario | 15 m² (161 sq ft) | Ontario Building Code |
| BC and Alberta | Often 10 m² (108 sq ft) | Municipal bylaw |
Ontario: 15 m² for a storage shed
Since amendments that took effect in 2022 (municipal guides cite O. Reg. 451/22), the Ontario Building Code exempts a shed from the permit and from Code compliance when it is no more than 15 m² in gross area, one storey, detached, used only for storage ancillary to the main building, and without plumbing. Those guides place the exemption in Division C, sentence 1.3.1.1; cities explain it on their own pages, which are the ones to rely on.
Municipalities can be stricter on other points. Oshawa, for example, publishes the 15 m² shed rule, and also says a non-shed accessory building can skip the permit only at 10 m² (107 sq ft) or less, detached and without plumbing. Ottawa's guidance, as published, draws the same two lines. A building meant as a workshop, studio or anything other than storage does not qualify for the 15 m² line, so ask the city before you rely on it. For a larger structure on the same lot, see garden suite rules in Toronto; for a deck, see deck permits in Ontario.
British Columbia and Alberta: by municipality
There is no single province-wide shed exemption to quote in either province; the line comes from the municipality, and 10 m² is the number you will meet most. Published examples:
- Kelowna, BC: its accessory-buildings bulletin asks for a building permit above 10 m² of footprint. Smaller buildings still have to meet zoning setback and height rules.
- Penticton, BC: its bulletin exempts accessory buildings of 10 m² or less that do not create a hazard, and a shed with electrical or plumbing work loses the exemption.
- Calgary, AB: the city says a detached shed or similar accessory building needs a building permit when it is greater than 10 m². Exactly 10 m² is a boundary case, so ask.
- Edmonton, AB: most accessory buildings need a development and a building permit. None is needed under 10 m² (108 sq ft) if the building is detached, has no electricity, plumbing or gas, stays out of the front yard and meets height, setback and site-coverage rules.
These are examples from each city's own pages, not a province-wide rule, and they change. The same pattern holds in smaller towns, so look up your own municipality. For backyard suites, which are far past any shed limit, see Calgary and Edmonton backyard suite rules.
No permit does not mean no rules
Zoning is a separate system from the building code. Even where no building permit is needed, a shed generally has to respect the setbacks for accessory buildings, a height limit, and the lot's coverage cap, and it can be refused over a utility easement. Accessory buildings often have smaller side and rear setbacks than a house, commonly measured to the wall or the eave; see setbacks explained for how they are measured. Many zones count a shed toward lot coverage, as the lot coverage and FAR guide shows. Homeowner associations and covenants can add their own limits.
Worked example: a 12 × 10 ft shed on the ranch lot
FloorGen's 3-bed ranch with 2-car garage template sits on an 80 × 110 ft lot, 8,799.8 sq ft in all. Its footprint is 2,577.6 sq ft measured outside the walls, which is 29.3 percent of the lot. The picture adds a 12 × 10 ft shed in the back right corner, 5 ft from the rear and the side lot lines. Dimension strings on the plan run along wall centrelines, and the room areas it prints are net, inside the walls.
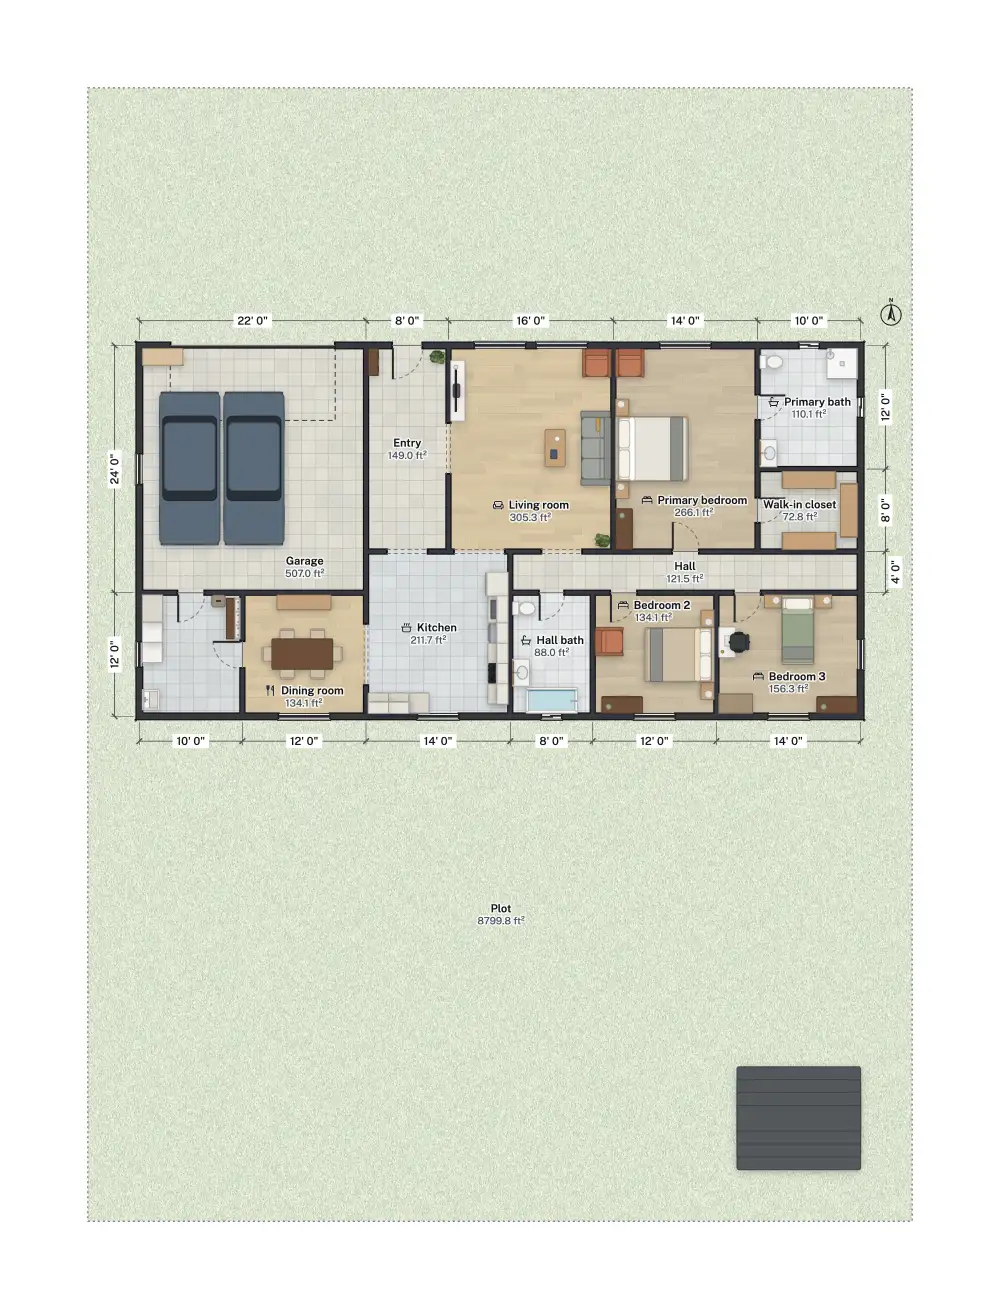
- Size: 12 × 10 ft is 120 sq ft (11.2 m²). That is under the IRC model 200 sq ft and at the 120 sq ft line that many US cities use, but over the 10 m² line common in BC and Alberta and the Oshawa 10 m² line for other accessory buildings. It is under Ontario's 15 m² for a storage shed.
- Coverage: the shed adds 1.4 percentage points: (2,577.6 + 120) ÷ 8,799.8 is about 30.7 percent. Whether that passes depends on your zone's cap, and whether it counts sheds.
- Setbacks: 5 ft from the rear and side lot lines is a common accessory setback, but yours may be 3 ft, 10 ft or none. Measure from the lot line to the wall or eave as your code says.
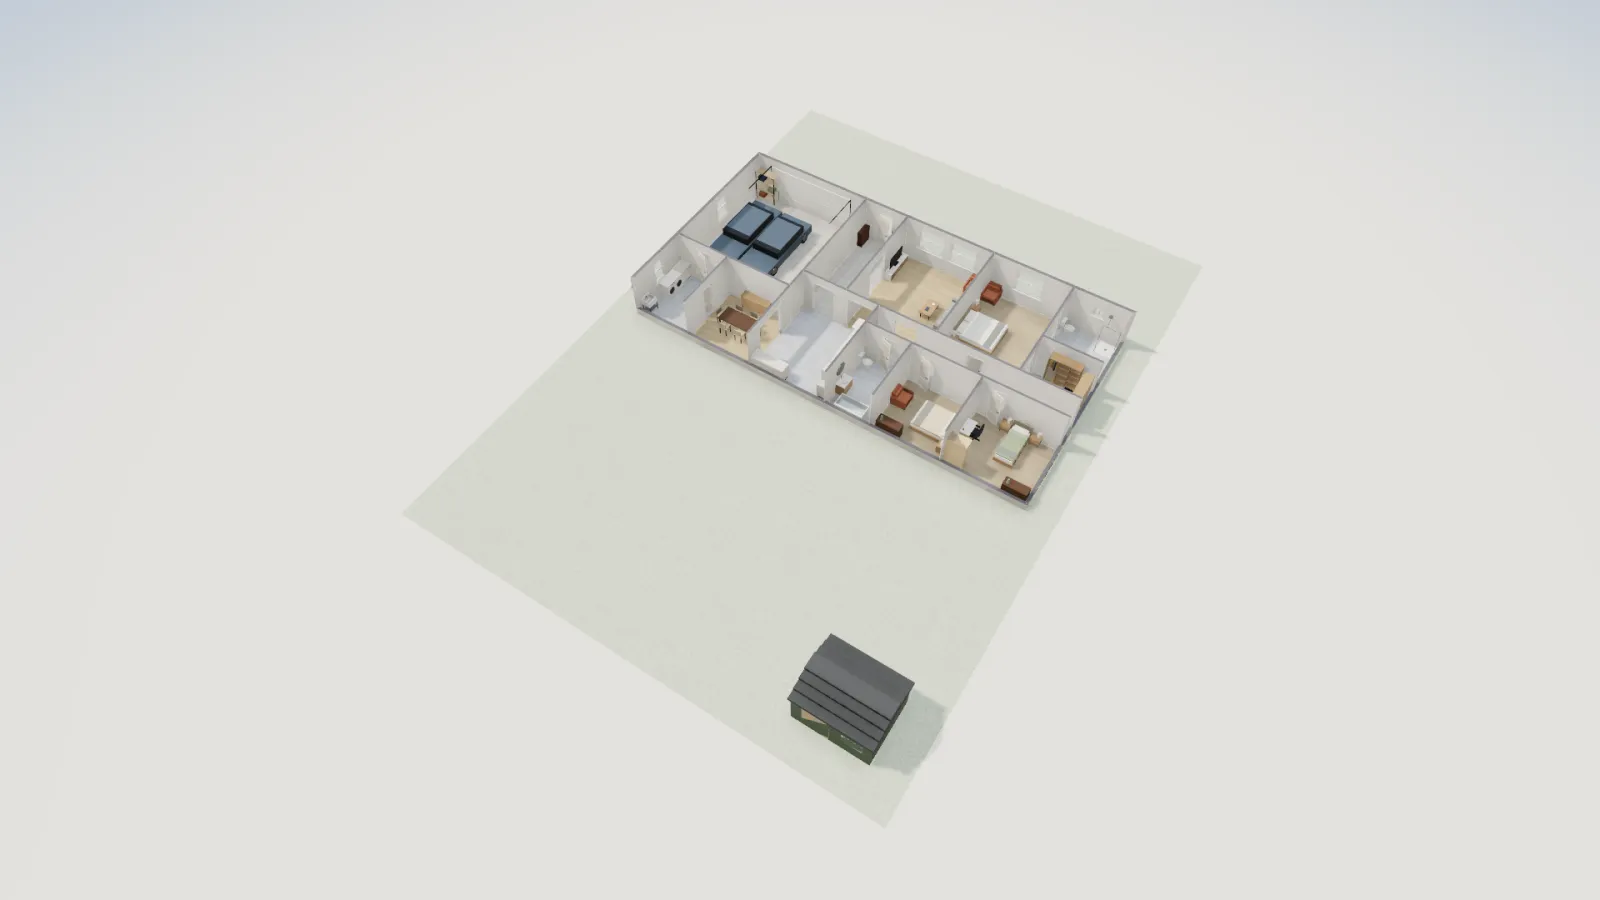
To draw your own lot, follow how to draw a site plan. You will need one anyway if the shed does need a permit, since the application usually asks for the lot lines, the house and the shed with distances between them.
Keeping a shed under the line
Check how your jurisdiction measures size before you trim a design. Some count the roof overhang, others the footprint or the floor area. A few practical points:
- Stay a little under. At exactly the limit, a different measuring method can tip it over.
- Two small sheds are not one big one. Many codes limit the number of exempt buildings or count them together, and zoning may cap the total accessory area.
- Skip the loft, power and water. A loft, wiring or a sink can remove the exemption, even on a small building.
- Mind the foundation. Some cities ask for a permit for a shed on a permanent foundation or slab at any size (Lethbridge's page says so); check yours.
- A permit is not the only gate. Electrical work needs its own permit in most places, and a tall shed may hit the height limit.
- Find your zone and its accessory-building rules.
- Read the permit exemption in the building code your city adopted.
- Measure the shed the way the code does and keep a margin.
- Mark the shed on a scaled site plan with its setbacks.
- Call the building department and ask if your exact shed needs a permit.
More from the blog

Guides8 min read
How to Draw a Site Plan for a Building PermitGuides7 min read
What Is a Setback? Zoning Setbacks ExplainedGuides6 min read
How Big a Shed Without a Permit? US and Canada Rules