Codes5 min readFloorGen team
ADA Bathroom Requirements and Dimensions, With Layouts
ADA bathroom requirements from the 2010 Standards: 60 in turning space, toilet at 16 to 18 in, grab bars, roll-in showers, and an 8 × 9 ft plan to edit.
An ADA bathroom needs a 60 in turning circle (or a T-shaped turning space), a toilet with its centreline 16 to 18 in from the side wall and a clear floor area of 60 × 56 in around it, grab bars 33 to 36 in above the floor, a sink no higher than 34 in with knee space under it, and, if there is a shower, a 30 × 60 in roll-in or 36 × 36 in transfer compartment. Those numbers come from the 2010 ADA Standards for Accessible Design. This post explains them, says where they legally apply, and fits them into an 8 × 9 ft room you can open and edit.
Where the ADA applies, and where it does not
The ADA Standards govern public accommodations, commercial facilities and state and local government buildings. A private single-family home is not covered, however carefully it is designed. Covered multifamily housing (generally buildings of four or more units first occupied after March 13, 1991) falls under the Fair Housing Act, whose design requirements ask for "usable" bathrooms with reinforced walls for future grab bars; HUD accepts ICC/ANSI A117.1 as one way to comply. Many states and cities add their own rules on top.
In a house, the ADA numbers are still the best-documented way to plan a bathroom for someone who uses a wheelchair or walker, or for ageing in place. Treat them as a design target unless a project is actually covered, and check with your building department if it might be. This is general information, not legal advice.
The key dimensions
| Item | Requirement | Section |
|---|---|---|
| Turning space | 60 in diameter circle, or a T-shaped space | 304.3 |
| Toilet position | Centreline 16 to 18 in from the side wall | 604.2 |
| Toilet clearance | 60 in wide (from the side wall) × 56 in deep (from the rear wall) | 604.3.1 |
| Toilet seat height | 17 to 19 in to the top of the seat | 604.4 |
| Side grab bar | 42 in long min, 12 in max from the rear wall, reaching 54 in min from it | 604.5.1 |
| Rear grab bar | 36 in long min, 12 in one side of the toilet centreline and 24 in the other | 604.5.2 |
| Grab bar height | 33 to 36 in to the top of the gripping surface | 609.4 |
| Lavatory height | Rim or counter 34 in max | 606.3 |
| Lavatory approach | Forward approach with knee and toe clearance | 606.2 |
| Mirror over lavatory | Bottom of the reflecting surface 40 in max | 603.3 |
| Transfer shower | 36 × 36 in clear inside, 36 in wide entry | 608.2.1 |
| Standard roll-in shower | 30 in wide × 60 in deep clear inside | 608.2.2 |
| Alternate roll-in shower | 36 × 60 in clear inside | 608.2.3 |
| Roll-in threshold | ½ in high max | 608.7 |
Two of these do most of the work in a small room. The toilet clearance may overlap the toilet itself, its grab bars, the turning space and the clear floor at other fixtures, but no other fixture may stand inside it (604.3.2). And the turning circle may run under a wall-hung sink, because the Standards let turning space include knee and toe clearance. That is why accessible bathrooms favour wall-hung basins over vanity cabinets.
An 8 × 9 ft accessible bathroom
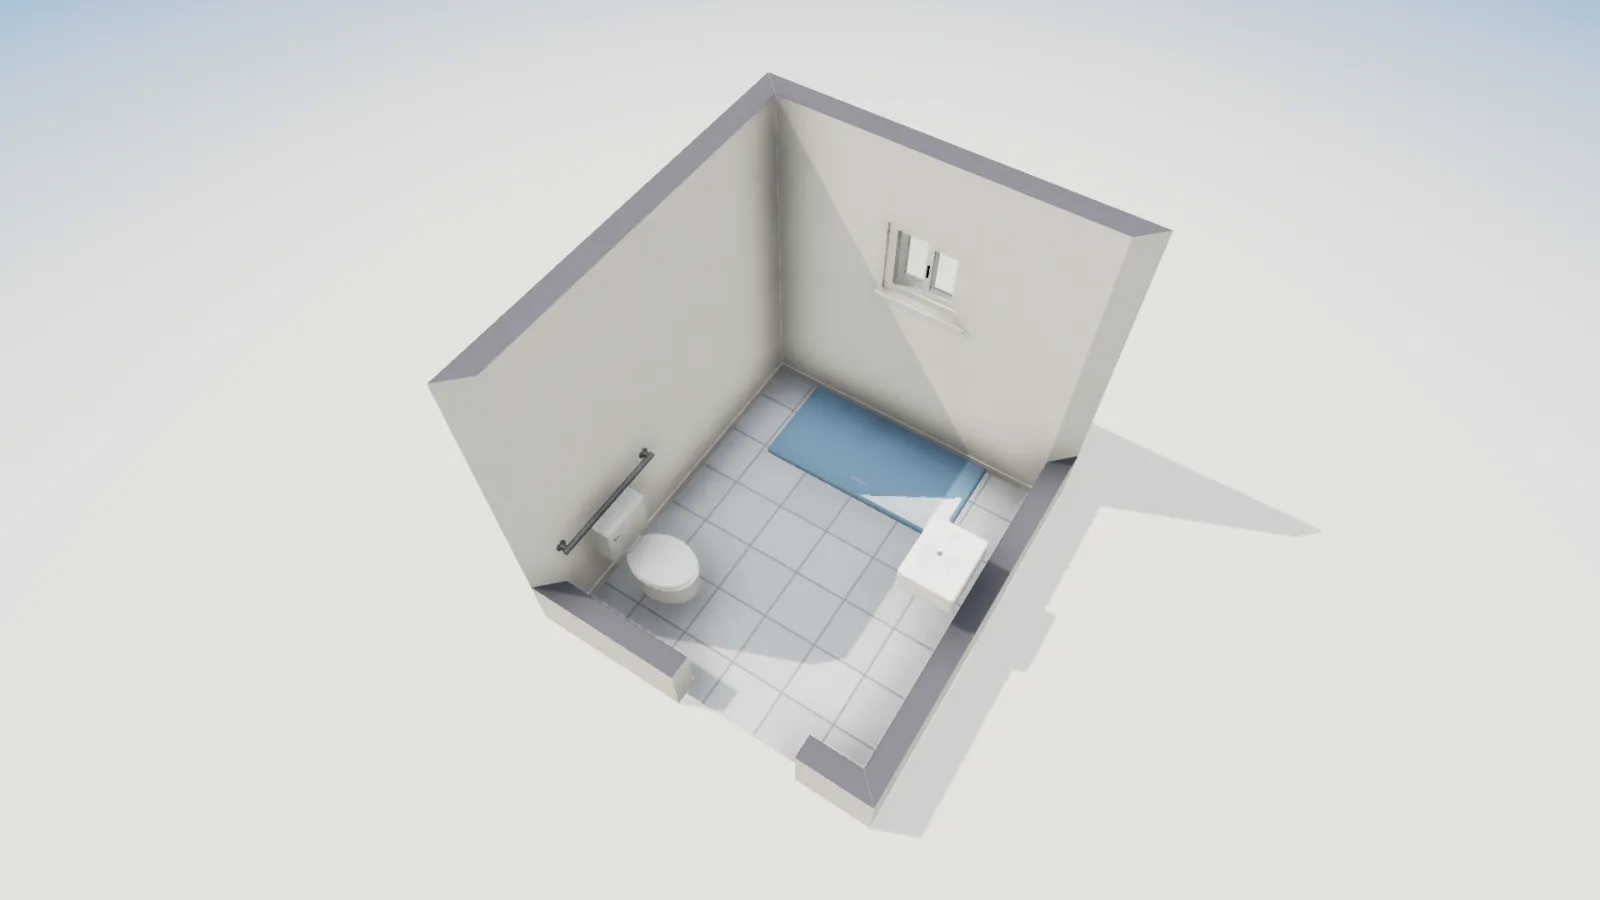
FloorGen's Accessible bathroom template is 8 × 9 ft on the wall centrelines, about 7 ft 5½ in × 8 ft 5½ in inside the walls, or 63.1 ft² of floor. A 36 in pocket door in the middle of the south wall opens without a swing to get in the way. The roll-in shower runs across the north wall: a 60 × 30 in tray with its long side open to the room. The toilet sits in the south-west corner with its centreline about 18½ in from the south wall, and a wall-hung basin with a mirror over it is on the east wall, opposite. The tray is tinted blue-grey so it reads against the floor.
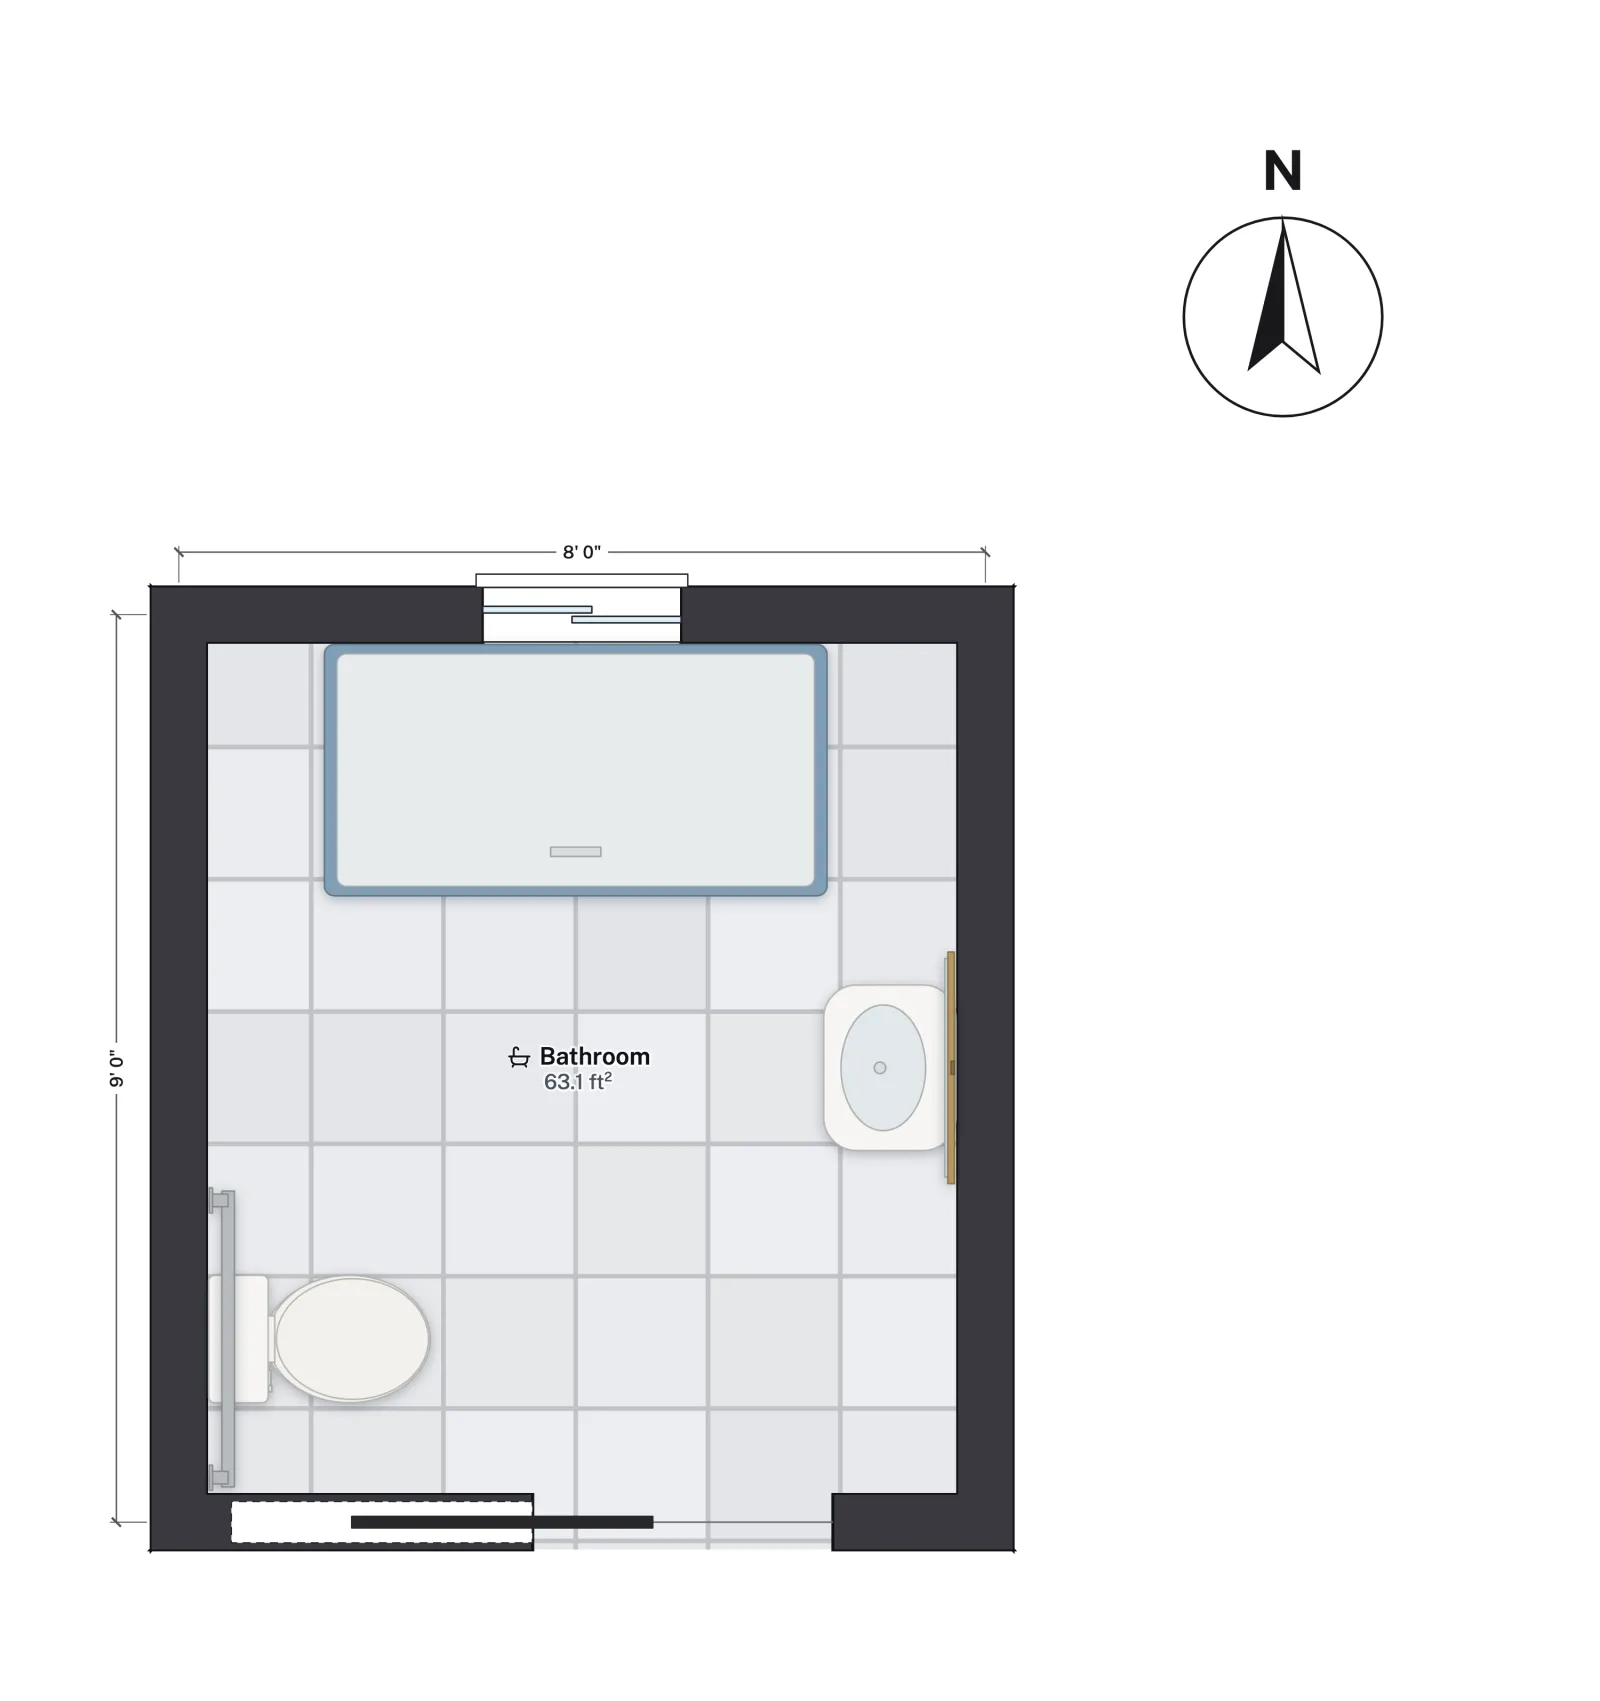
Measured against the table:
- Toilet clearance: from the side (south) wall the floor runs about 71 in north before it reaches the shower tray's edge, and the basin starts about 74 in out from the rear (west) wall, so the 60 × 56 in rectangle is clear of other fixtures.
- Turning space: the open floor east of the toilet is about 62 in wide and some 71 in from the shower edge to the door wall. A 60 in circle fits there, passing partly under the wall-hung basin, which the Standards allow where knee and toe clearance is provided.
- Shower: the tray is drawn at 60 × 30 in overall. The roll-in minimum is 30 × 60 in clear inside, so specify a pan or a curbless floor whose inside dimensions meet it, and keep the threshold to ½ in or less.
- Door: a 36 in pocket door gives more than the 32 in clear width a door needs (404.2.3; see standard door sizes) and has no swing to keep out of the clearances.
Layout rules that save space
- Put the toilet in a corner. The side wall carries the 42 in grab bar and sets the 16 to 18 in centreline. A toilet floating on a long wall has no side wall to grab.
- Use a wall-hung basin. It frees floor for the turning circle and gives the knee space a forward approach needs. Insulate or shield the drain and supply pipes underneath.
- Choose a pocket or sliding door, or swing it out. An in-swinging door takes a 36 in arc out of the room, usually exactly where the turning circle wants to be.
- Go curbless. A roll-in shower with a sloped floor, a linear drain and a ½ in maximum threshold also works for anyone with a walker, a shower chair or simply tired legs.
- Plan the controls. In a roll-in shower the controls and hand shower belong on the wall where a seated person can reach them; place blocking for a folding seat at the same time.
How it compares with a standard bath
The typical 5 × 8 ft hall bath has about 40 ft² of floor and cannot hold a 60 in circle at all; see bathroom layout dimensions for the code minimums that room is built to. The accessible room here has about 63 ft². In a new house, the cheapest way to get there is to plan one bathroom on the main floor at roughly this size from the start, ideally next to a bedroom: a single-storey plan like the ranch house floor plans makes that easier than a two-storey one. In a primary suite with more room, the same rules scale up: see walk-in shower dimensions for curbless showers sized for two.
What FloorGen checks here
The template opens under FloorGen's IRC code profile, which checks room sizes, stairs, guards and door swings, and warns about walkways narrower than 75 cm (about 30 in). It does not check ADA or Fair Housing accessibility: no turning circles, grab bars or reach ranges. Use the plan to get the room size and fixture positions right, then check each dimension in the table against the edition and rules your project actually falls under.
More from the blog
Guides6 min read
Aging in Place Home Design: Clearances, Doors and BathroomsGuides5 min read
Walk-In Shower Dimensions: Standard and Minimum Sizes
Plans5 min read
Multigenerational House Plans: Suites, Privacy and Code