Barndominium floor plan with a 30 × 40 shop
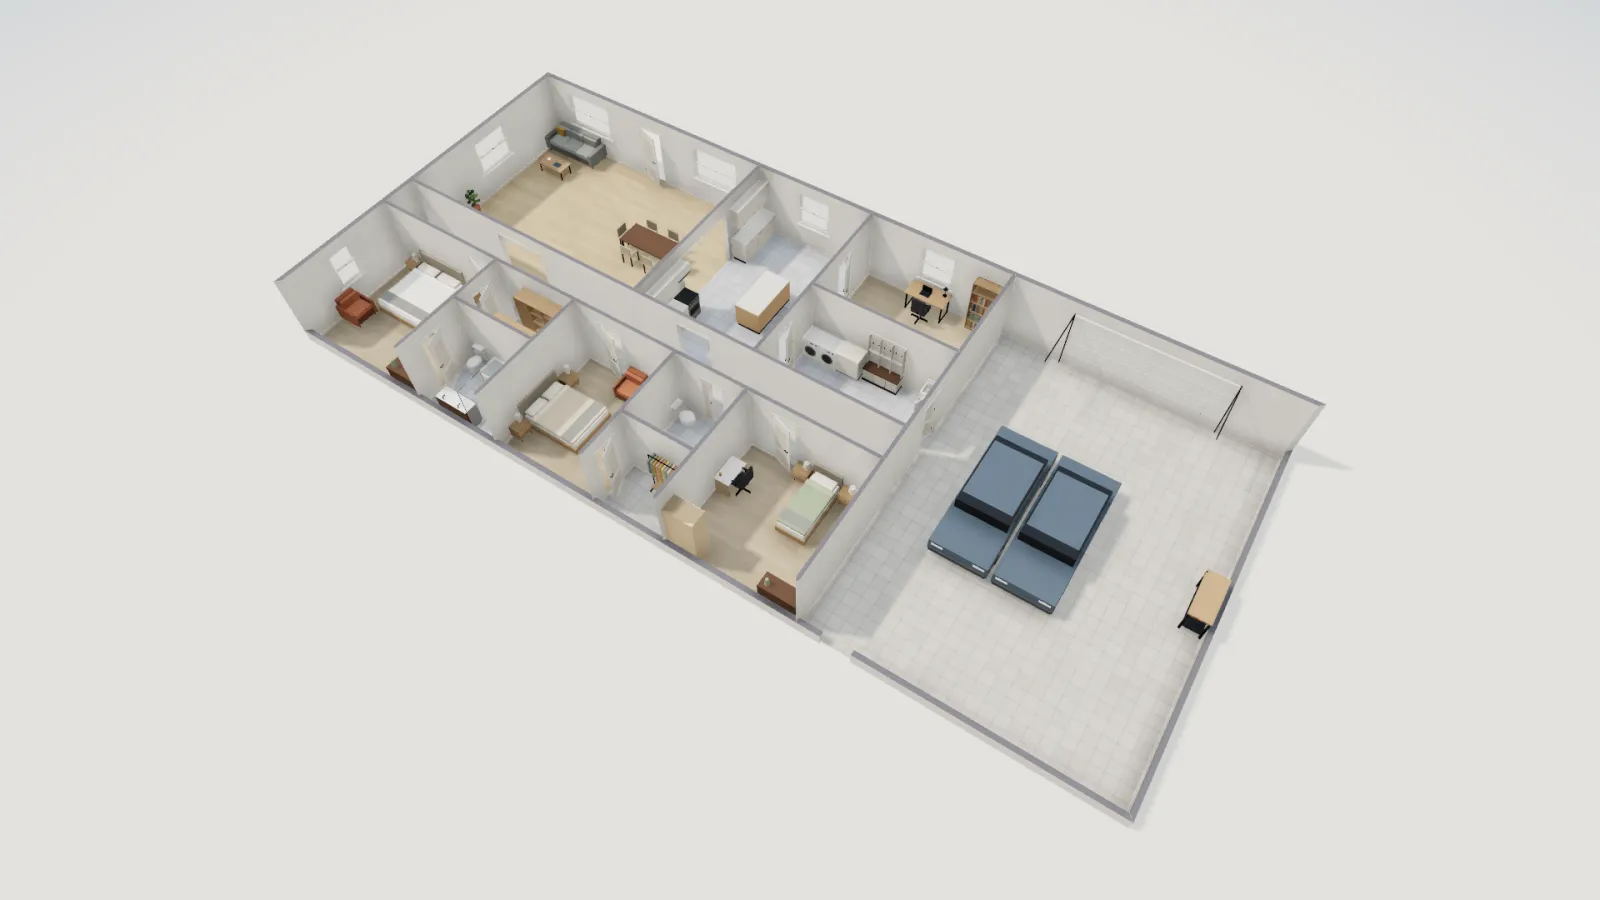
A 90 × 40 ft barndominium: a 3-bedroom, 2-bath home with a 622 sq ft great room at one end and a 30 × 40 ft shop with a 16 ft overhead door at the other, all under one roof. Open it free and move the line between house and shop.
- Size
- 3,600 sq ft under roof
- Bedrooms
- 3
- Bathrooms
- 2
- Shop
- 30 × 40 ft
House at one end, shop at the other
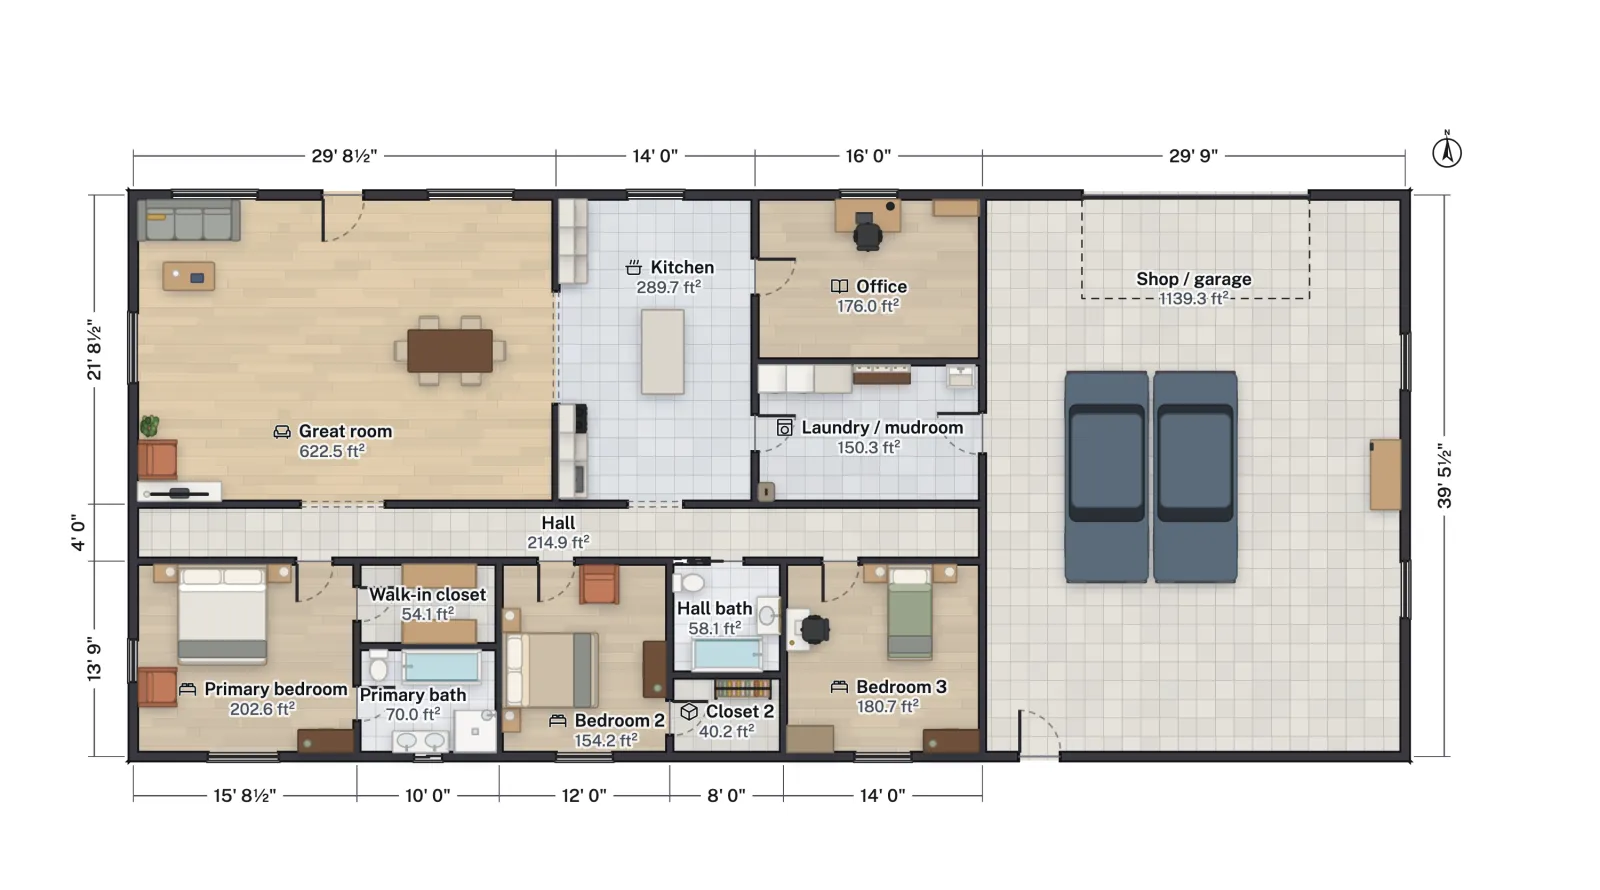
The building is a single 90 × 40 ft rectangle to the outside of its walls, the kind of clear-span box a steel or post-frame kit delivers. The west 60 ft is the home; the east 30 ft is the shop, with a 16 ft overhead door to the front, a 36 in door at the back and two windows on the end wall.
The front of the house is one open run: a 30 × 22 ft great room with the front door and windows on two walls, then an 8 ft opening to the kitchen. Between the kitchen and the shop is the laundry and mudroom, with a 36 in door to the shop and a 32 in door to the kitchen, so you come in from the shop, take off boots and wash up before reaching the kitchen. In front of the mudroom, at the north wall, is an office with a door off the kitchen.
A 4 ft hall runs the full 60 ft behind those rooms. Off it, along the back wall, are the primary bedroom in the corner with its walk-in closet and bath, bedroom 2 with a closet, the hall bath with a tub, and bedroom 3 against the shop wall. Every bedroom has a window on the back wall.
Room sizes
| Room | Net area (ft²) | Net area (m²) |
|---|---|---|
| Great room | 622.5 | 57.83 |
| Kitchen | 289.7 | 26.92 |
| Office | 176.0 | 16.35 |
| Laundry / mudroom | 150.3 | 13.96 |
| Primary bedroom | 202.6 | 18.82 |
| Walk-in closet | 54.1 | 5.03 |
| Primary bath | 70.0 | 6.50 |
| Bedroom 2 | 154.2 | 14.33 |
| Closet 2 | 40.2 | 3.73 |
| Bedroom 3 | 180.7 | 16.79 |
| Hall bath | 58.1 | 5.40 |
| Hall | 214.9 | 19.96 |
| Home, net | 2,213.4 | 205.64 |
| Shop / garage | 1,139.3 | 105.84 |
| Total, net | 3,352.7 | 311.48 |
The great room and kitchen together are 912.2 sq ft, more than a third of the home: that is the barndominium trade, big shared space and modest bedrooms. The laundry and mudroom has no outside wall (it sits between the office, the kitchen, the hall and the shop), so it stays a utility room; the office has a 48 in window on the front wall, but it would still need a closet and an escape opening to count as a bedroom.
Who it suits
- Rural and acreage lots, where a 90 ft wide building and a big overhead door are normal and zoning allows a workshop.
- People whose hobby or trade needs floor space: cars, an RV, woodworking, equipment, or a small business run from home.
- Owners who want one simple shell and plan to finish the inside in stages.
Make it yours
- Move the line between house and shop. Drag the wall between bedroom 3 and the shop east to add a fourth bedroom, or west to grow the shop. The net areas update as you drag.
- Make the shop 40 × 40. Drag the east end wall out 10 ft; the Tape measure checks the clear width inside, and the shop's net area updates as you drag.
- Check the parking in 3D. The shop comes with two cars and a workbench; Dollhouse shows whether the door, the cars and the bench still fit after you resize.
- Add equipment. The Library has workbenches, pegboard, garage shelving, cars, an EV, a pickup and motorcycles to try in the shop.
- Review and export. The Review panel flags undersized rooms and narrow walkways; Export → Print set gives you scaled sheets.
Questions
How many square feet is this barndominium?
The building is 90 × 40 ft, 3,600 sq ft to the outside of the walls. Inside, the home's rooms add up to 2,213.4 sq ft net and the shop is 1,139.3 sq ft net.
Does the wall between the shop and the house need fire protection?
An attached shop used as a garage is treated like an attached garage under the IRC: gypsum board on the garage side and a solid or fire-rated door into the house. FloorGen does not check fire separation; garage fire separation code lists the details to take to your building department.
Can I add a loft over the shop?
Yes. Use Add floor for a second level, draw the loft over the shop only, and add a stair; the Review panel checks the stair's risers, treads and headroom under the IRC.
Is a barndominium cheaper to build than a house?
It depends on the frame, the site and the finishes, and FloorGen does not price structure. Its Budget covers finishes such as paint, flooring, tile, doors, windows and furniture.