Cabin floor plan with loft
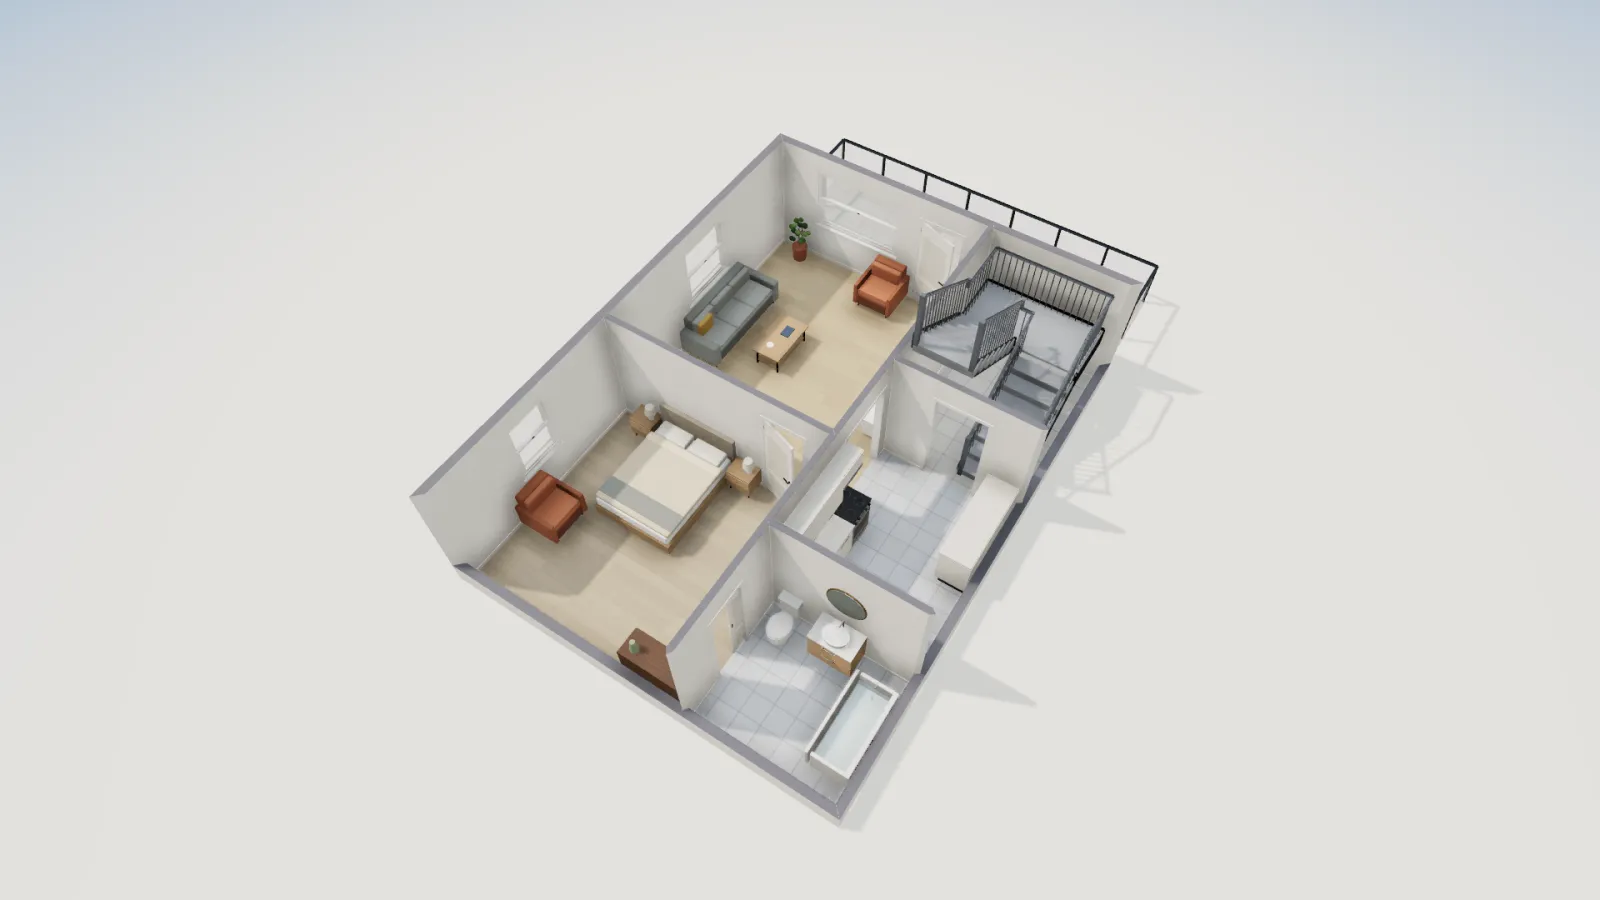
A 24 × 32 ft cabin with an 8 ft covered porch: living room, kitchen, bedroom and bath on the main floor, and a switchback stair up to a 24 × 12 ft sleeping loft. 1,081.9 sq ft of rooms over two levels, free to open and edit.
- Size
- 24 × 32 ft
- Bedrooms
- 1 + loft
- Bathrooms
- 1
- Floors
- Main + loft
Main floor
The porch runs the full 24 ft width of the front. The front door opens straight into the living room, which fills the front corner with a 72 in window to the porch and a 48 in window on the side, and is open to the roof. Beside it, the stair room takes the other front corner, and the kitchen sits behind the stair, opening to the living room through a 4 ft opening.
The back of the cabin is the bedroom, 15 ft wide with windows on two walls, and the bath with a tub. As drawn, the bath opens only from the bedroom, which is fine for a couple and awkward for guests; adding a second door from the kitchen side is the usual fix.
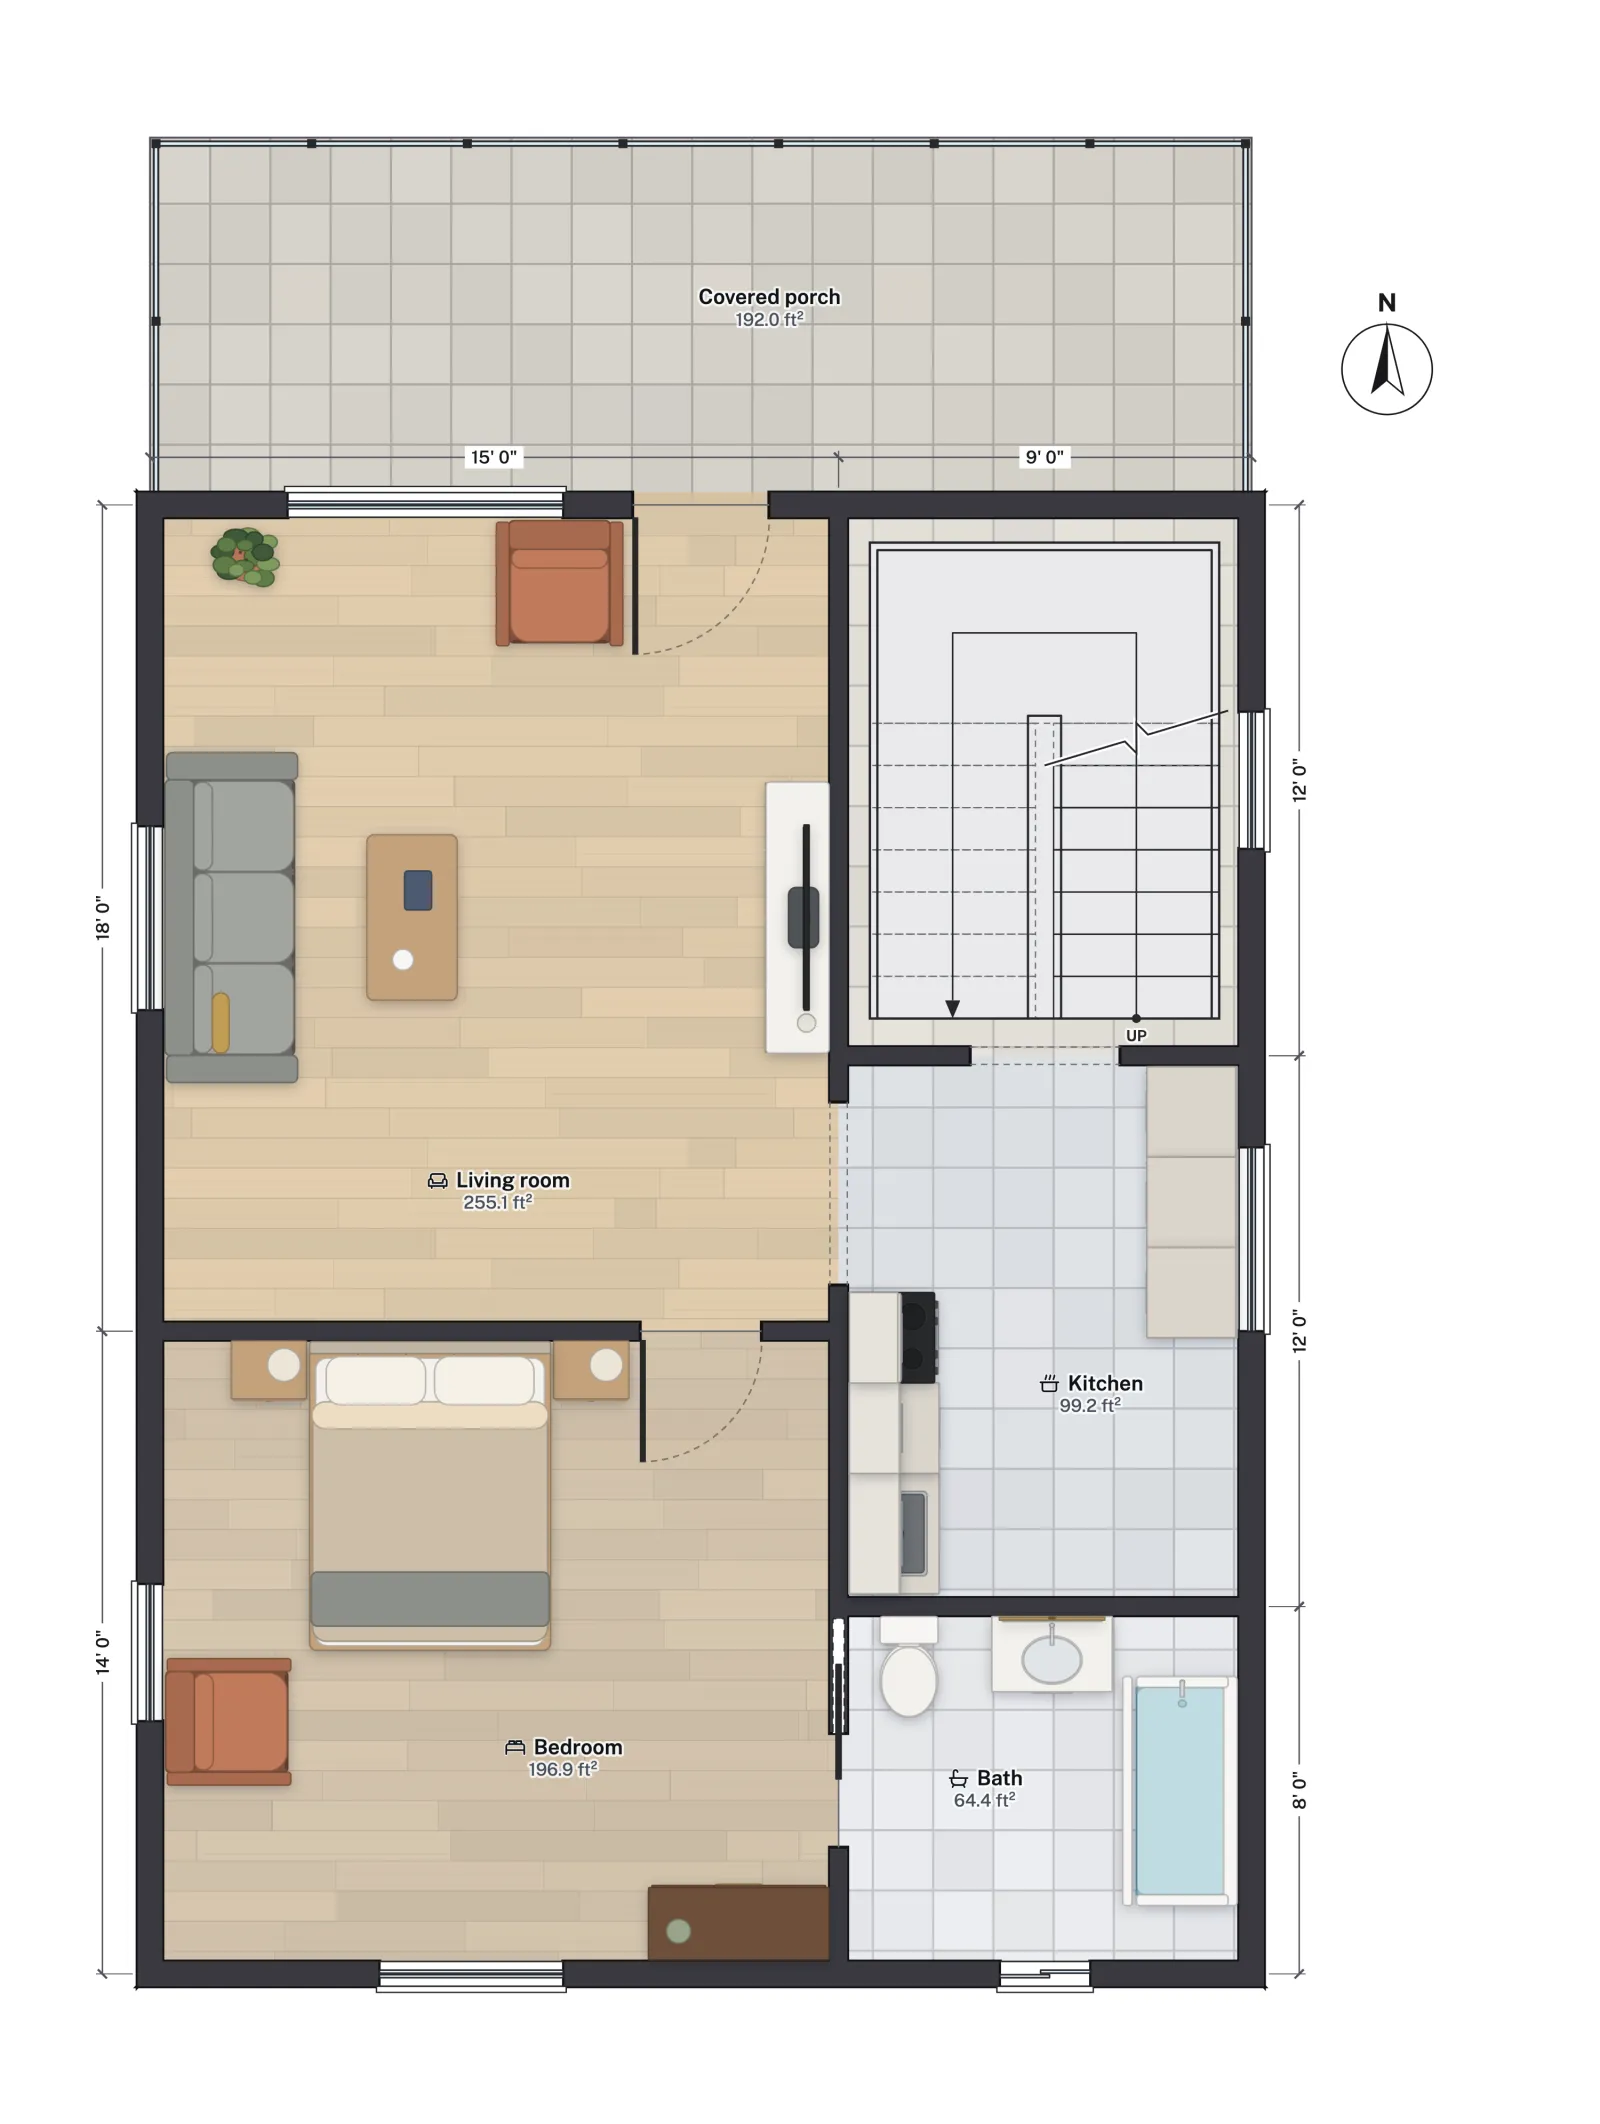
The loft
The switchback stair climbs to a sleeping loft 24 ft wide and 12 ft deep across the middle of the cabin, with a window at each end. The stair already passes the IRC stair rules: 16 risers of about 7⅜ in over a 9 ft 10⅛ in rise, 11 in treads, about 43 in wide, with a handrail on each side. The loft is drawn as a walled room, the simple case for the code; opening it to the living room below is one of the edits below.
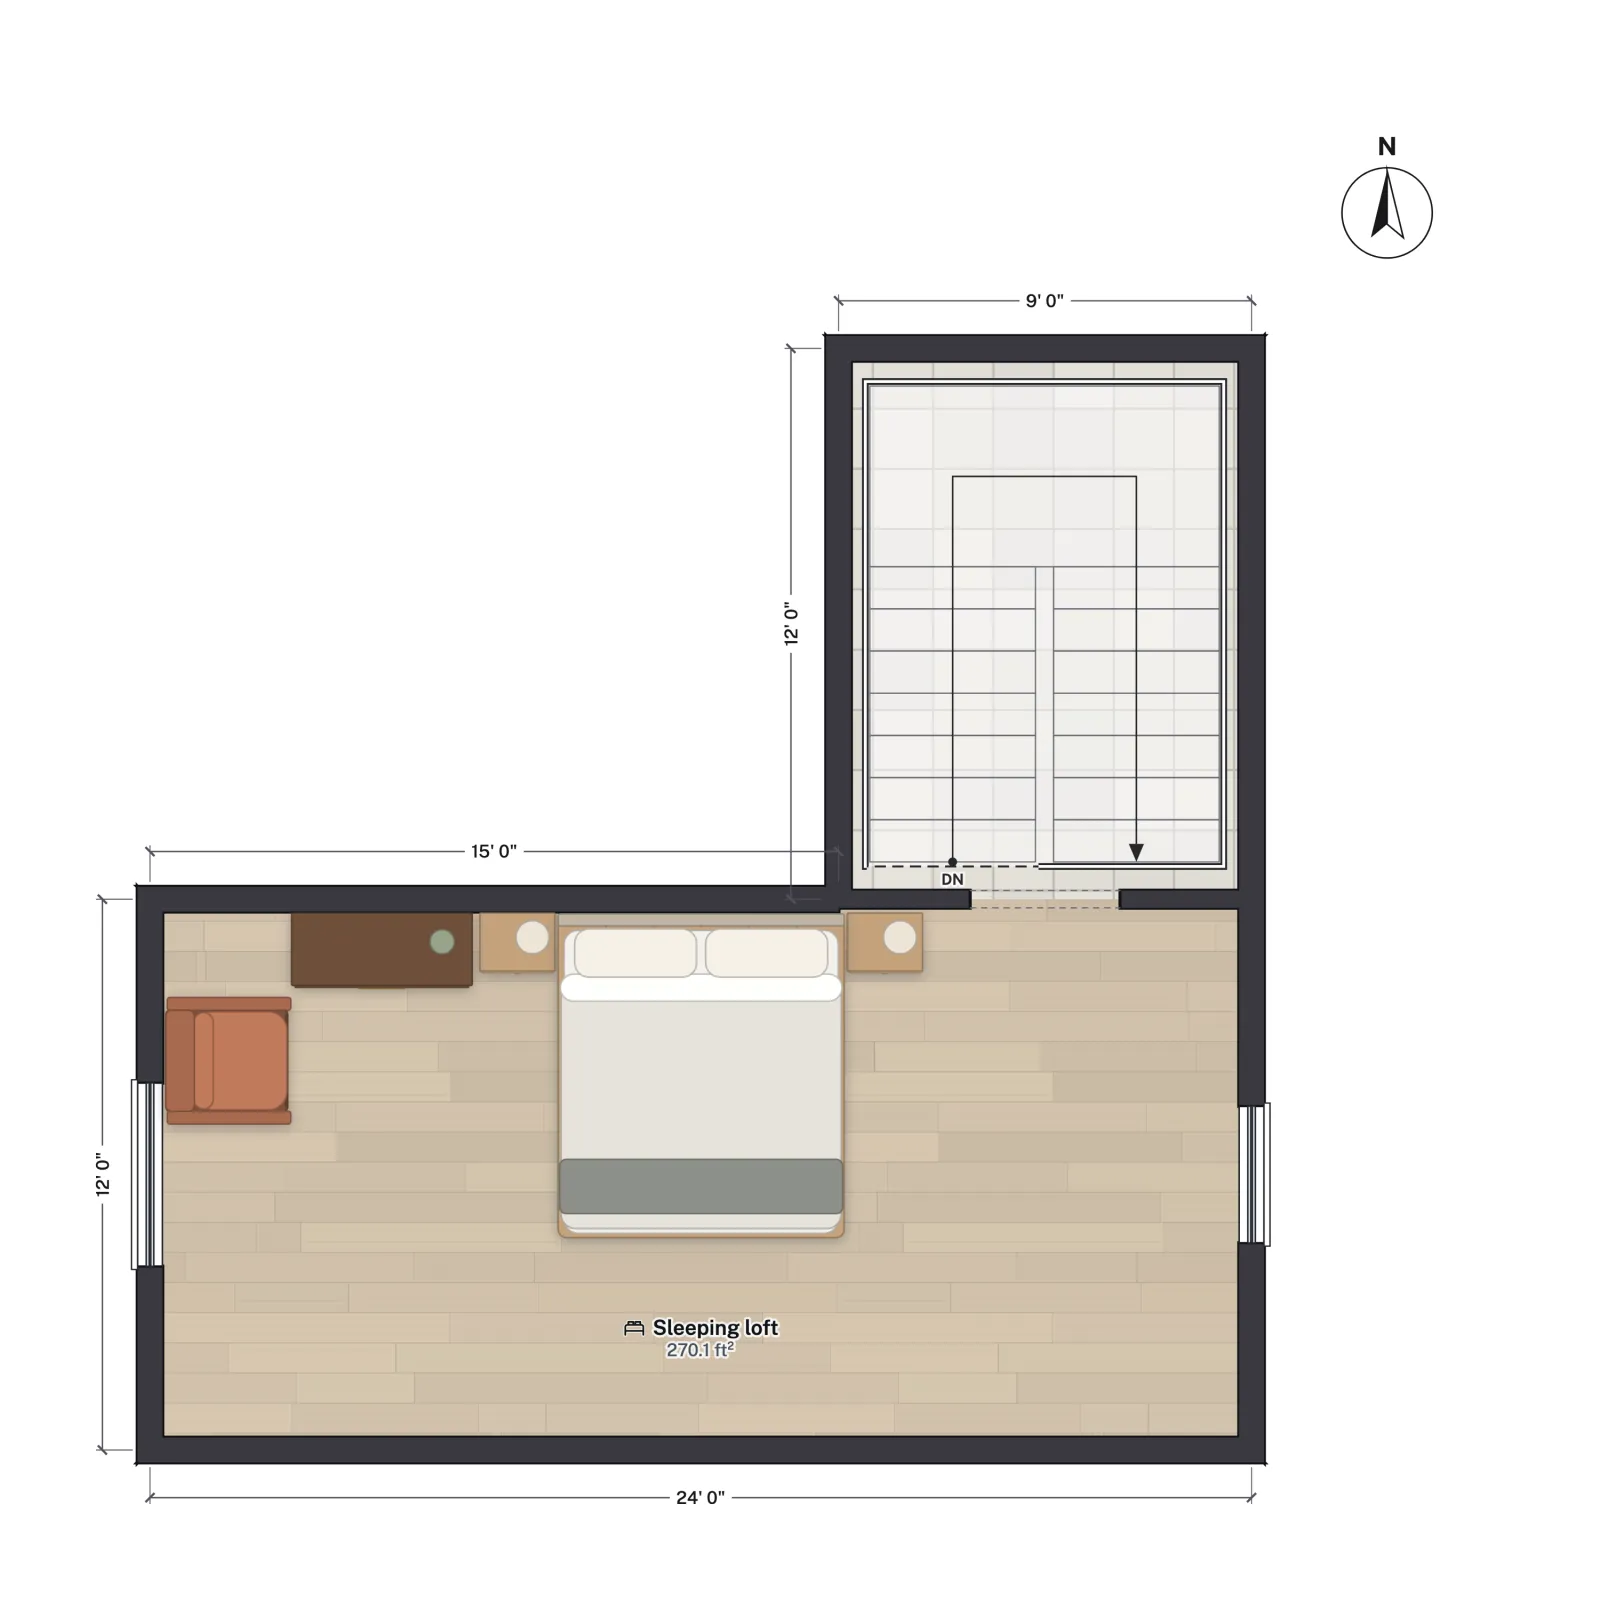
Room sizes
| Room | Net area (ft²) | Net area (m²) |
|---|---|---|
| Living room | 255.1 | 23.70 |
| Kitchen | 99.2 | 9.22 |
| Bedroom | 196.9 | 18.30 |
| Bath | 64.4 | 5.98 |
| Staircase (main floor) | 98.5 | 9.15 |
| Main floor, net | 714.2 | 66.35 |
| Sleeping loft | 270.1 | 25.09 |
| Staircase (loft) | 97.6 | 9.07 |
| Loft, net | 367.7 | 34.16 |
| Both levels, net | 1,081.9 | 100.51 |
Measured to the outside of the walls, the main floor is 24 ft 6½ in × 32 ft 6½ in, or 798.6 sq ft, before the porch. That puts the main floor alone among small house plans under 1,000 sq ft.
Who it suits
- A weekend or vacation place that sleeps a couple downstairs and children or guests in the loft.
- A small full-time home on a rural lot, where the porch does the work of an extra room for half the year.
- Self-builders. A plain rectangle under one roof, with the plumbing grouped at the back (kitchen and bath share a wall), is about the simplest house shape to frame.
Make it yours
- Switch levels. Pick Main floor or Loft under Floors; the stair spans both, and the Review panel checks its risers, treads and headroom as you edit.
- Open the loft. On the loft level, delete the wall on the living-room side and draw a railing along the edge at 36 in or more. FloorGen checks balcony railings, but not a free-standing railing you draw, so measure that one with the Tape measure.
- Fix the bath door. Add a door between the kitchen and the bath with Common widths, and use Flip swing so it opens into the bath.
- Stretch it. Drag the back wall out 4 ft for a bigger bedroom and bath; the areas update as you drag.
- Walk it. In the 3D view, Walk puts you at eye height in the living room, under the open roof.
Questions
How big is this cabin?
24 × 32 ft on the wall grid, 798.6 sq ft to the outside of the main floor, plus an 8 × 24 ft covered porch. The rooms add up to 714.2 sq ft net downstairs and 367.7 sq ft in the loft.
Can the loft count as a bedroom?
Only if it meets the same rules as any bedroom: enough floor area and ceiling height, and an emergency escape opening. The loft has a window at each end; check one against the escape-opening size in what makes a room a bedroom.
Could I use a ladder instead of the stair?
Generally not for a loft used as a room. Ladders and compact stairs are allowed by the IRC tiny house appendix, which covers houses of 400 sq ft or less, and in limited cases by the 2024 IRC's sleeping-loft section. Cabin floor plans covers both.
Can the kitchen get a window?
Yes. As drawn it has none, but its far side is an outside wall: click that wall to place a window and set its Sill height above the counter. The 3D view shows how it lines up with the cabinets.