3-bedroom ranch house plan
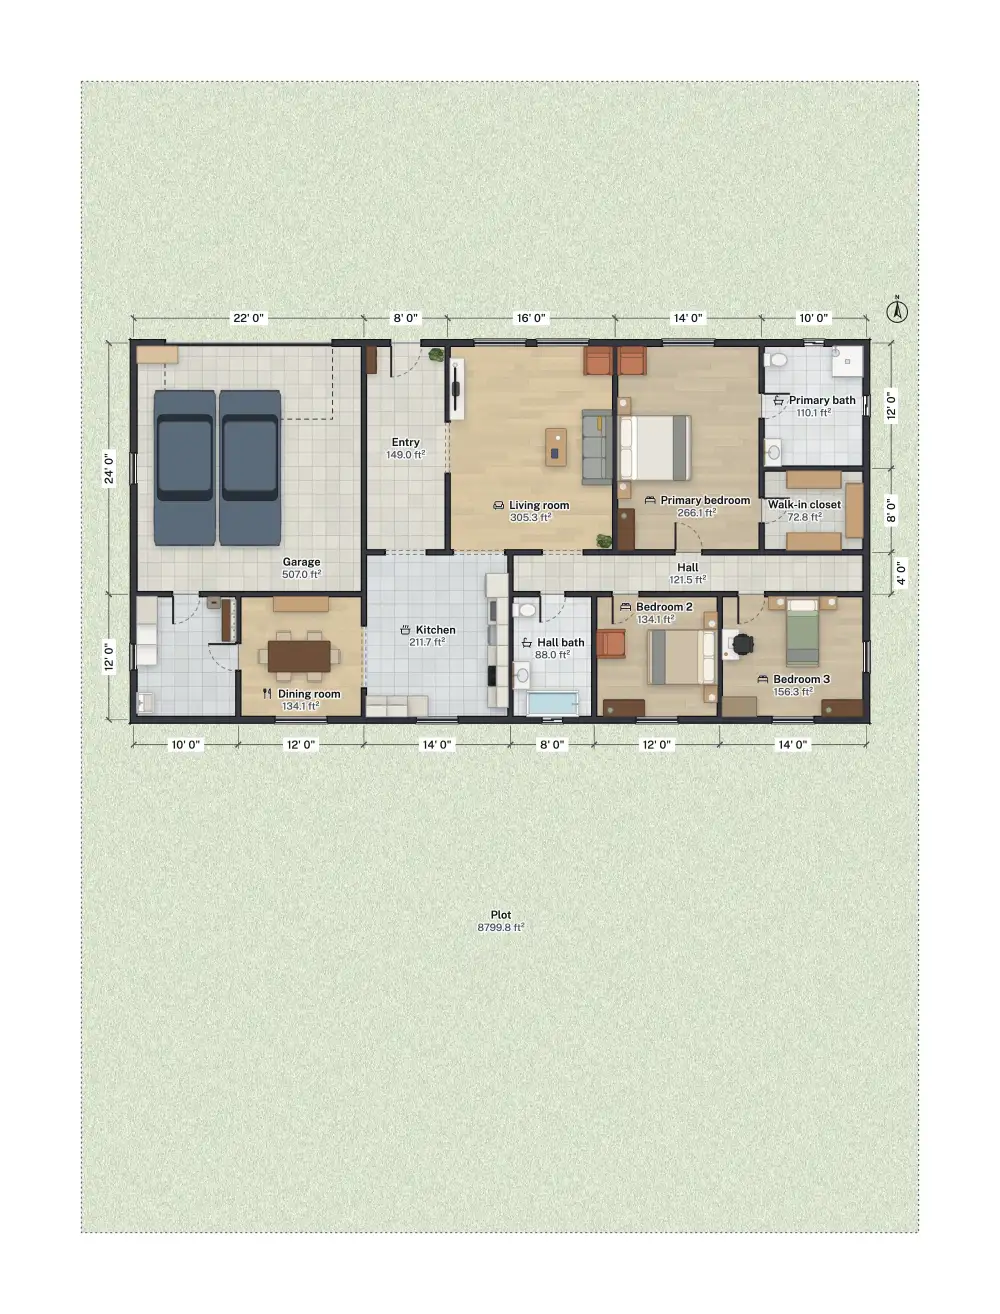
A one-storey ranch with a two-car garage: 1,859 sq ft of rooms on a 70 × 36 ft footprint, set on an 80 × 110 ft lot. Open it free, move any wall, and walk through it in 3D.

- Size
- 1,859 sq ft + garage
- Bedrooms
- 3
- Bathrooms
- 2
- Floors
- 1
The layout, west to east
The plan is a long, shallow rectangle with the long side to the street, so nearly every room gets an outside wall. The garage takes the west end, 22 × 24 ft on the wall grid with a 16 ft door to the front. Behind it, a laundry and mudroom has a door from the garage and another into the dining room, so groceries and muddy boots come in without crossing the living room.
The front door opens into an 8 ft wide entry with the kitchen straight behind it and the living room to the side under two 60 in windows. The kitchen opens to the dining room through a wide cased opening, so the three rooms read as one space while each keeps its own walls for cabinets and furniture.
A 4 ft hall runs east from the living room. The primary suite (bedroom, bath and walk-in closet) faces the street at the east end; bedrooms 2 and 3 and the hall bath with a tub face the back yard across the hall. Bedroom 3 is the corner room, with windows on two walls.

Room sizes
| Room | Net area (ft²) | Net area (m²) |
|---|---|---|
| Living room | 305.3 | 28.37 |
| Kitchen | 211.7 | 19.67 |
| Dining room | 134.1 | 12.46 |
| Entry | 149.0 | 13.84 |
| Primary bedroom | 266.1 | 24.73 |
| Primary bath | 110.1 | 10.23 |
| Walk-in closet | 72.8 | 6.76 |
| Bedroom 2 | 134.1 | 12.46 |
| Bedroom 3 | 156.3 | 14.52 |
| Hall bath | 88.0 | 8.17 |
| Hall | 121.5 | 11.28 |
| Laundry / mudroom | 110.1 | 10.23 |
| House, net | 1,859.1 | 172.72 |
| Garage | 507.0 | 47.10 |
| Total, net | 2,366.1 | 219.82 |
Measured to the outside of the walls the building is 70 ft 6½ in × 36 ft 6½ in, 2,577.6 sq ft with the garage. Net areas are smaller because they stop at the inside face of every wall; how to calculate square footage explains which number a listing or an appraiser uses.
Who it suits
- Single-level living. No stairs anywhere, which suits young children, older owners and anyone planning to age in place.
- Wide lots. At 70 ft across it wants a lot of about 80 ft or more once side setbacks are taken off. On a narrower lot, look at the 4-bedroom two-story instead.
- A family that wants the primary bedroom apart. The hall and the walk-in closet sit between the primary suite and the other bedrooms.
Make it yours
- Open the plan. It opens on its lot, furnished, in feet and inches, with the building code set to IRC (US). Your project saves in this browser as you work.
- Move walls. Drag the wall between the living room and the primary bedroom, or select a wall and type its Length. Both rooms' net areas update as you drag.
- Turn the dining room into a fourth bedroom. Select it, set Room type to bedroom and rename it, then close the opening to the kitchen and add a door from Common widths.
- Swap furniture. The plan comes furnished; drag pieces or replace them from the Library of about 3,000 models.
- Check and export. The Review panel lists what the IRC checks flag. Export gives you a PNG, a PDF or DXF, or a scaled Print set with a title block.
Questions
How many square feet is this ranch house plan?
The rooms of the house add up to 1,859.1 sq ft net, plus a 507 sq ft garage, for 2,366.1 sq ft net in all. To the outside of the walls the building, garage included, covers 2,577.6 sq ft.
What size lot does it need?
The template sits on an 80 × 110 ft lot, 25 ft back from the street and 5 ft from each side, covering about 29 percent of it. Your zoning code sets the real setbacks; what is a setback shows how to check them.
Can I add a basement?
Yes. The ranch with a finished basement is the same house with a stair down to a rec room, a fourth bedroom, a bath, an office and a laundry.
Can I use it for a building permit?
You can export scaled drawings (a PDF print set, DXF for CAD, PNG) and use them as the starting point for permit drawings. FloorGen does not produce stamped or structural drawings, and many cities require a licensed designer for a new house; drawing plans for a permit covers what a permit set needs.