Garage conversion ADU floor plan
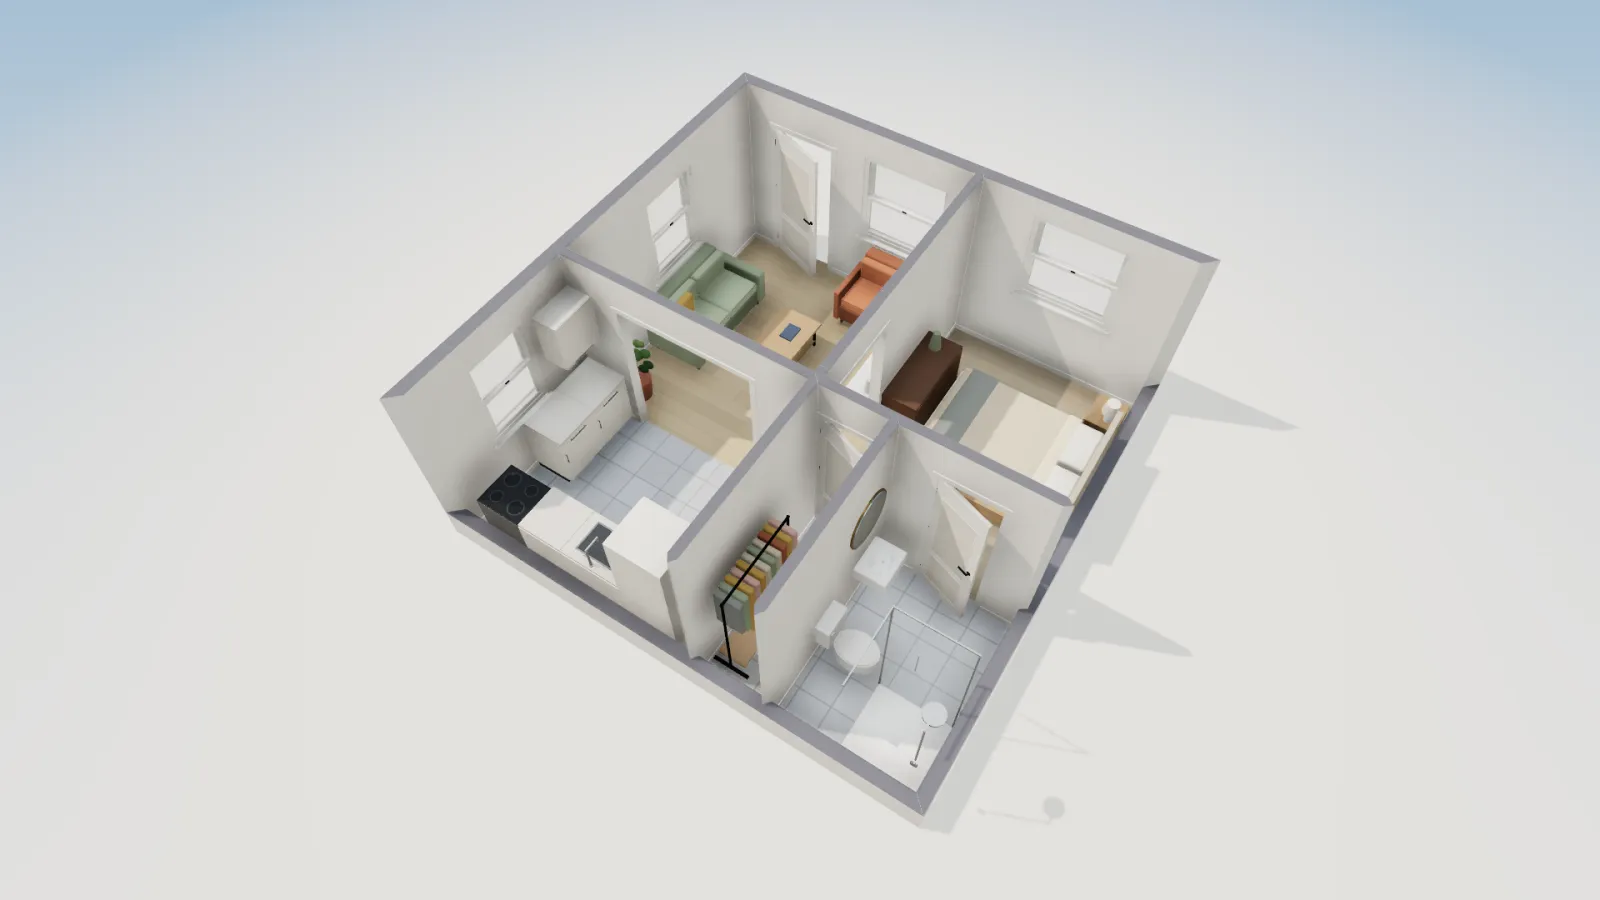
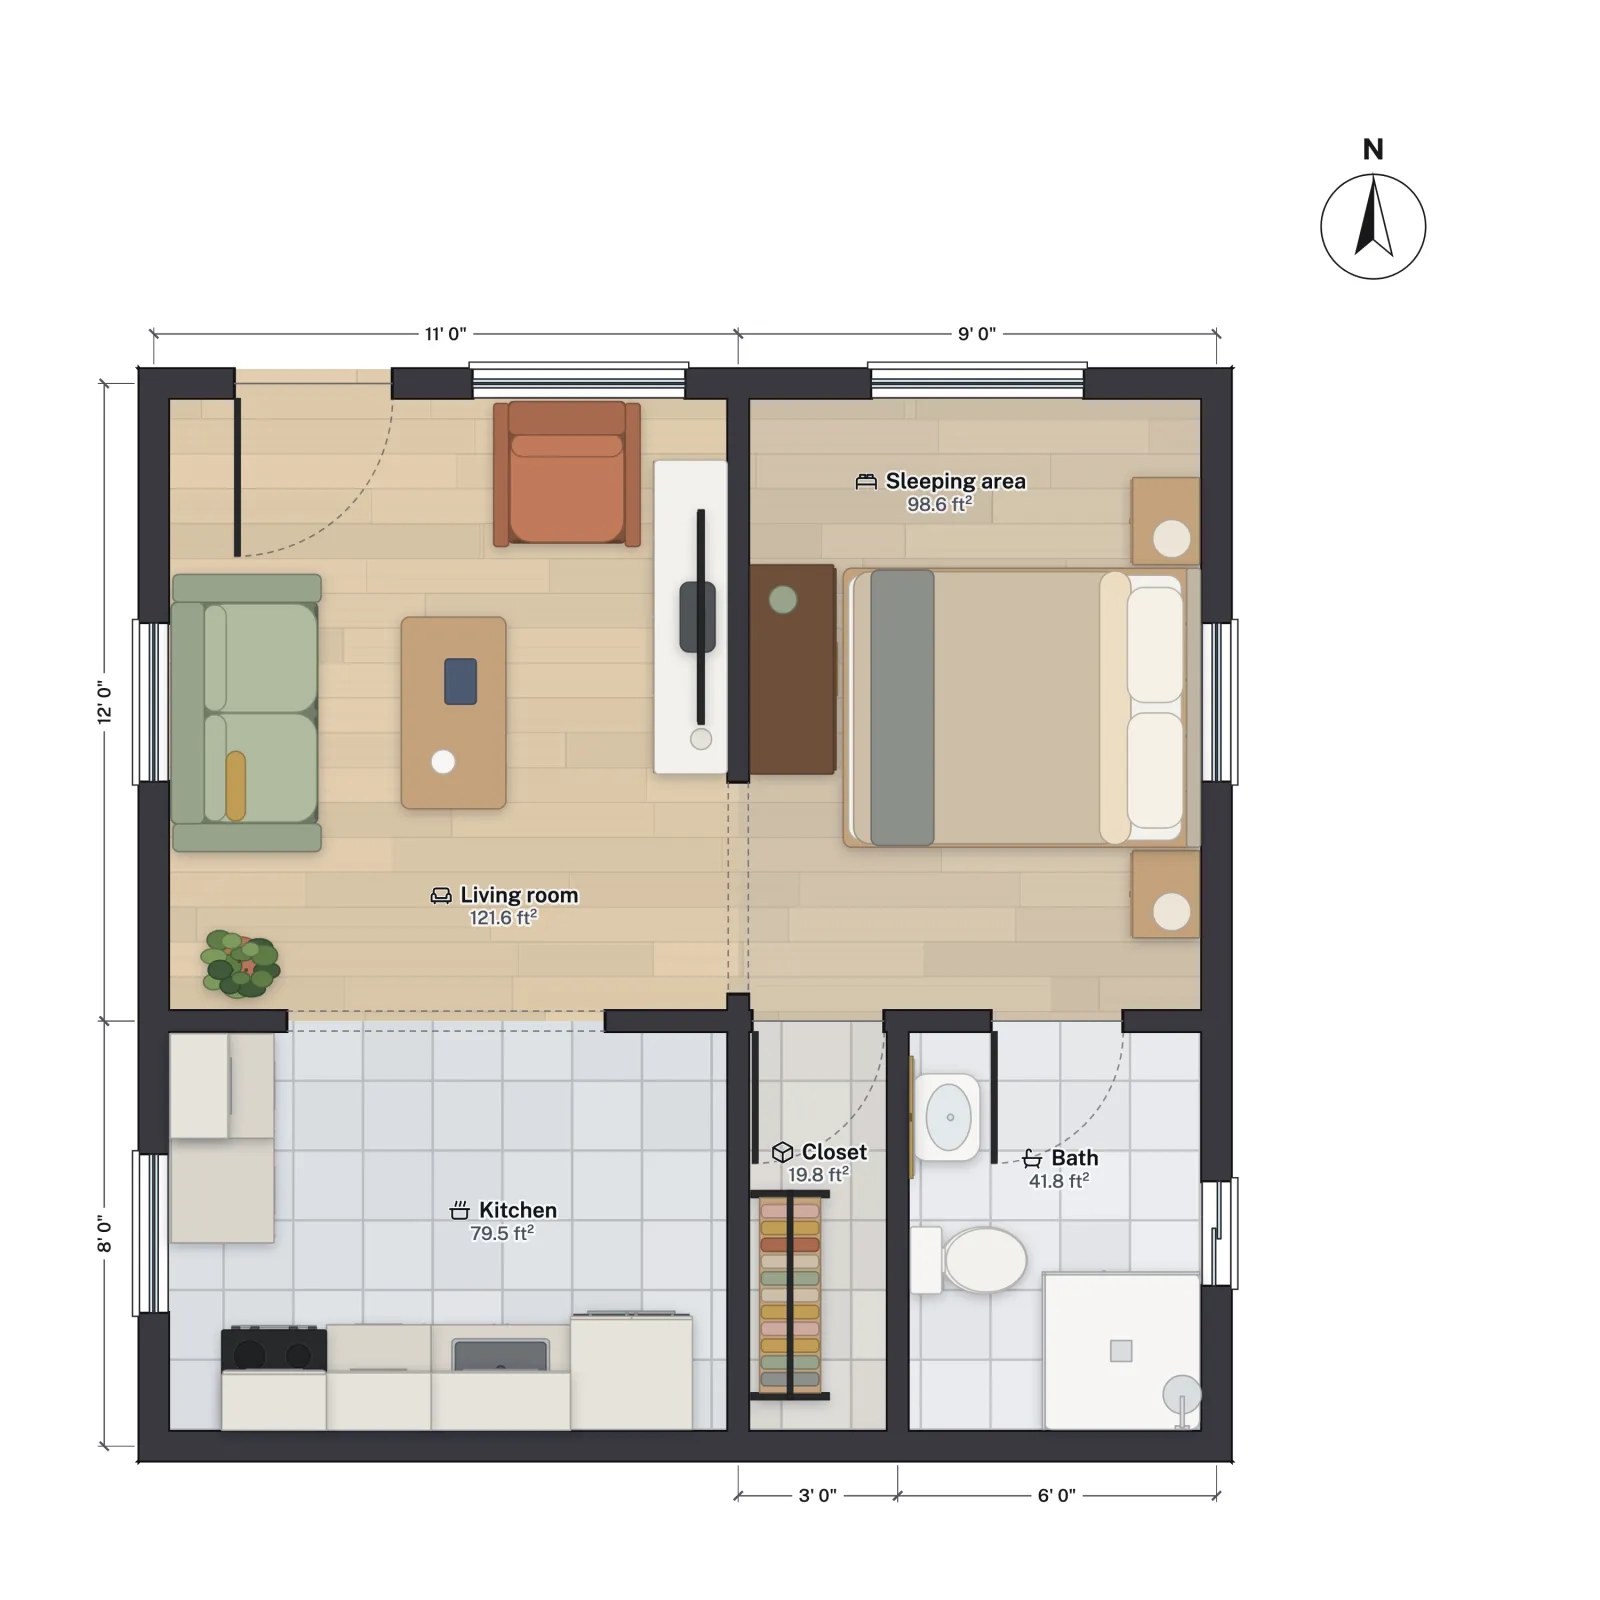
A standard 20 × 20 ft two-car garage turned into a studio ADU: a living area where the garage door was, a sleeping area, a kitchen, a closet and a shower bath, 361.3 sq ft of rooms. Open it free and match it to your own garage.
- Size
- 20 × 20 ft
- Bedrooms
- Studio
- Bathrooms
- 1
- Floors
- 1
From garage to studio
The plan keeps the garage shell and splits it front and back. The old garage door wall becomes the front of the home: a 36 in entry door and a 48 in window into the living room, and a second 48 in window into the sleeping area beside it. A 5 ft opening joins the two, so the front half reads as one bright room with a bed at one end.
The back half holds everything with water and storage: the kitchen run behind the living room, open to it through a 6 ft opening, then a 3 ft wide closet and the shower bath, both entered from the sleeping area. Keeping the kitchen and bath along one wall matters more in a conversion than in new work: drains have to be cut into the existing slab, and short runs mean less slab to cut.
Room sizes
| Room | Net area (ft²) | Net area (m²) |
|---|---|---|
| Living room | 121.6 | 11.30 |
| Sleeping area | 98.6 | 9.16 |
| Kitchen | 79.5 | 7.38 |
| Closet | 19.8 | 1.84 |
| Bath | 41.8 | 3.88 |
| Total, net | 361.3 | 33.56 |
The shell is 20 ft square on the wall grid and 20 ft 6½ in square to the outside, 422 sq ft. The template draws 2×6 outside walls (about 6½ in finished) and 2×4 partitions; an existing garage built with 2×4 walls gains a little floor, which you can see by changing the Wall thickness.
Who it suits
- Owners with a detached two-car garage they no longer park in, and a city that allows conversions.
- A first rental or a guest suite on a budget. The roof, slab and walls already exist; the work is the infill wall, insulation, plumbing and finishes.
- One person or a couple, or a parent who wants to live close by without sharing a kitchen.
Make it yours
- Match your garage. Measure it inside, then drag the walls to fit. Set Measure to inside faces so the dimension strings read the way you measured.
- Make the sleeping area a bedroom. Close the 5 ft opening with a wall and a door from Common widths, and set the Room type to bedroom. It already has two windows, and at 98.6 sq ft it clears the 70 sq ft minimum.
- Try a different arrangement. Swap the kitchen and the bath, or put a galley kitchen along one side; the garage conversion floor plans guide sketches three other layouts for the same shell.
- Price the finishes. The Budget totals paint, flooring, tile, doors, windows and furniture from the plan as you change it.
- Walk it. Open the 3D view in Walk mode to see how the front windows light the room.
Questions
Can I turn my garage into an ADU?
Often, yes. California's ADU rules, Arizona's ADU law and Utah's SB 284 all cover converting a garage, each with its own limits. ADU laws by state lists the other states.
What happens to the parking?
You lose it, and whether the city can ask you to replace it depends on state and local rules: Utah, for one, lets cities require replacement spaces. If you need to keep the parking, a bonus room over the garage adds space upstairs instead.
Is the garage slab a problem?
Often a small one. Garage slabs commonly slope toward the door and sit below the house floor, so the floor may need levelling or a new floor system, which eats into the ceiling height. Check the finished height before you commit.
How small can a studio ADU be?
Much smaller than this. The IRC has no minimum house size, only room minimums, and the tiny house appendix covers homes of 400 sq ft or less; tiny house floor plans uses this same 20 × 20 ft plan as its example.