Free house plans
Nine house plans you can open and change in your browser, free: one storey and two, 1 to 4 bedrooms, from a 24 × 32 ft cabin to a 90 × 40 ft barndominium, plus a UK semi, a Mexican casa and a metric family house. Every room is measured.

House plans
 3 bed · 2 bath · 1,859 sq ft + garage3-bedroom ranchOne storey, 70 × 36 ft, with a two-car garage, a mudroom and the primary suite apart from the other bedrooms.
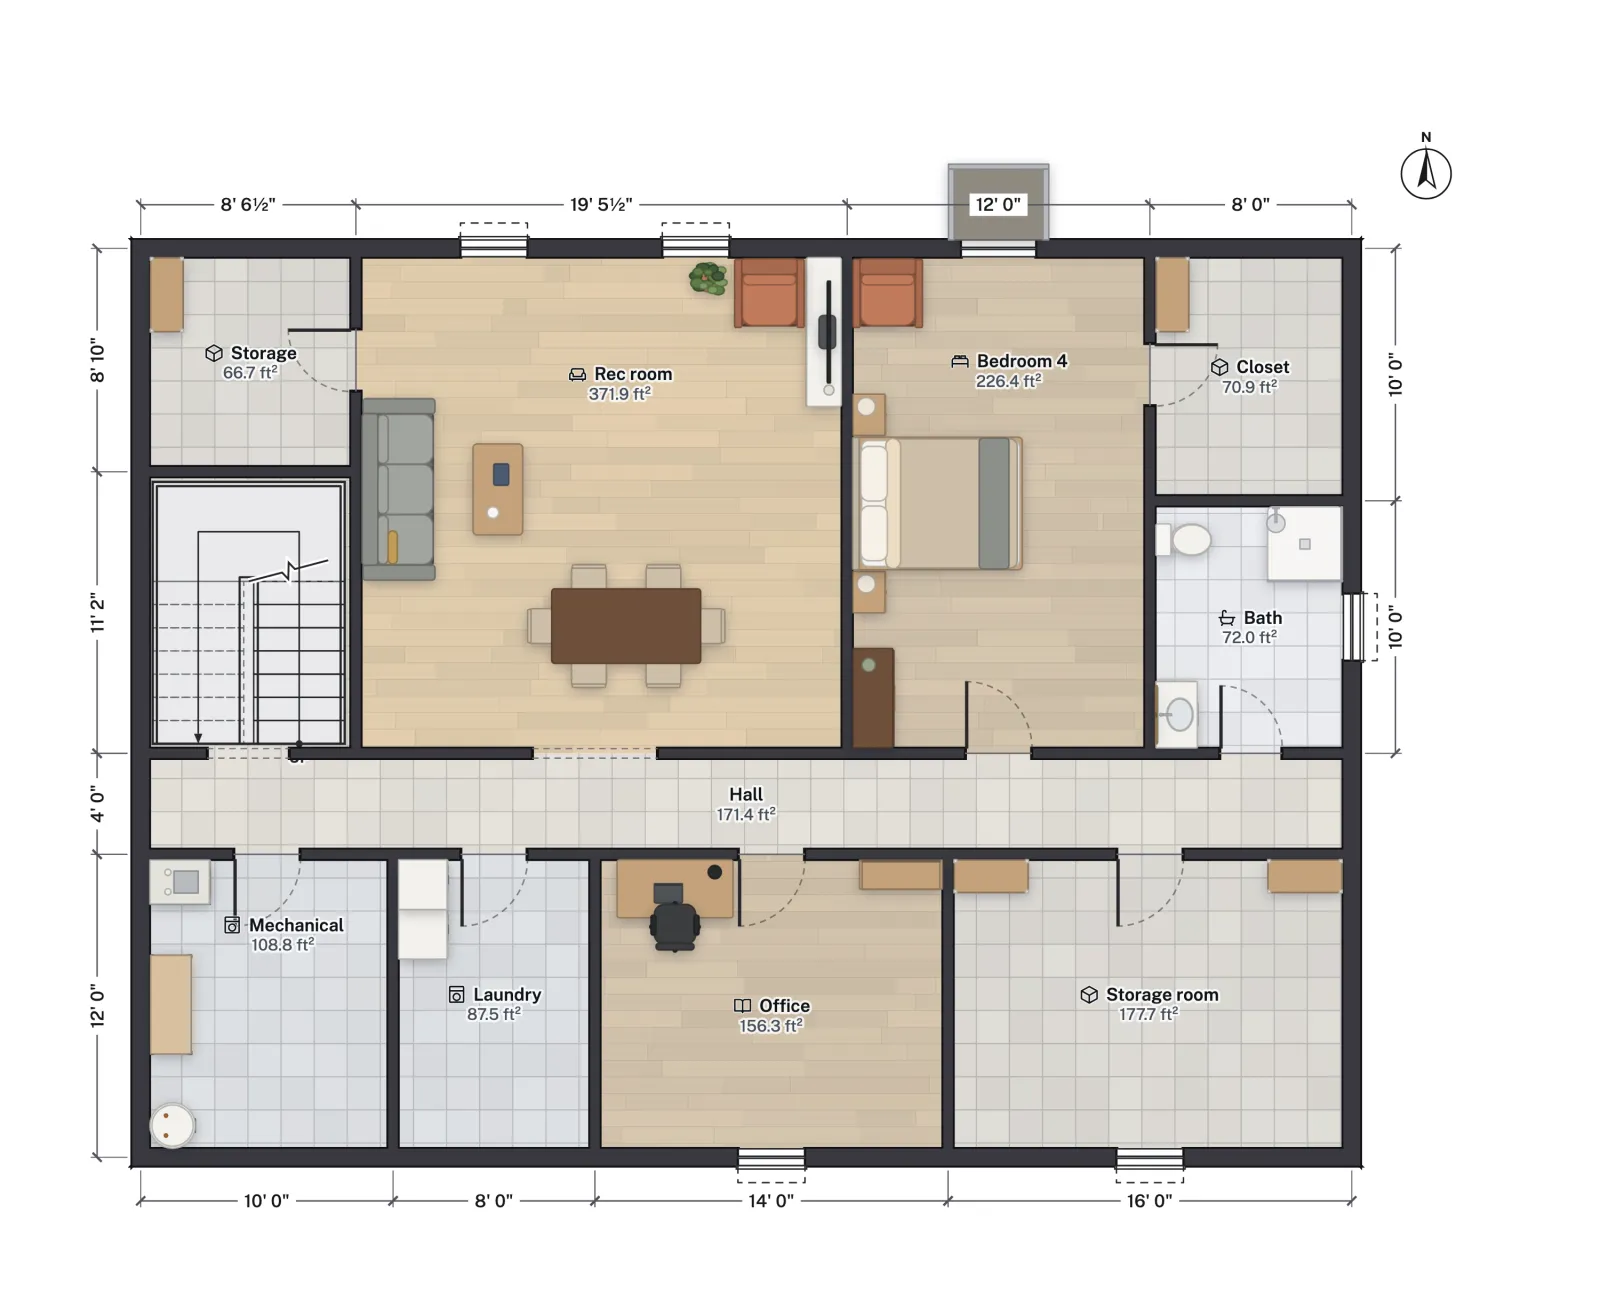 4 bed · 3 bath · basementRanch with finished basementThe same ranch over a 1,596 sq ft basement: rec room, fourth bedroom with an egress window, bath, office.
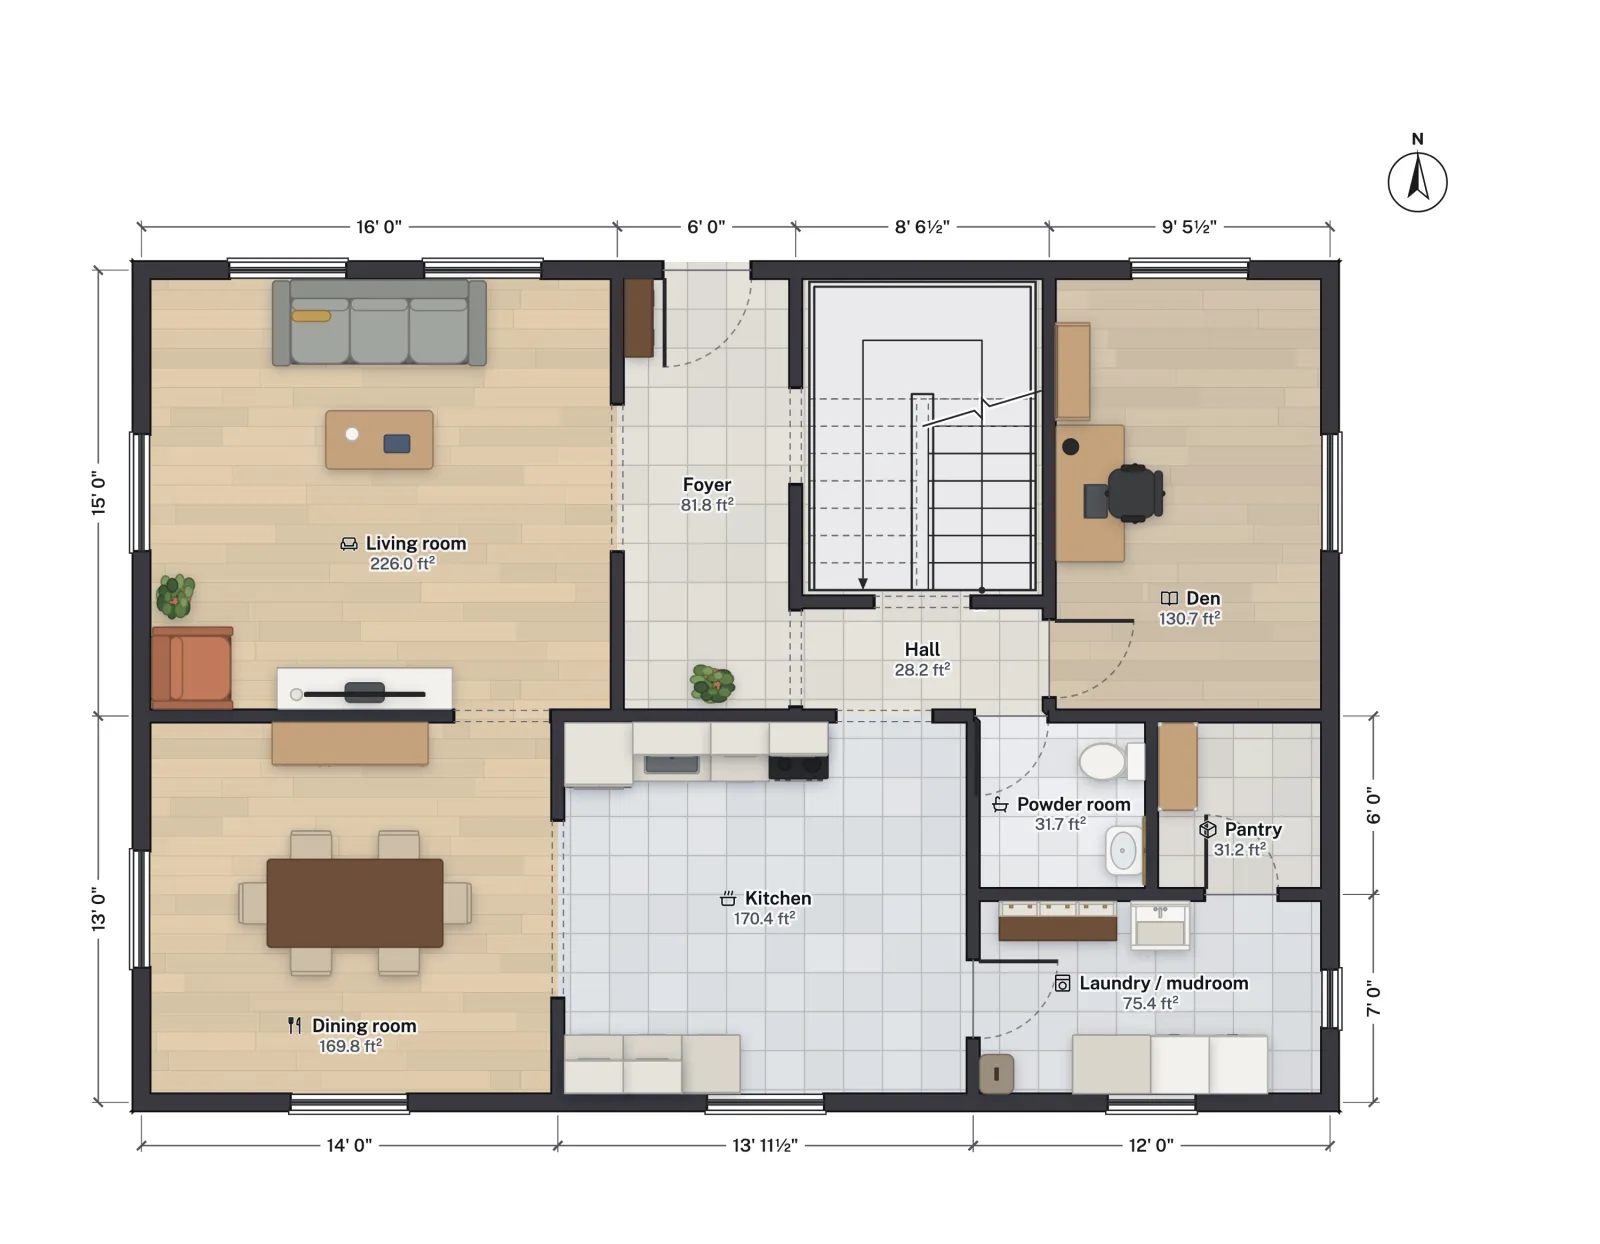 4 bed · 2½ bath · 2,313 sq ft4-bedroom two-storyLiving, dining, a den and a powder room below; four bedrooms and a laundry above, on a 50 ft lot.
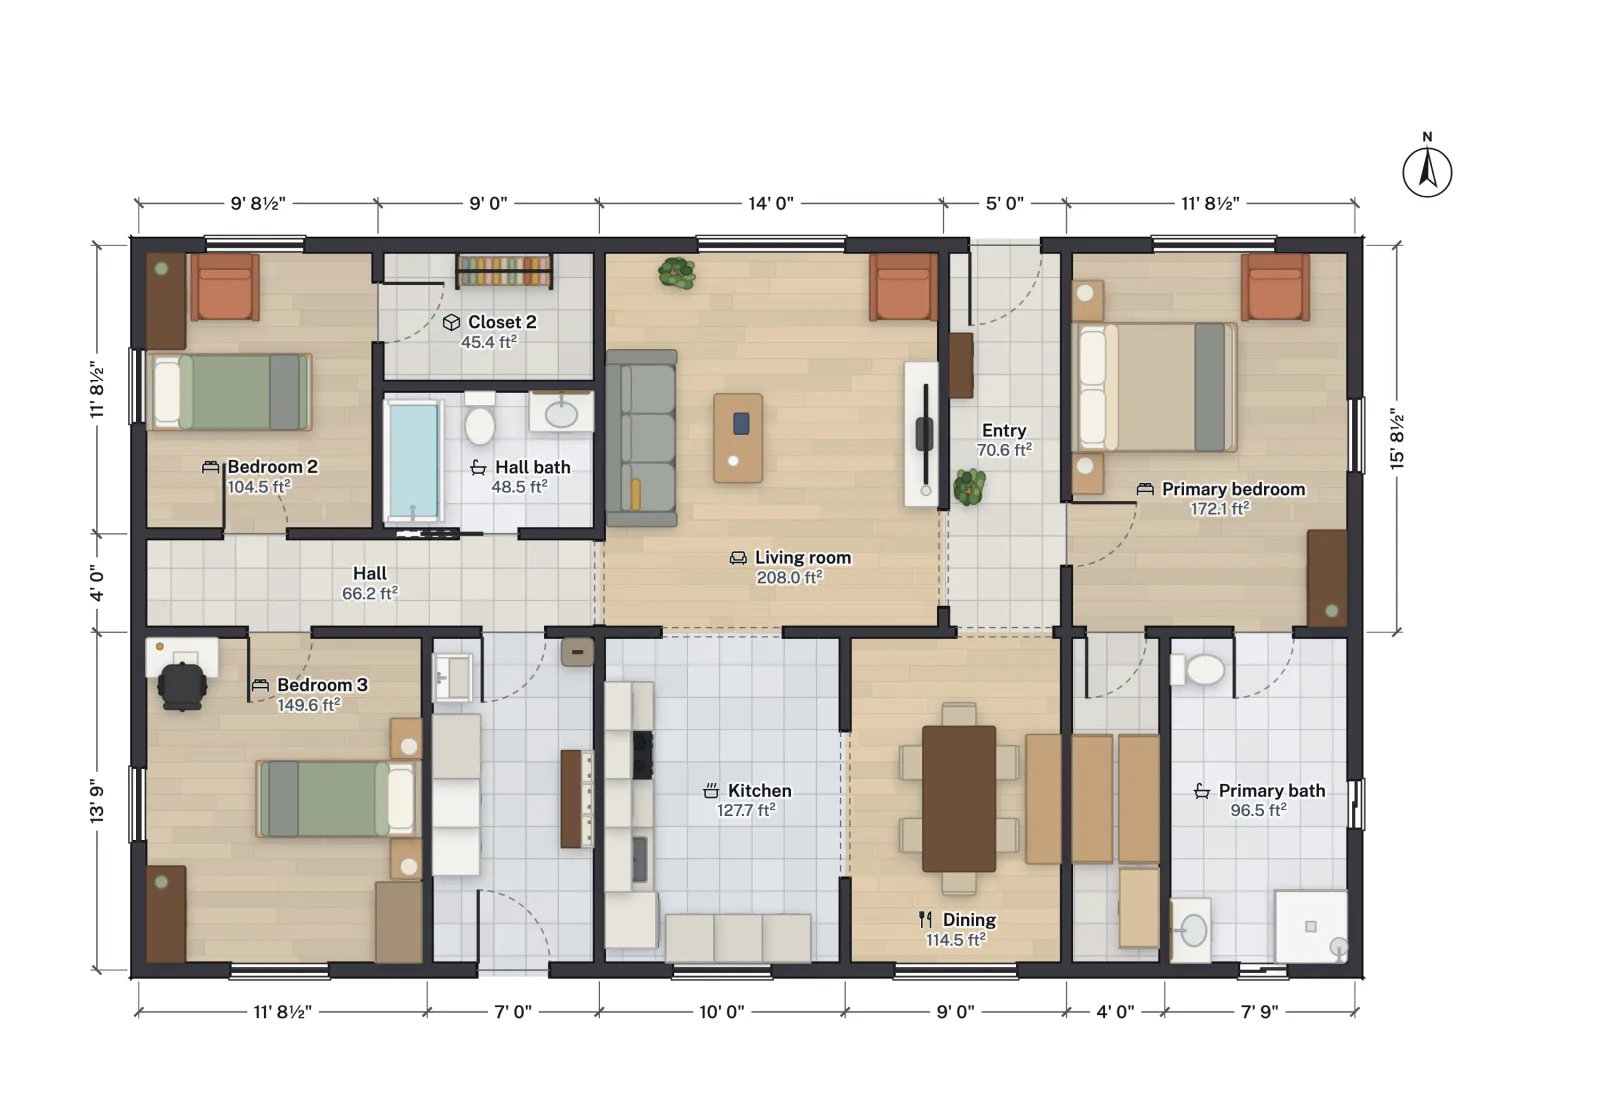 3 bed · 2 bath · 50 × 30 ft1,500 sq ft houseA split plan in a plain rectangle: the primary suite at one end, two bedrooms and the laundry at the other.
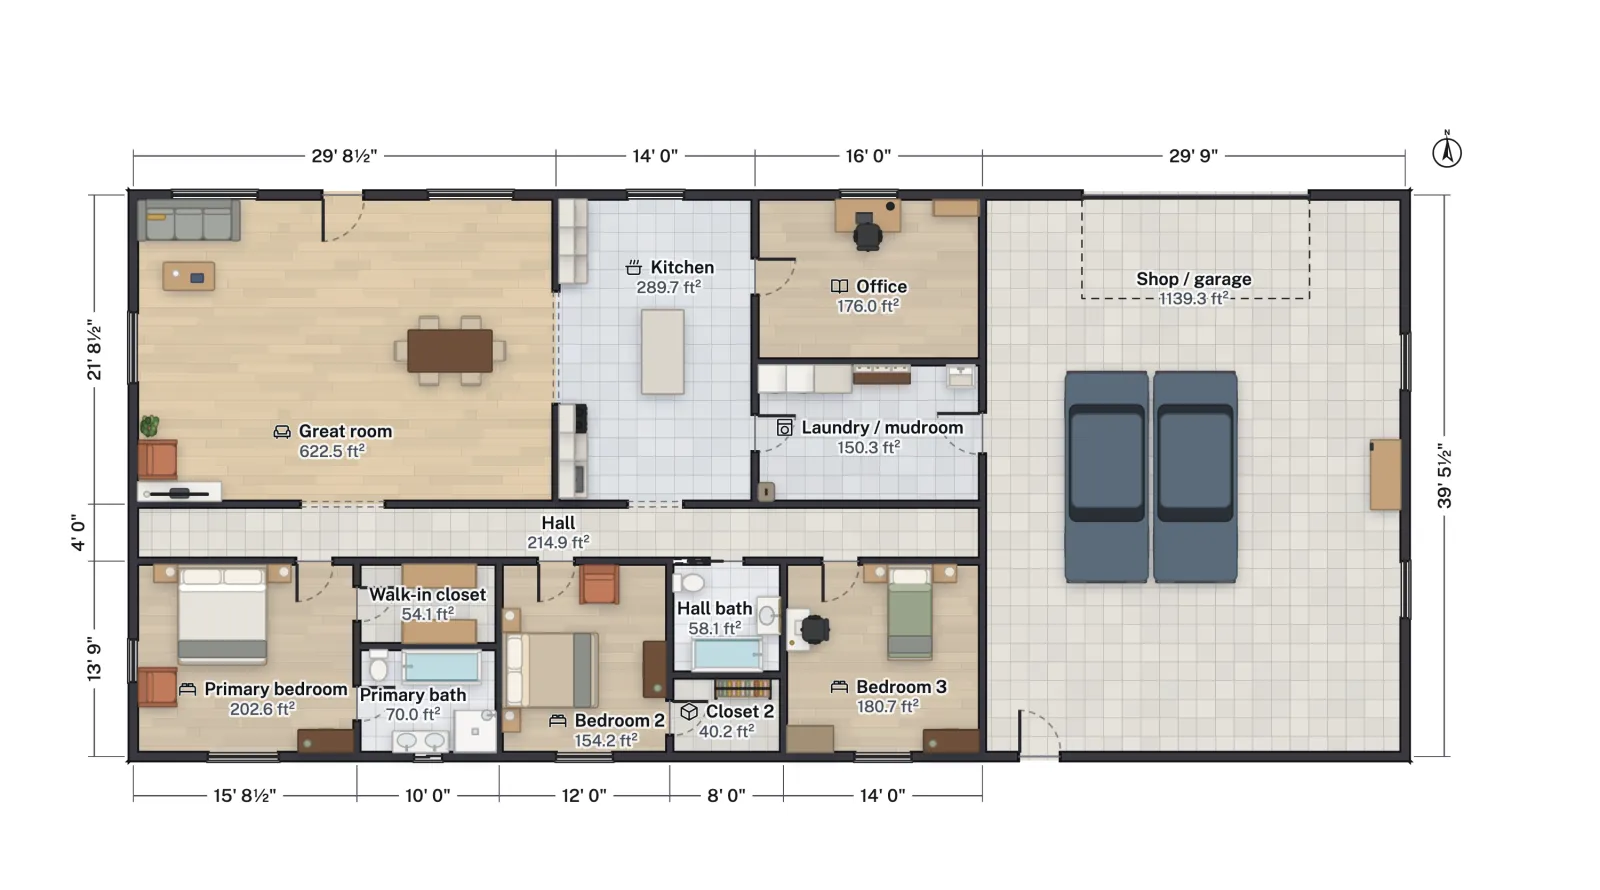 3 bed · 2 bath · 30 × 40 shopBarndominium with shopA 60 × 40 ft home and a 30 × 40 ft shop with a 16 ft door under one roof, joined by a mudroom.
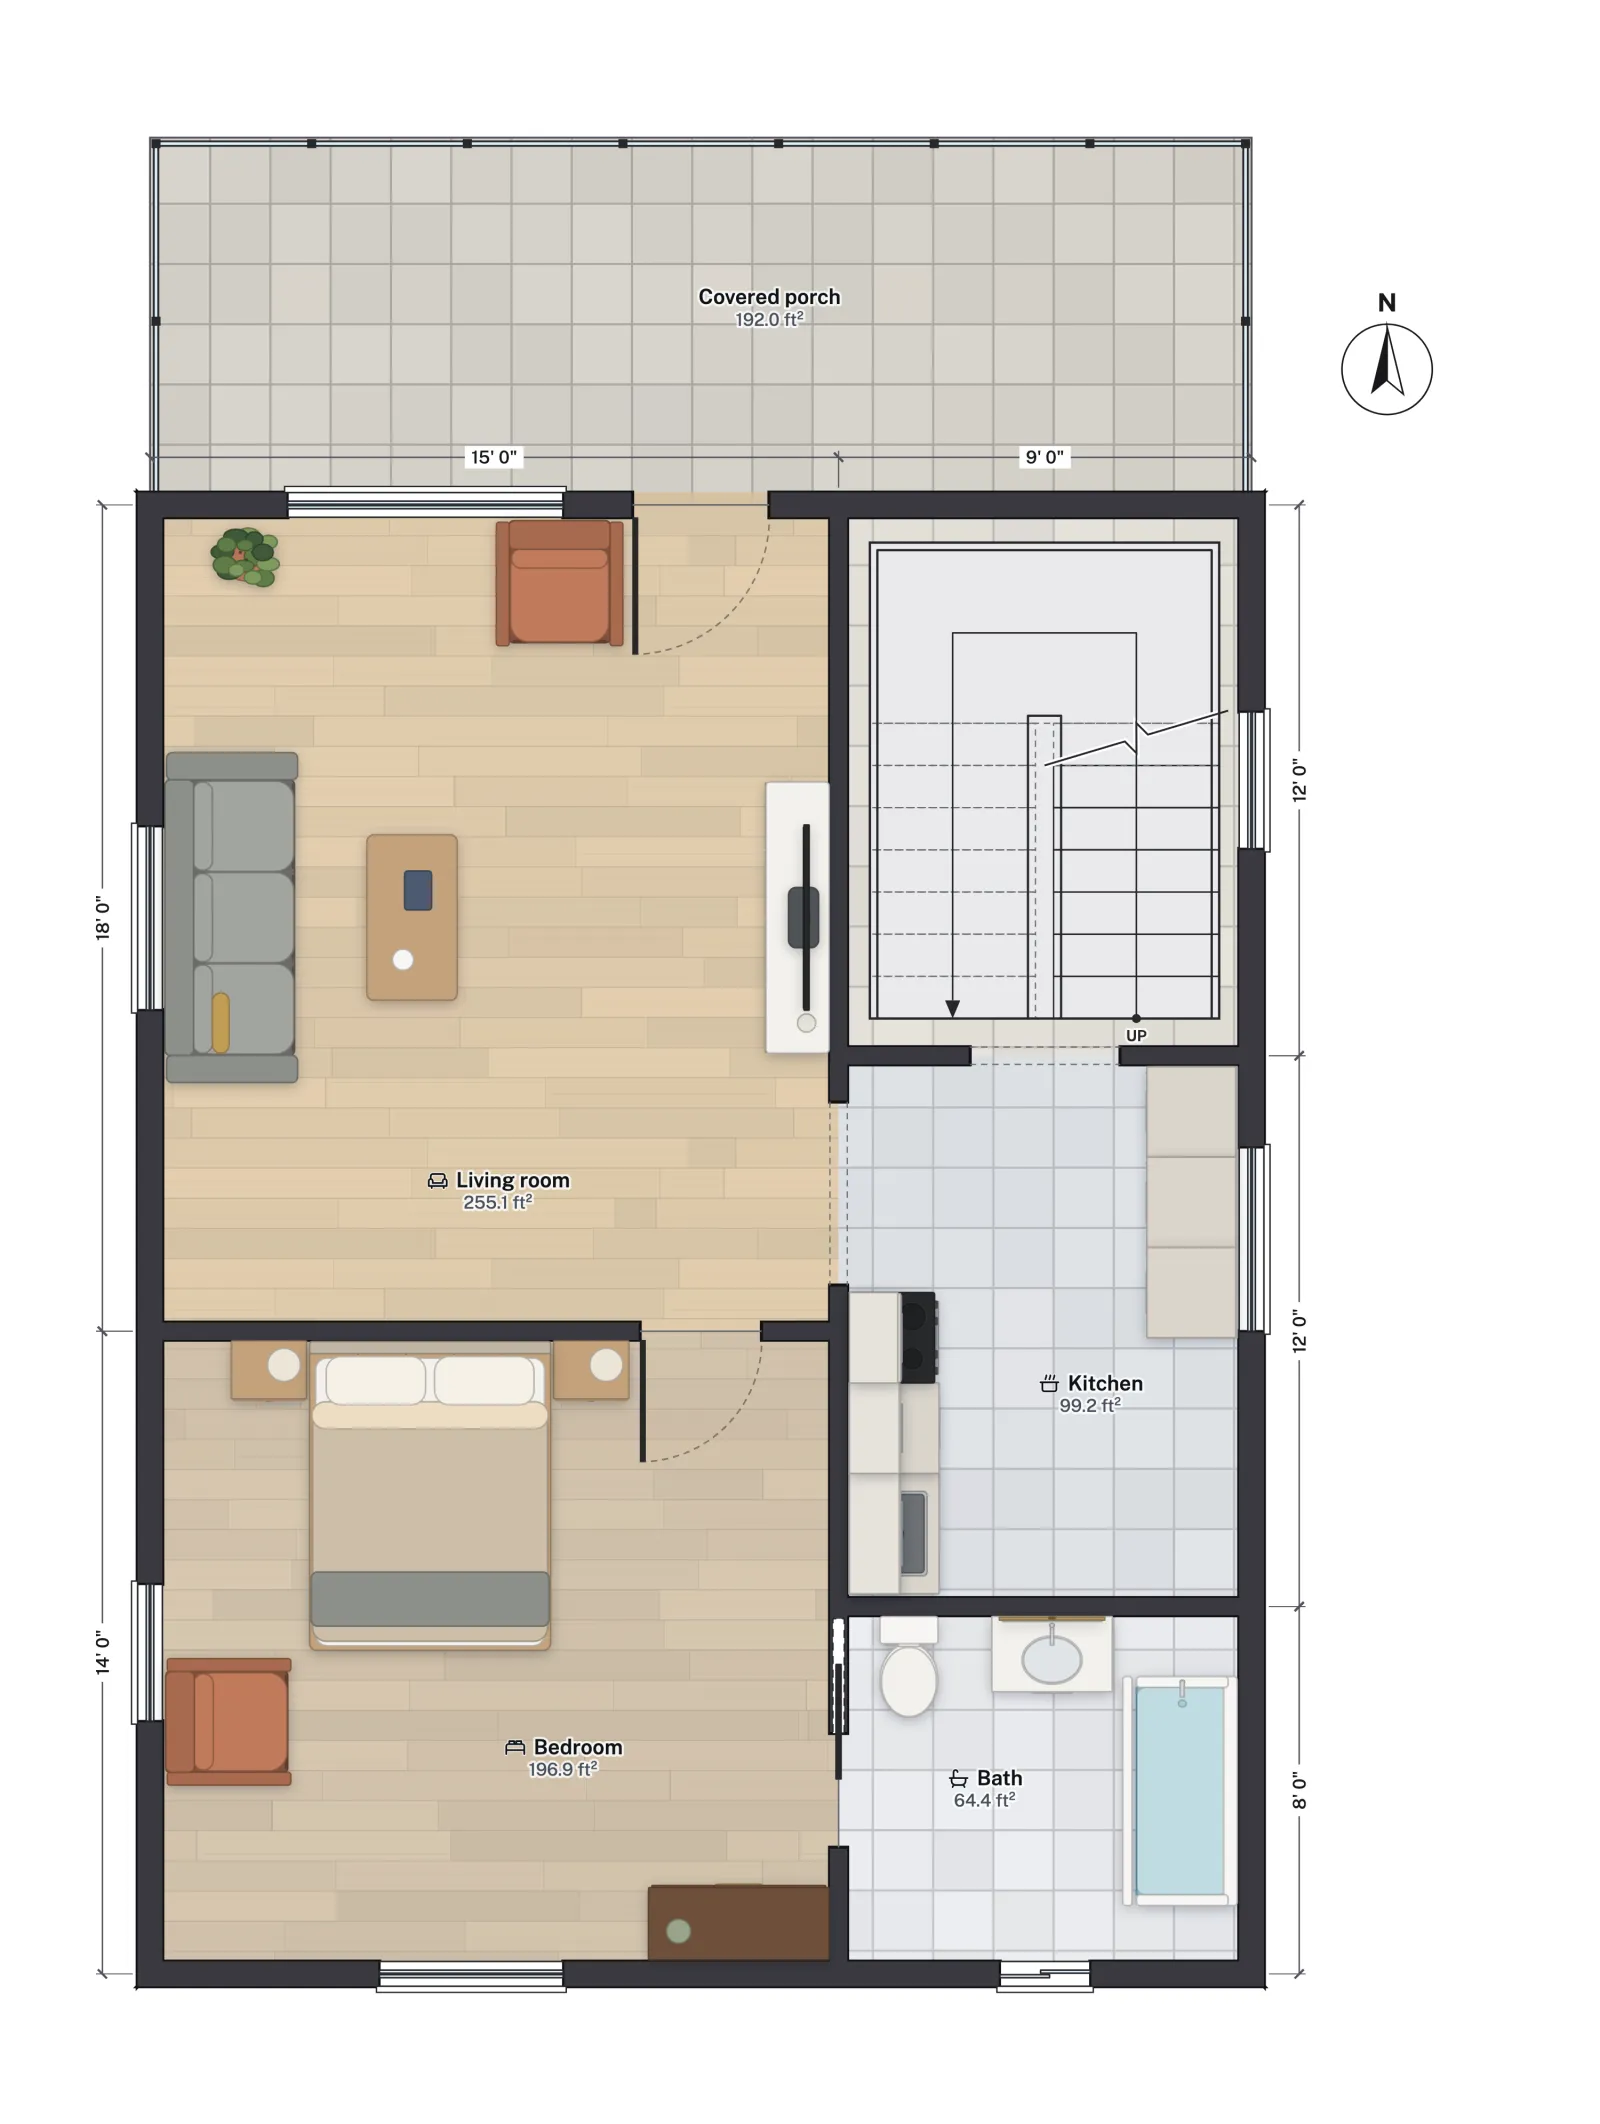 1 bed + loft · 24 × 32 ftCabin with loftLiving room open to the roof, kitchen, bedroom and bath, a switchback stair to a sleeping loft, and a porch.
- 2 bed · 2 bath · 110.5 m² netFamily houseOne storey, 12.25 × 10.25 m outside: open living and kitchen, a central hall, two bedrooms, a bathroom and an ensuite.
- 3 bed · bath + WC · 88.5 m² netUK 3-bed semi-detachedTwo storeys, 6.30 × 8.70 m: hall, living room, kitchen-diner and WC below; two doubles, a single and the bathroom above.
- 3 recámaras · 1½ baths · 132.9 m² netMexican two-storey casaOn a 7 × 15 m lot: cochera, sala-comedor, cocina, medio baño and patio de servicio below; three recámaras and a baño above.
The plans side by side
| Plan | Bed / bath | Storeys | Outside size | Net area |
|---|---|---|---|---|
| 3-bedroom ranch | 3 / 2 | 1 | 70' 6½" × 36' 6½" | 2,366.1 ft² |
| Ranch with basement | 4 / 3 | 1 + basement | 70' 6½" × 36' 6½" | 3,959.0 ft² |
| 4-bedroom two-story | 4 / 2½ | 2 | 40' 6½" × 28' 6½" | 2,058.1 ft² |
| 1,500 sq ft house | 3 / 2 | 1 | 50' × 30' | 1,339.3 ft² |
| Barndominium | 3 / 2 | 1 | 90' × 40' | 3,352.7 ft² |
| Cabin with loft | 1 + loft / 1 | 1 + loft | 24' 6½" × 32' 6½" | 1,081.9 ft² |
| Family house | 2 / 2 | 1 | 12.25 × 10.25 m | 110.53 m² |
| UK semi | 3 / 1 + WC | 2 | 6.30 × 8.70 m | 88.47 m² |
| Mexican casa | 3 / 1½ | 2 | 7.00 × 11.65 m | 132.92 m² |
One storey or two?
The biggest choice comes first. A one-storey house covers more ground for the same floor area, so it needs a wider lot and more roof and foundation per square foot, but it has no stair: nothing to climb with a laundry basket or, later, with bad knees. A two-storey house stacks the same rooms on a smaller footprint and leaves more yard. Compare the ranch, 70 ft wide on an 80 ft lot, with the two-story, 40 ft wide on a 50 ft lot.
The stair has a cost too. In the two-story plan it takes 87.2 sq ft on each floor, and the upstairs hall another 95.3 sq ft, floor area that holds no furniture. A basement is the middle way: the ranch with a basement keeps every bedroom it had on one level and puts the extras below.
What to look for in a house plan
- The way in from the car. The ranch and the barndominium both put a mudroom between the garage or shop and the kitchen; the 1,500 sq ft house has a back door into its laundry instead.
- Where the bedrooms sit. Split plans, like the ranch and the 1,500 sq ft house, put the primary suite away from the other bedrooms. Split bedroom floor plans weighs it up.
- Laundry near the bedrooms. Most washing starts in bedrooms, which is why the two-story has a second laundry upstairs.
- A room that can change. A den with a window and a door, like the two-story's, becomes a guest room. An office with no outside wall, like the barndominium's, cannot become a legal bedroom.
- Measured rooms. Compare net areas, not just the headline size; standard room sizes gives typical ranges for each room.
Plans from other countries
The UK semi and the Mexican casa open in metres, each with its own country's settings, including the code profile its checks use (UK Approved Documents, CDMX). The metric family house opens in feet and inches like the US plans; switch it to metric under Units. None of the three has a page of its own yet, so the cards above open them straight in the studio.
Questions
Which of these house plans is cheapest to build?
Simple shapes cost least: the 1,500 sq ft house and the cabin are plain rectangles under one roof. FloorGen does not price structure; its Budget estimates finishes such as paint, flooring, tile, doors and windows from the plan.
Can I change the number of bedrooms?
Yes. Set any room's Room type to bedroom, and the Review panel tells you if it is under the IRC's 70 sq ft minimum or lacks an escape window. Drag walls to make the space; areas update as you go.
Can I fit a plan to my lot?
Use Add plot size and enter your lot's Plot width and Plot depth: the lot is drawn around the plan and Plot coverage shows how much of it the house covers. Zoning setbacks and lot coverage are your city's rules; lot coverage and FAR shows how to work them out.
Are these real house plans or just pictures?
They are full drawings: walls at their real thickness, doors, windows, furniture and every room measured. You can export a scaled PDF print set or a DXF, but they are not stamped construction documents.