Plans7 min readFloorGen team
Barndominium Floor Plans: 3-Bed Layout with a 30×40 Shop
Barndominium floor plans with a 30 × 40 ft shop: a measured 3-bed, 2-bath layout, post-frame vs stick-built, the great room and the shop-to-house fire wall.
Most barndominium floor plans put the living quarters and a large shop under one long roof, with a great room at the heart of the house and a mudroom between the house and the shop. A popular size is a 60 × 40 ft home beside a 30 × 40 ft shop bay, which gives three bedrooms, two baths and room for two vehicles and a workbench. Below is a measured plan at exactly that size, how barndos are framed, and the fire separation the code asks for between the shop and the house.
Barndos are a growing share of new plans, not a fad at the edges. Houseplans.com reported that barndominium sales on its site rose from 8% of plan sales in 2024 to 11% in 2025 (The Top 10 House Plan Trends for 2026).
A 3-bed barndominium with a 30 × 40 ft shop
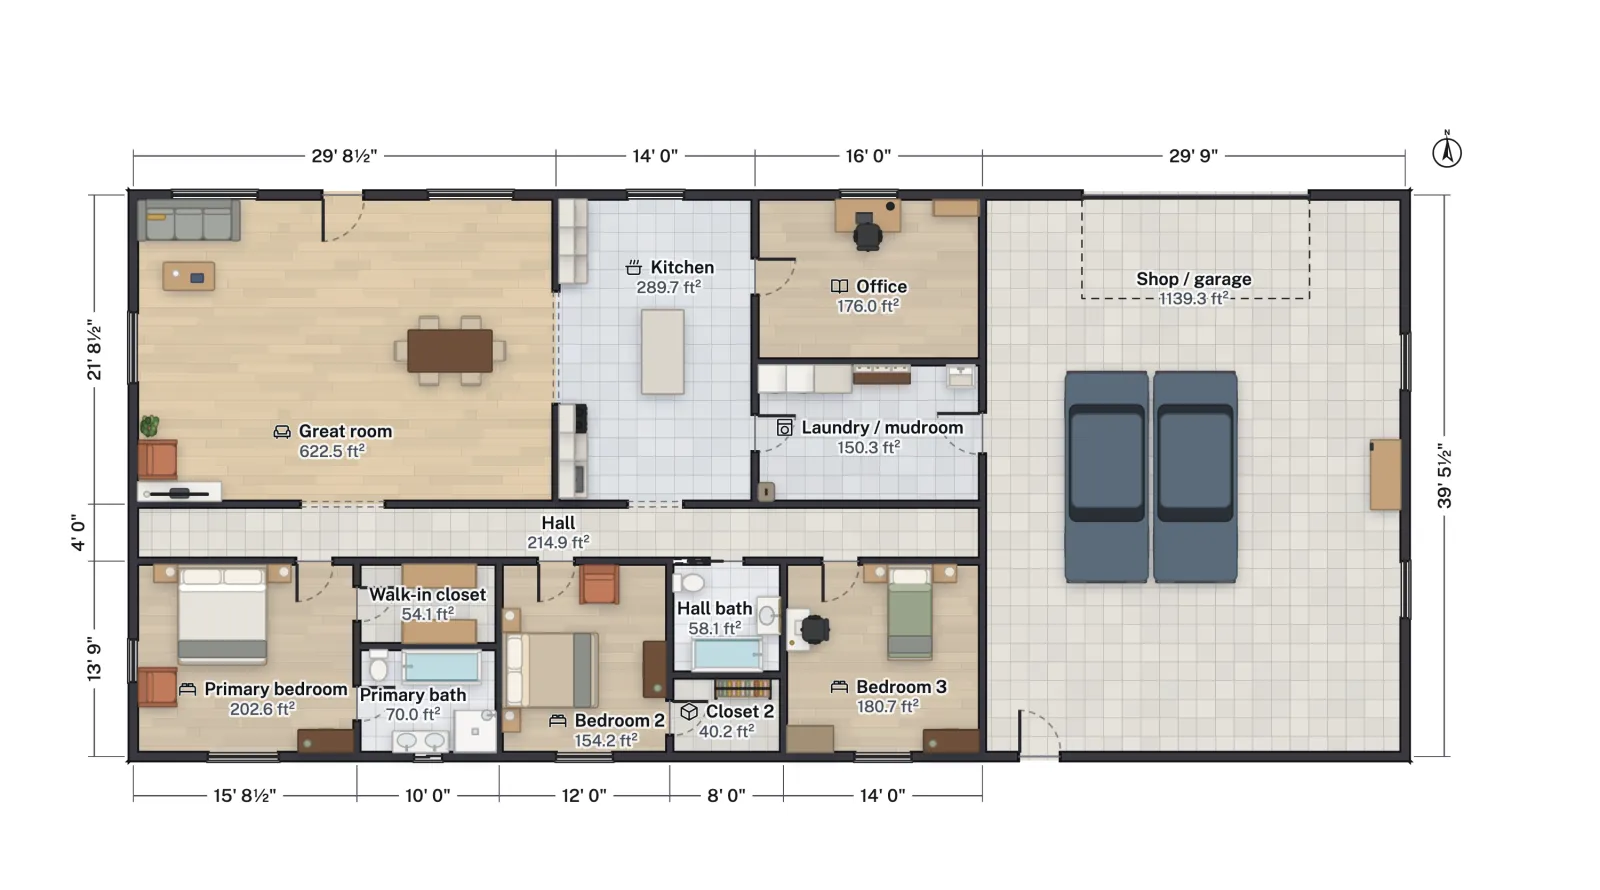
FloorGen's 3-bed barndominium with shop template is a single 90 × 40 ft rectangle to the outside of its walls, about 3,600 ft² under one roof. The west 60 ft is the house; the east 30 ft is the shop. Room areas below are net, measured to the inner faces of the walls, which is why they add up to less than the outside footprint.
| Room | Net area |
|---|---|
| Great room | 622.5 ft² |
| Kitchen | 289.7 ft² |
| Office | 176.0 ft² |
| Laundry / mudroom | 150.3 ft² |
| Hall | 214.9 ft² |
| Primary bedroom | 202.6 ft² |
| Walk-in closet | 54.1 ft² |
| Primary bath | 70.0 ft² |
| Bedroom 2 | 154.2 ft² |
| Bedroom 3 | 180.7 ft² |
| Hall bath | 58.1 ft² |
| Closet 2 | 40.2 ft² |
| Shop / garage | 1,139.3 ft² |
Take the shop out and the house rooms come to 2,213.4 ft² of net floor area, inside a 60 × 40 ft (2,400 ft²) outline. That gap between outside and net, a little under 8% here, is the walls. Keep it in mind when you compare a barndo plan quoted by outside dimensions with a stick-built plan quoted by living area; see how to calculate square footage for the standard way to count it.
How the layout works
- Public rooms across the front. The great room (30 × 22 ft on the wall grid) holds the living area and the dining table. Its east side opens to the kitchen through an 8 ft wide cased opening, so the two read as one space without losing the wall for cabinets.
- Bedrooms along the back. A 4 ft hall runs the length of the house and feeds every bedroom. The primary suite sits at the far west corner with a walk-in closet and a bath with a double vanity; bedrooms 2 and 3 share the hall bath, which has a tub and a pocket door.
- A buffer between house and shop. The laundry and mudroom sits between the kitchen and the shop, with a 36 in door into the shop and a 32 in door into the kitchen. Boots, tools and laundry stop there (see mudroom layout dimensions). The office in front of it, with its own door off the kitchen, can double as a guest room or a shop office.
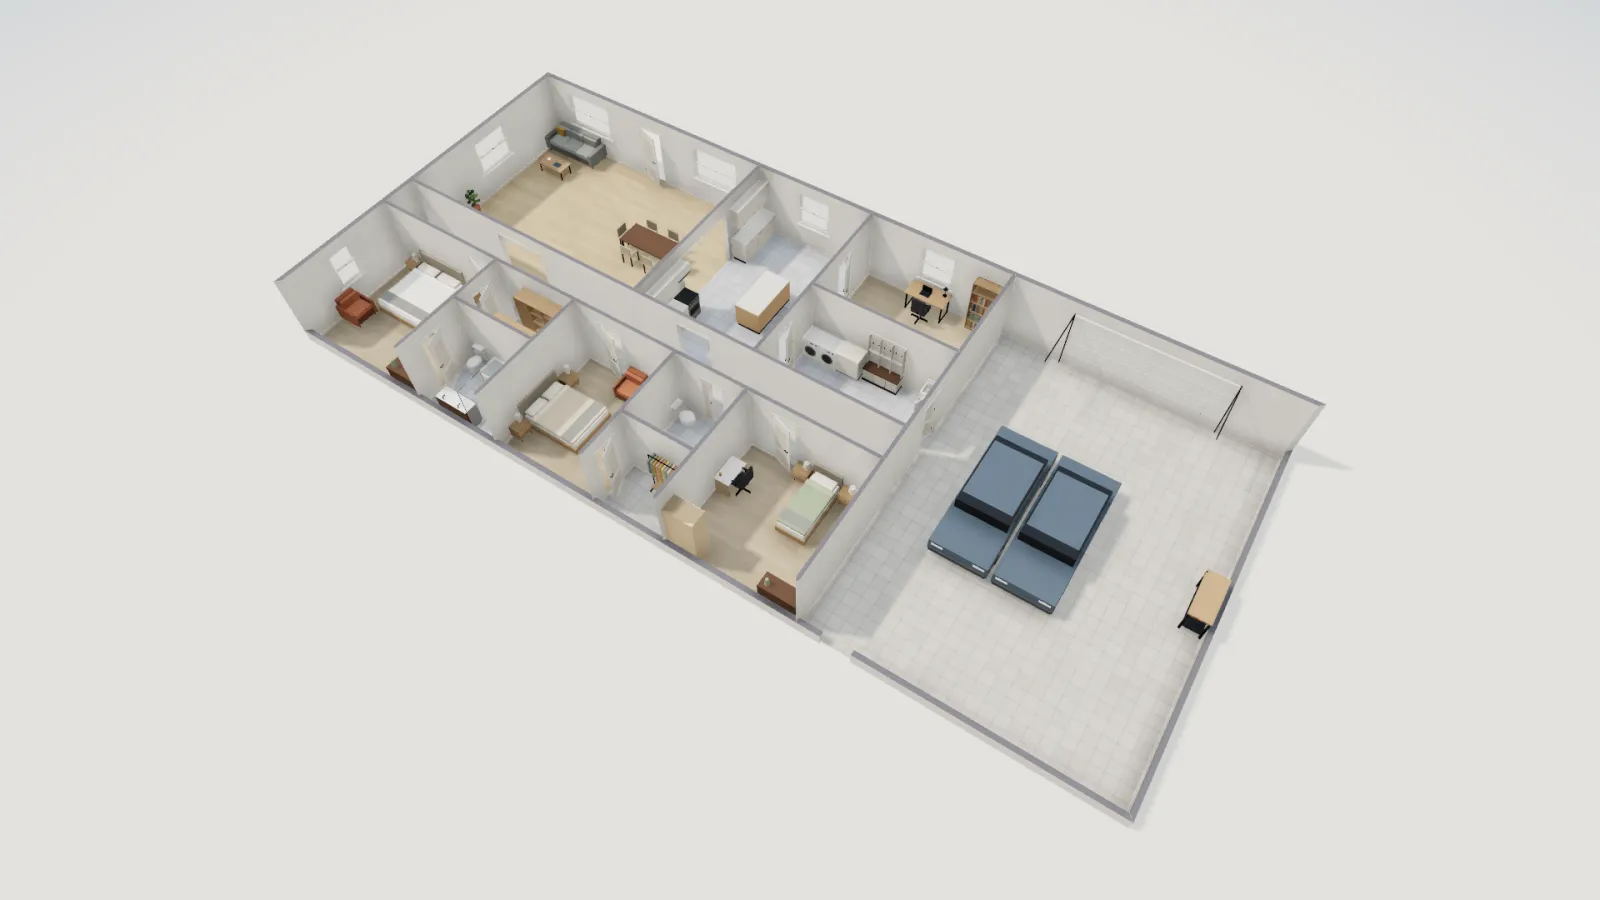
- The shop. A 16 ft overhead door faces the front (compare standard garage dimensions), a 36 in service door is on the back wall, and two windows light the end wall. The template parks two cars and puts a workbench on the end wall, with space left over for a lift or storage racks.
Post-frame or stick-built?
A barndominium is a building style, not a construction method. Three structures are common:
| Method | How it works | Trade-offs |
|---|---|---|
| Post-frame (pole barn) | Large posts set in the ground or on piers carry wide-spaced trusses, often 8 ft apart and sometimes up to 12 ft | Fast shell and clear spans; usually engineered; walls need extra framing for insulation, drywall and plumbing |
| Steel frame | Steel columns and rafters with metal panels | Very long clear spans for big shops; condensation and thermal bridging need careful detailing |
| Stick-built (wood light frame) | Conventional 2×6 walls and trusses at about 2 ft on center | Familiar to every framer and inspector; the IRC's prescriptive tables apply directly; shop spans are shorter |
Post-frame buildings are generally designed by an engineer rather than from the IRC's prescriptive framing tables, which are written for conventional light framing. Some counties publish their own limits for post-frame buildings, such as a maximum post spacing, and want structural calculations for anything beyond them. Ask your building department what it expects before you buy a kit.
The floor plan is barely affected by the choice. Wide post spacing makes long, open rooms easy, which is why barndo plans favor big great rooms. Interior walls are non-structural in most post-frame and steel designs, so moving a bedroom wall later is cheap. Plumbing is the exception: put the kitchen, laundry and baths close together, as this plan does around the middle of the house, to keep the runs short in a slab floor.
Designing the great room
At 622.5 ft² the great room is larger than many whole apartments, and a room that size needs zones or it feels like a gym. Some rules of thumb that work:
- Split it by use. Put seating on one side and the dining table on the side nearest the kitchen. In the template the sofa faces the TV wall and the table sits in the middle.
- Light it from more than one wall. The template has two 6 ft windows on the front wall and a 5 ft window on the end wall. In a deep barndo, windows on two sides keep the back of the room from going dark.
- Mind the ceiling. Many barndos leave the trusses exposed or vault the ceiling. That looks good, but heating and sound both suffer in a tall, hard-surfaced room. Rugs, upholstered furniture and a ceiling fan help.
- Keep the hall openings clear. The hall opens to the great room and the kitchen through wide cased openings, so the main walking route runs along the back of the great room. Keep furniture out of that path.
The shop-to-house fire separation
The IRC's rules for attached garages are in 2021 IRC R302.5 and R302.6. A shop where you park, store or work on vehicles is in practice an attached garage, and most building departments review it that way. Some ask for more where a shop will be used for welding, painting or fuel storage, so describe how you will use it. The core requirements for a shop attached to the house:
- The wall between them: at least ½ in gypsum board on the shop side of the wall shared with the house (2021 IRC Table R302.6). If there are habitable rooms above the shop, the ceiling needs ⅝ in Type X, the same rule as for a bonus room over a garage.
- The door into the house: solid wood or solid or honeycomb-core steel at least 1⅜ in thick, or a 20-minute fire-rated door, and self-closing or automatic-closing where your edition requires it (2021 IRC R302.5.1).
- No openings into a bedroom. The shop may not open directly into a room used for sleeping (R302.5.1). In this plan Bedroom 3 shares a wall with the shop but has no door into it; the only door from the house is the one in the mudroom.
- Ducts and penetrations: ducts through the separation must be steel of the minimum gauge with no openings into the shop, and other penetrations sealed (R302.5.2 and R302.5.3).
Two design notes go beyond the code. A bedroom that shares a wall with a shop will hear compressors and impact tools, so insulate that wall for sound as well as fire. Also, carbon monoxide alarms are required where a house has an attached garage (2021 IRC R315), which a vehicle shop counts as. Our garage fire separation post covers the details.
Financing and insurance notes
Ask about these early, because they can shape the plan:
- Appraisal. In areas with few barndominium sales, appraisers may struggle to find comparable homes, and some lenders are more cautious with non-traditional construction. Lenders and appraisers vary a lot; ask yours how they value a large shop.
- How the shop counts. A shop is usually valued like a garage, not living space, so a bigger shop rarely adds as much appraised value as it costs. Some lenders also look harder at a shop used for a business.
- Insurance. Insurers classify metal and post-frame buildings in different ways, and a shop with a lift, a welder or a business in it may need its own coverage. Get quotes on the actual plan before you build.
Changing the plan in FloorGen
Open the template and drag the wall between the house and the shop to trade shop space for a fourth bedroom, or drag the end wall to make a 40 × 40 ft shop. Each room's net area updates as you go, and the 3D view shows the cars in the shop so you can check the door and the parking. The IRC code profile flags undersized rooms, door swings that hit furniture and narrow walkways, but it does not check fire separation, so take the list above to your building department. For other single-story layouts, see ranch house floor plans.
More from the blog
Plans6 min read
Cabin Floor Plans with a Loft: 24×32 Layout and Loft Rules
Plans4 min read
1,500 Sq Ft House Plans: A 3-Bed, 2-Bath Layout Room by Room
Plans4 min read
Ranch House Plans: A 3-Bed Split Plan with 2-Car Garage