Galley kitchen floor plan
Two parallel runs of cabinets with a 48 in aisle between them and the range straight across from the sink: 91.2 sq ft inside the walls. Open it free, set the aisle for one cook or two, and walk down it in 3D.
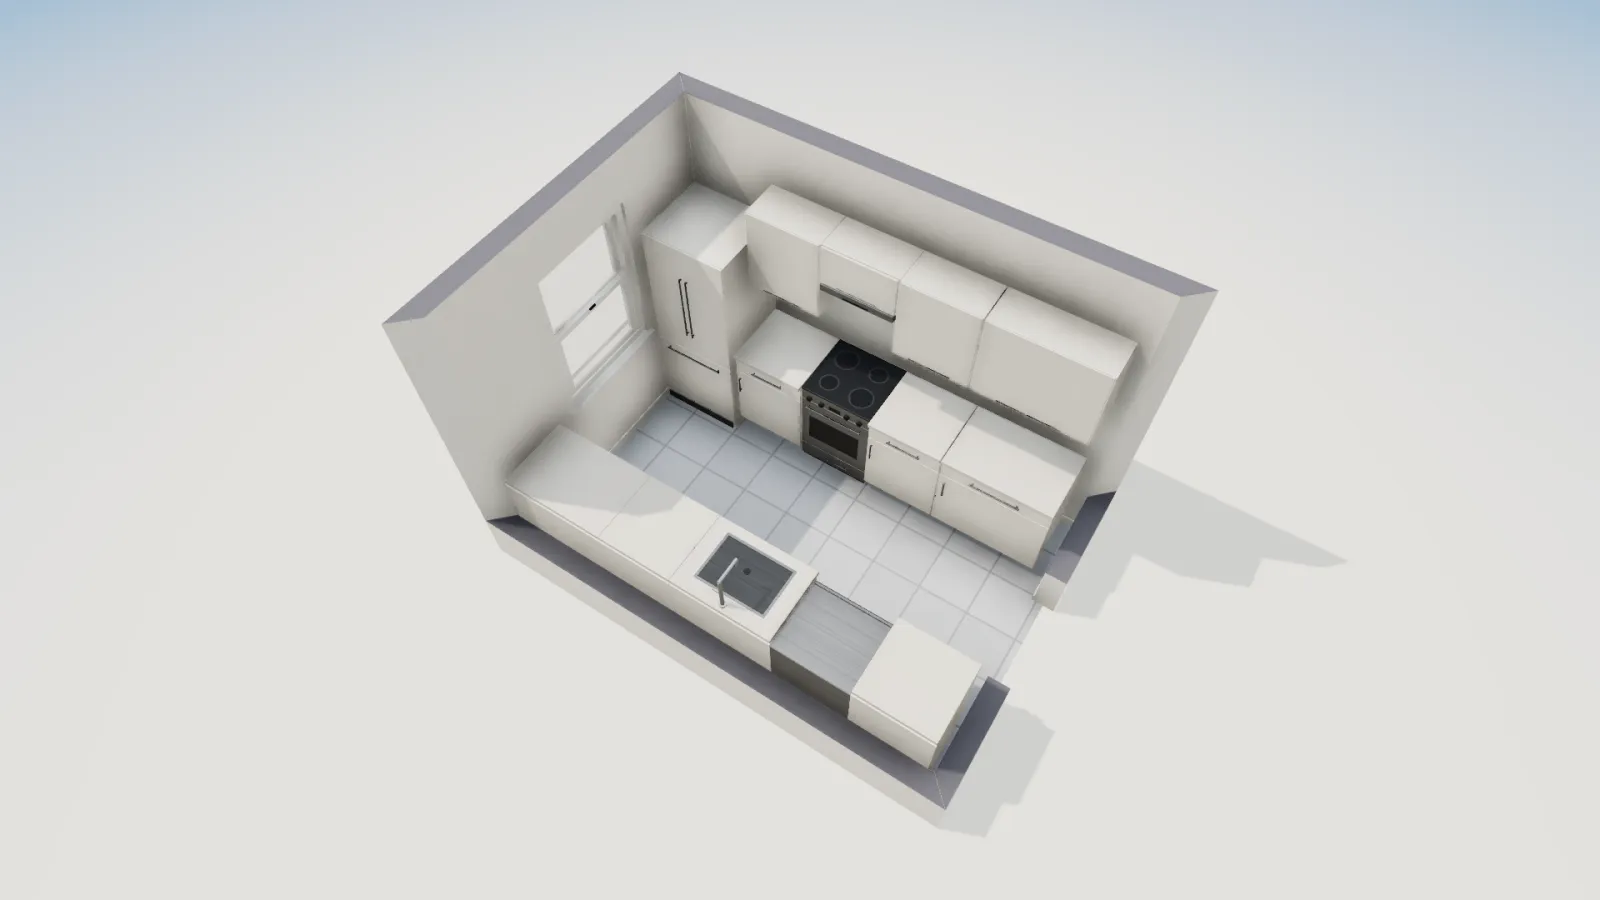
- Size
- 12 × 8½ ft (grid)
- Floor area
- 91.2 sq ft net
- Aisle
- 48 in (44 in at fridge)
- Openings
- Cased opening, window
The layout
The galley is 12 × 8½ ft on its wall centrelines and 11 ft 5½ in × 7 ft 11½ in inside. A cased opening (no door) is at the east end and a window at the west end, so the kitchen is a dead end: nobody cuts through it on the way somewhere else, which is the main thing a galley needs.
- North run: the refrigerator at the window end, a base cabinet, the range, then two more base cabinets toward the opening.
- South run: two base cabinets, the sink, the dishwasher and a last base cabinet. The sink is straight across the aisle from the range.
- The aisle: 48 in between the base cabinets, the NKBA figure for two cooks, narrowing to 44 in at the refrigerator, which stands deeper than the cabinets.
Measured centre to centre in the model, the triangle legs are about 5 ft 11 in (sink to range), 4 ft 1 in (range to fridge) and 7 ft 1 in (fridge to sink), 17 ft 2 in in all: every leg inside the NKBA's 4 to 9 ft, and the total well under 26 ft.
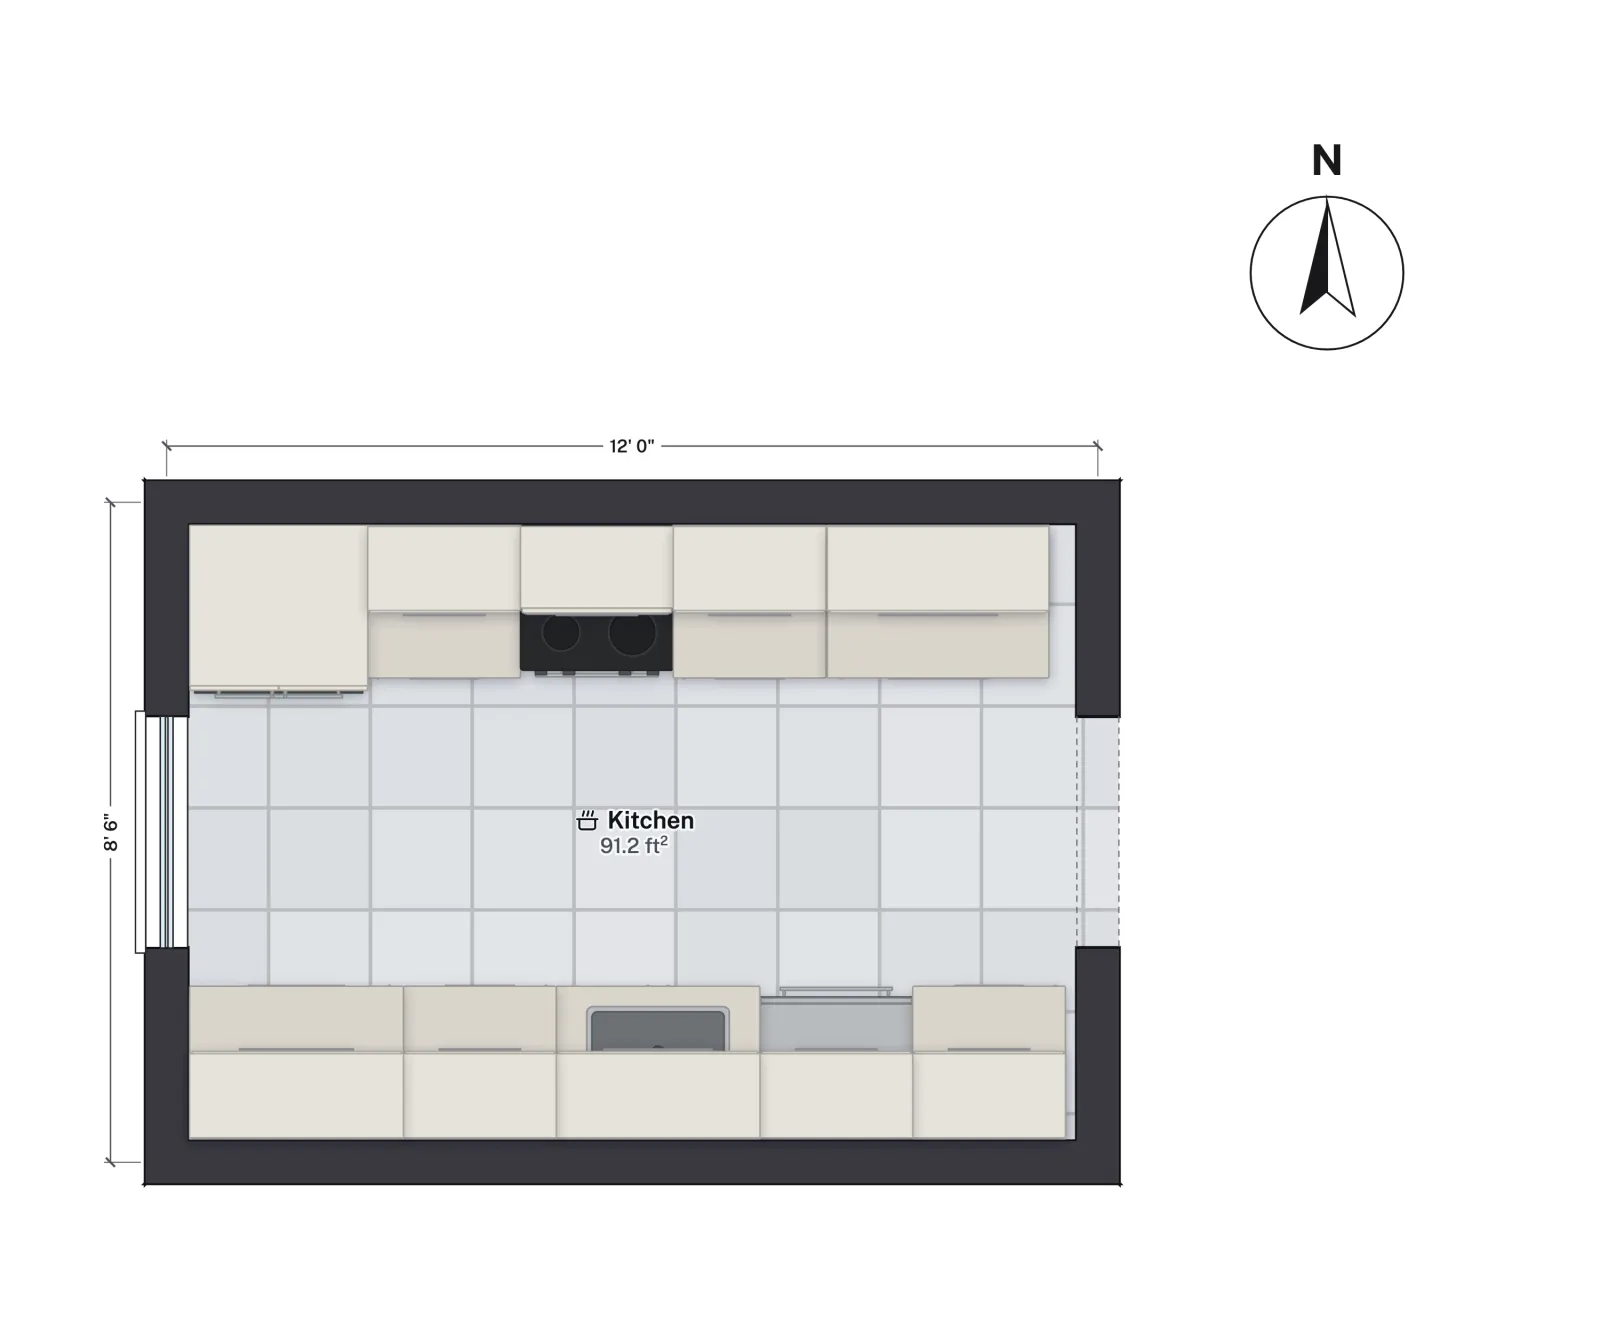
Room sizes
| Measure | Feet and inches | Metric |
|---|---|---|
| Wall grid (centrelines) | 12 × 8½ ft | 3.66 × 2.59 m |
| Inside the walls | 11 ft 5½ in × 7 ft 11½ in | 3.49 × 2.43 m |
| Net floor area | 91.2 ft² | 8.47 m² |
| Outside the walls | 12 ft 6½ in × 9 ft ½ in (113.4 ft²) | 3.82 × 2.76 m (10.54 m²) |
Two things to check
The fridge is at the far end. Anyone fetching a drink walks the length of the cooking zone to reach it. Swapping it with the base cabinets nearest the opening keeps visitors at the mouth of the galley while someone cooks.
44 in is the tight spot. It is still over the NKBA's 42 in for one cook, but a standard-depth fridge door swinging open into it leaves less room than it looks, and an open dishwasher or oven door reaches about 2 ft into any aisle. A counter-depth refrigerator brings the aisle back to about 48 in. Galley kitchen dimensions has the full table of widths.
Who it suits
- Narrow rooms. With 24 in cabinets on both sides, a one-cook galley needs about 7 ft 6 in inside the walls and a two-cook galley about 8 ft.
- Apartments and small houses, where the kitchen fills the space between two walls and a separate dining room or living room sits at the open end.
- Cooks who like everything a step away. A one-cook galley is among the most efficient kitchens there is.
Make it yours
- Open the plan. It opens in feet and inches with the building code set to IRC (US), saved in this browser as you go.
- Set the width for your cooks. Drag a long wall in or out and the net area updates. Use the Tape measure between the cabinet fronts: 42 in for one cook, 48 in for two.
- Move the fridge to the opening end. Drag the refrigerator and the base cabinets past each other along the north run.
- Add a door if you need one. Pick a size from Common widths, then Flip hinge side and Flip swing until it opens clear of the counters.
- Walk the aisle. Switch to 3D and use Walk to stand at the sink and look across at the range, then Export a PNG or a PDF.
Questions
How wide should a galley kitchen be?
The NKBA recommends a 42 in aisle for one cook and 48 in for two. With 24 in deep base cabinets on both sides, that makes the room about 7 ft 6 in wide inside the walls for one cook and 8 ft for two. This template is 7 ft 11½ in inside, with a 48 in aisle.
Can two people cook in a galley kitchen?
Yes, at 48 in or more between the counters, which is what this plan has. Two cooks work back to back; keep the dishwasher and oven doors in mind, since either one open nearly blocks a 42 in aisle.
Is there a minimum kitchen size in the building code?
The IRC sets no minimum area for a kitchen and no aisle width. The 42 and 48 in figures are NKBA design guidelines, not code, which is why FloorGen's IRC checks do not flag a narrow galley; measure it with the tape.