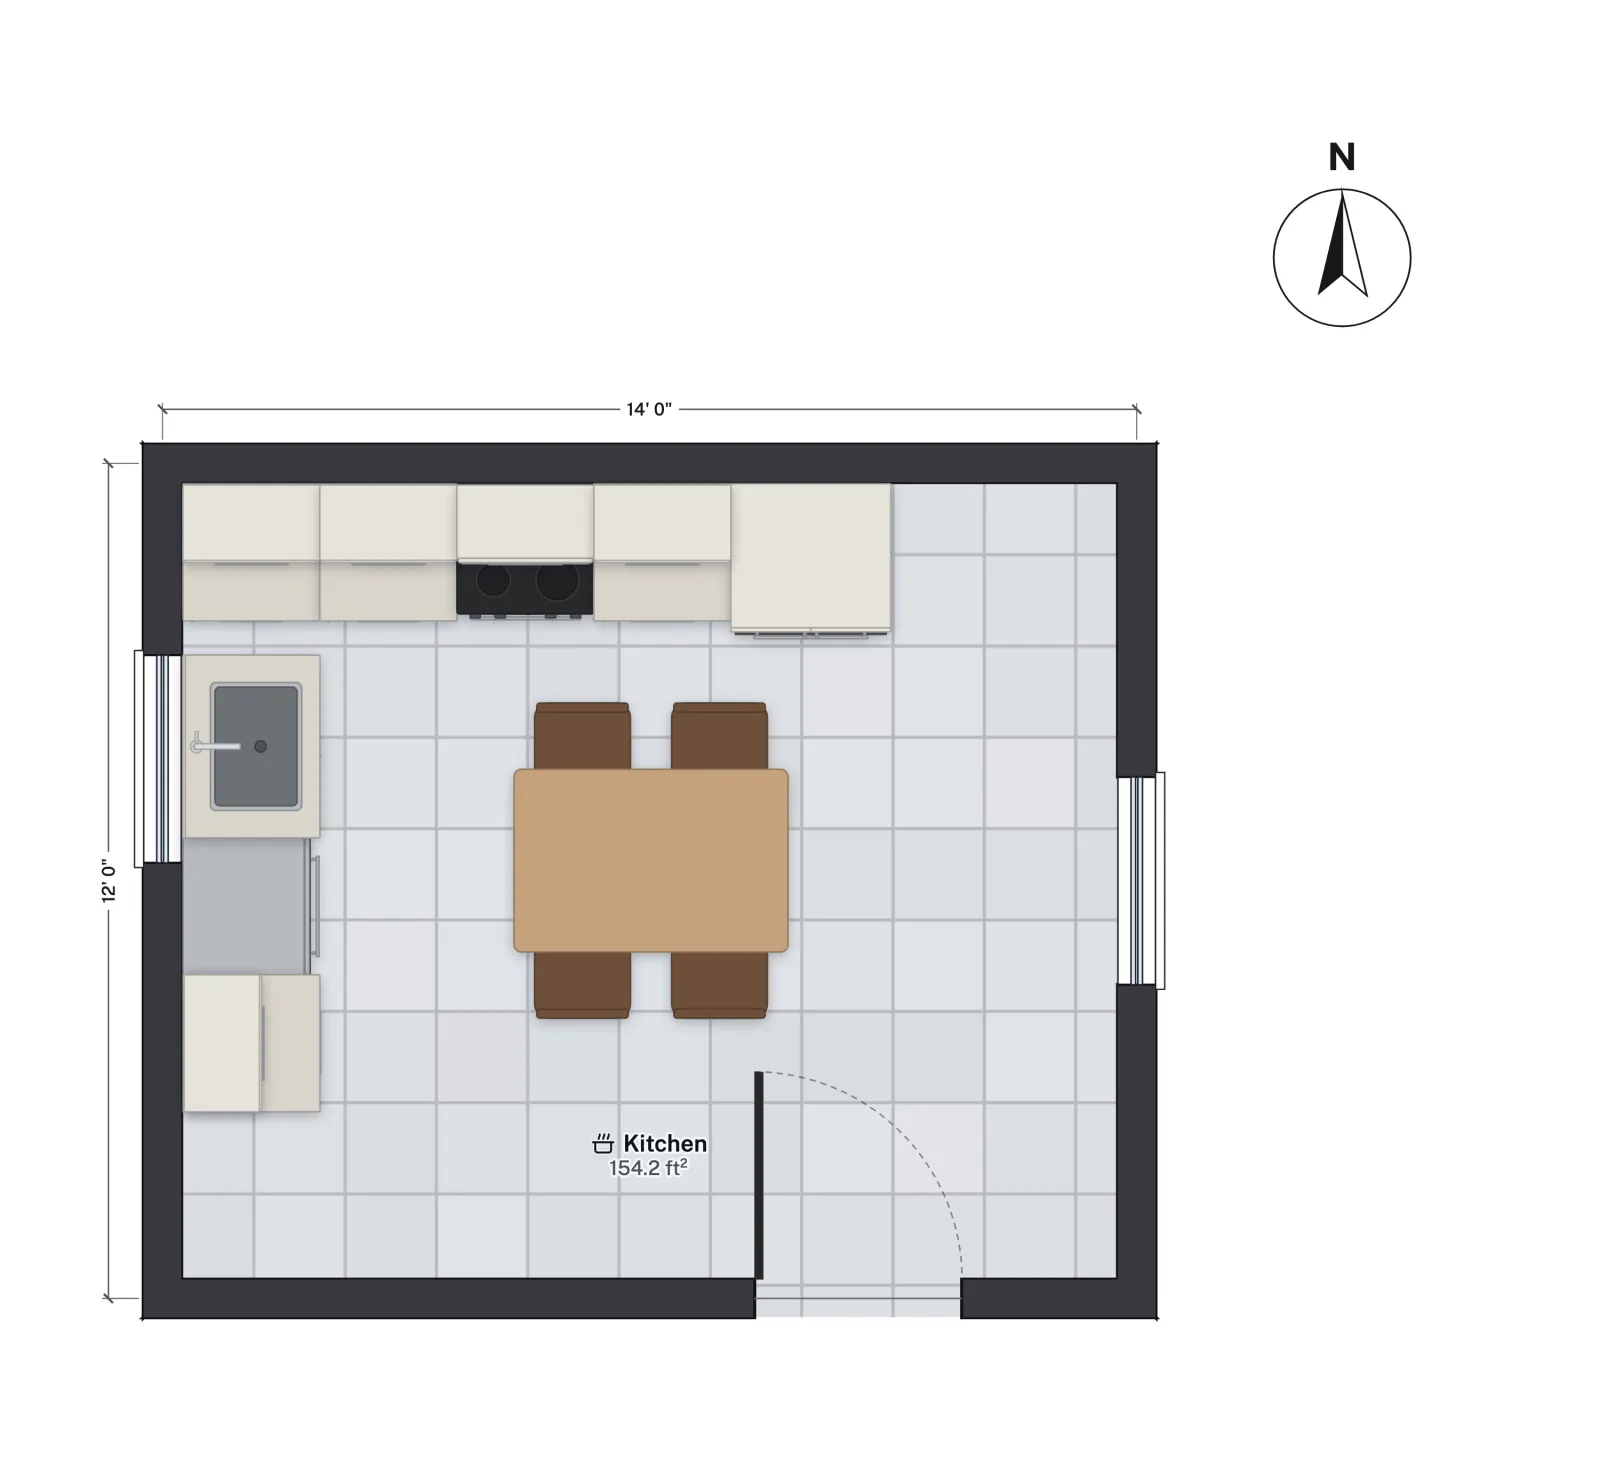
L-shaped kitchen floor plan
A 12 × 14 ft kitchen with the range and fridge on one wall and the sink and dishwasher on the other: 154.2 sq ft inside the walls, with the middle of the room left open. Open it free, resize it, try an island and see it in 3D.

- Size
- 14 × 12 ft (grid)
- Floor area
- 154.2 sq ft net
- Appliances
- Range, fridge, sink, DW
- Openings
- 36 in door, 2 windows
The layout
The template is a kitchen drawn as a room on its own, 14 × 12 ft on the wall centrelines. The north wall carries the range, with base cabinets on either side of it, and the refrigerator. The west wall carries the sink and the dishwasher, running down from the corner beside a window. A full base cabinet sits between the sink and the range, so there is counter to set a hot pan or a cutting board down between the two.
A 36 in door is in the south wall and a second window is on the east wall, so the two open sides of the L face the rest of the room. Sink, range and fridge sit on a triangle with each leg between 4 and 9 ft, the range the NKBA recommends (Kitchen Planning Guideline 3), and nobody walking through the room has to cross it.
Room sizes
| Measure | Feet and inches | Metric |
|---|---|---|
| Wall grid (centrelines) | 14 × 12 ft | 4.27 × 3.66 m |
| Inside the walls | 13 ft 5½ in × 11 ft 5½ in | 4.10 × 3.49 m |
| Net floor area | 154.2 ft² | 14.33 m² |
| Outside the walls | 14 ft 6½ in × 12 ft 6½ in (182.4 ft²) | 4.43 × 3.82 m (16.94 m²) |
Room for an island
What an L leaves is floor, and the question in this room is whether an island fits. North to south, a 24 in deep work island with a 42 in aisle in front of the range leaves 47½ in to the south wall, more than a 36 in walkway. West to east, keeping a 42 in aisle in front of the sink and a 36 in walkway along the east wall, the island can be up to about 59 in long. A 48 in island with a stool or two at its east end is the realistic choice; stools on the south side would leave only 32½ in behind them, in the path of the door. Kitchen island dimensions works through the numbers.
Who it suits
- Open-plan rooms. Two walls of cabinets in a corner, with the other two sides open to a dining table or the living room.
- One main cook. The triangle sits in the corner, out of the path between the door and the rest of the room.
- A kitchen that may grow an island later. The middle is already clear, so an island is an addition, not a rebuild.
Make it yours
- Open the plan. It opens as a single room in feet and inches, with the building code set to IRC (US), and saves in this browser as you work.
- Fit it to your room. Drag the south or east wall, or select a wall and type its Length. The net area updates as you go; switch Measure to inside faces to read the clear width.
- Add an island. Place one from the Library and drag its corners to size it. The catalogue island is 180 × 90 cm (about 71 × 35 in), longer than this room allows, so shrink it to about 48 in.
- Check the aisles. The Tape measure gives you the distance between the cabinet fronts and the island. Aim for 42 in on the working sides.
- See it and share it. Look around in Orbit or Walk, then Export a PNG or a PDF for your cabinet supplier.
If you connect an AI agent over MCP, it can call generate_kitchen on this room to propose galley, L, U or island options with their triangle lengths and walkway widths. FloorGen does not check the NKBA landing areas; measure those yourself.
Questions
How big should an L-shaped kitchen be?
This one is 12 × 14 ft on the wall grid and 154.2 sq ft inside. An L only needs two walls at a corner, so it works in much smaller rooms; the limits are a work triangle with legs of 4 to 9 ft and room to open the appliance doors. Below about 12 ft across, an island rarely fits.
Can I add an island to this L-shaped kitchen?
Yes, a small one. Keeping a 42 in aisle on the working sides and a 36 in walkway, the room takes an island up to about 59 in long; a 48 in island with stools at the end is the comfortable choice.
Does FloorGen check the work triangle?
Not on its own. An AI agent connected over MCP can call generate_kitchen, which reports triangle lengths and walkway widths for each option, and audit_furniture flags a cooktop within about 12 in of a sink. Landing areas and seating clearances are yours to measure with the tape.